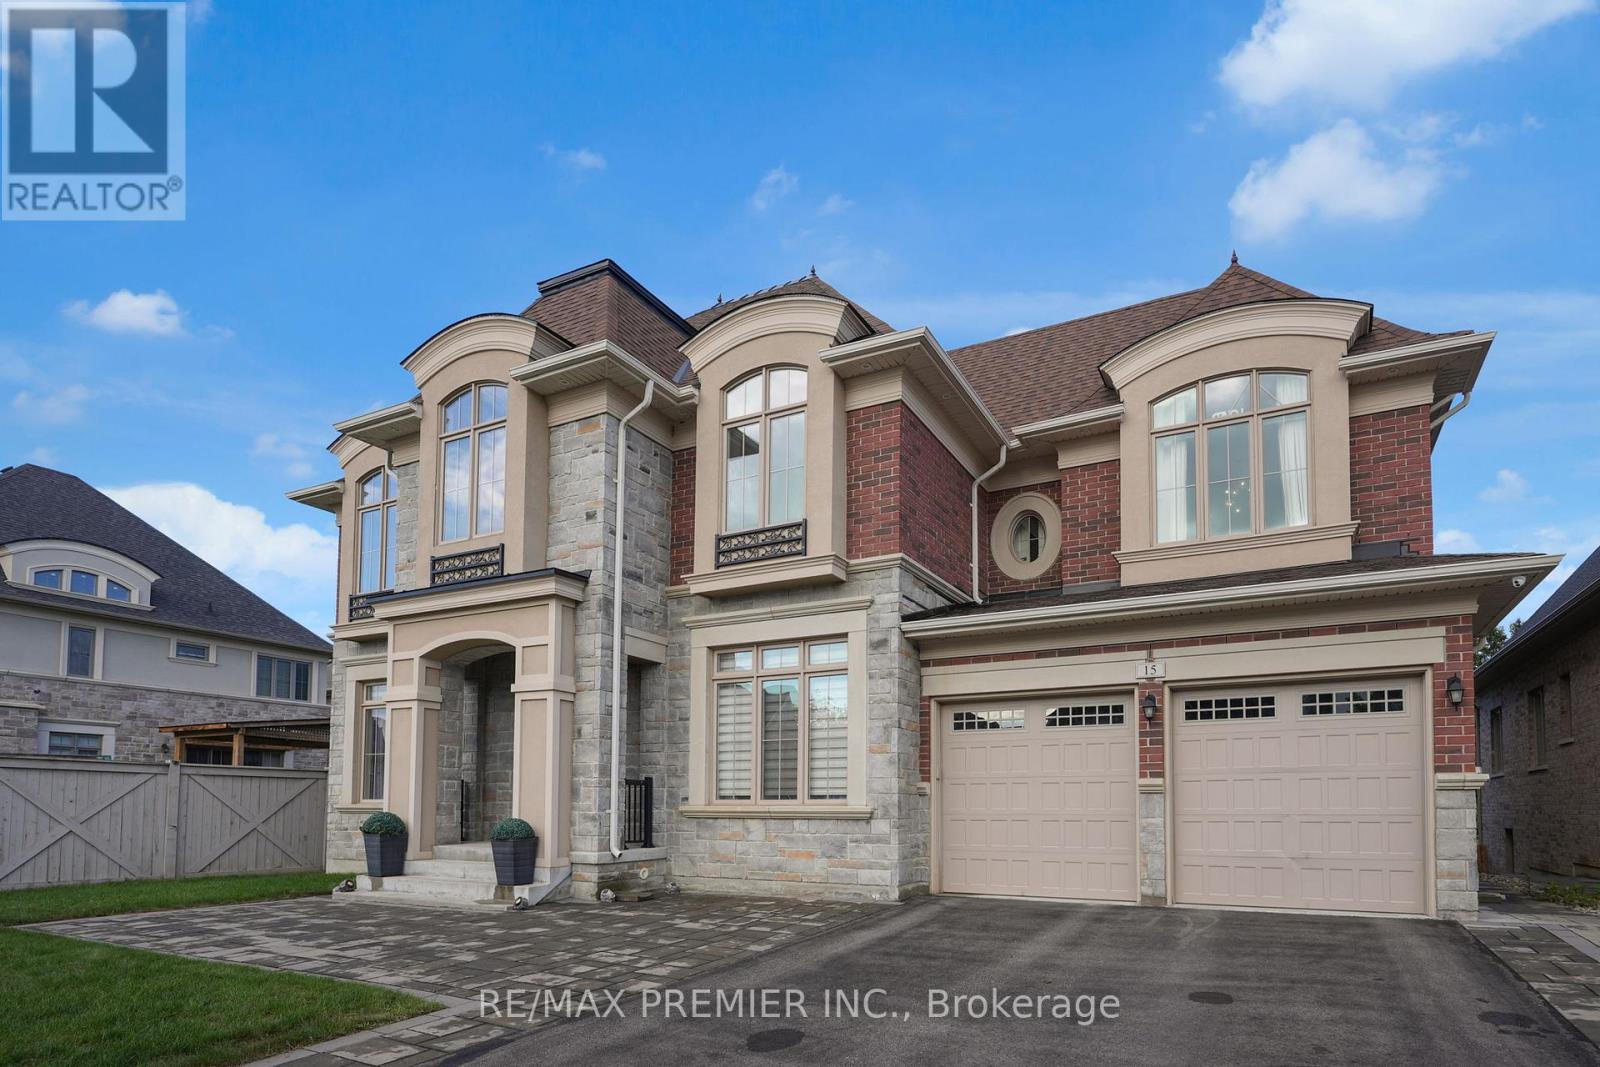
15 Peter Glass Road
King (King City), Ontario L7B0M7
MLS # N13624046
Property Details
Type
Detached
Beds
5
Baths
5
Status
For Sale
More homes like this
About this property
Magnificent Kingsview Manor Estate! This breathtaking residence sits on a premium ravine lot with no rear neighbours, offering over 6,700 sq. ft. of total living space; nearly 4,500 sq. ft. above grade plus over 2,200 sq. ft. of fully finished basement living space. With soaring 20-foot ceilings in the main living and family areas, this home is designed to impress at every turn.The grand foyer with a sweeping half-round staircase opens to a two-storey family room drenched in natural light. A gourmet kitchen features custom cabinetry, centre island, walk-in pantry, and a convenient walk-through serveryfully outfitted with premium Wolf and Sub-Zero appliances. The main floor also includes a dedicated office, as well as a functional mudroom and laundry for everyday convenience.Upstairs, every bedroom is thoughtfully designed with either a private ensuite or semi-ensuite bathroom, walk-in closets, and abundant storage. A den off one of the bedrooms offers a perfect retreat for an office or cozy reading nook. Throughout the upper level, you'll find countless storage closets that ensure the home is as practical as it is luxurious. The master retreat stands apart with a spa-like 5-piece ensuite and dual walk-in closets.The fully finished basement is complete with a wet bar offering full kitchen capability, dual staircases, two hidden cantinas, additional rooms, bathroom, and multiple storage spaces making it the ideal layout for an in-law suite with two private entrances.Outside, the professionally landscaped grounds provide year-round enjoyment with interlock, astro turf, and a basketball court. From hidden storage to luxury finishes, this home truly has it all.
Mortgage Estimate
Estimated monthly payment
Calculating…
Estimate only. Taxes, insurance, condo fees, and lender terms are not included.
Monthly costs to verify
Property taxes: about $1,480/month based on listed annual taxes.
Estimate only. Confirm taxes, condo/maintenance fees, insurance, utilities, and lender terms before making decisions.
Rooms
| Room | Level | Dimensions |
|---|---|---|
| Office | Basement | 4.34 x 4.71 |
| Office | Main level | 3.93 x 3.23 |
| Eating area | Main level | 5.65 x 4.58 |
| Dining room | Main level | 3.94 x 4.83 |
| Family room | Main level | 6.41 x 5.4 |
| Loft | Second level | 3.39 x 2.01 |
| Bedroom 4 | Second level | 4.53 x 3.3 |
| Living room | Main level | 3.94 x 4.46 |
| Kitchen | Main level | 3.62 x 5.4 |
| Recreational, Games room | Basement | 15.84 x 9.33 |
| Bedroom 2 | Second level | 3.95 x 6.69 |
| Primary Bedroom | Second level | 6.26 x 4.19 |
| Bedroom 3 | Second level | 4.14 x 4.56 |
Facts & Location
Interior Size
6,700 sq ft
Parking
7 spaces
Lot Size
65 x 147.5 FT
Annual Taxes
$17,755
Listing data
Listing information is provided for personal, non-commercial use and should be independently verified before making real estate decisions.
Last refreshed: Oct 6, 2026 2:31 AM
Explore nearby searches
SEO-friendly searches for this area, property type, and nearby neighbourhoods.
Similar Properties
More nearby listings that may fit the same search.
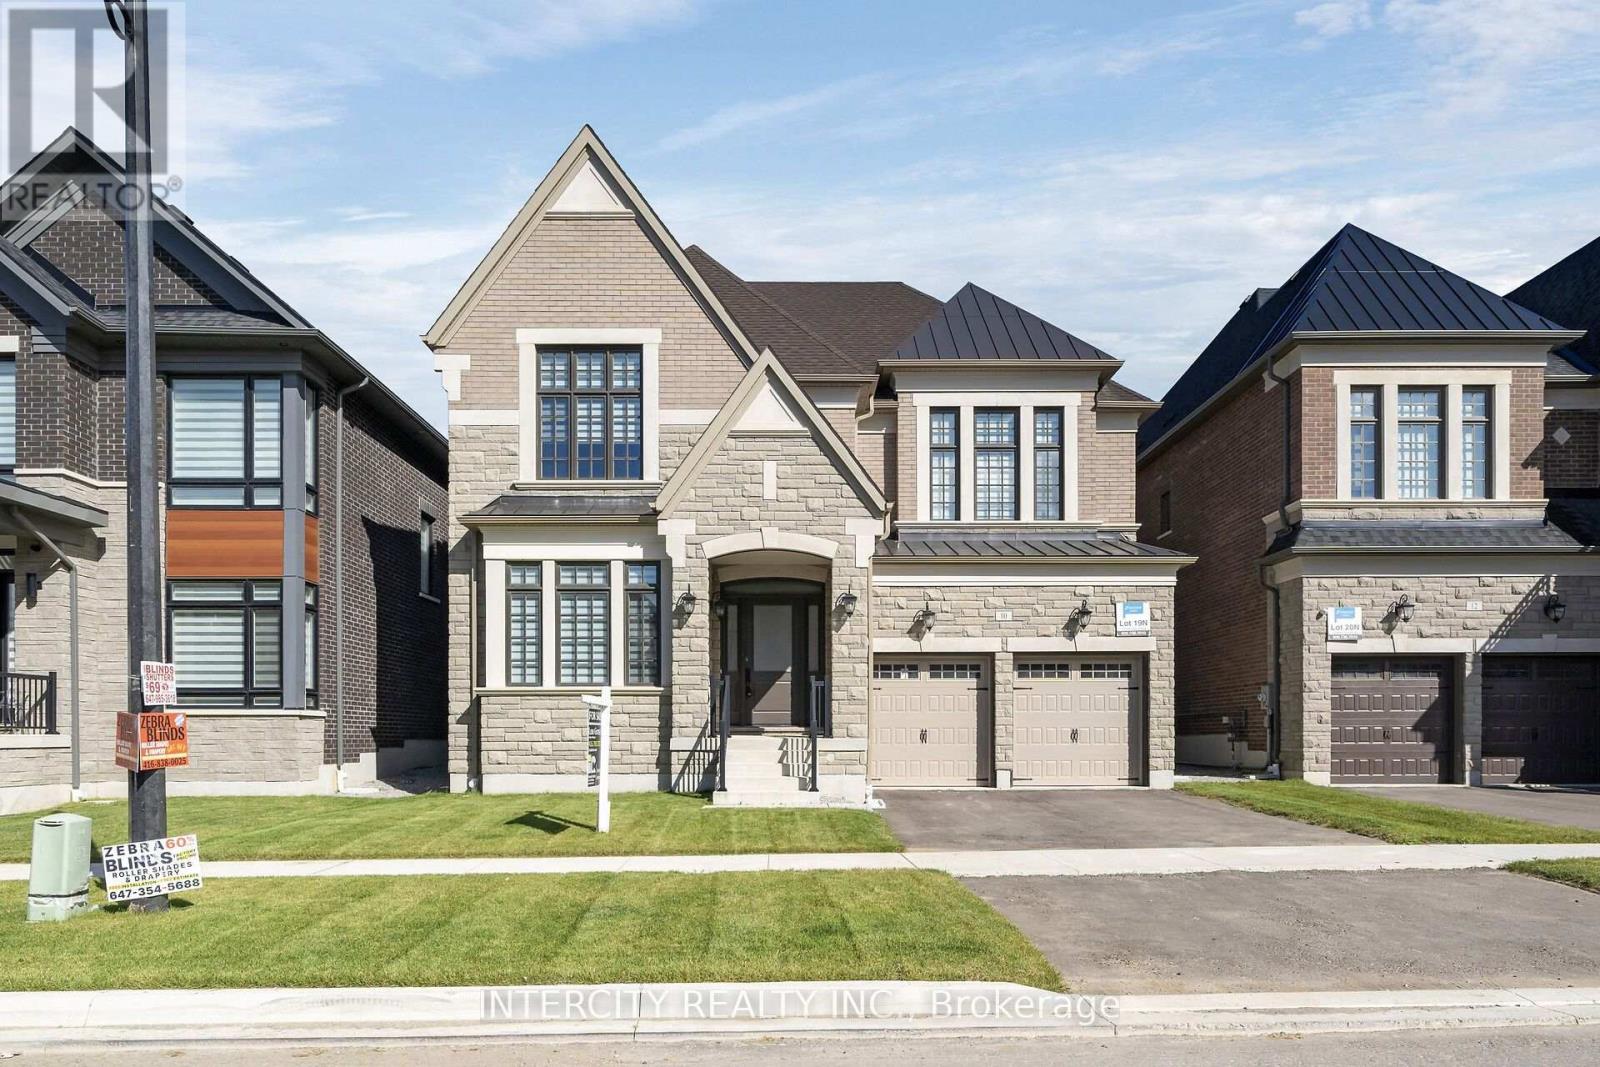
$2,149,990
10 Saxby Farm Avenue
King (King City) · MLS # N13483726
4 bed · 4 bath · 3,824 sq ft
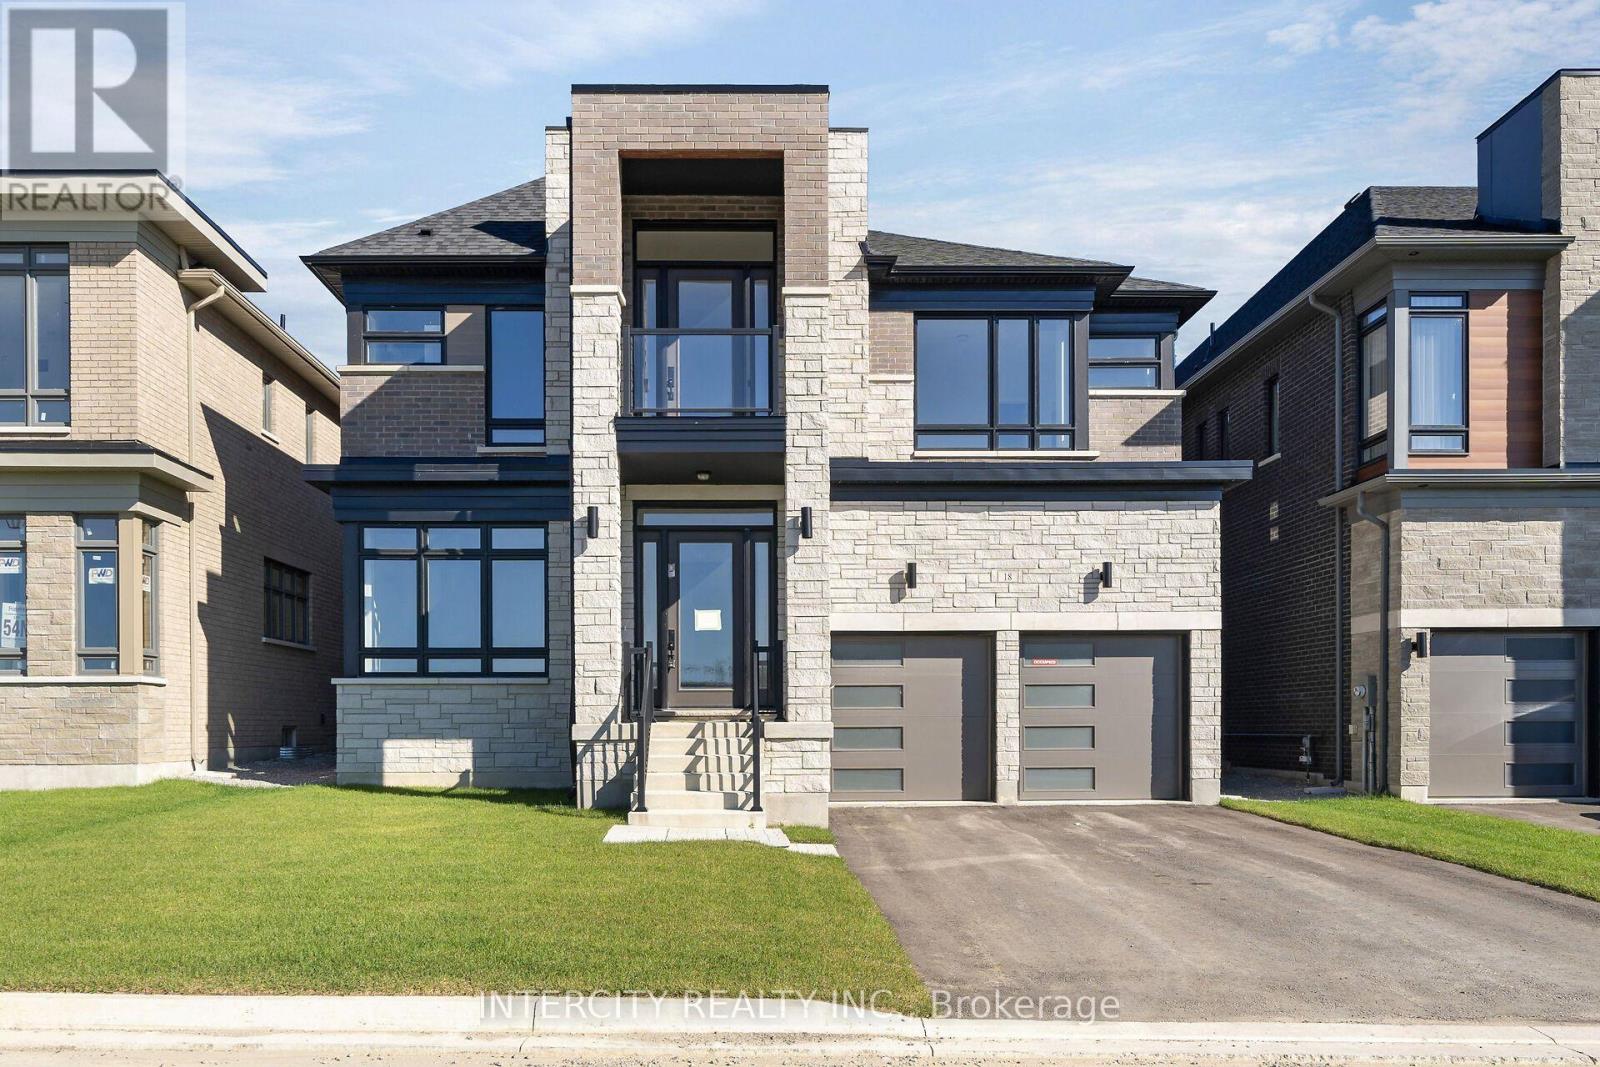
$2,274,990
18 Cider Mill Cross
King (King City) · MLS # N13774106
4 bed · 6 bath · 4,564 sq ft
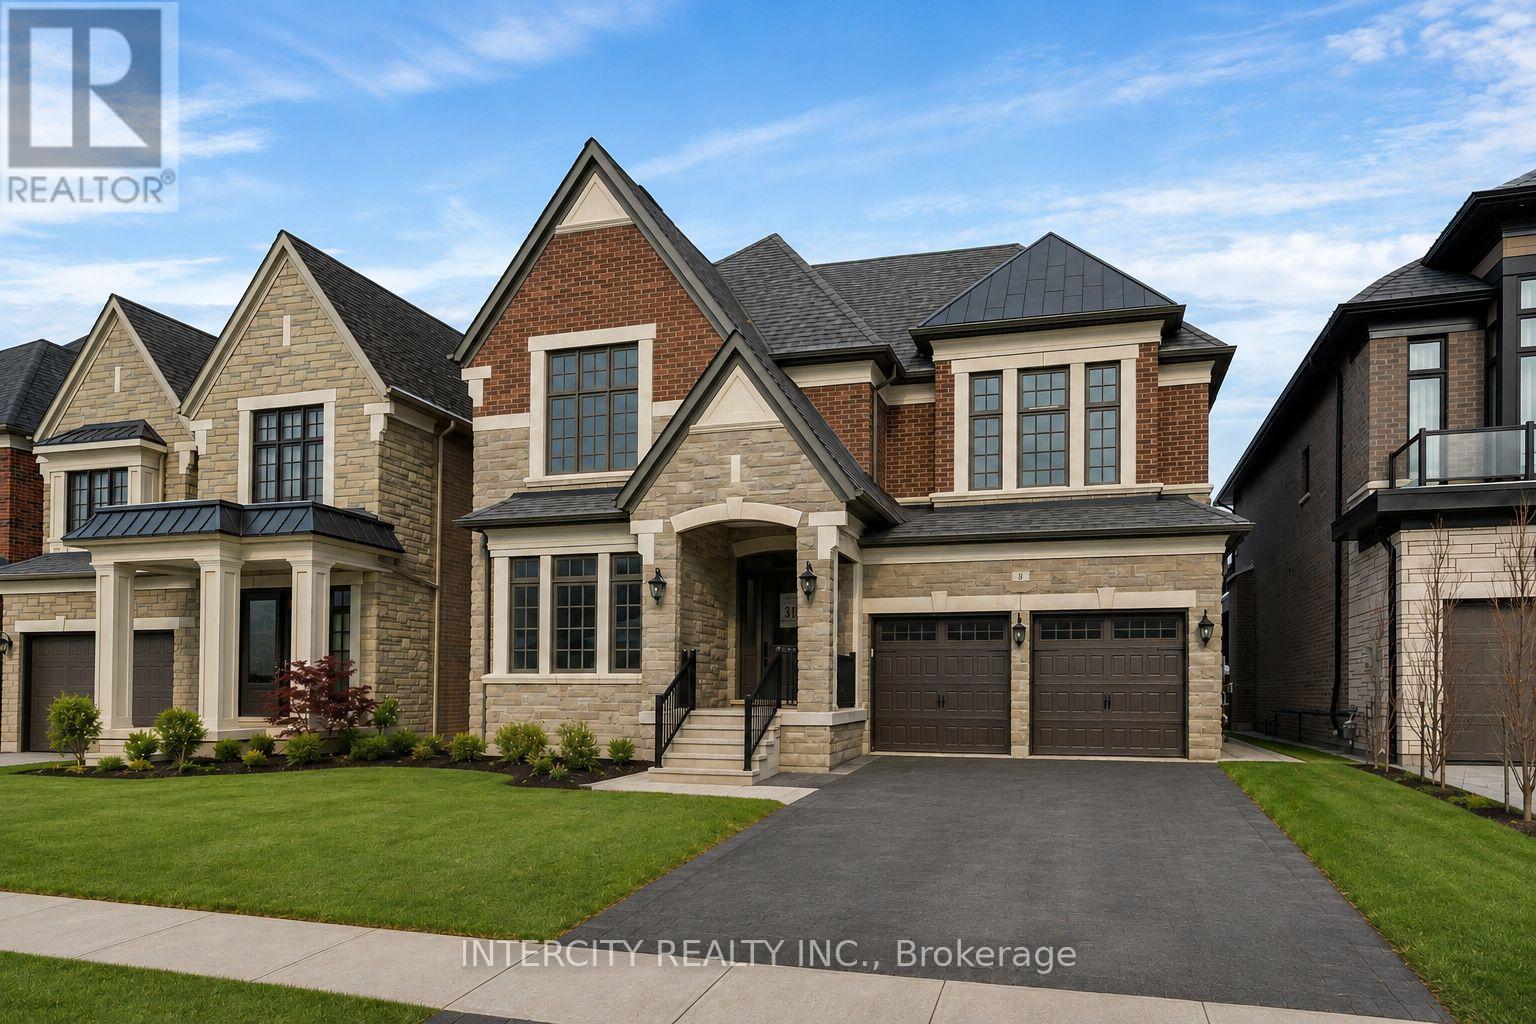
$2,299,990
8 Heart Lake Circle
King (King City) · MLS # N13712208
4 bed · 5 bath · 3,824 sq ft