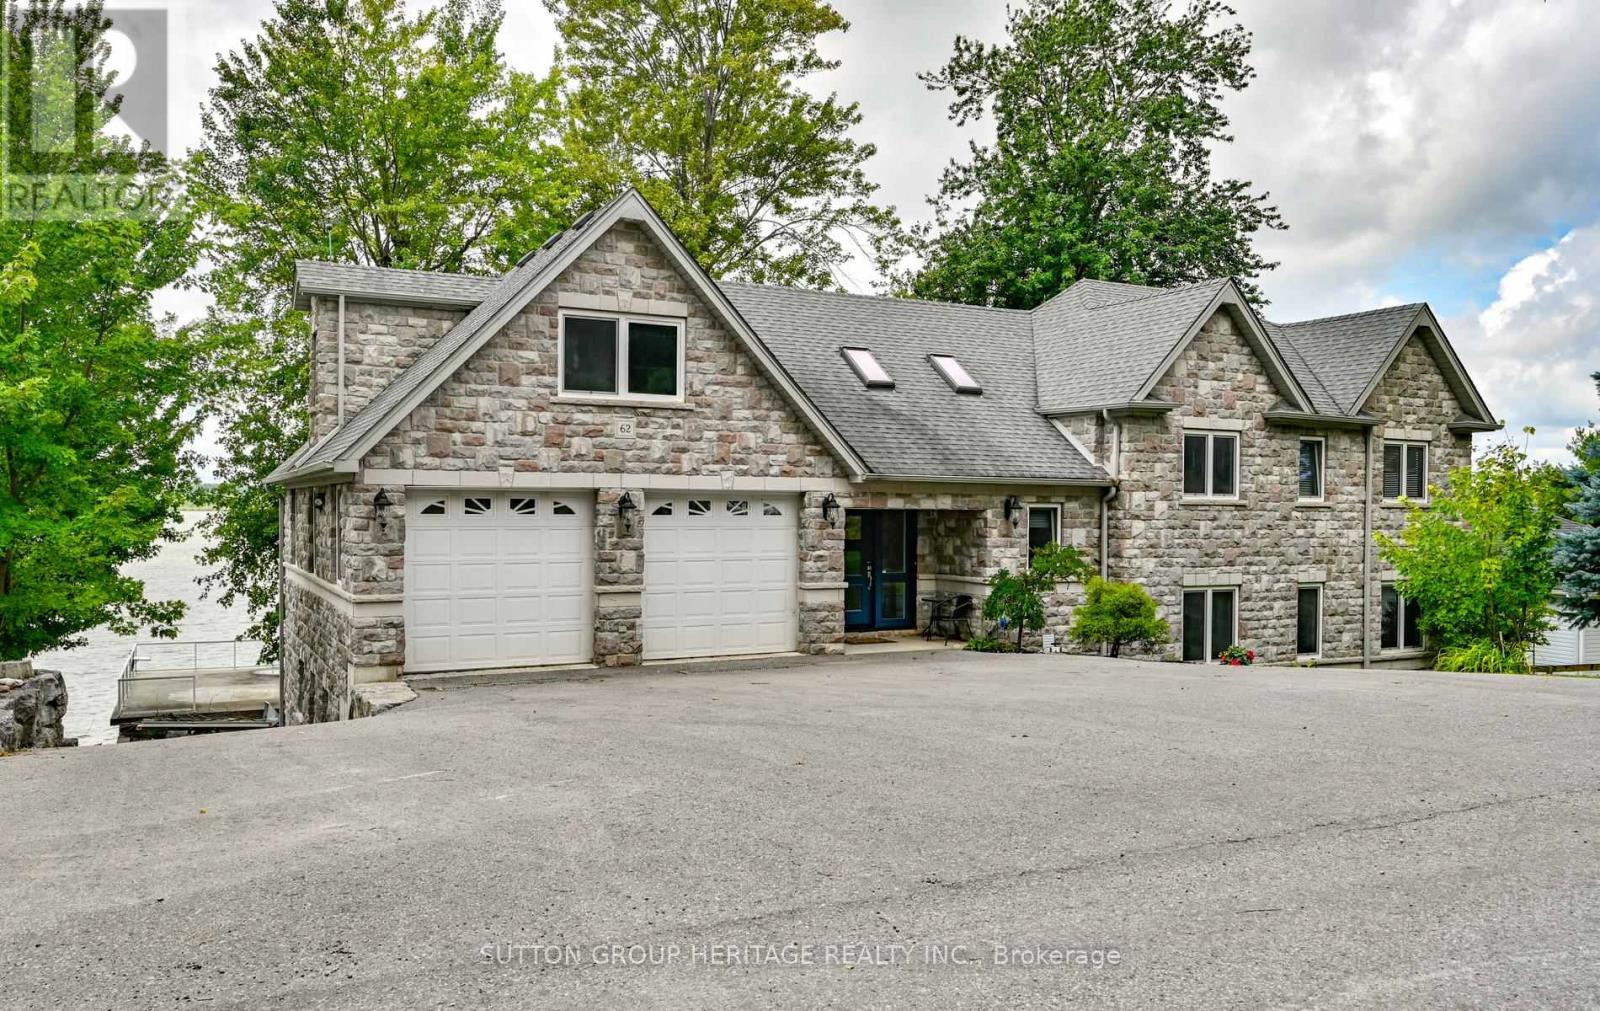
62 Lakeside Beach Road
Scugog, Ontario L9L1B4
MLS # E13697668
Property Details
Type
Detached
Beds
7
Baths
4
Status
For Sale
More homes like this
About this property
Lakeside luxury living! This beautiful custom built stone split features 7 bedrooms, 4 baths plus an upper finished loft. Set on a premium 100 x 102 foot lot along one of the most desirable stretches of shoreline on Lake Scugog. Watch the sunsets from your beautiful oasis! Enjoy year round recreation, swimming in the clear water with its coveted sandy-bottom, paddle board, winter skating and hockey. A short boat ride to downtown Port Perry. The main level show cases an open concept floor plan with wood and slate floors, living, dining and breakfast area, plus multiple walk-outs to the upper deck with sweeping lake views. The main floor has heated floors as well as the entrance. The Chef's kitchen features granite counters high end stainless steel appliances, breakfast bar with bar sink and w-in pantry. The primary retreat is complete with a spa-like 5 pc ensuite, walk-in closet and extensive windows with lake views. The finished walk-out lower level is perfect for extended family, or guests with its open concept family room, bedrooms, 5 pc bath, laundry, easy care hi end vinyl flooring and walk-out to stone patio. Extensive stone patios, gardens, fire pit, amour stone retaining walls, 2 car garage with storage room with access to the home, lower garage/workshop, driveway parking for 8, lower deck, pergola, large dock, and boathouse with a roof top deck, with uninterrupted views make this a wonderful place to be.
Mortgage Estimate
Estimated monthly payment
Calculating…
Estimate only. Taxes, insurance, condo fees, and lender terms are not included.
Monthly costs to verify
Property taxes: about $1,032/month based on listed annual taxes.
Estimate only. Confirm taxes, condo/maintenance fees, insurance, utilities, and lender terms before making decisions.
Rooms
| Room | Level | Dimensions |
|---|---|---|
| Living room | Main level | 5.28 x 3.97 |
| Family room | Lower level | 6.26 x 6.61 |
| Bedroom | Lower level | 3.61 x 4.35 |
| Bedroom | Lower level | 3.95 x 3.61 |
| Dining room | Main level | 5.28 x 4.05 |
| Kitchen | Main level | 5 x 3.72 |
| Eating area | Main level | 3.524 x 3.97 |
| Bedroom | Main level | 3.4 x 3.94 |
| Bedroom 2 | Upper Level | 3.59 x 4.43 |
| Primary Bedroom | Upper Level | 5.11 x 4.52 |
| Bedroom 4 | Upper Level | 3.94 x 3.96 |
| Loft | Upper Level | 6.81 x 5.39 |
| Bedroom 5 | Upper Level | 3.61 x 3.6 |
Facts & Location
Parking
10 spaces
Lot Size
100 x 102 FT
Annual Taxes
$12,386
Listing data
Listing information is provided for personal, non-commercial use and should be independently verified before making real estate decisions.
Last refreshed: Aug 25, 2026 2:30 AM
Explore nearby searches
SEO-friendly searches for this area, property type, and nearby neighbourhoods.
Similar Properties
More nearby listings that may fit the same search.
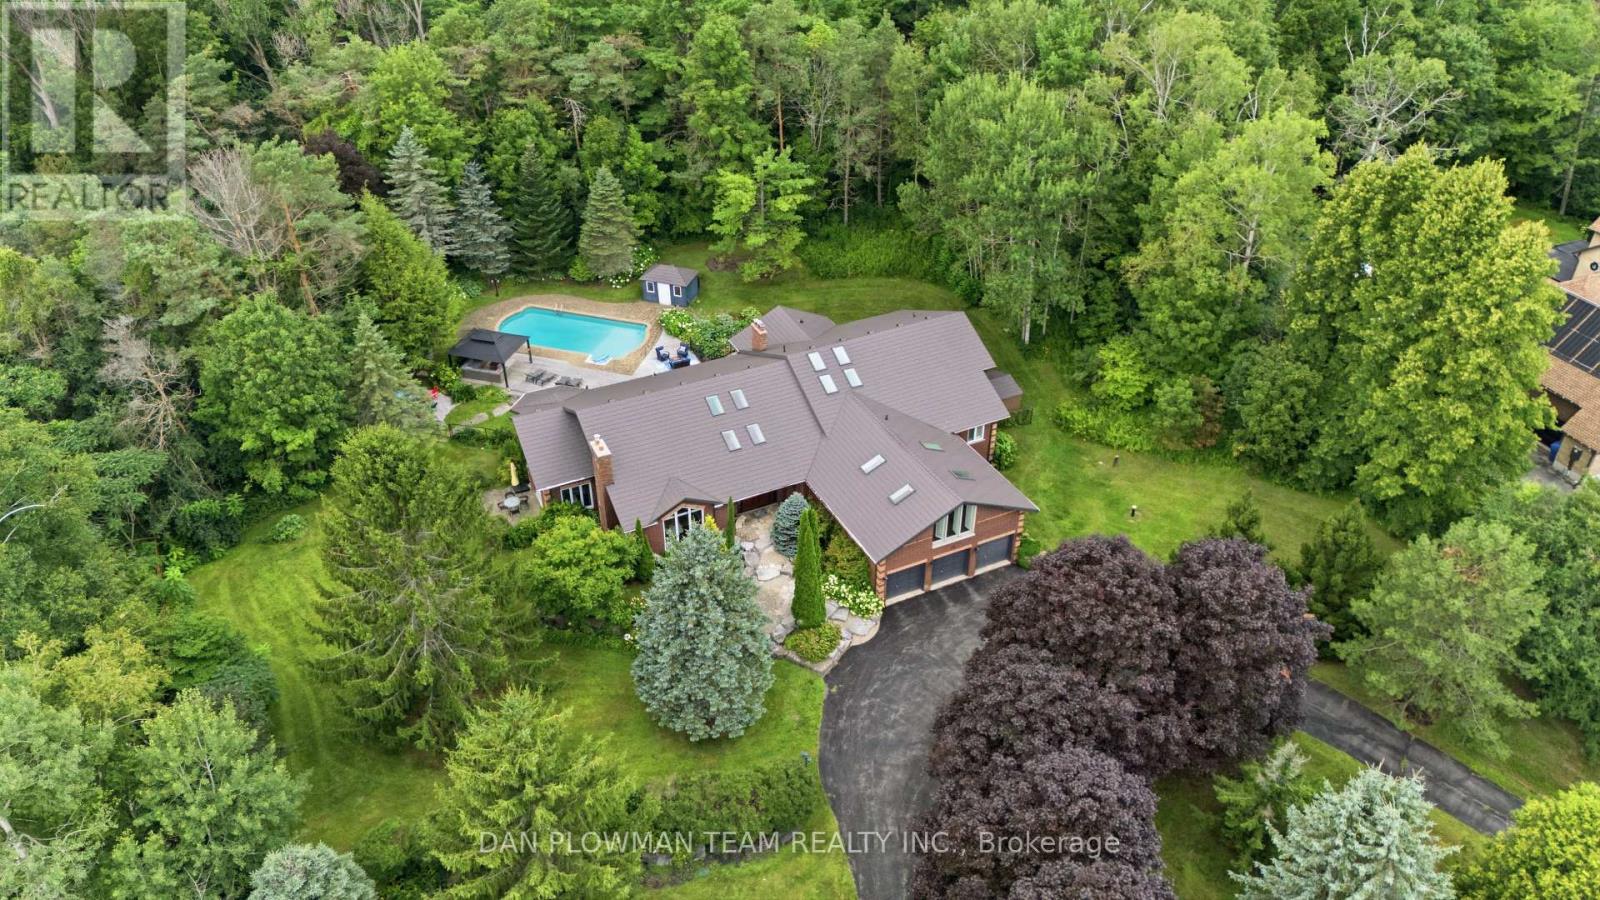
$2,100,000
64 Woodbridge Circle
Scugog (Port Perry) · MLS # E13668292
6 bed · 5 bath · 7,000 sq ft
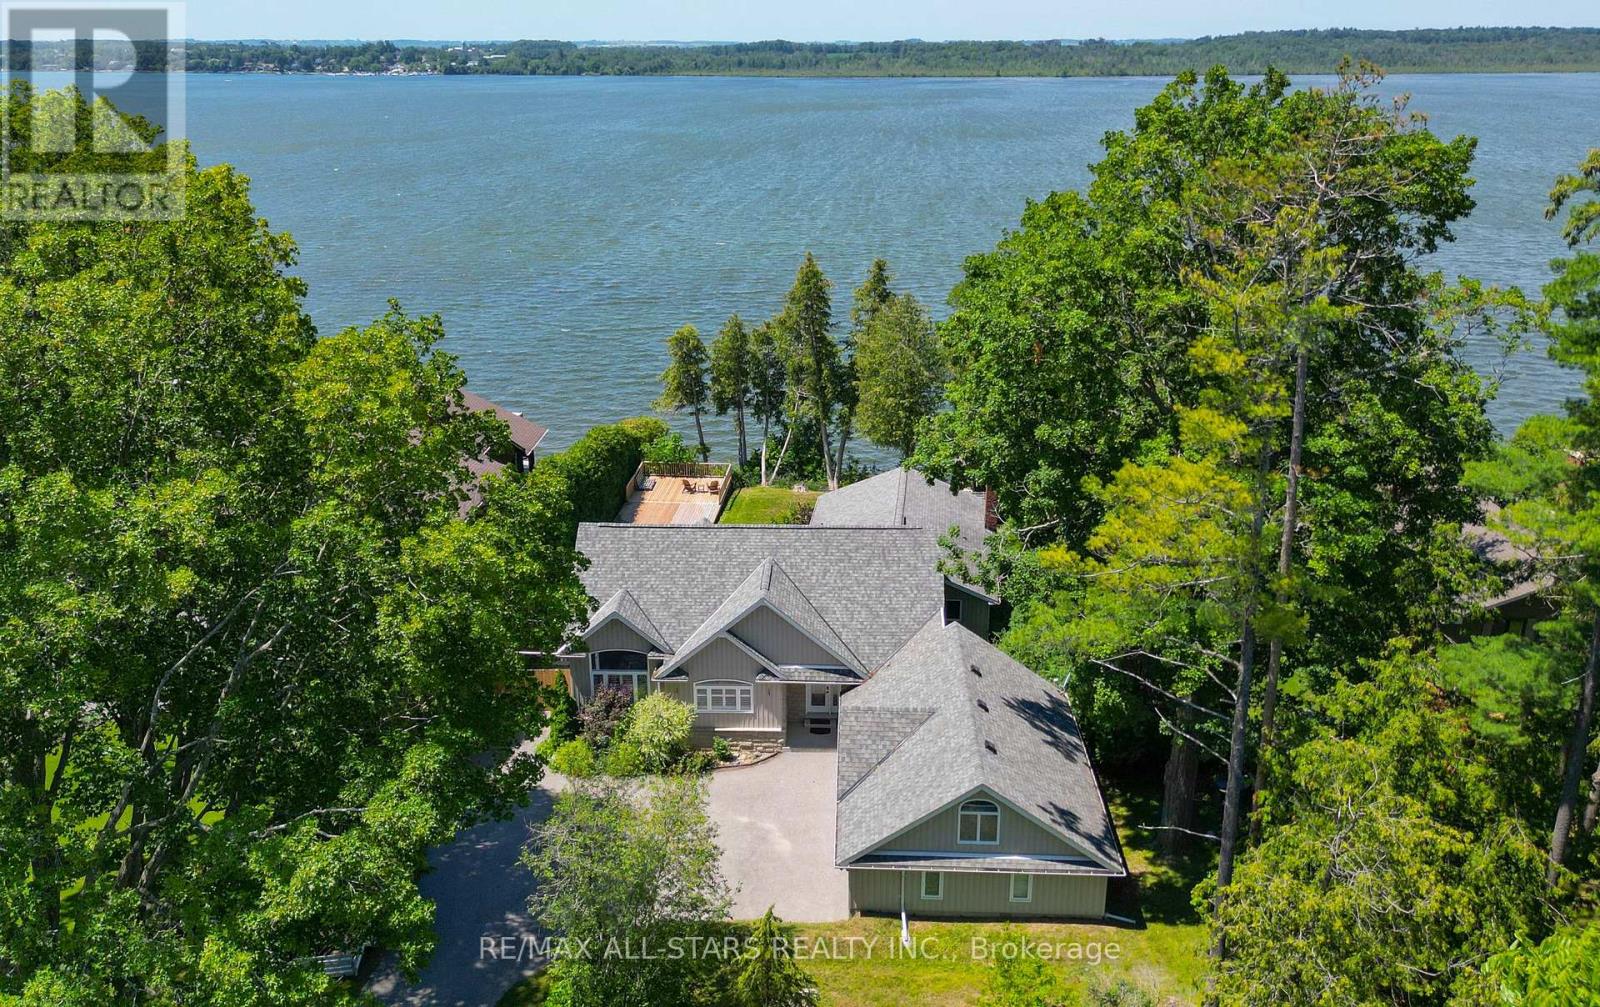
$2,100,000
253 Stephenson Point Road
Scugog · MLS # E13101504
6 bed · 5 bath
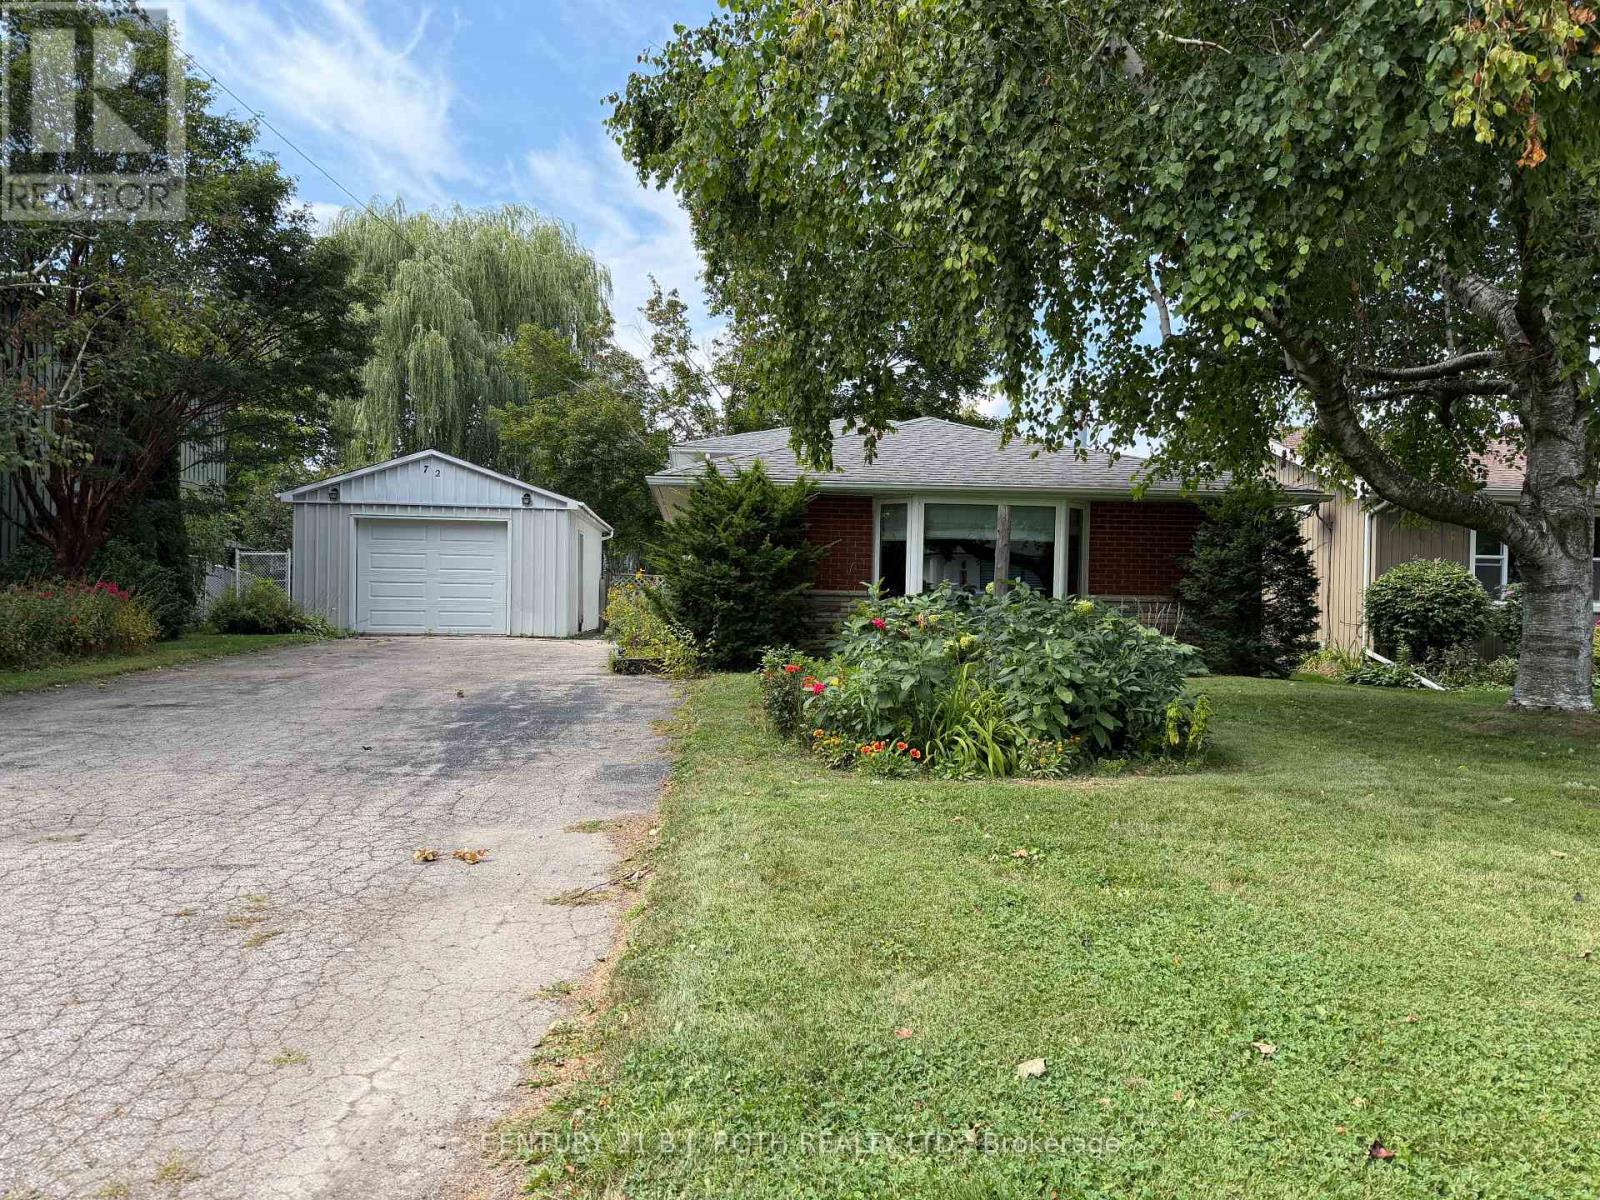
$729,649
72 Allan Street
Scugog (Port Perry) · MLS # E13704082
4 bed · 2 bath