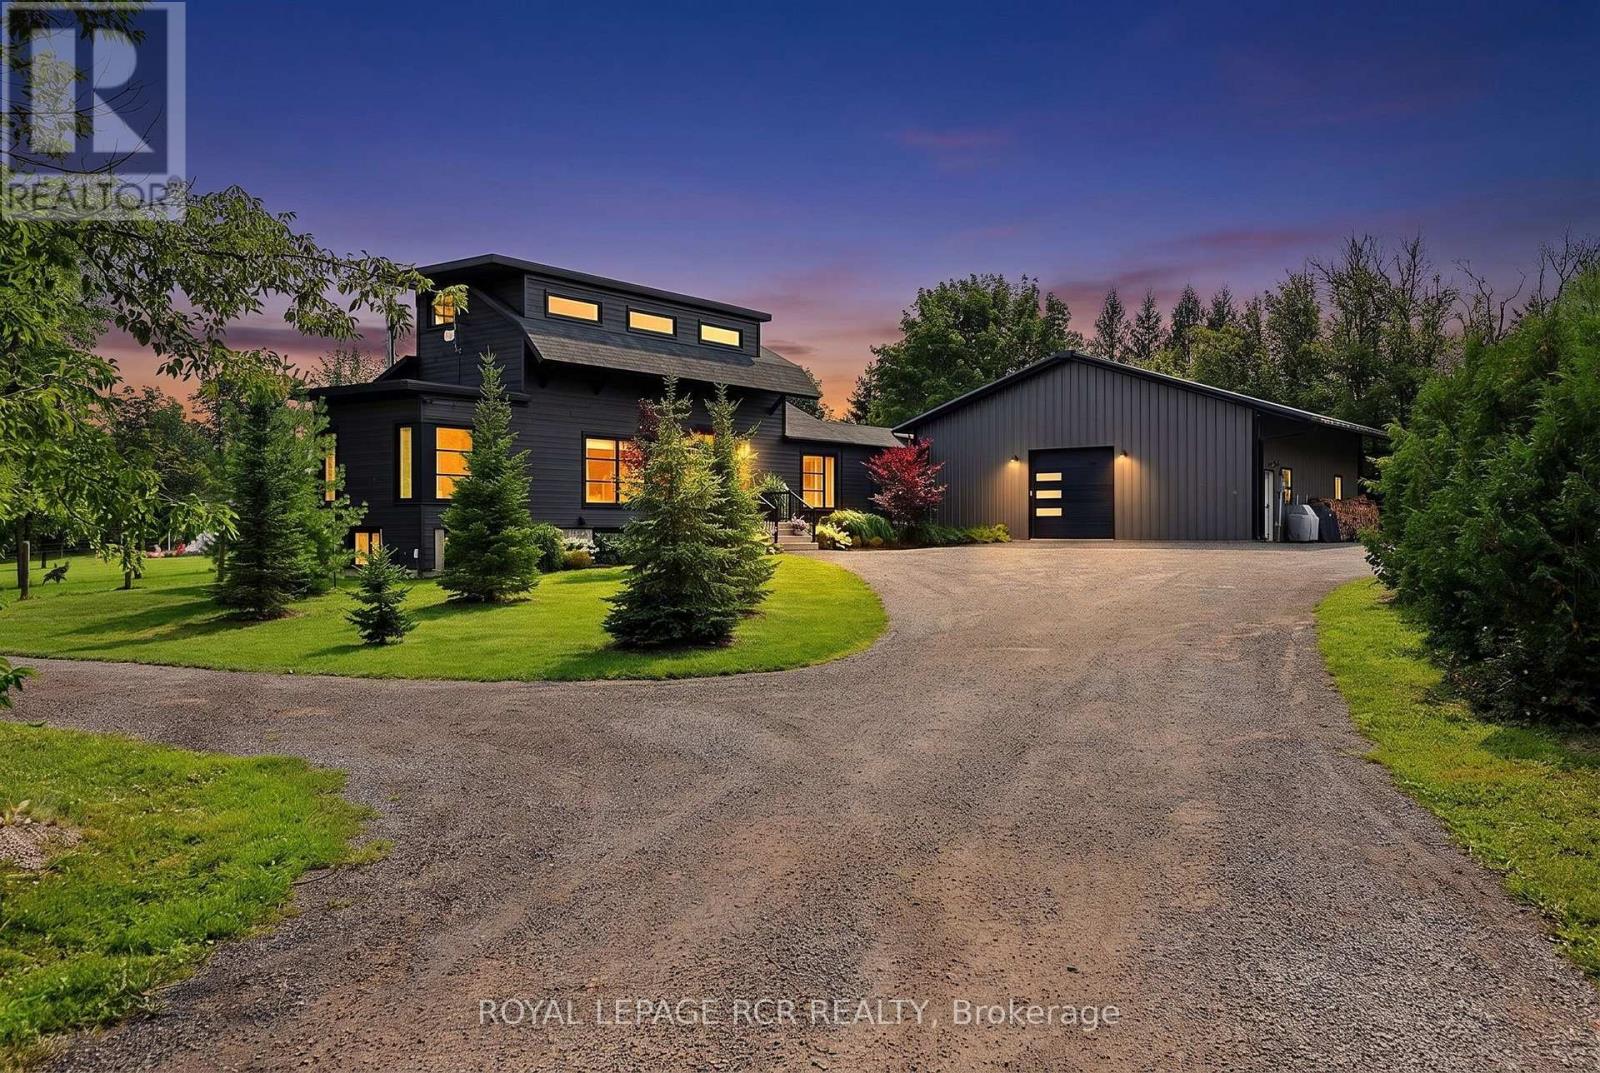
13160 Regional 39 Road
Uxbridge, Ontario L0E1T0
MLS # N13682598
Property Details
Type
Detached
Beds
4
Baths
3
Status
For Sale
More homes like this
About this property
Breathtaking family homestead on 1.94 private, mature-treed acres in the desirable hamlet of Zephyr, Uxbridge. This stylish (2021) modern 2,051 sqft bungaloft plus 1,586 sqft finished basement and dream 1600sqft heated garage/workshop is set well back from the road at the end of a long, gated private driveway. The unique 1.94 acre lot has trees on the perimeter and includes a backyard family-oasis including a chicken coop, raised garden beds, outdoor sauna, hot tub, cold plunge, swing set, large fire pit and entertaining-sized deck with gazebo. Step inside to an open-concept main floor filled with oversized windows and natural light. The stylish kitchen showcases quartz countertops, a centre island with breakfast bar, stainless steel appliances, and a walk-out to the composite deck. The family room centres around a propane fireplace with built-in speakers. Two main-floor bedrooms offer oversized windows and beautiful views of the surrounding trees and gardens. A large main-floor laundry room with built-in organizers and a private office complete this level. A breezeway connects the home directly to the garage/workshop. Upstairs, the primary loft suite features a 4-piece ensuite, oversized walk-through closet, and a private balcony perfect for sunbathing, yoga, or morning coffee. The finished basement includes a large recreation room with a gorgeous wet bar, bright above-grade windows, a wood stove, 3-piece bathroom, bedroom, and storage. It connects both above and below ground to the oversized heated garage/workshop, which also features a storage loft. This rare property seamlessly blends modern comfort, outdoor living, and exceptional workshop space on a private treed lot.
Mortgage Estimate
Estimated monthly payment
Calculating…
Estimate only. Taxes, insurance, condo fees, and lender terms are not included.
Monthly costs to verify
Property taxes: about $686/month based on listed annual taxes.
Estimate only. Confirm taxes, condo/maintenance fees, insurance, utilities, and lender terms before making decisions.
Rooms
| Room | Level | Dimensions |
|---|---|---|
| Living room | Main level | 5.69 x 3.9 |
| Dining room | Main level | 3.9 x 2.44 |
| Kitchen | Main level | 4.99 x 3.89 |
| Laundry room | Main level | 4.06 x 2.93 |
| Office | Main level | 7.03 x 2.43 |
| Bedroom | Main level | 4.13 x 4.06 |
| Bedroom 2 | Main level | 4.06 x 3.631 |
| Primary Bedroom | Upper Level | 4.06 x 3.76 |
| Recreational, Games room | Basement | 11.75 x 7.85 |
| Bedroom 3 | Basement | 4.38 x 3.8 |
Facts & Location
Interior Size
2,051 sq ft
Parking
16 spaces
Lot Size
58.7 x 354 FT
Annual Taxes
$8,234
Listing data
Listing information is provided for personal, non-commercial use and should be independently verified before making real estate decisions.
Last refreshed: Sep 14, 2026 2:30 AM
Explore nearby searches
SEO-friendly searches for this area, property type, and nearby neighbourhoods.
Similar Properties
More nearby listings that may fit the same search.
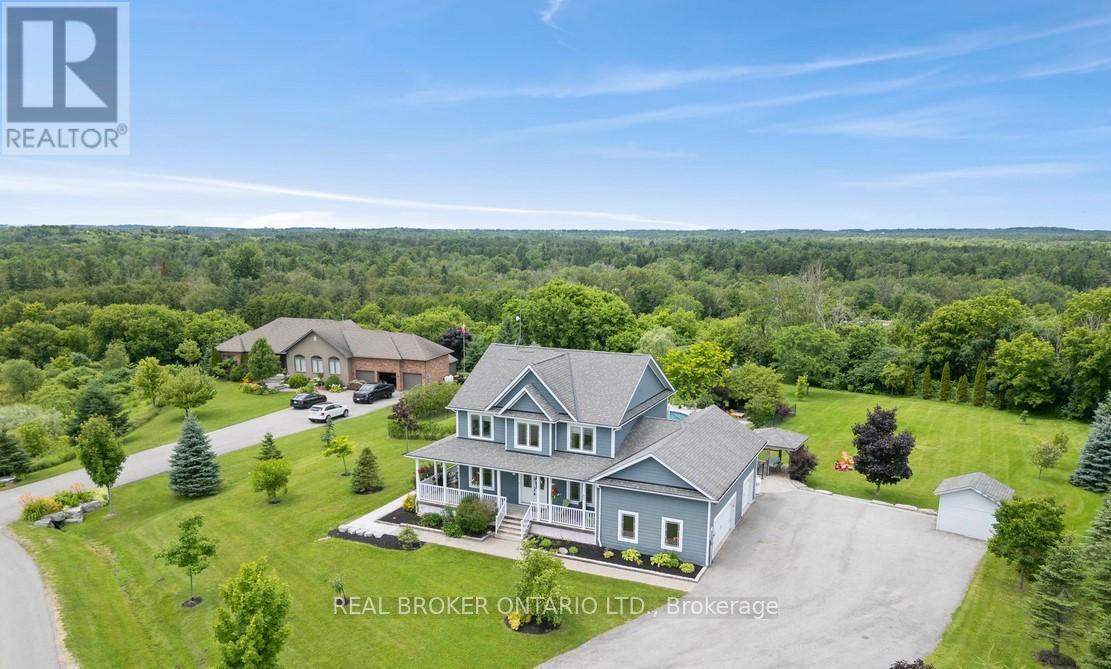
$1,499,999
27 Bagshaw Crescent
Uxbridge · MLS # N13479820
5 bed · 4 bath
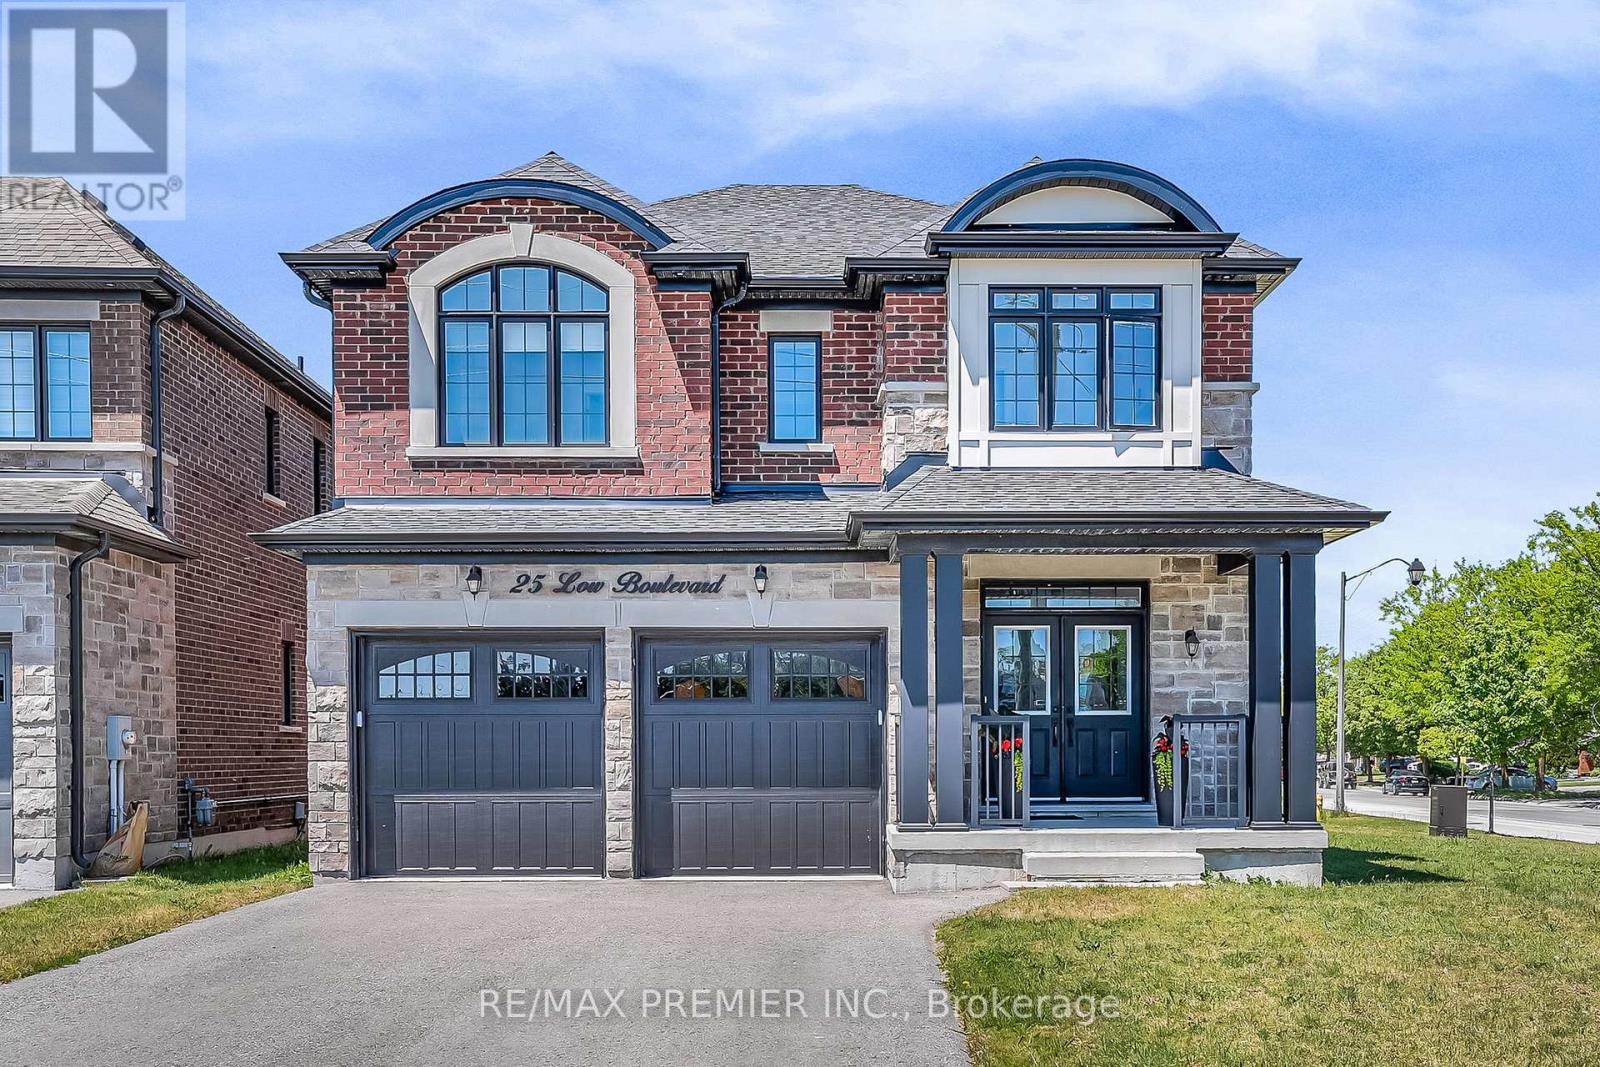
$1,489,000
25 Low Boulevard
Uxbridge · MLS # N13245736
5 bed · 4 bath
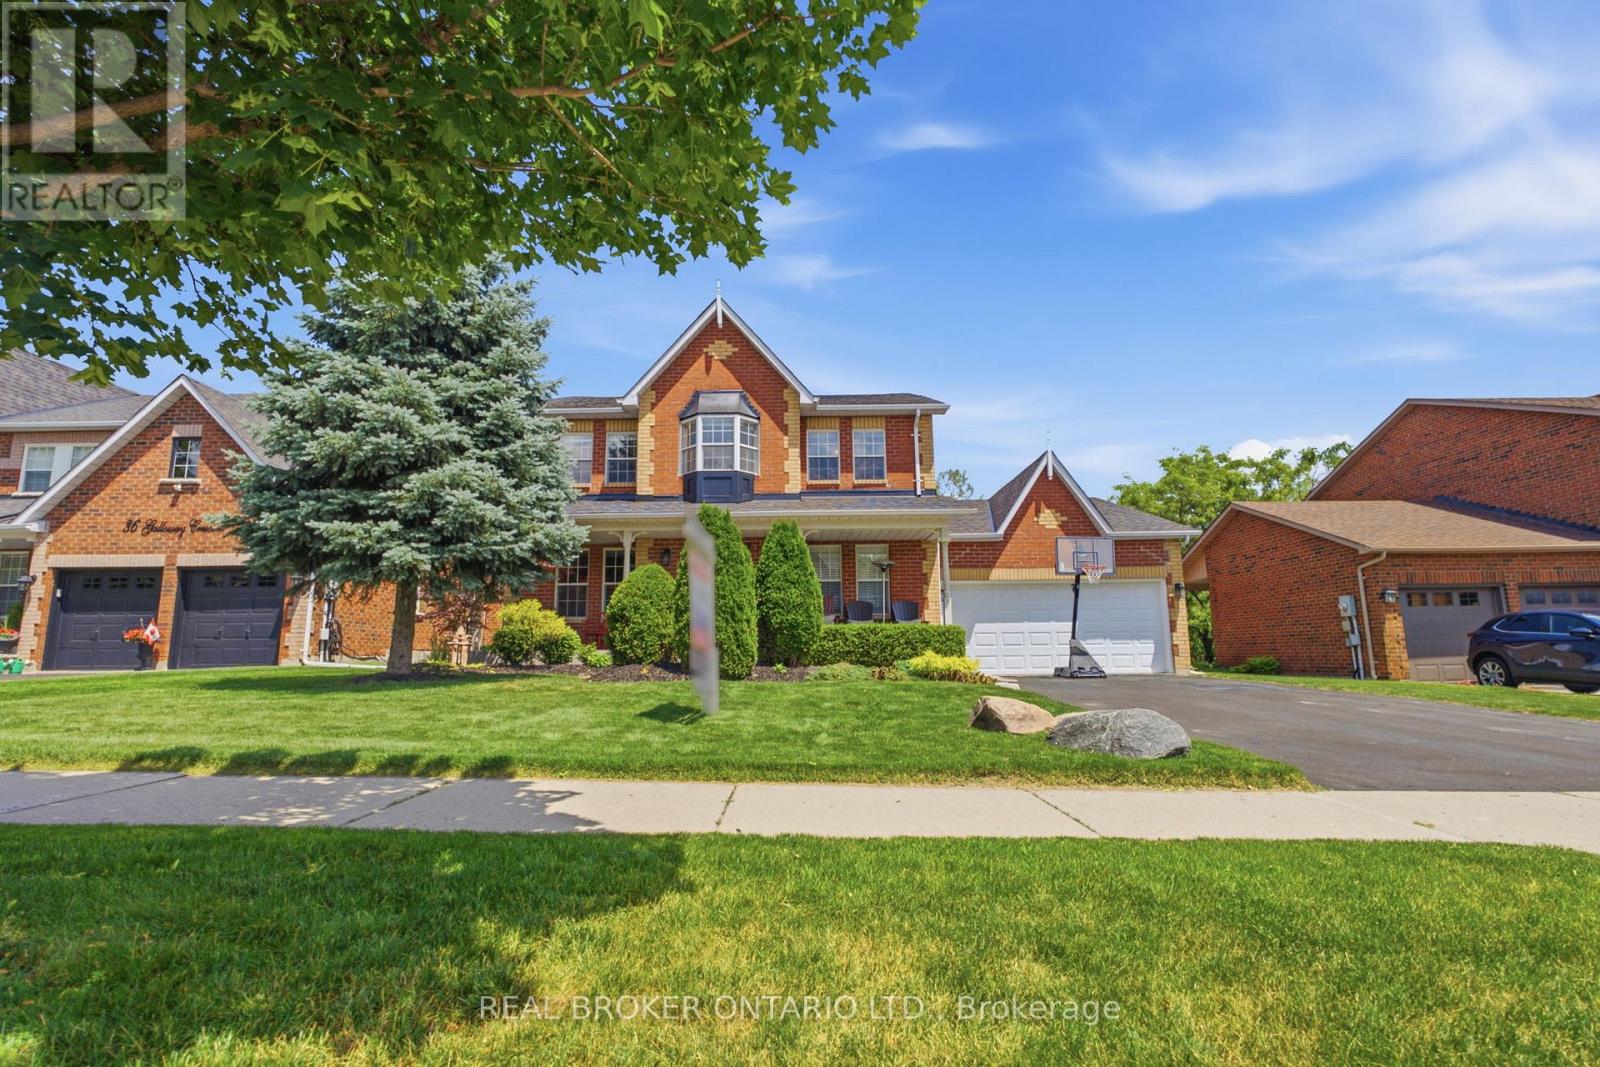
$1,450,000
38 Galloway Crescent
Uxbridge · MLS # N13632732
5 bed · 4 bath · 2,768 sq ft