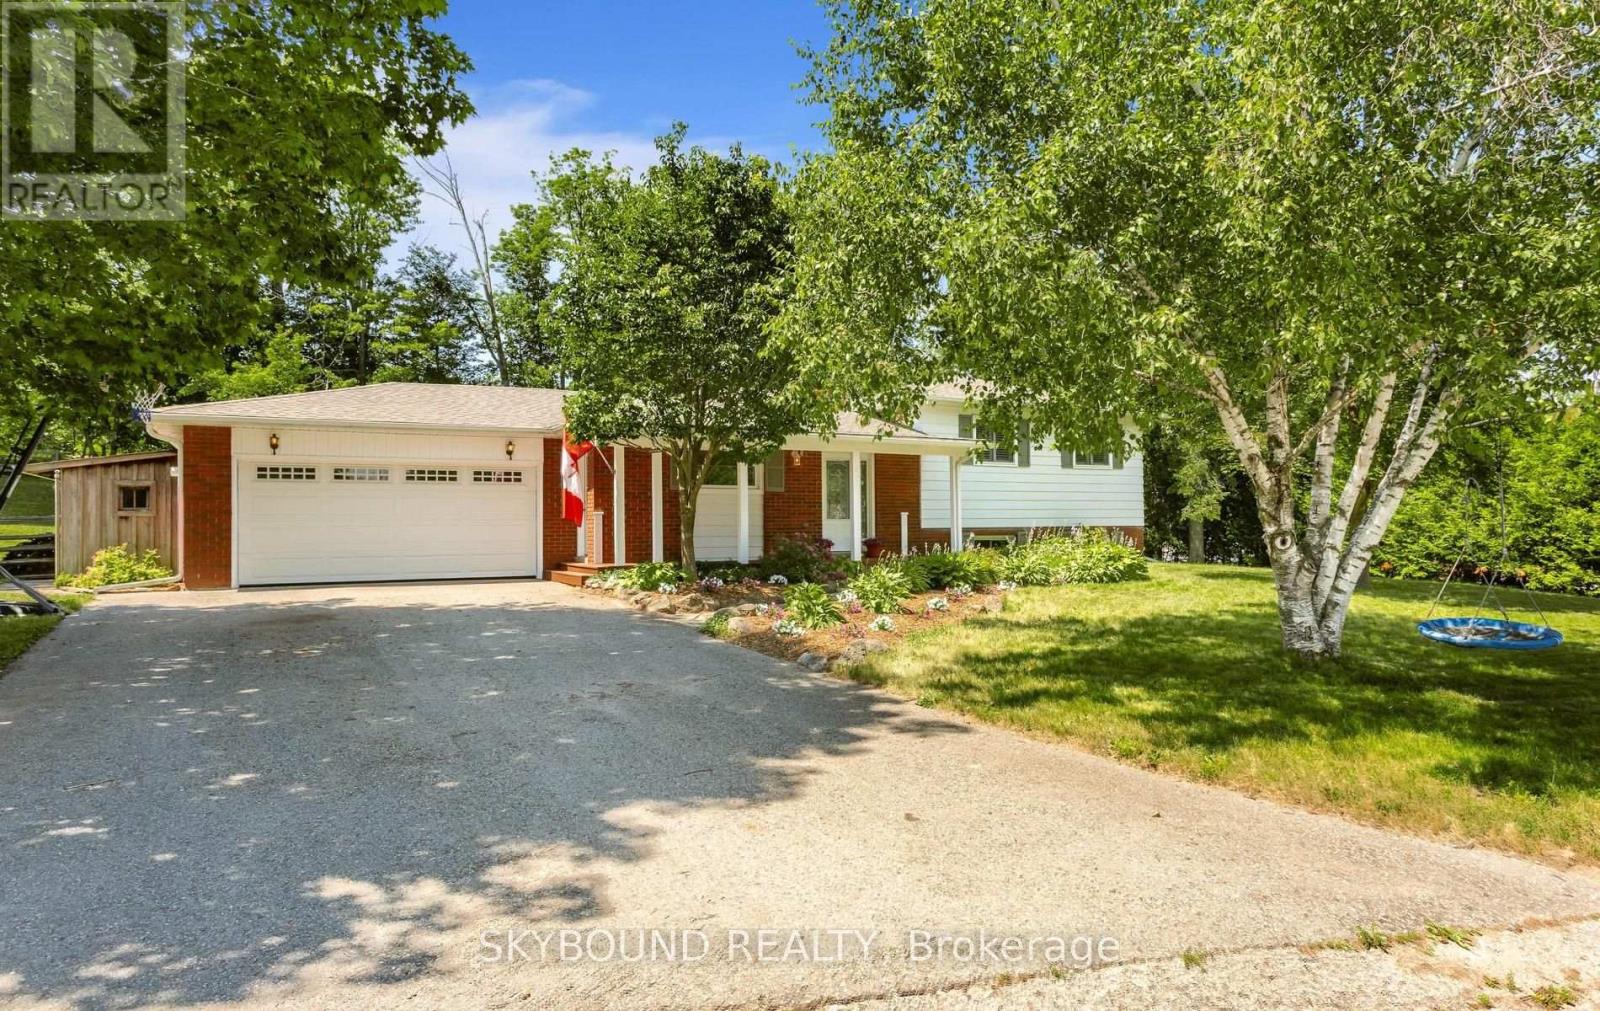
9 Delerin Crescent
Erin, Ontario N0B1T0
MLS # X13681984
Property Details
Type
Detached
Beds
3
Baths
2
Status
For Sale
More homes like this
About this property
Welcome to a beautiful, private paradise and lifestyle opportunity! Nestled on a spectacular, huge pie lot, this magnificent home offers the perfect blend of country, comfort, and natural beauty. A beautiful front porch welcomes you into a foyer with gorgeous pine hardwood flooring throughout and an open concept kitchen with a huge island. The open concept dining/living room has a walk-out to your private backyard oasis with a peaceful flowing pond and a yard that is beautifully framed by mature towering trees. The upper floor has 3 good sized bedrooms and a 4 pce bath. The Recreation Room has a cozy gas fireplace along with lots of storage space. This Remarkable Property Offers The Perfect Blend Of Country, Privacy, And Endless Potential. An easy and direct commute from the GTA, makes this the perfect family home with access to the city. Close to Erin Heights Golf Course, walking trails and local shops and restaurants.
Mortgage Estimate
Estimated monthly payment
Calculating…
Estimate only. Taxes, insurance, condo fees, and lender terms are not included.
Monthly costs to verify
Property taxes: about $443/month based on listed annual taxes.
Estimate only. Confirm taxes, condo/maintenance fees, insurance, utilities, and lender terms before making decisions.
Rooms
| Room | Level | Dimensions |
|---|---|---|
| Dining room | Main level | 3.5 x 3.76 |
| Bedroom 3 | Second level | 2.87 x 3.05 |
| Recreational, Games room | Lower level | 3.94 x 4.8 |
| Primary Bedroom | Second level | 2.87 x 4.47 |
| Living room | Main level | 3.4 x 3.76 |
| Kitchen | Main level | 3.65 x 3.65 |
| Bedroom 2 | Second level | 2.87 x 3.93 |
Facts & Location
Parking
6 spaces
Lot Size
100 x 149.9 FT ; Irregular
Annual Taxes
$5,321
Listing data
Listing information is provided for personal, non-commercial use and should be independently verified before making real estate decisions.
Last refreshed: Aug 24, 2026 2:16 AM
Explore nearby searches
SEO-friendly searches for this area, property type, and nearby neighbourhoods.
Similar Properties
More nearby listings that may fit the same search.
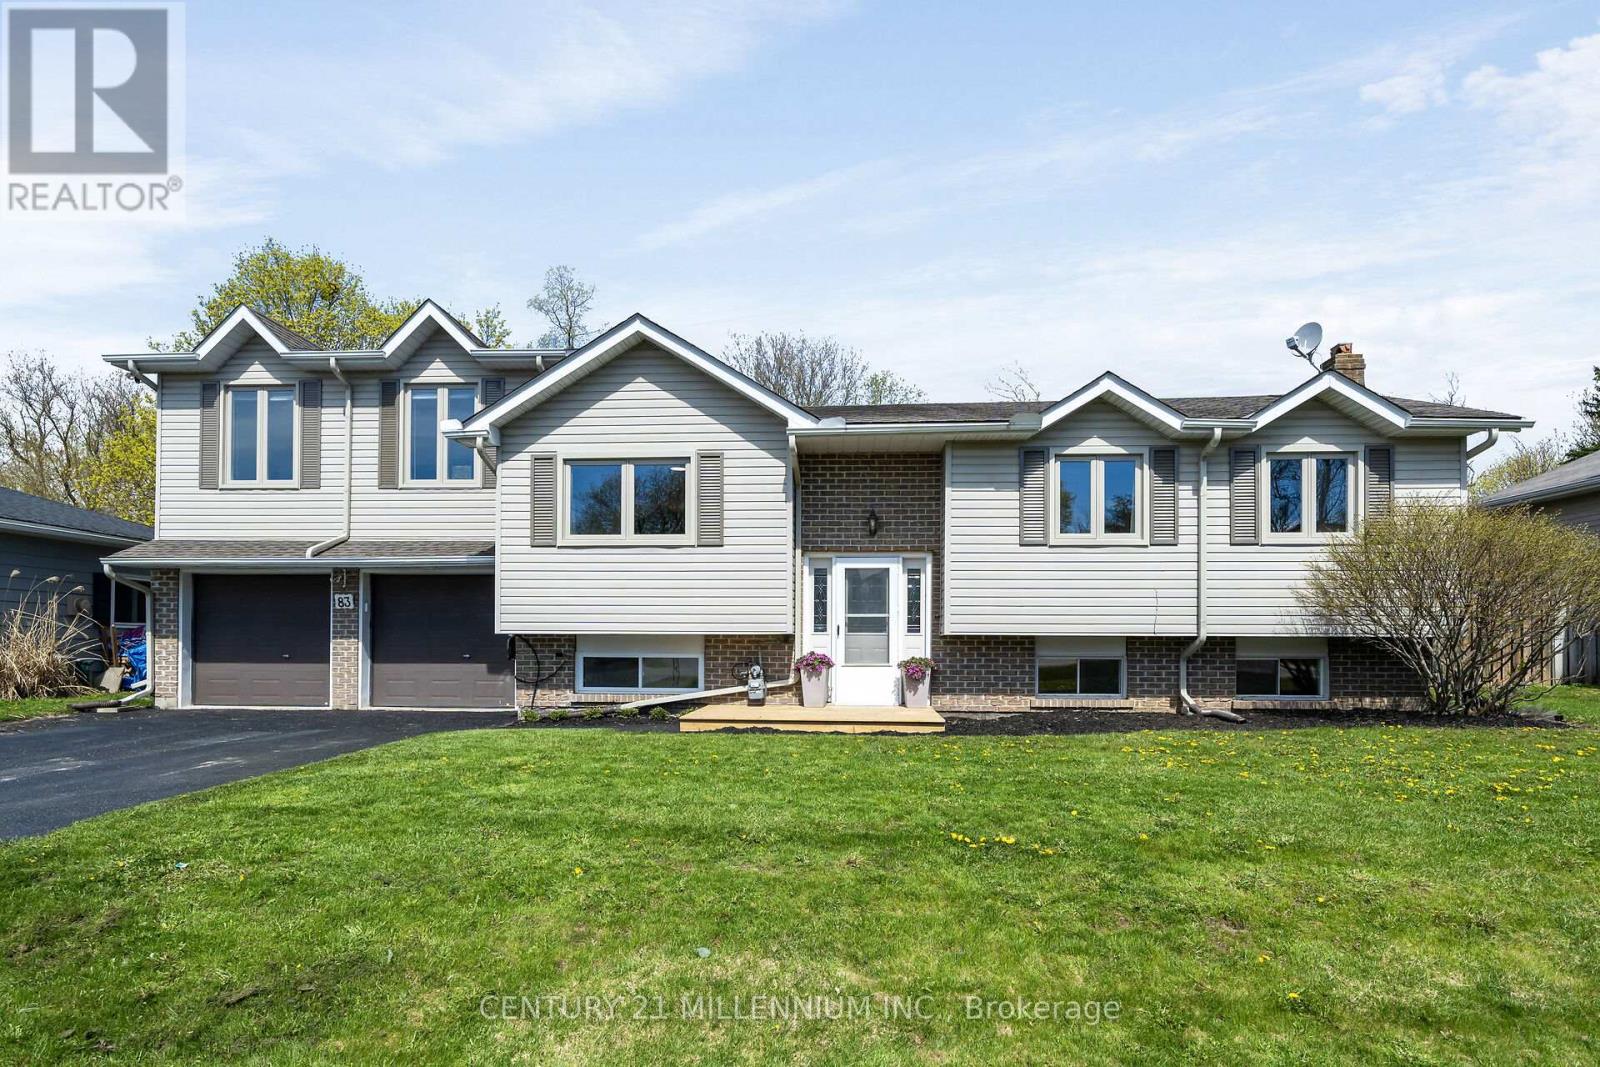
$895,000
83 Douglas Crescent
Erin · MLS # X13527516
4 bed · 2 bath
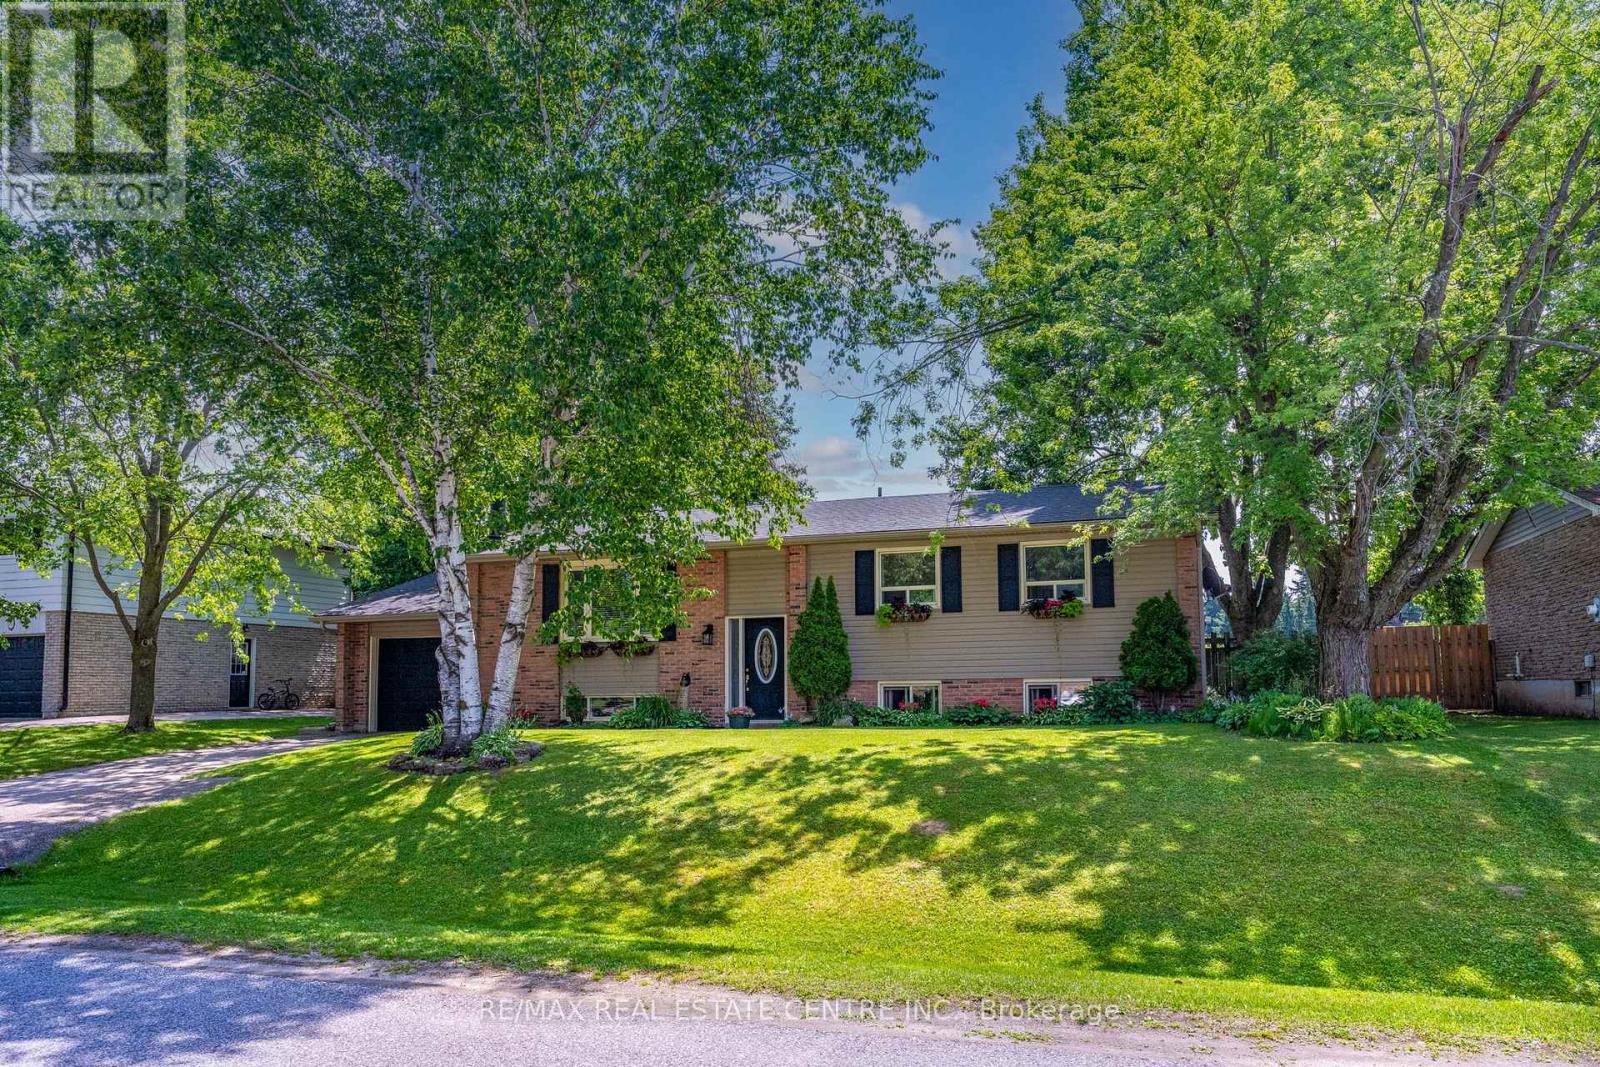
$869,900
13 Douglas Crescent
Erin · MLS # X13532108
4 bed · 2 bath

$868,000
9 Orangeville Street
Erin · MLS # X13570648
3 bed · 2 bath