Videos & Virtual Tours
Open available video, 3D tour, or virtual-tour media for this listing.
994030 Mono Adjala Town Line
Mono, Ontario L9W6H8
MLS # X13695590
Property Details
Type
Detached
Beds
7
Baths
10
Status
For Sale
More homes like this
About this property
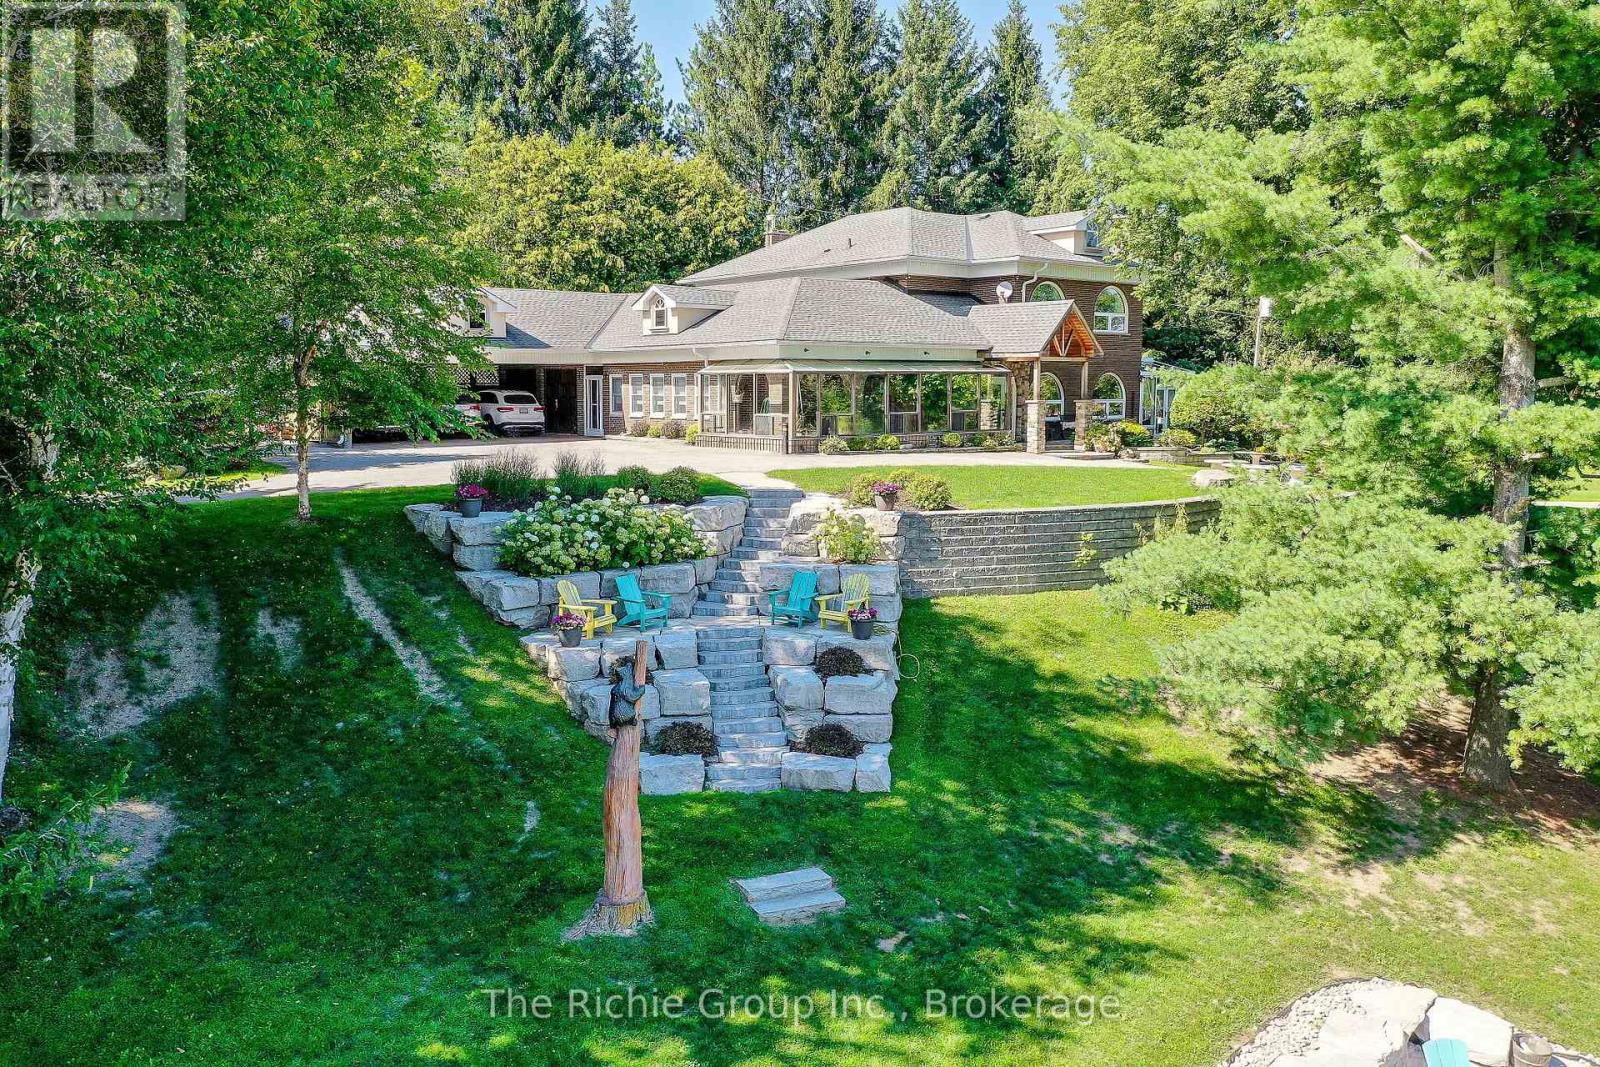
An exceptional dual-dwelling country estate set on 18 pristine, park-like acres in one of Mono's most desirable rural settings, complete with a private sand beach on a crystal-clear, spring-fed pond. Purposefully designed for multi-generational living and large gatherings, the two full, family-sized residences are positioned over 121m/400ft apart, offering complete independence and privacy. The first residence, a beautifully scaled 4-bedroom, 4-bath home, showcases grand, light-filled interiors with expansive windows that frame serene water views, a sophisticated and inviting setting for everyday living and entertaining . The second home is a fully independent 3 bedroom, 5 bath home, featuring an open-concept layout, vaulted ceilings, a main-floor primary suite, and a walk-out lower level that creates a completely self-contained retreat-ideal for extended family or long-term guests/tenants seeking privacy and autonomy within the estate. Floor plans for both homes are included in the multimedia area, and the virtual tour is available to fully appreciate the scale, privacy, and lifestyle this extraordinary property offers .Beyond the gated entrance, the grounds are a showcase of natural beauty featuring manicured lawns, extensive landscaping, mature trees, fruit trees and wide-open green spaces with ample room for a pool, sports courts, or equestrian facilities. A significant bonus is the over 9,000 sq. ft. outbuilding with electricity, offering exceptional versatility for equipment, vehicles, workshops, storage, with potential income stream. A rare offering that blends privacy, natural beauty, and multi-family functionality-crafted for those seeking space, serenity, and an elevated country lifestyle. Perfectly positioned for a city commute, yet offering a lifestyle that feels beautifully removed.
Mortgage Estimate
Estimated monthly payment
Calculating…
Estimate only. Taxes, insurance, condo fees, and lender terms are not included.
Monthly costs to verify
Property taxes: about $1,050/month based on listed annual taxes.
Estimate only. Confirm taxes, condo/maintenance fees, insurance, utilities, and lender terms before making decisions.
Rooms
| Room | Level | Dimensions |
|---|---|---|
| Living room | Main level | 6.75 x 5.42 |
| Dining room | Main level | 6.75 x 5.42 |
| Sunroom | Main level | 5.15 x 7.3 |
| Kitchen | Main level | 6.14 x 6.58 |
| Family room | Main level | 7.01 x 6.44 |
| Office | Main level | 2.91 x 4.75 |
| Primary Bedroom | Upper Level | 6.58 x 3.88 |
| Bedroom 2 | Upper Level | 4.82 x 2.89 |
| Bedroom 3 | Upper Level | 3.63 x 4.6 |
| Bedroom 4 | Upper Level | 2.7 x 2.85 |
Facts & Location
Interior Size
9,000 sq ft
Parking
13 spaces
Lot Size
197.3 x 2216.9 FT
Annual Taxes
$12,604
Listing data
Listing information is provided for personal, non-commercial use and should be independently verified before making real estate decisions.
Last refreshed: Oct 4, 2026 2:16 AM
Explore nearby searches
SEO-friendly searches for this area, property type, and nearby neighbourhoods.
Similar Properties
More nearby listings that may fit the same search.

$1,099,000
60 Holmes Drive
Caledon (Mono Mills) · MLS # W13854286
4 bed · 2 bath
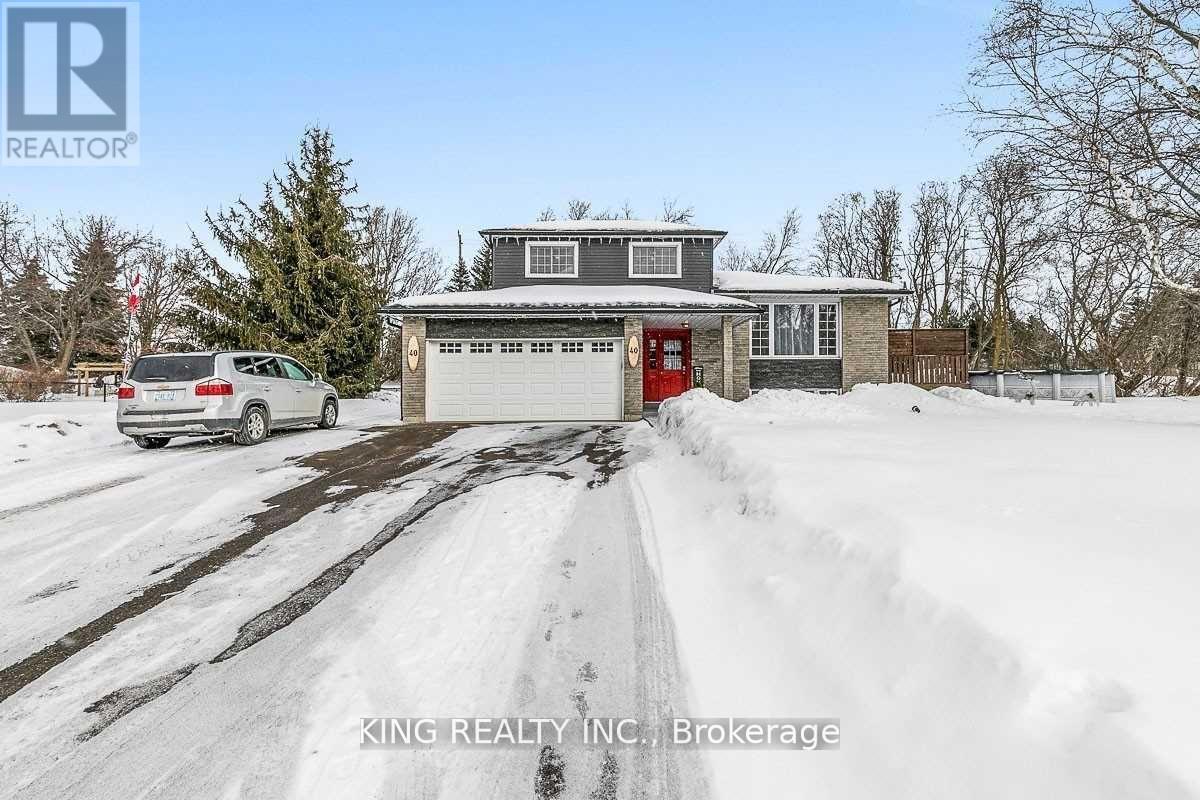
$1,349,999
40 Victoria Crescent
Caledon (Mono Mills) · MLS # W13633632
3 bed · 2 bath
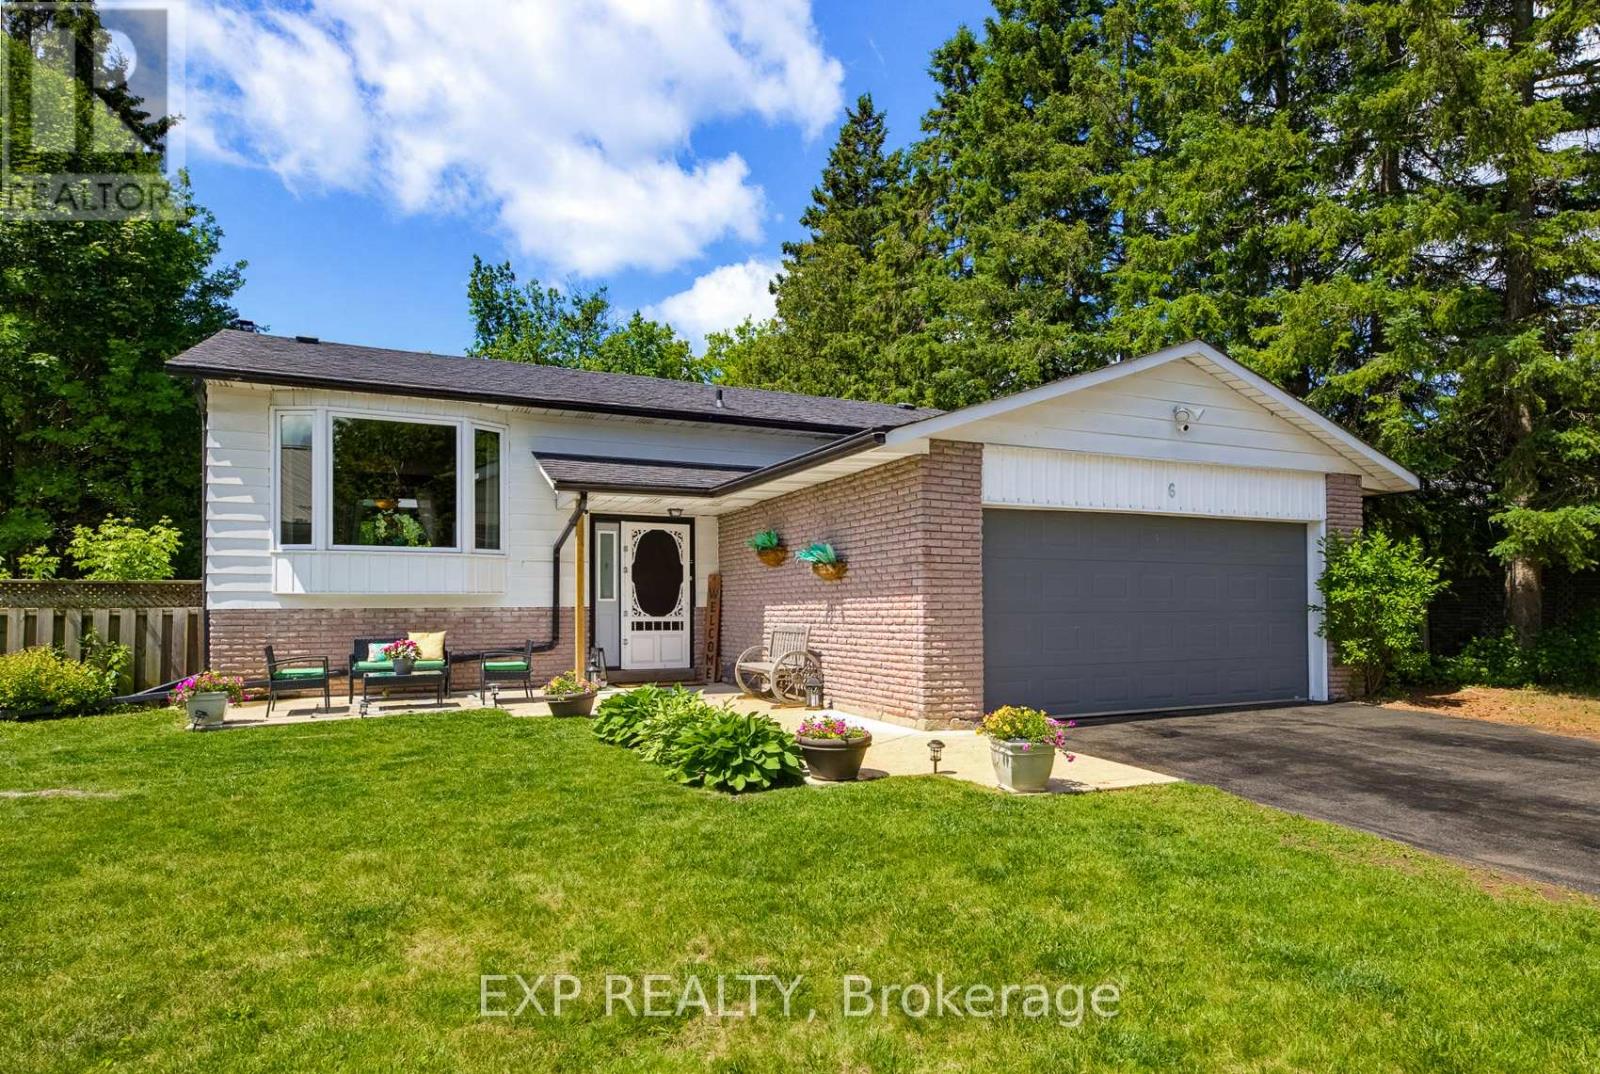
$1,149,000
6 Palace Street
Caledon (Mono Mills) · MLS # W13661626
5 bed · 2 bath