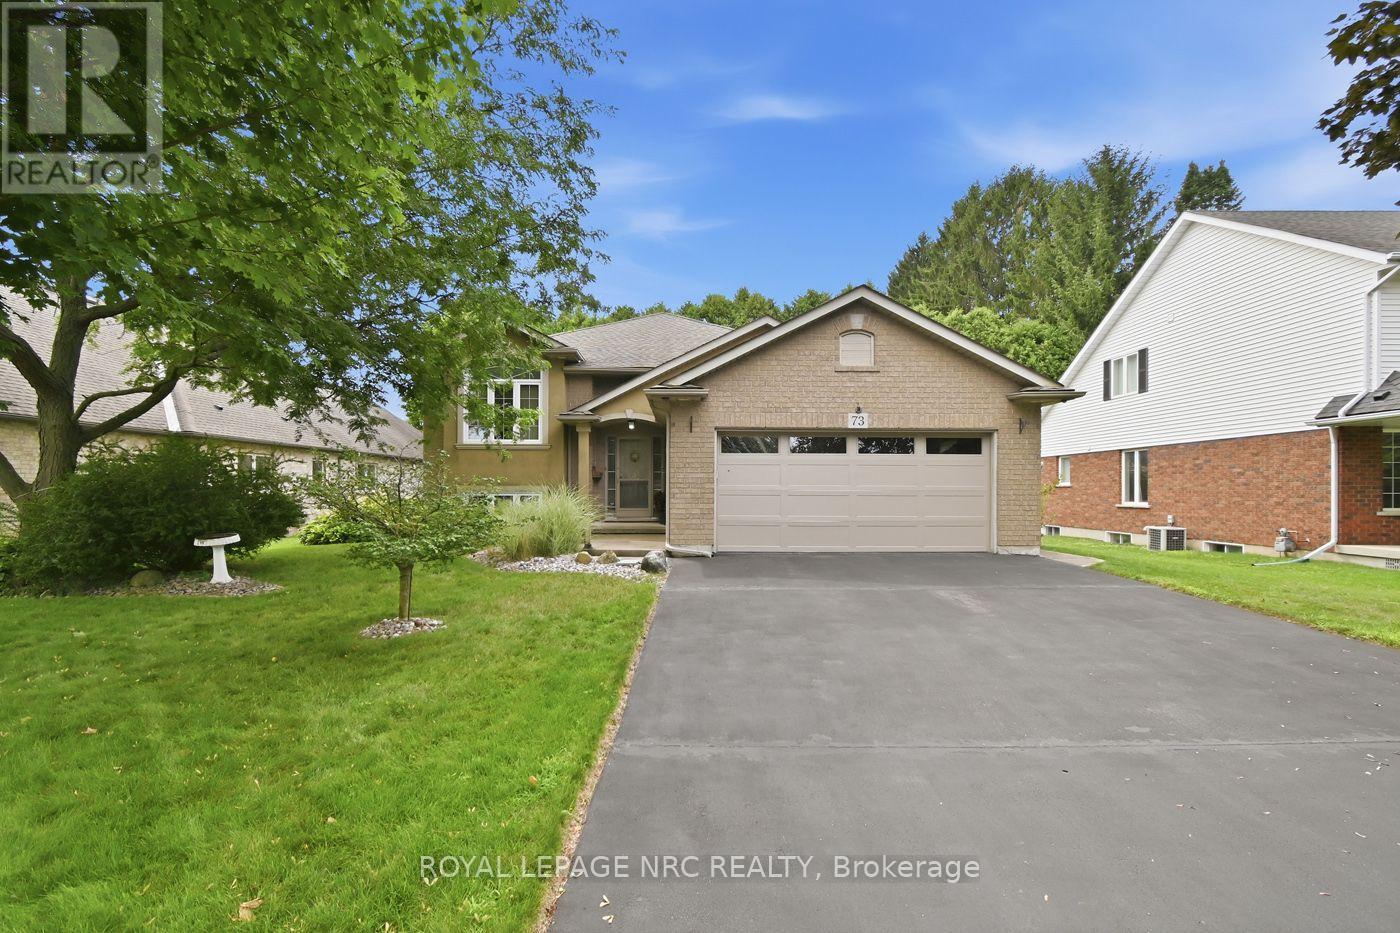
73 Rolling Meadows Boulevard
Pelham (Fonthill), Ontario L3E0N2
MLS # X13698618
Property Details
Type
Detached
Beds
3
Baths
3
Status
For Sale
More homes like this
About this property
Nestled on a quiet, tree-lined street in the highly desirable community of Fonthill. 1493 sq. ft. raised bungalow with over 2500 sq. ft. of finished living space.The main floor features a bright, open-concept living room that flows seamlessly into a spacious eat-in kitchen. From the kitchen, patio doors lead directly onto your private deck area-perfect for outdoor BBQs and entertaining. This level offers 3 spacious bedrooms and a main level 4-piece bathroom. The primary bedroom serves as a true retreat, complete with an oversized walk-in closet and a private 3-piece ensuite bath. The fully finished lower level offers expansive additional living space, featuring a bright recreation room with large windows and a cozy gas fireplace. This level also includes a third 3-piece bathroom, a dedicated workshop, a large storage/laundry area, and plenty of extra space for a home gym. 7 appliances included, central vacuum, 2 car garage with a double driveway.Walking distance to Harold Black park, plenty of walking, biking trails, excellent schools, close to the Meridian Community Centre and Pelhams premiere golf courses. Just 15 minutes to both St. Catharines and Niagara Falls. A wonderful family home, make your move today!
Mortgage Estimate
Estimated monthly payment
Calculating…
Estimate only. Taxes, insurance, condo fees, and lender terms are not included.
Monthly costs to verify
Property taxes: about $530/month based on listed annual taxes.
Estimate only. Confirm taxes, condo/maintenance fees, insurance, utilities, and lender terms before making decisions.
Rooms
| Room | Level | Dimensions |
|---|---|---|
| Living room | Main level | 5.79 x 3.66 |
| Kitchen | Main level | 6.71 x 3.66 |
| Bedroom | Main level | 3.08 x 3.14 |
| Bedroom 2 | Main level | 3.08 x 3.26 |
| Primary Bedroom | Main level | 4.12 x 3.39 |
| Recreational, Games room | Basement | 6.74 x 4.18 |
| Recreational, Games room | Basement | 3.54 x 4.21 |
| Utility room | Basement | 10.52 x 3.87 |
| Workshop | Basement | 4.57 x 2.44 |
Facts & Location
Interior Size
1,493 sq ft
Parking
4 spaces
Lot Size
78.5 x 108.3 FT
Annual Taxes
$6,357
Listing data
Listing information is provided for personal, non-commercial use and should be independently verified before making real estate decisions.
Last refreshed: Oct 5, 2026 2:16 AM
Explore nearby searches
SEO-friendly searches for this area, property type, and nearby neighbourhoods.
Similar Properties
More nearby listings that may fit the same search.
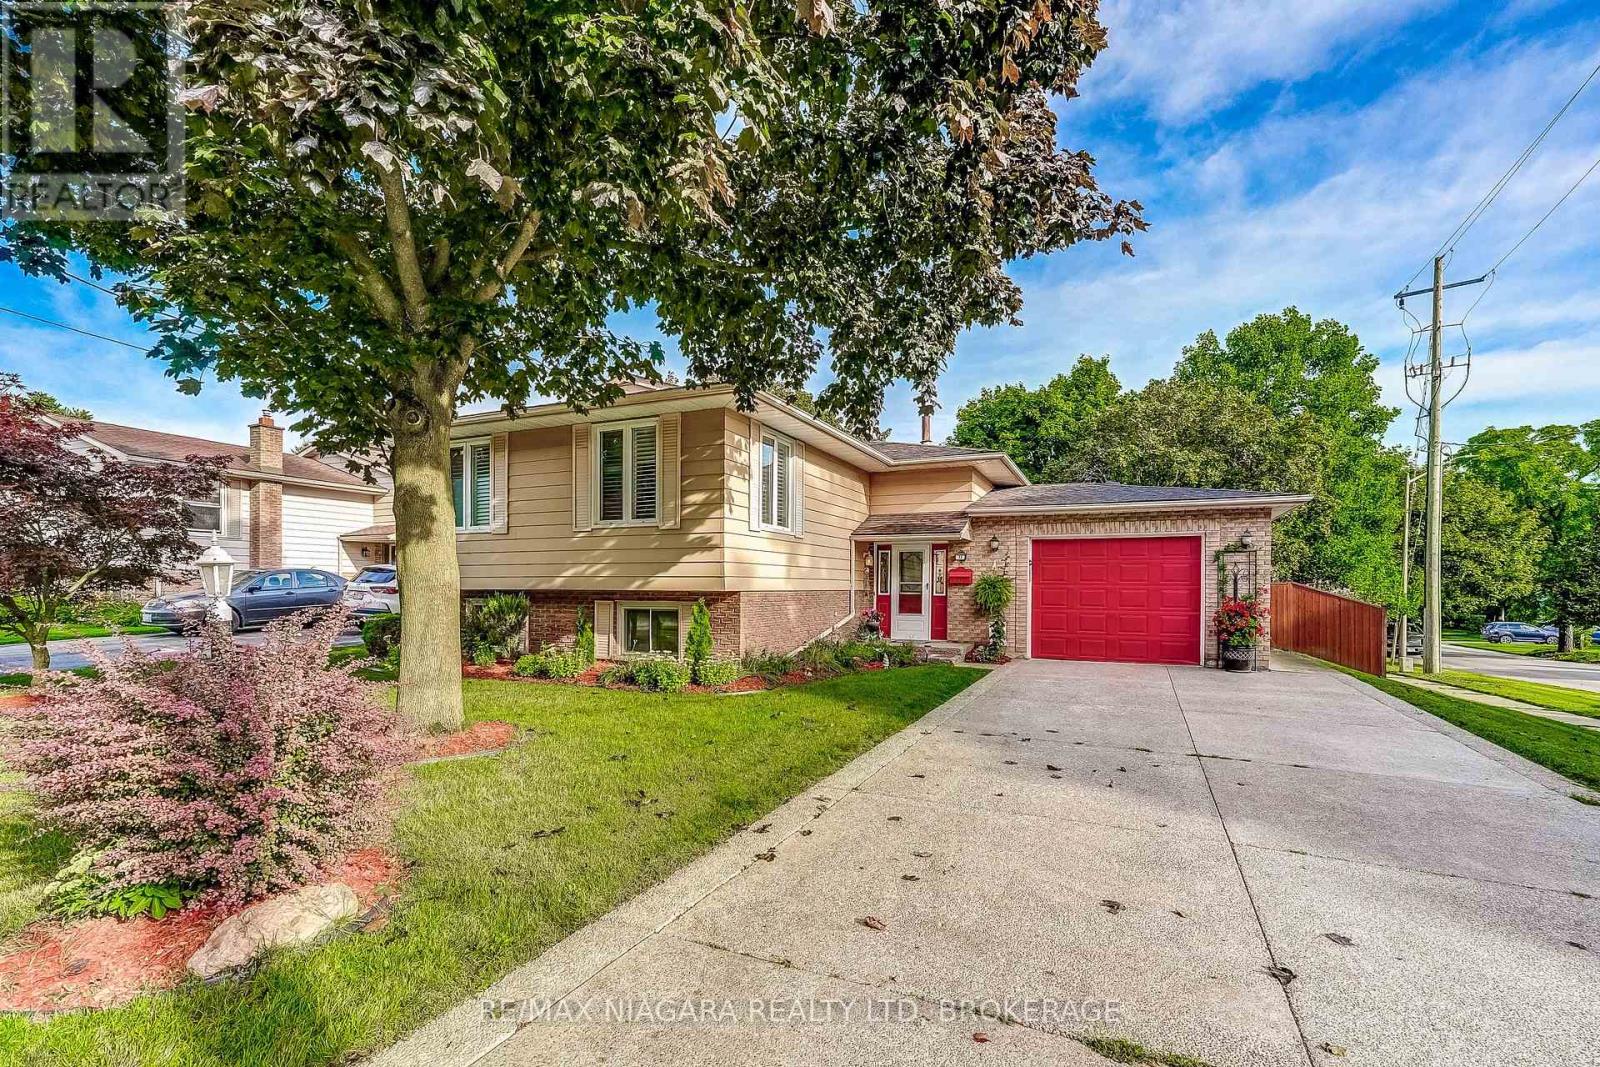
$699,900
33 Hurricane Road
Pelham (Fonthill) · MLS # X13759900
4 bed · 2 bath
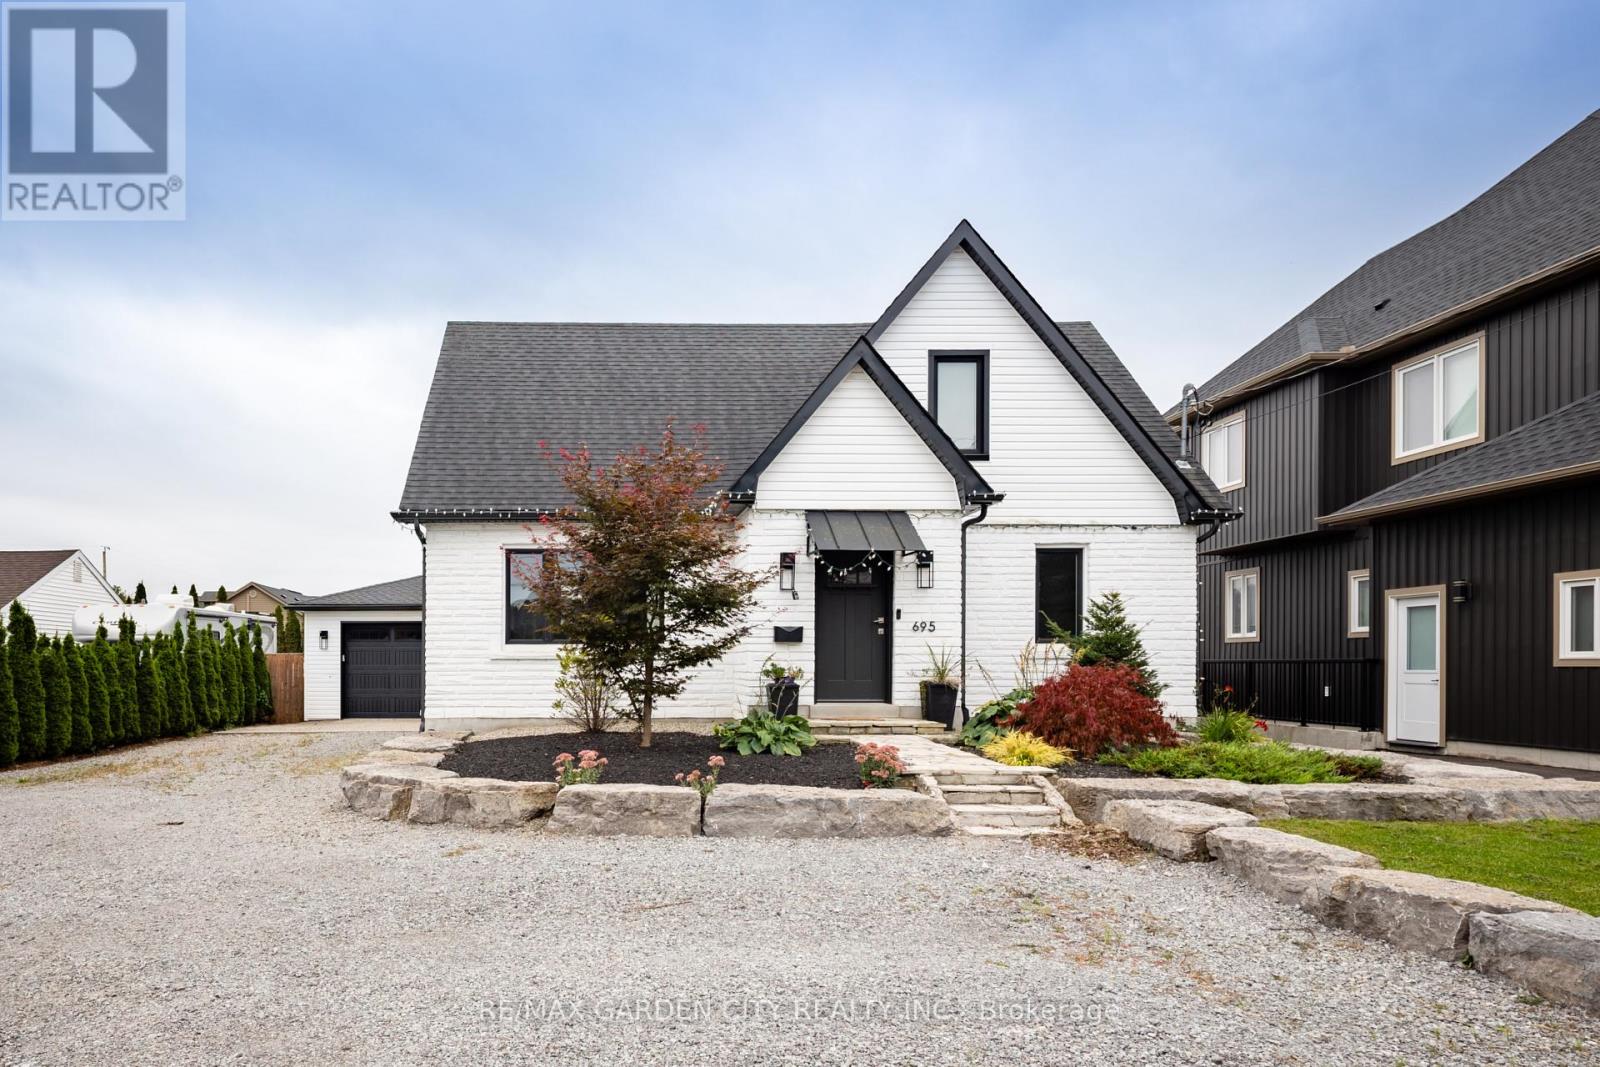
$699,999
695 Quaker Road
Pelham (Fonthill) · MLS # X13803962
3 bed · 2 bath
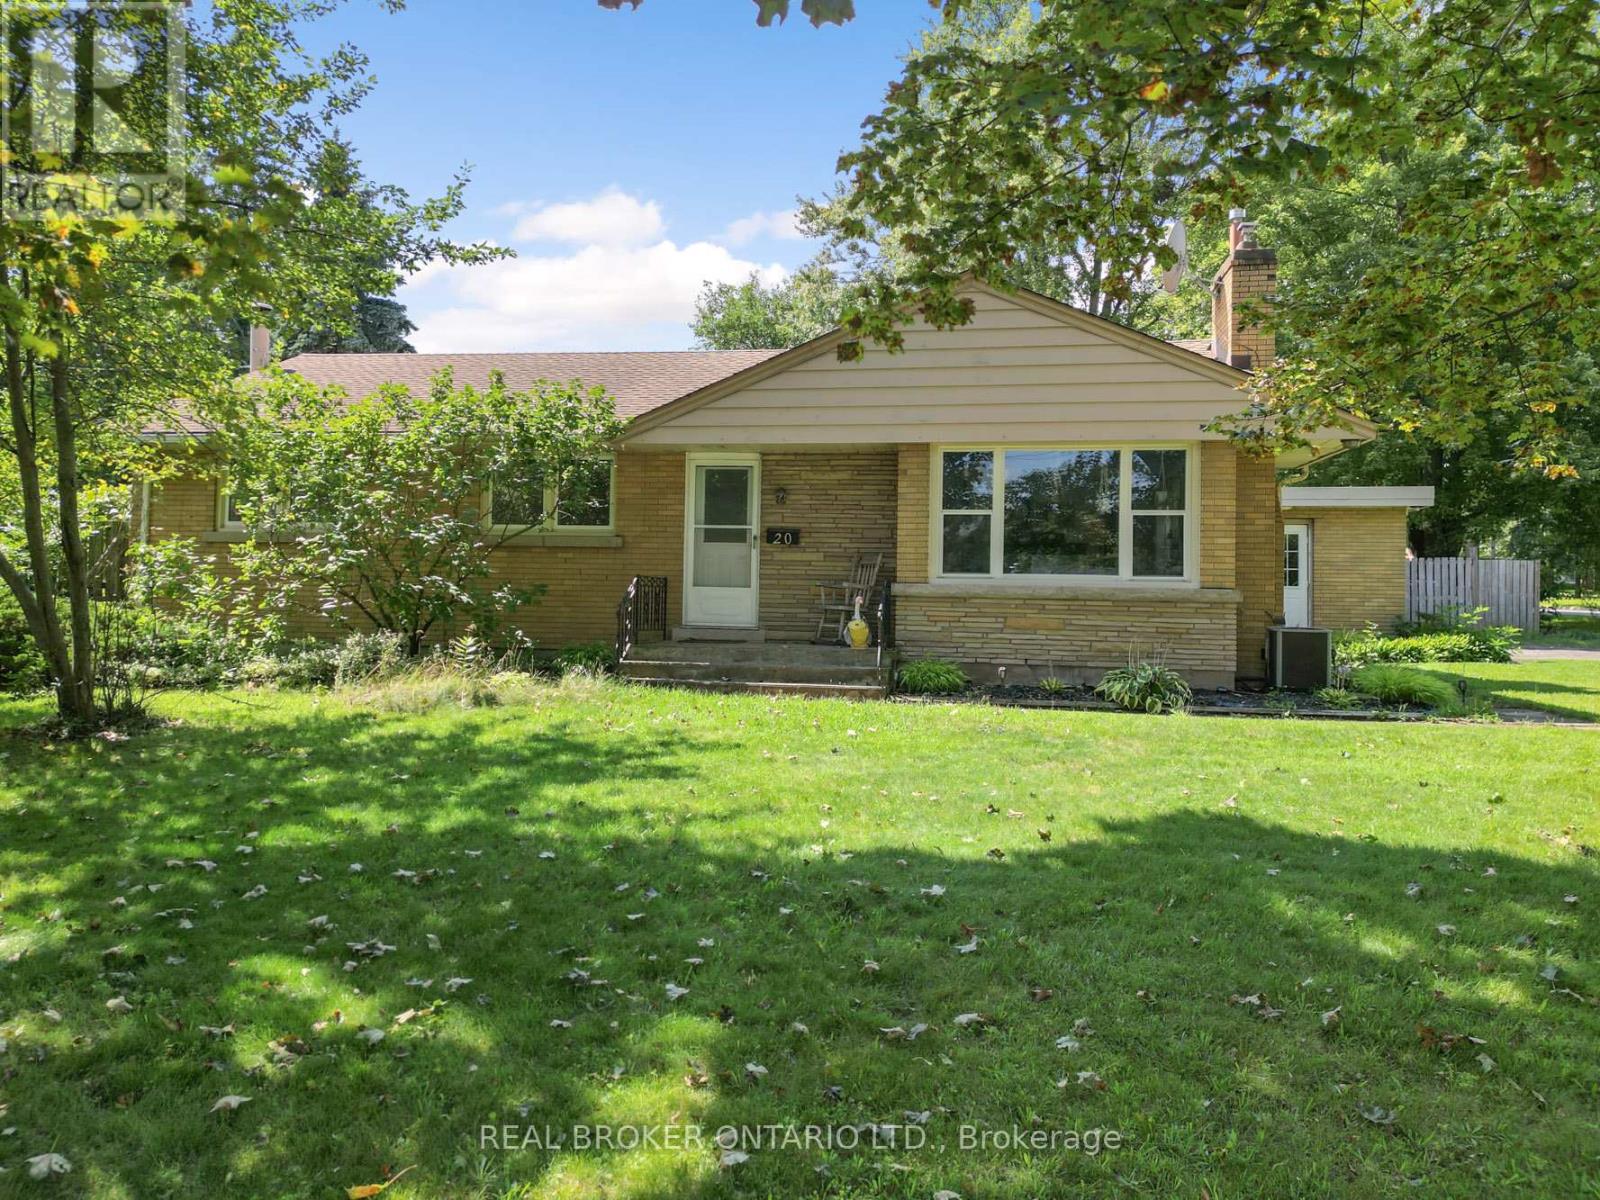
$699,000
20 ALAN Crescent
Pelham (Fonthill) · MLS # X13727394
3 bed · 3 bath · 1,662 sq ft