Videos & Virtual Tours
Open available video, 3D tour, or virtual-tour media for this listing.
Address Not Disclosed
Lincoln, Ontario E3B9Z3
MLS # NB144411
Property Details
Type
Detached
Beds
4
Baths
3
Status
For Sale
More homes like this
About this property
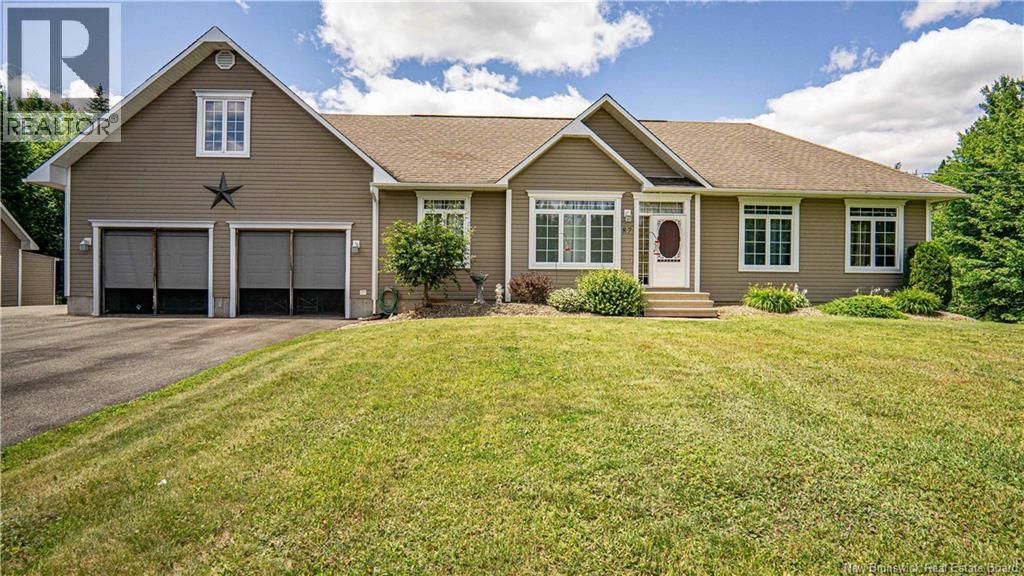
Welcome to this beautifully maintained 4-bedroom, 2.5-bath home offering space, comfort, and incredible versatility on a private 1.4-acre lot. Recent updates include new central air (2026), a new patio (2025), and new windows, giving you peace of mind for years to come. The home is serviced by a private well with a water treatment system. The spacious layout features the convenience of main-floor laundry, a fully finished basement with the potential for an in-law suite or rental unit (subject to approvals), and a large loft above the attached garage that is perfect as a family room, home office, or guest space. Step outside to enjoy the huge backyard, complete with a heated above-ground pool, two storage sheds, a wired workshop, and a large pond that transforms into an impressive skating rink in the winterapproximately half the size of a regulation hockey rink. The new patio provides the perfect place to relax or entertain. A large paved driveway, plus an additional gravel driveway, offers ample parking for multiple vehicles, RVs, trailers, or recreational equipment. Outdoor enthusiasts will appreciate the nearby NB Trail, offering easy access to ATVing, snowmobiling, walking, and year-round recreation. Additional features include a generator panel for added peace of mind and a home designed to accommodate growing families, multi-generational living, or those looking for flexible living space. With modern updates, exceptional outdoor amenities, and plenty of room to enjoy the outdoors, this 1.4-acre property offers the perfect combination of comfort, privacy, and functionality. Don't miss your opportunity to make this exceptional home yours!
Mortgage Estimate
Estimated monthly payment
Calculating…
Estimate only. Taxes, insurance, condo fees, and lender terms are not included.
Monthly costs to verify
Property taxes: about $393/month based on listed annual taxes.
Estimate only. Confirm taxes, condo/maintenance fees, insurance, utilities, and lender terms before making decisions.
Rooms
| Room | Level | Dimensions |
|---|---|---|
| Storage | Basement | 11'4'' x 17'2'' |
| Office | Basement | 19'9'' x 8'8'' |
| Bath (# pieces 1-6) | Basement | 7'5'' x 8'9'' |
| Bedroom | Basement | 16'9'' x 14'10'' |
| Other | Basement | 13'0'' x 9'8'' |
| Recreation room | Basement | 24'6'' x 16'9'' |
| Bath (# pieces 1-6) | Main level | 8'6'' x 12'11'' |
| Bedroom | Main level | 11'1'' x 10'0'' |
| Bedroom | Main level | 10'0'' x 10'0'' |
| Other | Main level | 5'4'' x 13'0'' |
| Primary Bedroom | Main level | 13'0'' x 13'0'' |
| Dining room | Main level | 11'11'' x 15'4'' |
| Living room | Main level | 14'8'' x 18'11'' |
| Kitchen | Main level | 12'1'' x 13'5'' |
| Bath (# pieces 1-6) | Main level | 6'0'' x 11'10'' |
| Loft | Second level | 12'11'' x 27'2'' |
Facts & Location
Interior Size
3,121 sq ft
Lot Size
5600
Annual Taxes
$4,722
Year Built
2007
Listing data
Listing information is provided for personal, non-commercial use and should be independently verified before making real estate decisions.
Last refreshed: Aug 25, 2026 2:15 AM
Explore nearby searches
SEO-friendly searches for this area, property type, and nearby neighbourhoods.
Similar Properties
More nearby listings that may fit the same search.
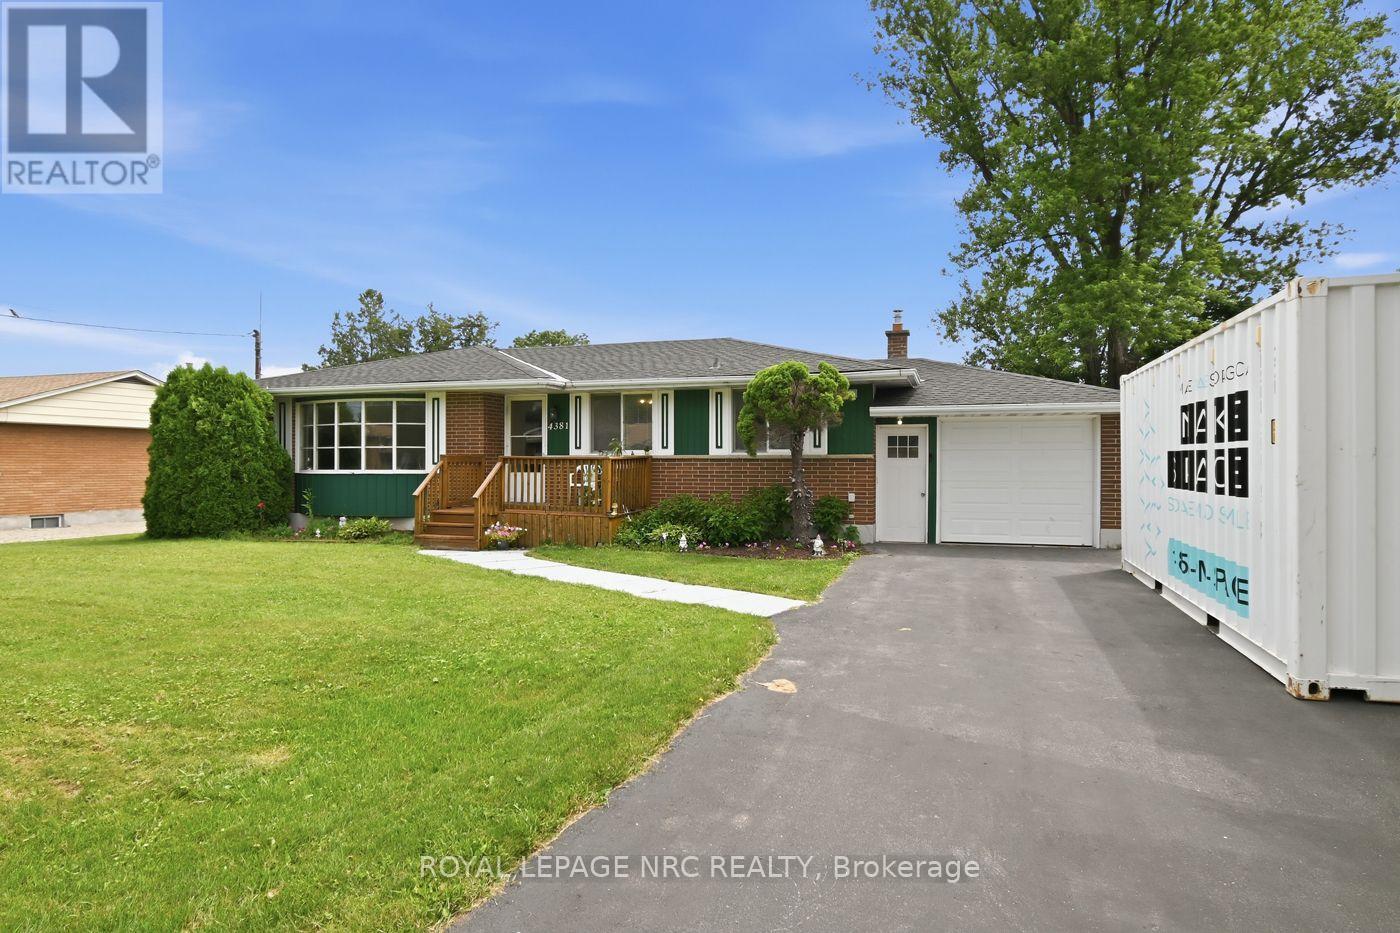
$634,900
4381 Jackson Street
Lincoln (Beamsville) · MLS # X13545744
3 bed · 2 bath
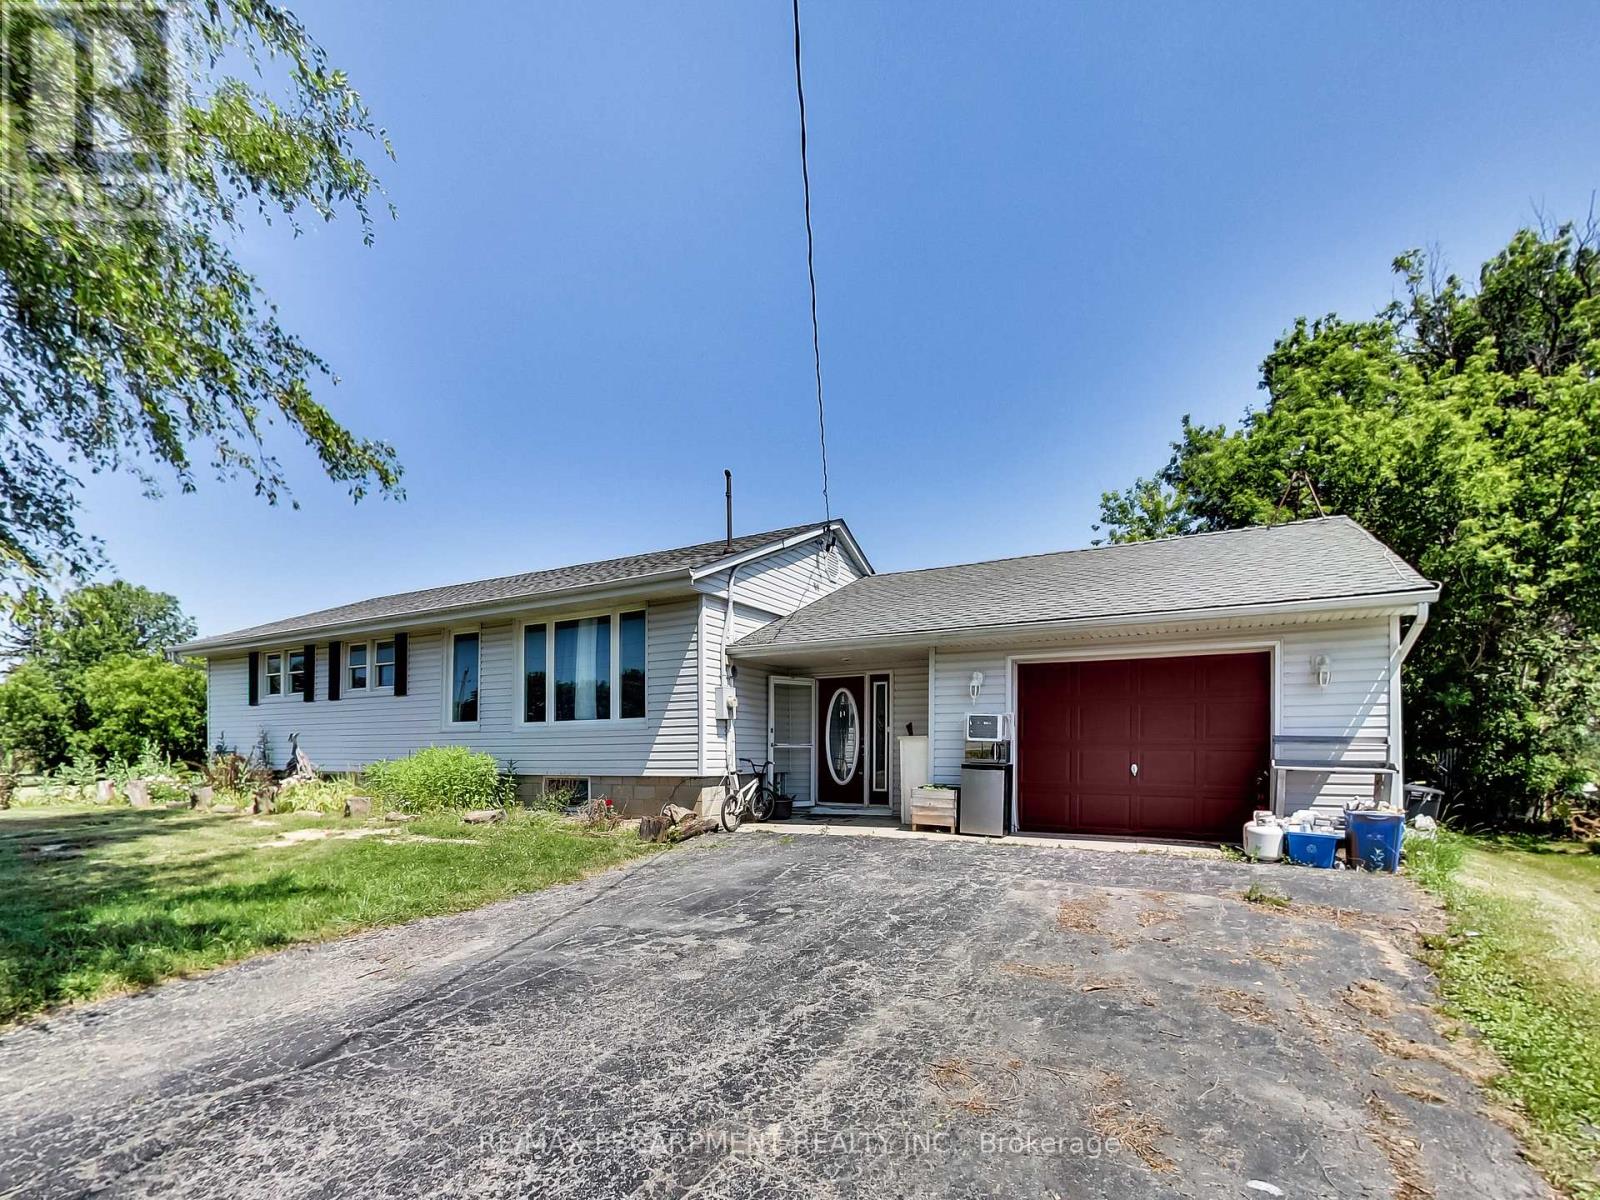
$634,900
9183 Silver Street
West Lincoln (West Lincoln) · MLS # X13015812
3 bed · 2 bath
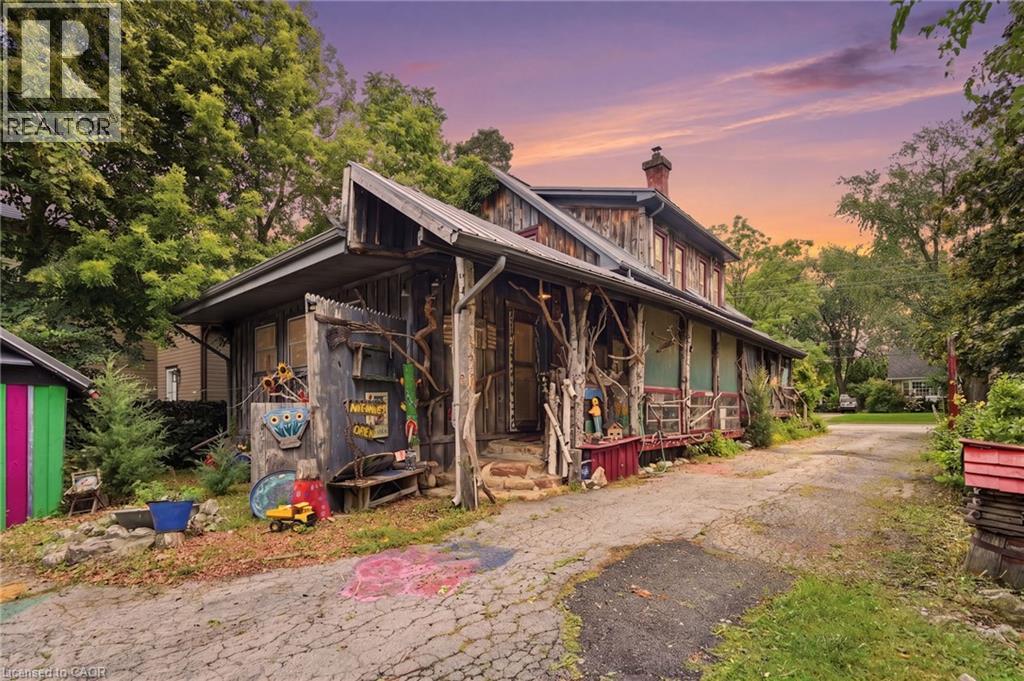
$699,900
4034 VICTORIA Avenue
Lincoln · MLS # 40850864
3 bed · 2 bath · 2,407 sq ft