Videos & Virtual Tours
Open available video, 3D tour, or virtual-tour media for this listing.
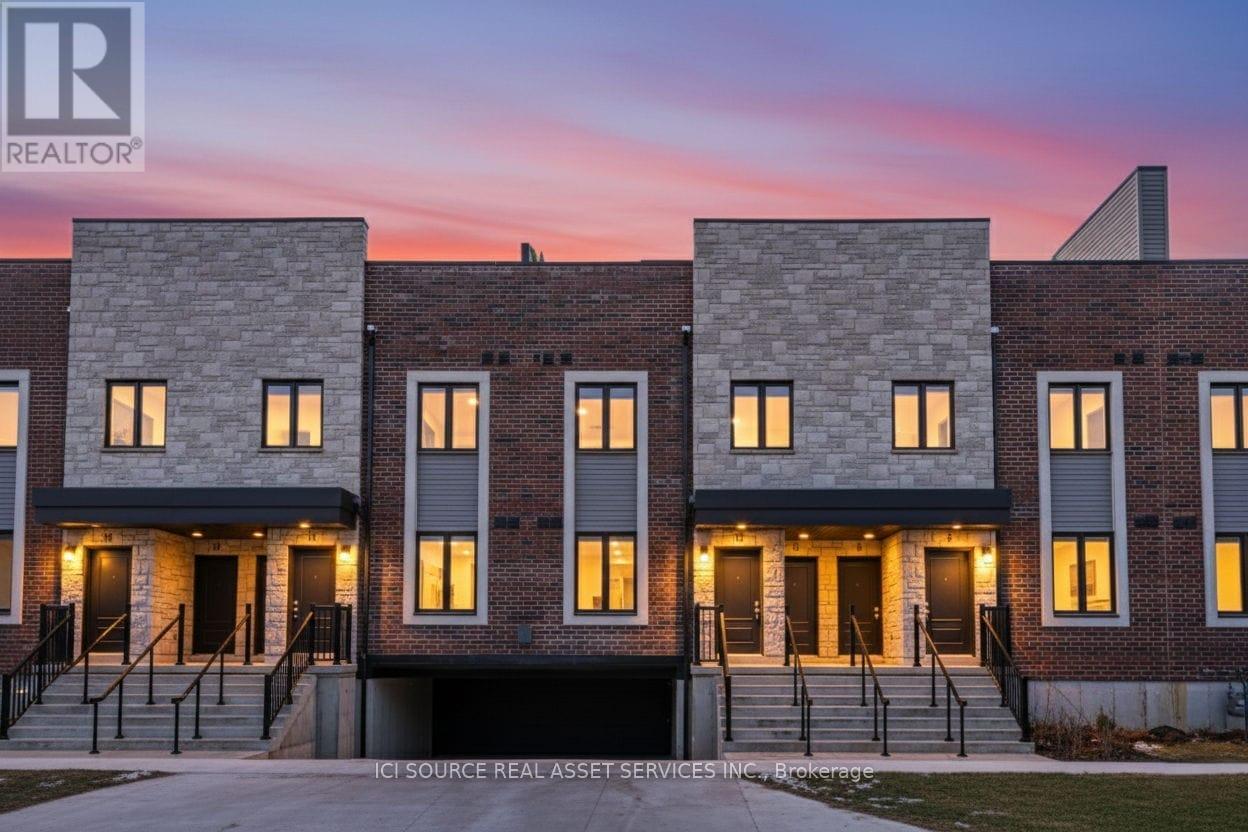
2 Slessor Boulevard
Grimsby (Grimsby West), Ontario L3M5J4
MLS # X13555154
Property Details
Type
Condo Townhouse
Beds
4
Baths
3
Status
For Sale
More homes like this
About this property
PRICE REDUCED! TAKE ADVANTAGE OF THIS LIMITED-TIME HST REBATE ON NEW BUILDS! Welcome to Sky Terraces, ideally located in the heart of downtown Grimsby. This newly constructed modern town home combines contemporary design, functional living, and a prime location at an amazing price - now with added value from the HST REBATE / TAX SAVINGS available for a limited time. This 1,520 sq.ft. stacked townhouse spans three levels, featuring 3 bedrooms plus a den and 2.5 bathrooms. The bright, open-concept layout includes high-end laminate flooring, pot lights on the main level, and plenty of natural light throughout. The modern kitchen is perfect for everyday living and entertaining, with quartz countertops, contemporary cabinetry, stainless steel appliances, and a functional island. Bathrooms feature large-format porcelain tile for a clean, upscale look. Enjoy outdoor living on your private rooftop terrace, along with ground-level entry, underground parking, and one dedicated parking spot. Walk downtown Grimsby for shops, cafes, and restaurants, or enjoy nearby parks, schools, and Lake Ontario, just 5 minutes away. Perfect for families, first-time buyers, investors, or downsizers looking for a NEW BUILD with LOW MAINTENANCE and added SAVINGS.Act fast-limited-time rebate programs and pricing incentives available. Property taxes to be re-assessed. An estimate of the tax amount is listed. *For Additional Property Details Click The Brochure Icon Below*
Mortgage Estimate
Estimated monthly payment
Calculating…
Estimate only. Taxes, insurance, condo fees, and lender terms are not included.
Monthly costs to verify
Property taxes: about $358/month based on listed annual taxes.
Condo / Maintenance Fee: $220.00/mo
Estimate only. Confirm taxes, condo/maintenance fees, insurance, utilities, and lender terms before making decisions.
Rooms
| Room | Level | Dimensions |
|---|---|---|
| Bedroom 3 | Third level | 4.87 x 3.73 |
| Partial bathroom | Main level | 1.92 x 1.74 |
| Kitchen | Main level | 3.95 x 3.36 |
| Bedroom 2 | Second level | 2.98 x 3.25 |
| Family room | Main level | 3.42 x 4.69 |
| Dining room | Main level | 2.65 x 3.73 |
| Bedroom | Second level | 3.97 x 2.61 |
| Bathroom | Second level | 2.48 x 1.77 |
| Office | Second level | 2.75 x 3.01 |
| Bathroom | Second level | 2.68 x 1.76 |
Facts & Location
Interior Size
1,520 sq ft
Parking
1 spaces
Annual Taxes
$4,300
Condo / Maintenance Fee
$220.00/mo
Listing data
Listing information is provided for personal, non-commercial use and should be independently verified before making real estate decisions.
Last refreshed: Aug 24, 2026 2:15 AM
Explore nearby searches
SEO-friendly searches for this area, property type, and nearby neighbourhoods.
Similar Properties
More nearby listings that may fit the same search.
$389,900
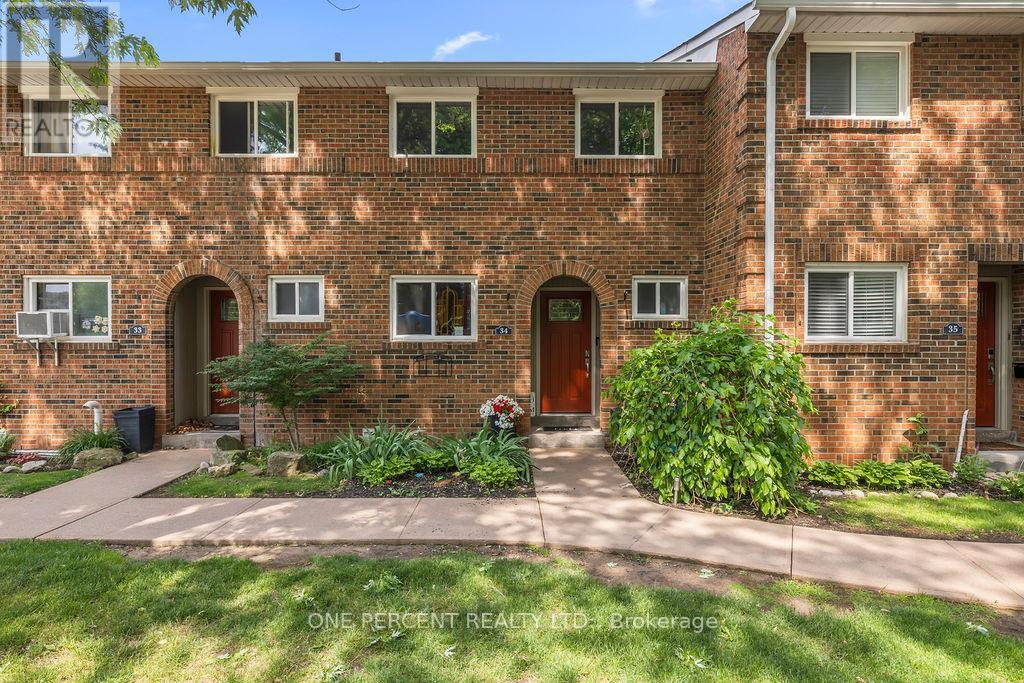
125 LIVINGSTON Avenue
Grimsby (Grimsby West) · MLS # X13453380
3 bed · 3 bath
$399,900
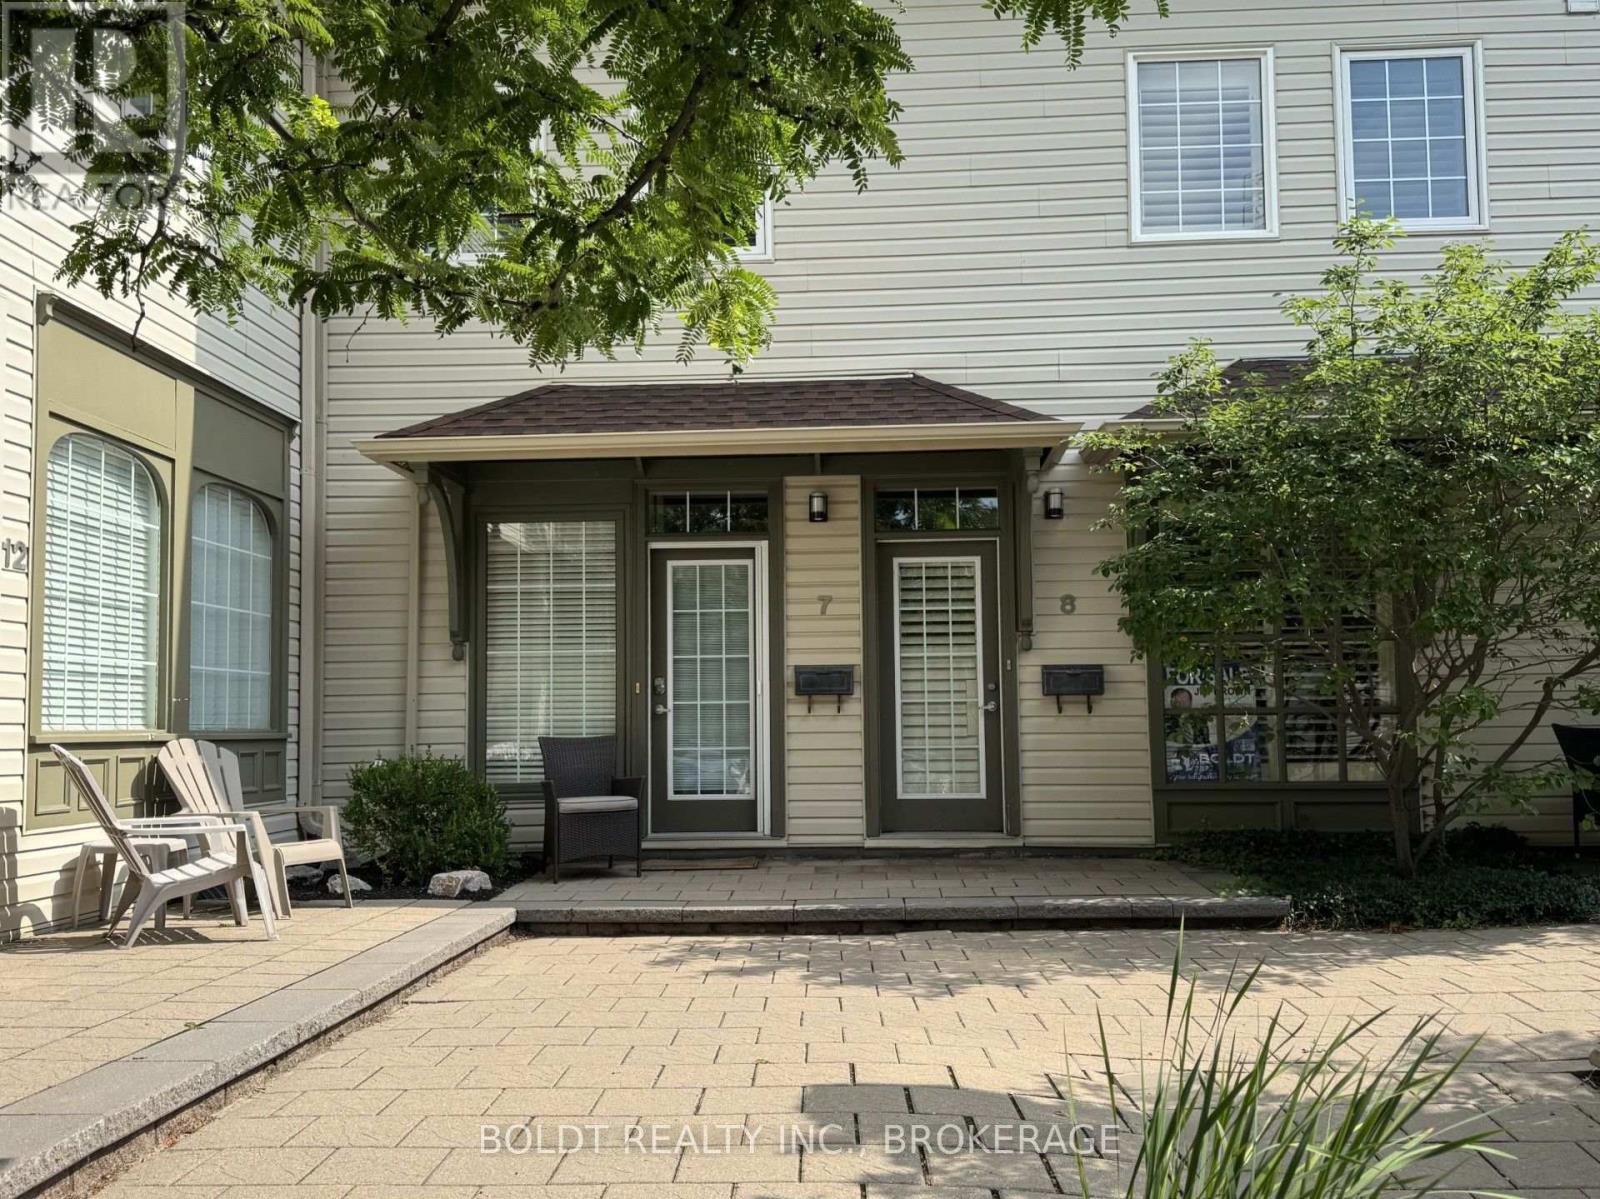
49 ONTARIO Street
Grimsby (Grimsby East) · MLS # X13509874
1 bed · 2 bath
$579,900
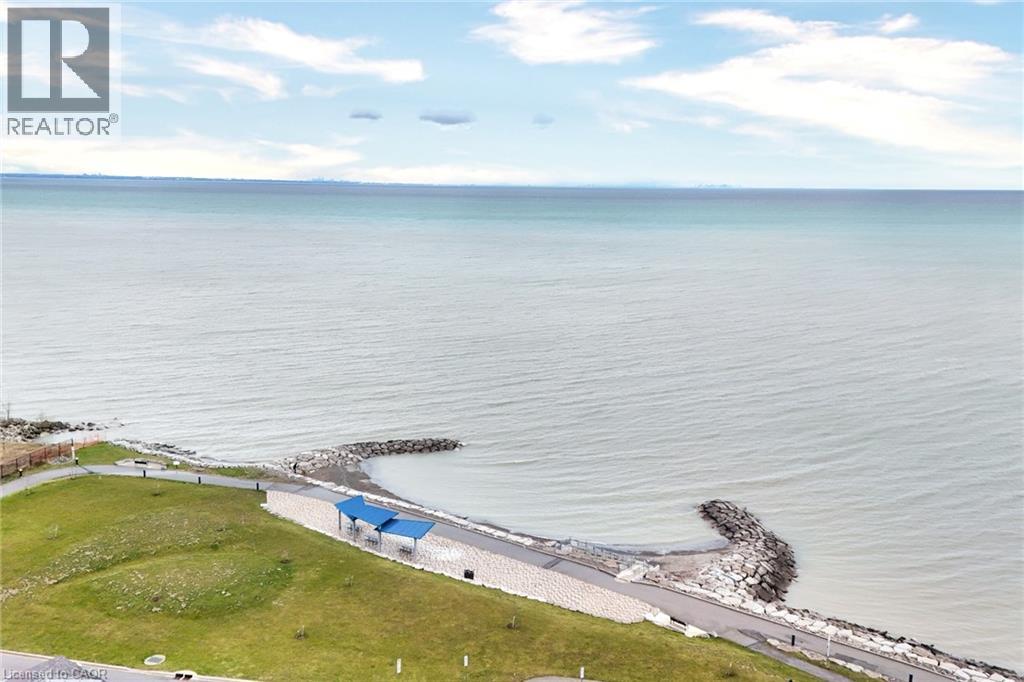
79 ESPLANADE Lane
Grimsby · MLS # 40839571
2 bed · 3 bath · 1,460 sq ft