Videos & Virtual Tours
Open available video, 3D tour, or virtual-tour media for this listing.
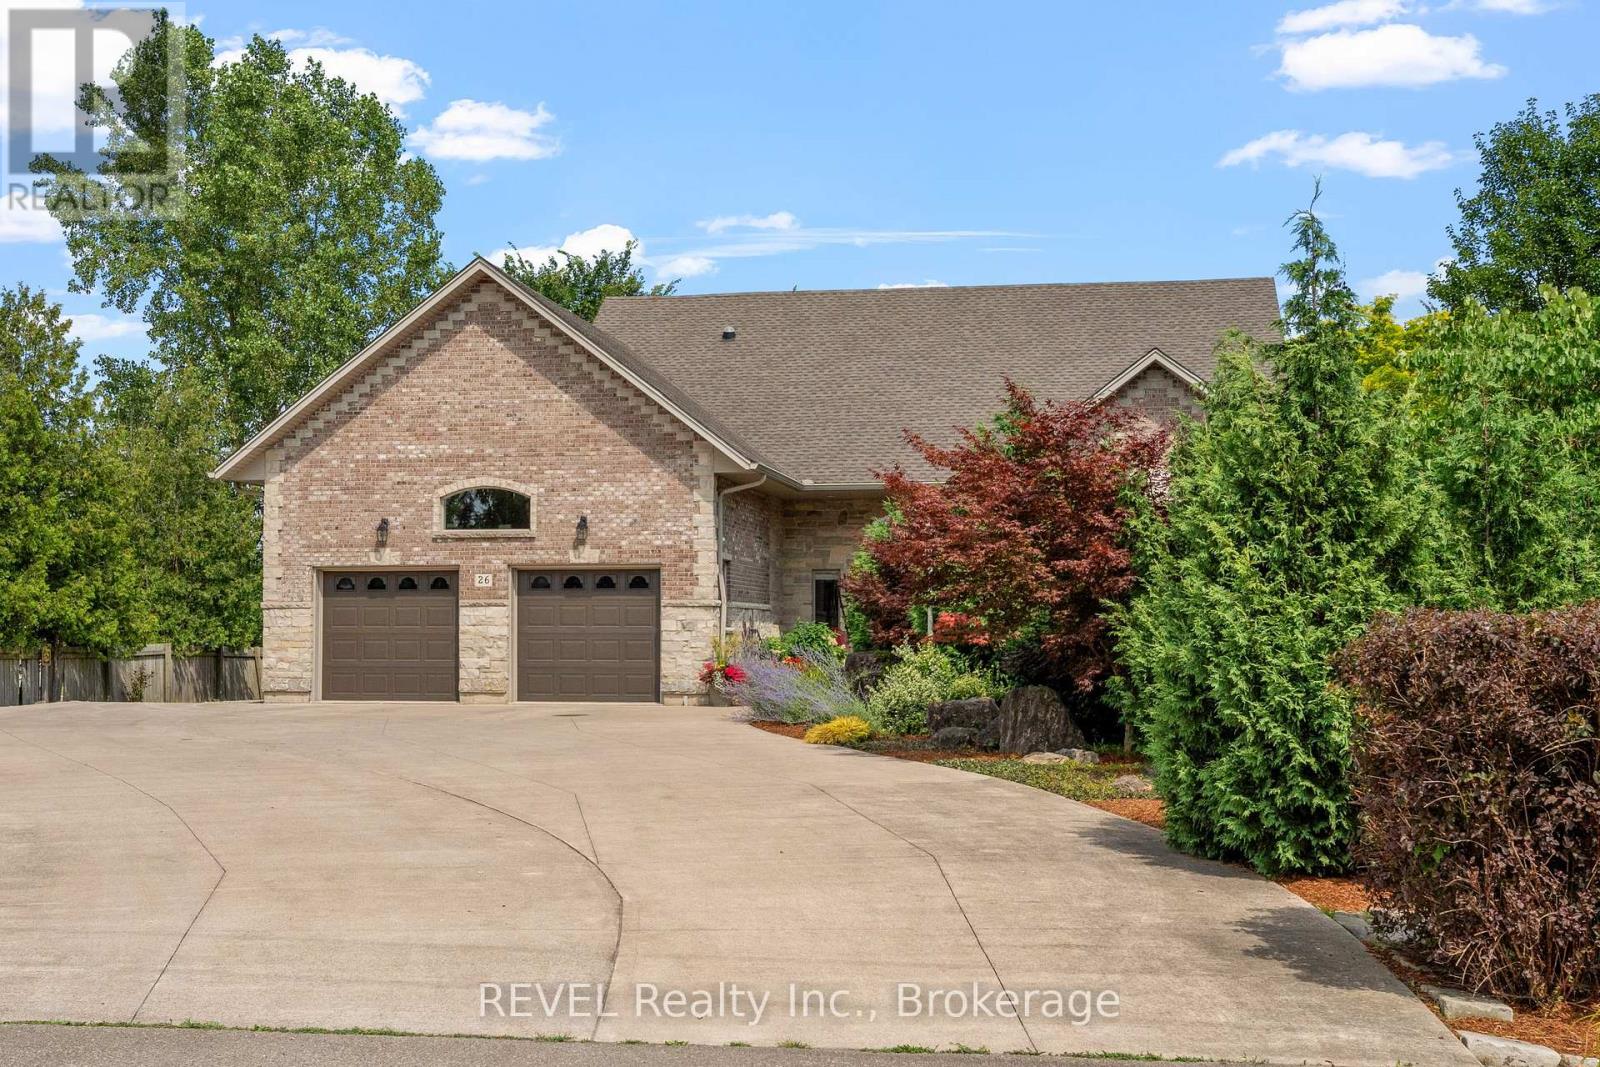
26 kingsway Street
Welland (Dain City), Ontario L3B3N8
MLS # X13413634
Property Details
Type
Detached
Beds
3
Baths
2
Status
For Sale
More homes like this
About this property
Looking for your executive cottage style home with water front? Well look no further, this custom solid stone and brick bungalow offers you everything you could ever want. Nestled on almost 3 acres, one of the largest lots left in Dain City you can enjoy all that nature has to offer but yet be at the convience of being close to all ameniteies. While you can sit in the privacy of your backyard and watch the sun rise and enjoy the most beautiful sunsets out front over the recreational canal way, this home is surely not going to disappoint. This 1900sq ft bungalow offers 2 bedrooms, 2 bathrooms and a basement all ready with kitchen rough in for an in law suite, entire basement has in floor heating to keep you toasty warm in winter, Theatre room, open concept main floor with all new engineered hardwood , new paint throughout, undated bathrooms, new roof 2023, new 4 seasons sunroom also with heated floors, to enjoy all the beautiful nature right in your own backyard. Double attached garage , insulated and heated, Detached double car garage also insulated and heated with hoist, great workshop. Enjoy the luxury of the recreational canal with fishing, canoeing, paddle boarding or just its beauty. The opportunities are endless with this property, severances or build additional homes.
Mortgage Estimate
Estimated monthly payment
Calculating…
Estimate only. Taxes, insurance, condo fees, and lender terms are not included.
Monthly costs to verify
Property taxes: about $592/month based on listed annual taxes.
Estimate only. Confirm taxes, condo/maintenance fees, insurance, utilities, and lender terms before making decisions.
Rooms
| Room | Level | Dimensions |
|---|---|---|
| Living room | Main level | 5.48 x 15.97 |
| Family room | Basement | 9.44 x 4.67 |
| Dining room | Main level | 3.96 x 3.35 |
| Kitchen | Main level | 4.26 x 3.96 |
| Primary Bedroom | Main level | 3.96 x 3.65 |
| Other | Main level | 4.14 x 1.82 |
| Foyer | Main level | 4.14 x 1.75 |
| Bedroom | Main level | 3.96 x 3.35 |
| Sunroom | Main level | 4.27 x 6.1 |
| Other | Basement | 5.79 x 2.33 |
| Bedroom | Basement | 4.14 x 3.27 |
Facts & Location
Interior Size
1,900 sq ft
Parking
15 spaces
Lot Size
88.8 x 660.2 FT
Annual Taxes
$7,100
Listing data
Listing information is provided for personal, non-commercial use and should be independently verified before making real estate decisions.
Last refreshed: Sep 16, 2026 2:15 AM
Explore nearby searches
SEO-friendly searches for this area, property type, and nearby neighbourhoods.
Similar Properties
More nearby listings that may fit the same search.
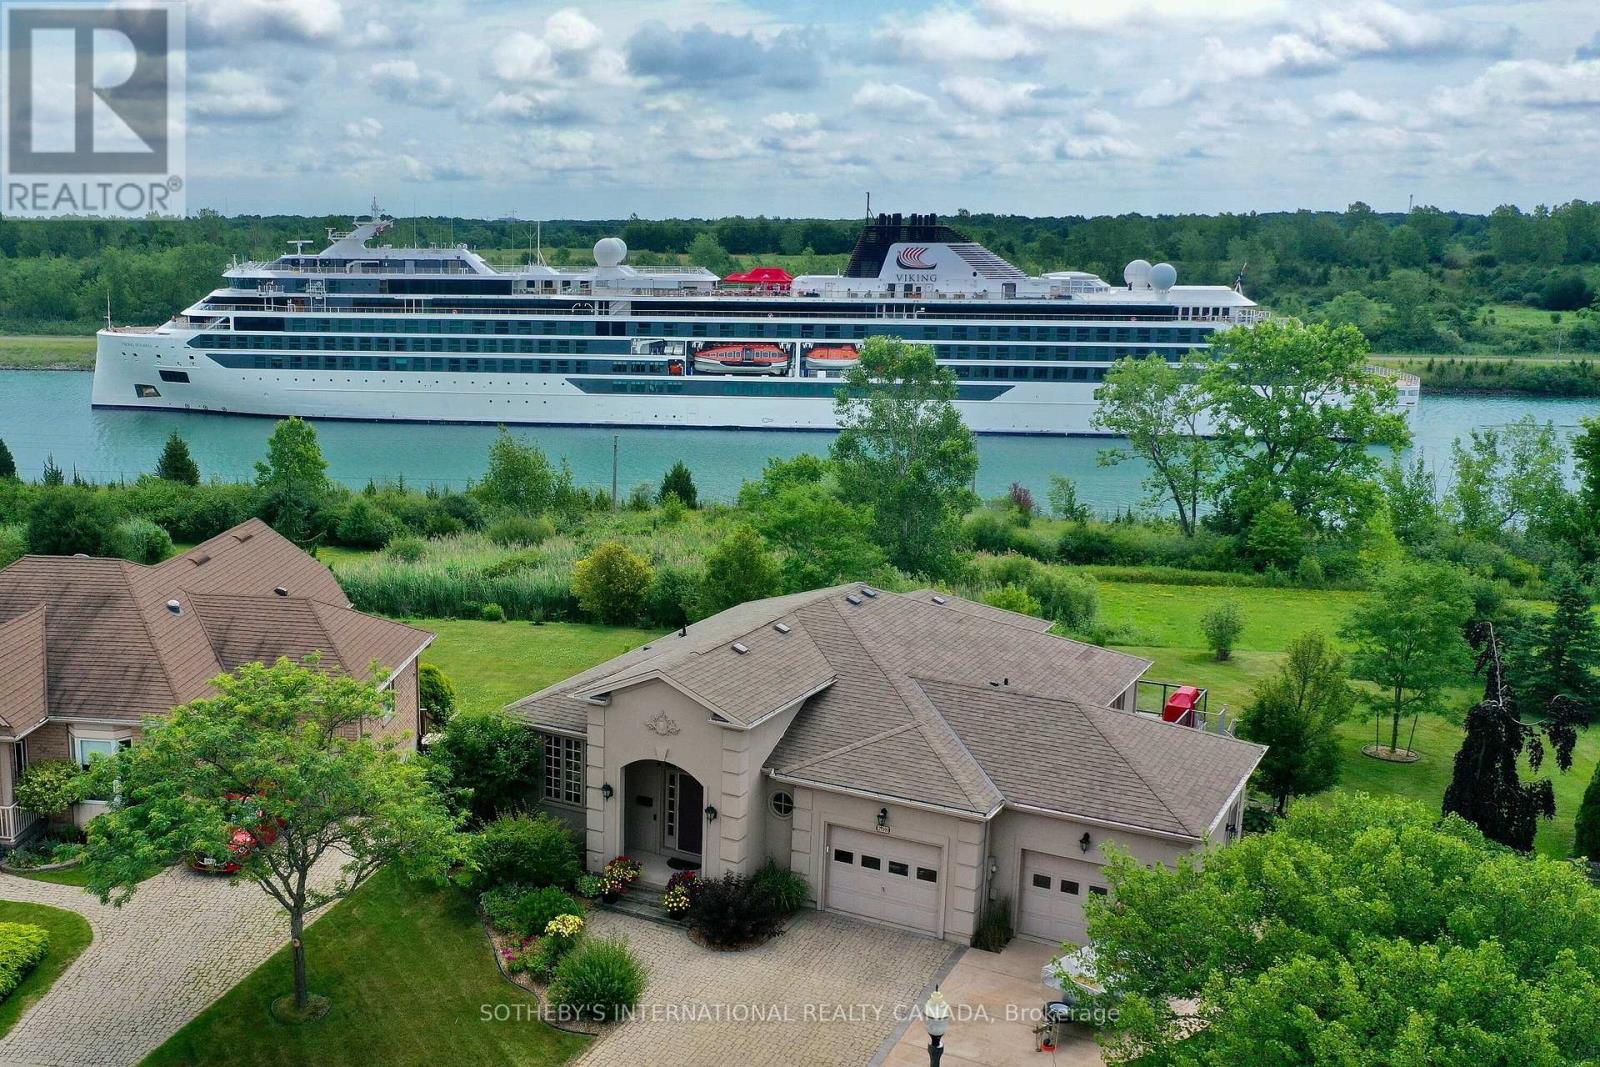
$1,049,000
208 Muirfield Trail
Welland (Hwy 406/Welland) · MLS # X13505722
4 bed · 3 bath · 3,000 sq ft
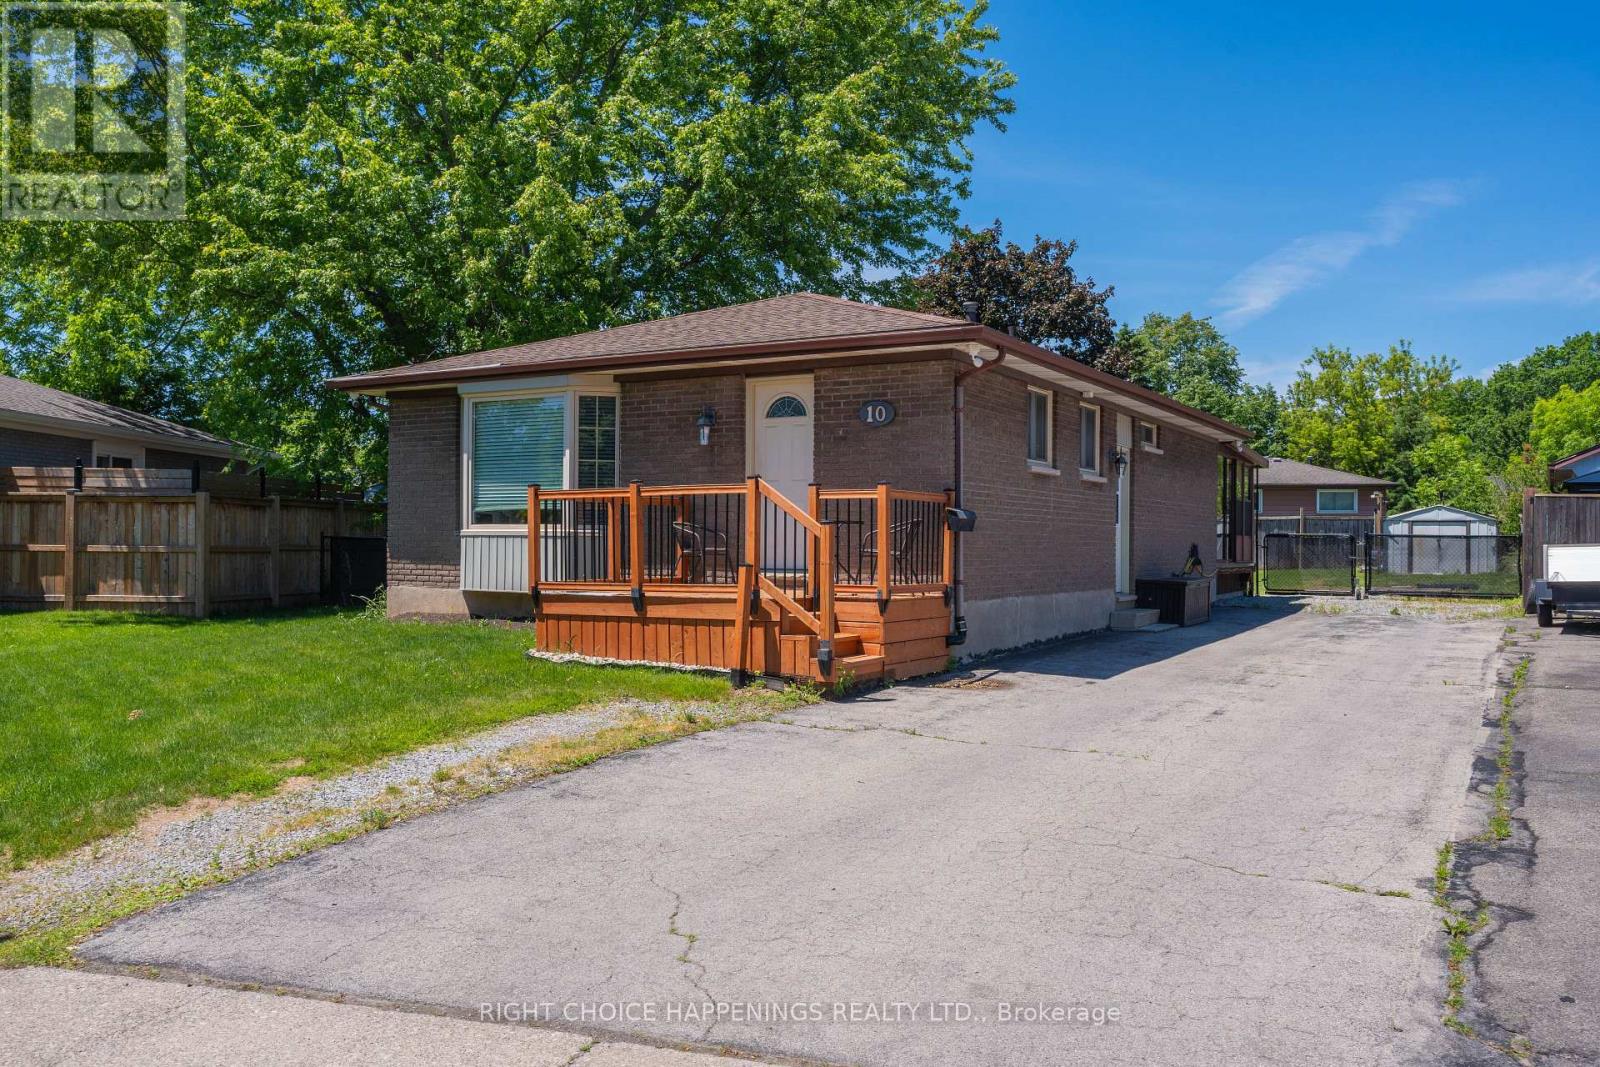
$485,900
10 Newleaf Crescent
Welland (N. Welland) · MLS # X13435782
4 bed · 1 bath
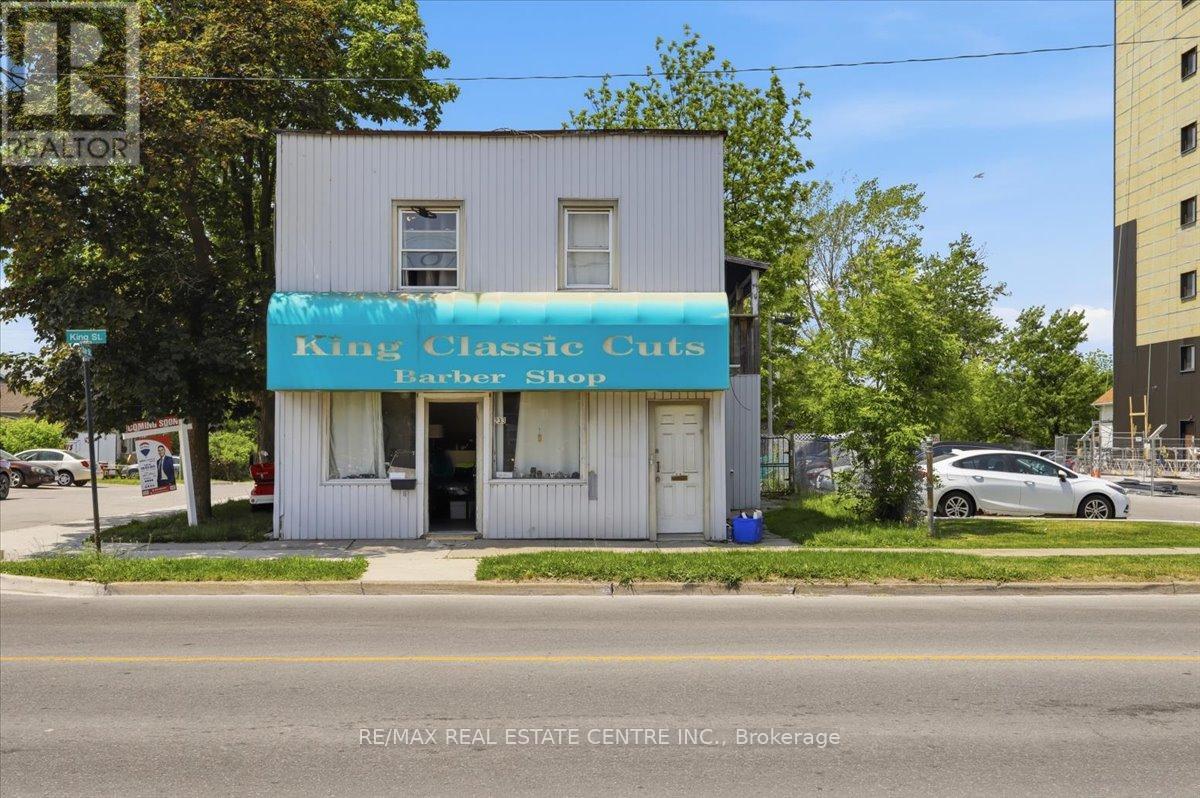
$599,000
233 King Street
Welland (Welland Downtown) · MLS # X13441458
6 bed · 3 bath