Videos & Virtual Tours
Open available video, 3D tour, or virtual-tour media for this listing.
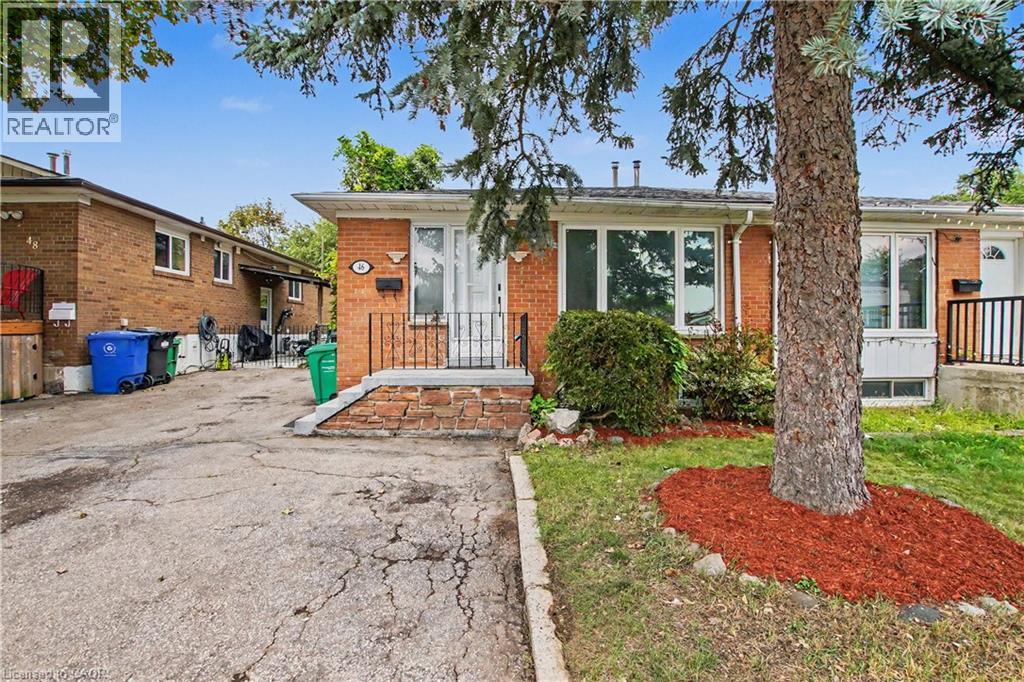
46 NORTHWOOD Drive
Brampton, Ontario L6X2L2
MLS # 40857818
Property Details
Type
Semi-Detached
Beds
4
Baths
2
Status
For Sale
More homes like this
About this property
Welcome to 46 Northwood Dr, Brampton — a spacious and versatile home offering exceptional flexibility for growing or extended families! This well-appointed property features 2 bedrooms, 1 full bathroom, and a dedicated office on the main floor, with the office offering the flexibility to be used as an additional bedroom. The basement adds even more living space with 3 bedrooms and 1 full bathroom, making this home ideal for large families, multi-generational living, or those seeking additional accommodation. The home has been thoughtfully updated with freshly painted interiors, updated flooring, a newer roof, and a backyard room that provides valuable additional space for recreation, storage, or a home-office setup. Further improvements completed recently include pot lights throughout key areas and an updated upper-floor kitchen, adding a modern touch to the home's functionality and appeal. With 5 bedrooms plus a flexible office/6th bedroom option and 2 full bathrooms, this property offers an abundance of space and possibilities. The spacious layout, numerous updates, and desirable Brampton location make this an excellent opportunity for families and investors alike.
Mortgage Estimate
Estimated monthly payment
Calculating…
Estimate only. Taxes, insurance, condo fees, and lender terms are not included.
Monthly costs to verify
Property taxes: about $423/month based on listed annual taxes.
Estimate only. Confirm taxes, condo/maintenance fees, insurance, utilities, and lender terms before making decisions.
Rooms
| Room | Level | Dimensions |
|---|---|---|
| Laundry room | Basement | x |
| Recreation room | Basement | 11'7'' x 23'0'' |
| Kitchen | Basement | 9'0'' x 10'11'' |
| 4pc Bathroom | Lower level | 5'1'' x 6'10'' |
| Sunroom | Lower level | 18'2'' x 11'7'' |
| Office | Lower level | 8'3'' x 6'8'' |
| Bedroom | Lower level | 8'3'' x 9'2'' |
| Bedroom | Lower level | 11'7'' x 11'9'' |
| 4pc Bathroom | Upper Level | x |
| Bedroom | Upper Level | 9'1'' x 8'1'' |
| Primary Bedroom | Upper Level | 16'4'' x 11'8'' |
| Laundry room | Main level | x |
| Office | Main level | 8'3'' x 10'1'' |
| Living room | Main level | 11'7'' x 11'11'' |
| Kitchen | Main level | 8'3'' x 14'6'' |
Facts & Location
Interior Size
2,141 sq ft
Parking
5 spaces
Annual Taxes
$5,076
Year Built
1964
Listing data
Listing information is provided for personal, non-commercial use and should be independently verified before making real estate decisions.
Last refreshed: Oct 9, 2026 3:17 AM
Explore nearby searches
SEO-friendly searches for this area, property type, and nearby neighbourhoods.
Similar Properties
More nearby listings that may fit the same search.
$699,000
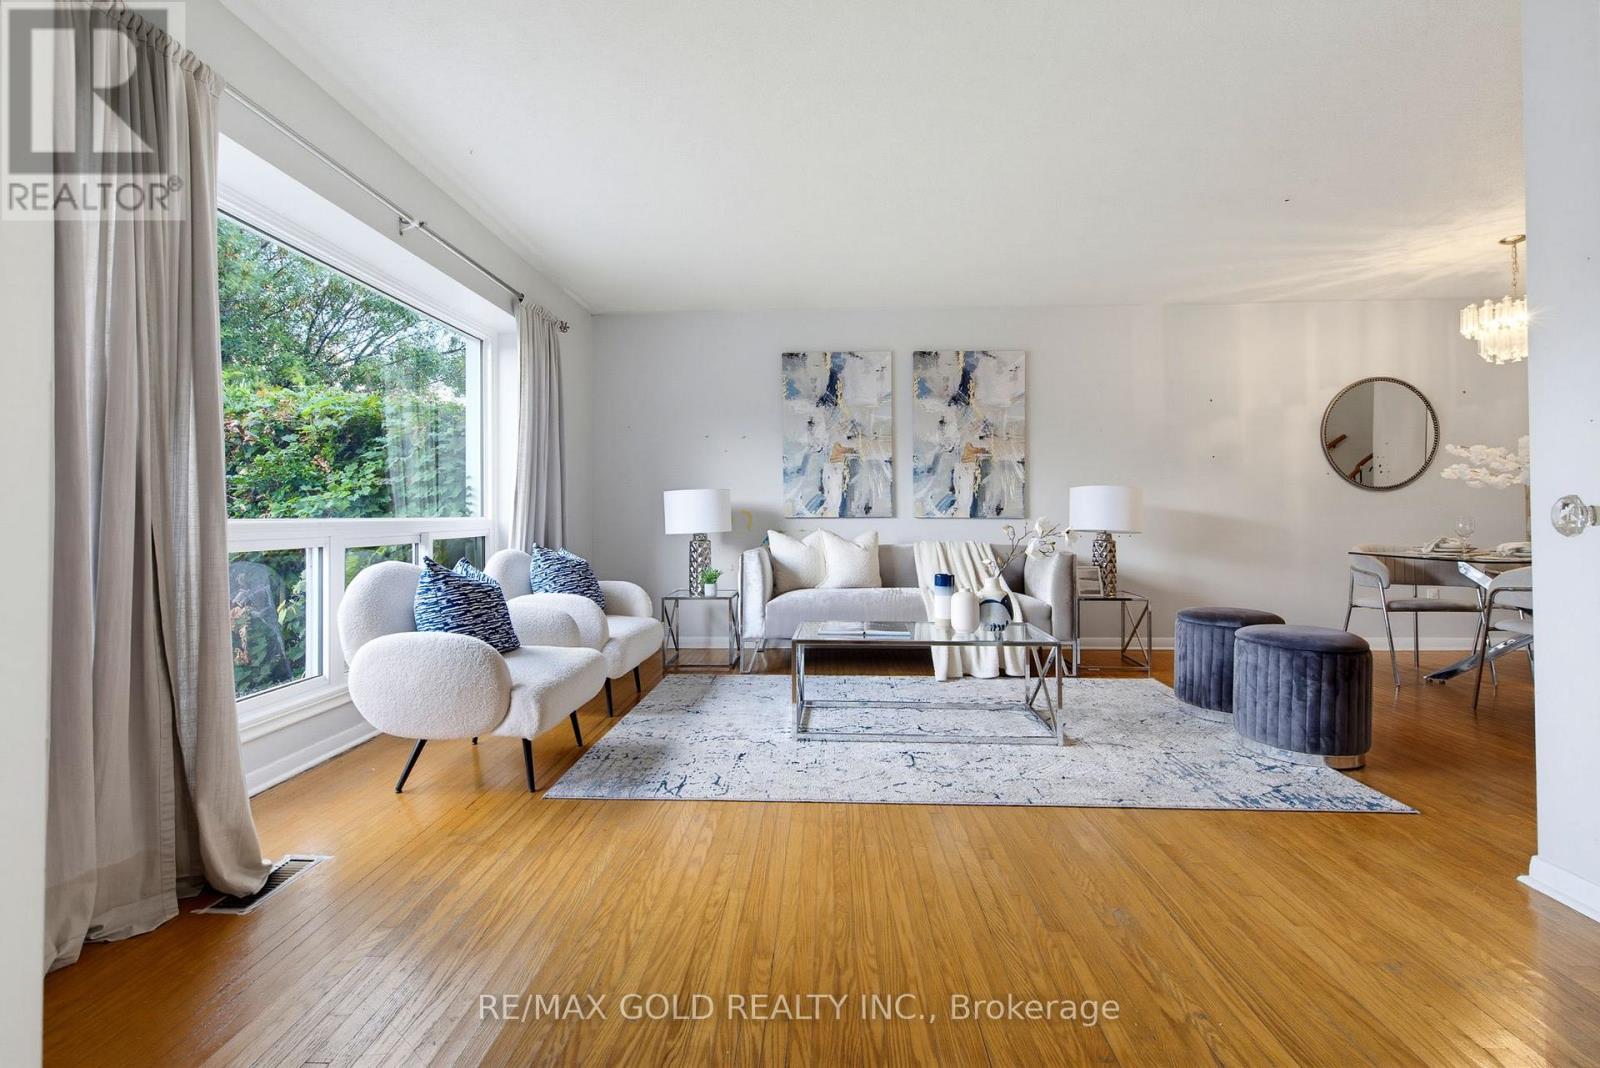
64 Doncaster Road
Brampton (Southgate) · MLS # W13876414
4 bed · 2 bath
$699,000
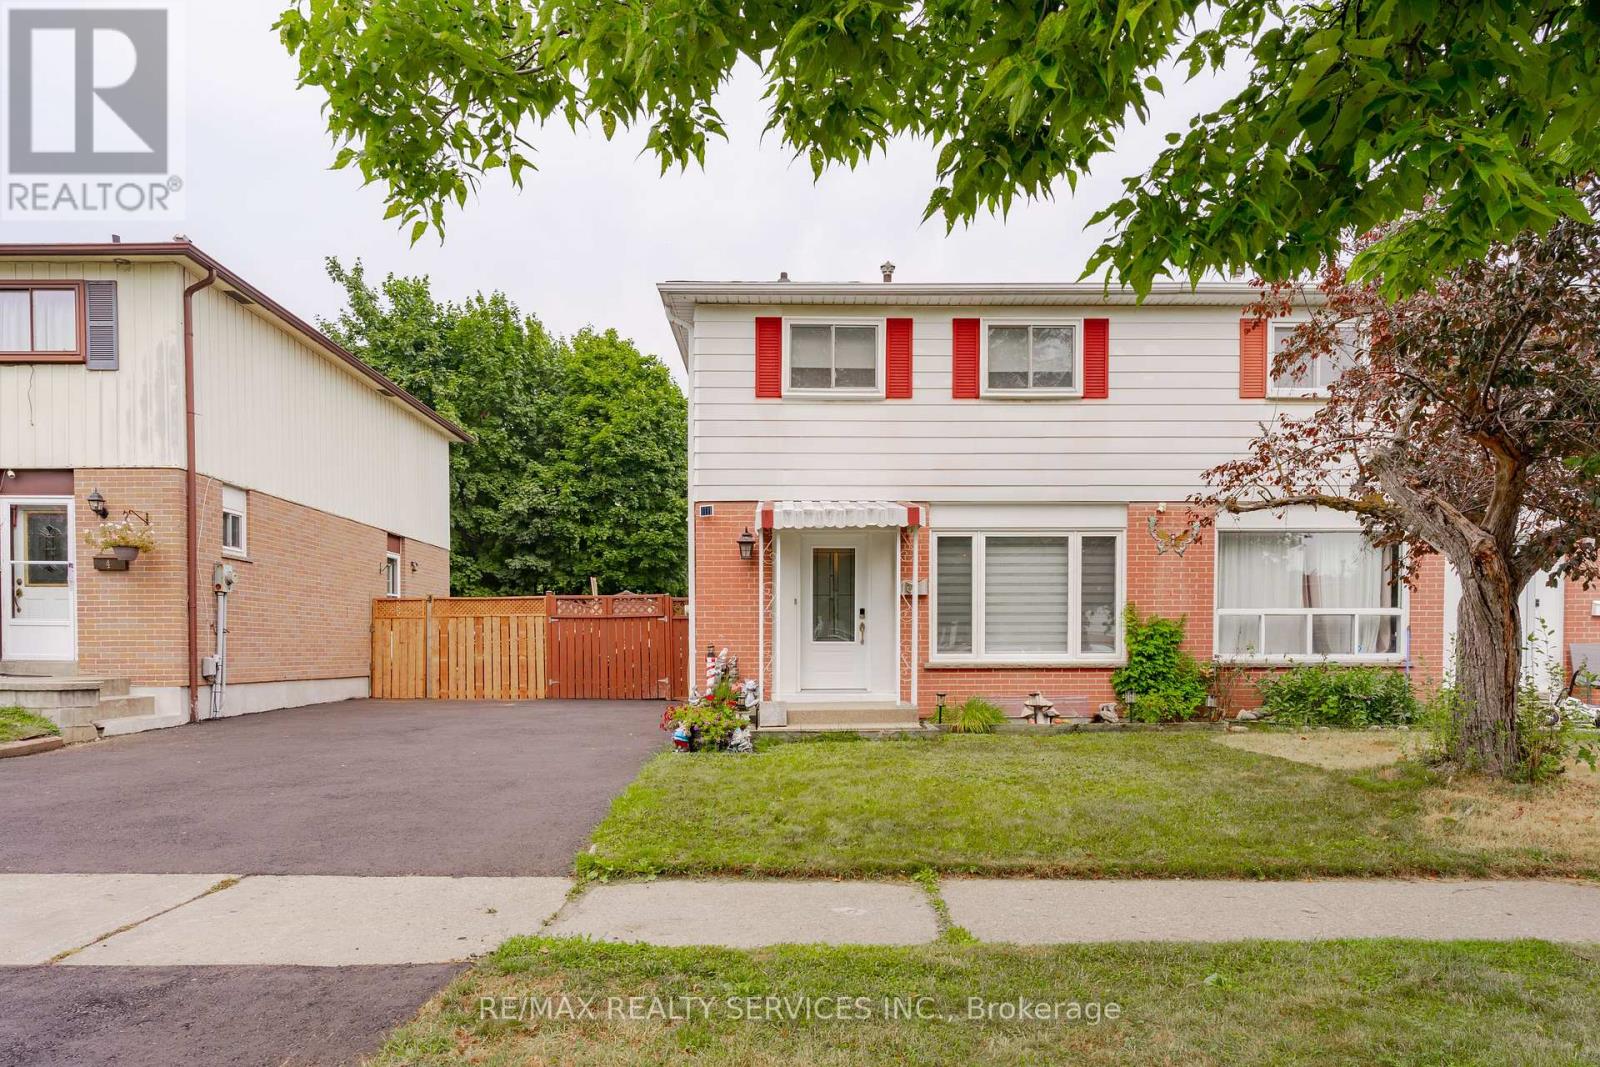
6 Lauderdale Road
Brampton (Madoc) · MLS # W13686214
3 bed · 2 bath
$699,000
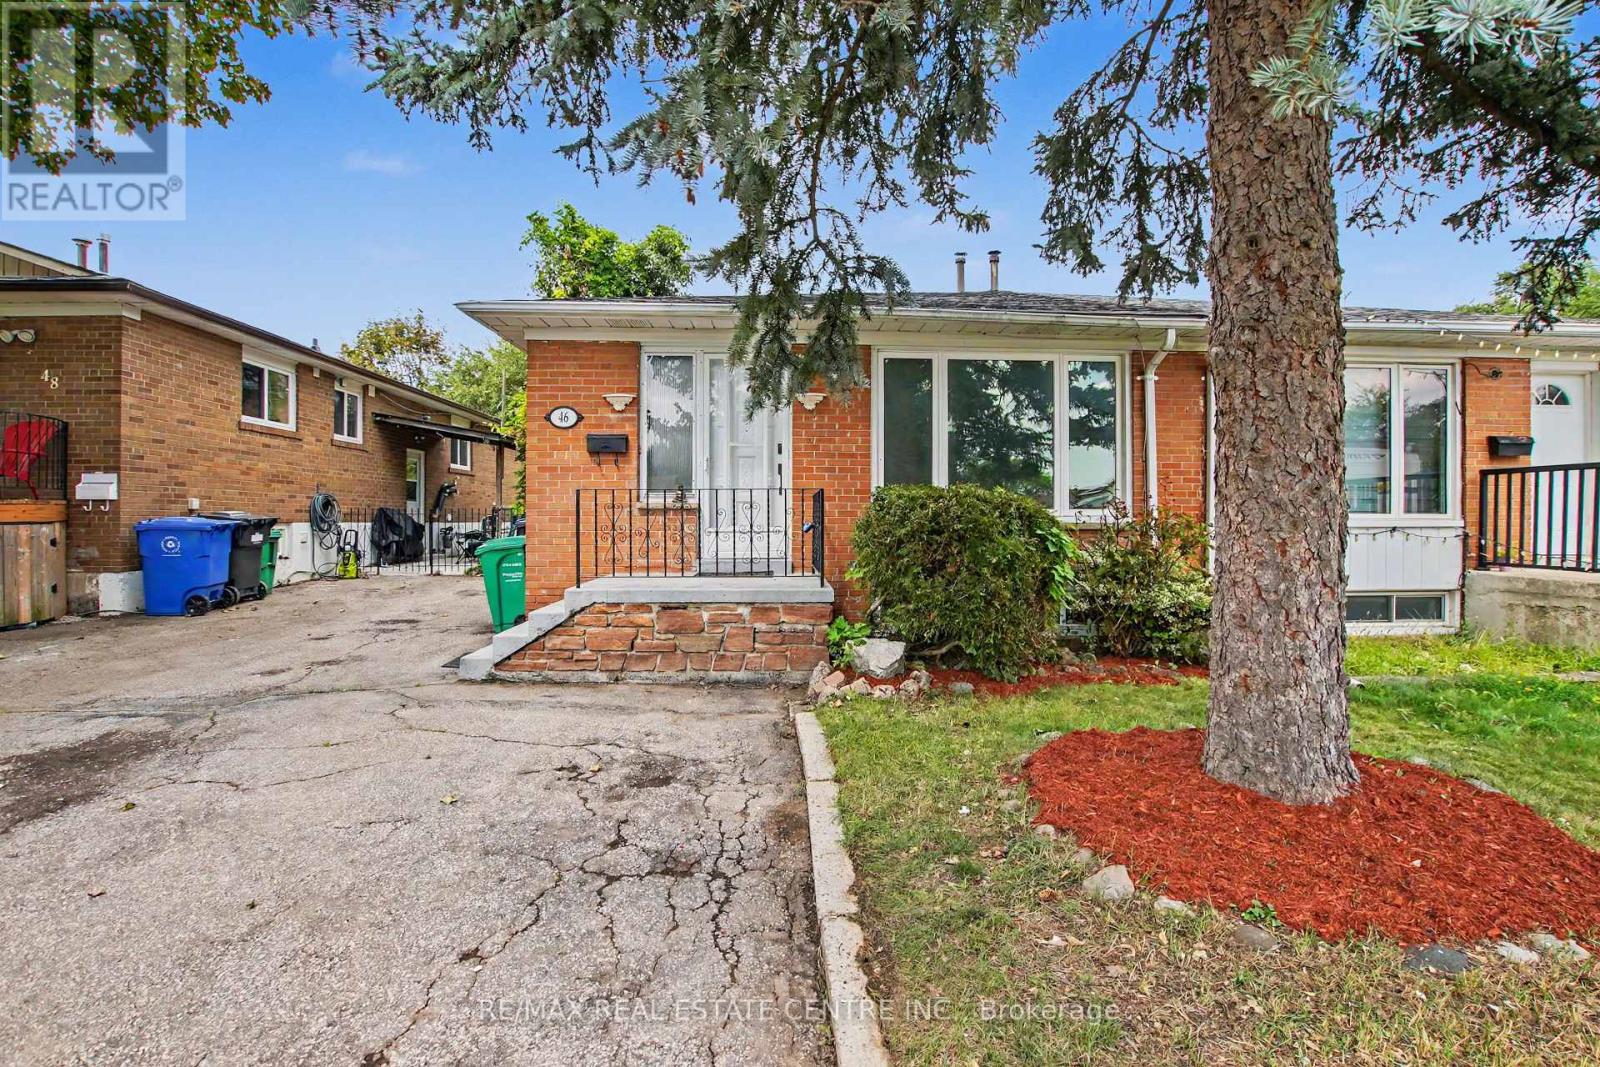
46 Northwood Drive
Brampton (Northwood Park) · MLS # W13705222
5 bed · 2 bath