Videos & Virtual Tours
Open available video, 3D tour, or virtual-tour media for this listing.
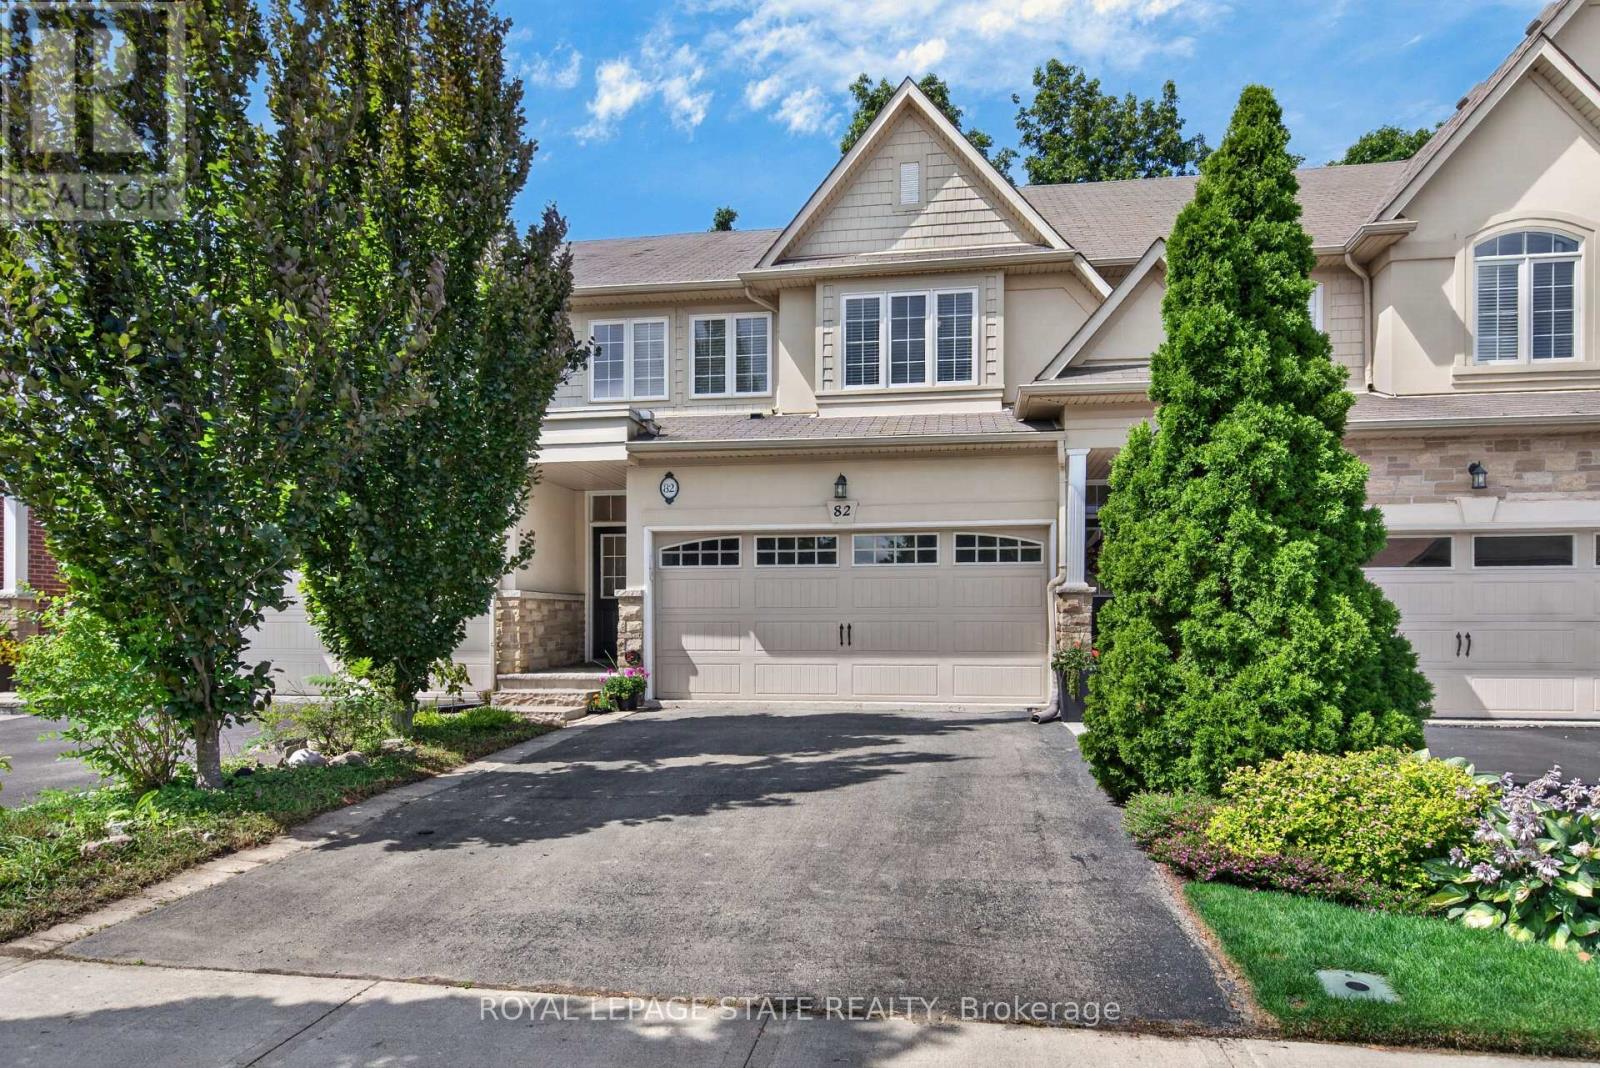
82 Maplevale Drive
Hamilton (Ancaster), Ontario L9G0C5
MLS # X13692470
Property Details
Type
Townhouse
Beds
3
Baths
3
Status
For Sale
More homes like this
About this property
Fantastic opportunity to own a completely freehold townhome in Ancaster w/ no monthly condo or road fees, a double-car garage & a beautiful wooded backdrop w/ no immediate rear neighbours. Attractive ext & private drive provide surfaced parking for 2 vehicles + 2 additional spaces in the garage. The functional int layout offers comfortable principal living spaces w/ plenty of natural light & flexibility for families, couples or those working from home. Main lvl feat incl a spacious foyer, open-concept layout w/ living room w/ hardwood & Cali shutters, dining room & functional kitchen w/ granite, S/S app, breakfast bar & pantry. Main lvl laund & a powder rm round out the main lvl. Upper-lvl feat a primary retreat w/ an oversized walk-in closet and a 4 pc ensuite incl an oversized glass shower & soaker tub, 2 add spacious bdrms, a flex loft space currently utilized as a home office & a 4 pc main bath. The f-fin lower lvl w/ a charming gas fireplace offers versatility for a rec rm, office, gym, playroom or other possibilities. Noteworthy updates incl furnace ('22), washer, dryer & dishwasher ('21). One of the home's standout feat is the rear setting - step outside to an elevated wood deck overlooking the backyard & mature wooded area beyond, creating a private natural backdrop rarely found in a townhome setting. Plenty of room to BBQ, dine outdoors, garden or simply enjoy the surrounding greenery. Located in a convenient Ancaster setting w/ quick access to Hwy 403/6 & Garner Rd, providing excellent connectivity throughout Hamilton & beyond. Enjoy easy access to schools, parks, shopping, restaurants, recreation, Ancaster Village, Meadowlands amenities & nearby conservation areas/trails. A great option for buyers seeking the manageable lifestyle of a townhome without sacrificing garage space, parking, privacy or the independence of true freehold ownership.
Mortgage Estimate
Estimated monthly payment
Calculating…
Estimate only. Taxes, insurance, condo fees, and lender terms are not included.
Monthly costs to verify
Property taxes: about $552/month based on listed annual taxes.
Estimate only. Confirm taxes, condo/maintenance fees, insurance, utilities, and lender terms before making decisions.
Rooms
| Room | Level | Dimensions |
|---|---|---|
| Foyer | Main level | 0 x 0 |
| Bathroom | Second level | 3.58 x 1.5 |
| Loft | Second level | 0 x 0 |
| Recreational, Games room | Basement | 6.46 x 5.73 |
| Utility room | Basement | 3.74 x 3.33 |
| Living room | Main level | 5.54 x 3.49 |
| Cold room | Basement | 0 x 0 |
| Dining room | Main level | 3.34 x 3.02 |
| Kitchen | Main level | 3.56 x 3.02 |
| Laundry room | Main level | 2.11 x 2.11 |
| Bathroom | Main level | 1.85 x 0.8 |
| Primary Bedroom | Second level | 5.19 x 3.61 |
| Bathroom | Second level | 3.21 x 2.93 |
| Bedroom | Second level | 3.97 x 3.45 |
| Bedroom | Second level | 4.56 x 3.11 |
Facts & Location
Parking
4 spaces
Lot Size
22.7 x 98.4 FT
Annual Taxes
$6,624
Listing data
Listing information is provided for personal, non-commercial use and should be independently verified before making real estate decisions.
Last refreshed: Aug 24, 2026 3:32 AM
Explore nearby searches
SEO-friendly searches for this area, property type, and nearby neighbourhoods.
Similar Properties
More nearby listings that may fit the same search.
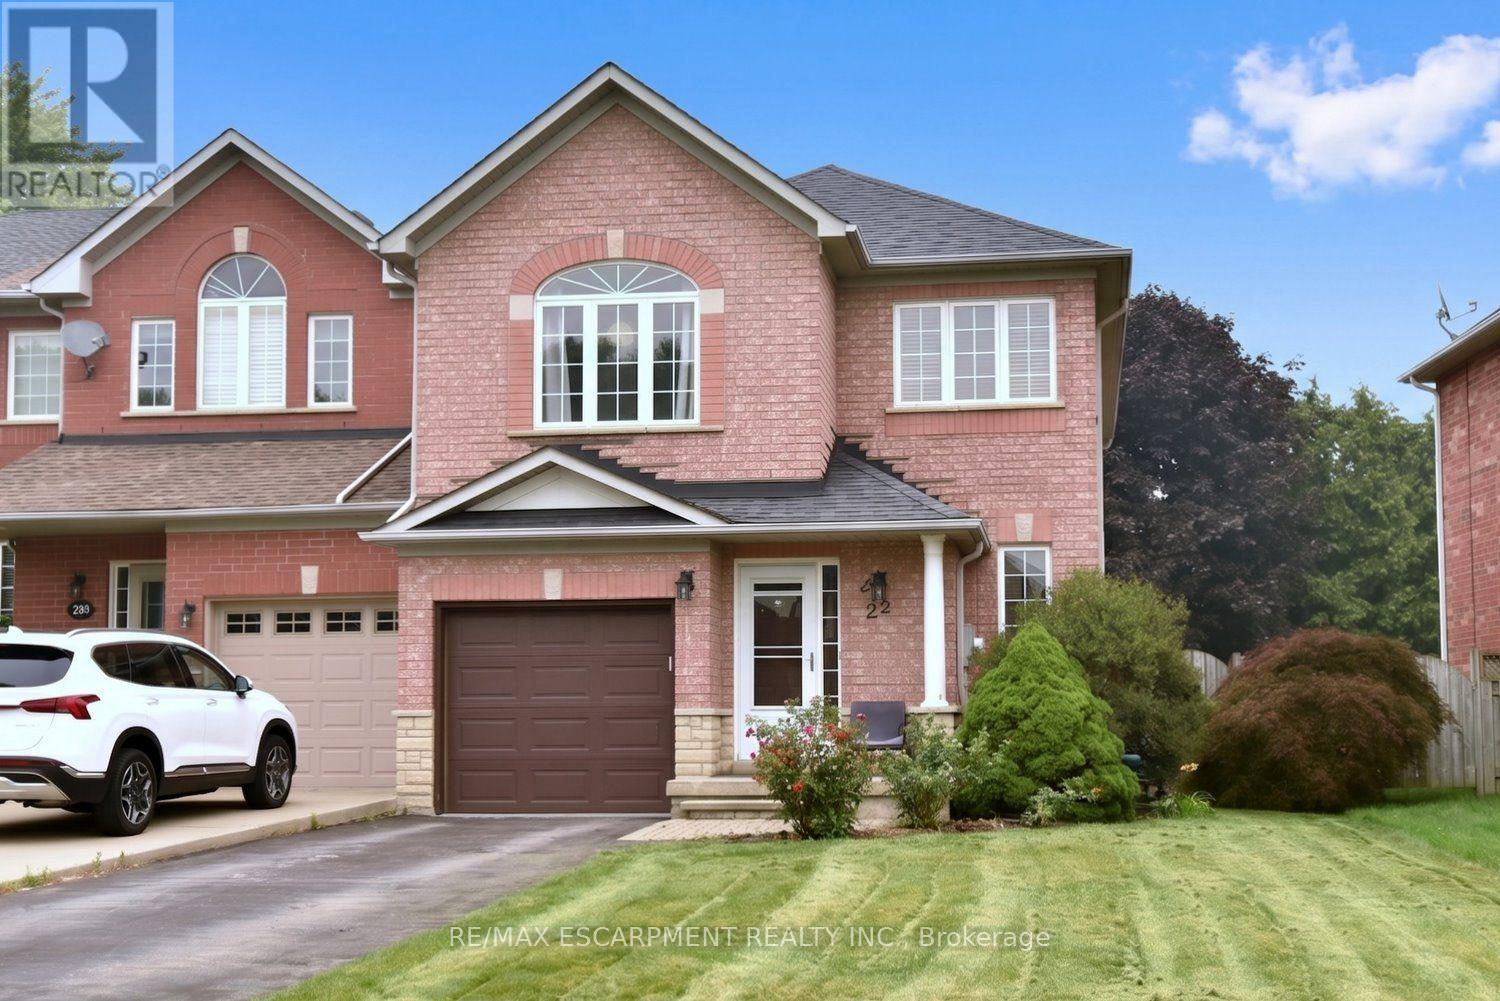
$829,900
22 Moore Crescent
Hamilton (Ancaster) · MLS # X13578462
3 bed · 3 bath · 2,000 sq ft
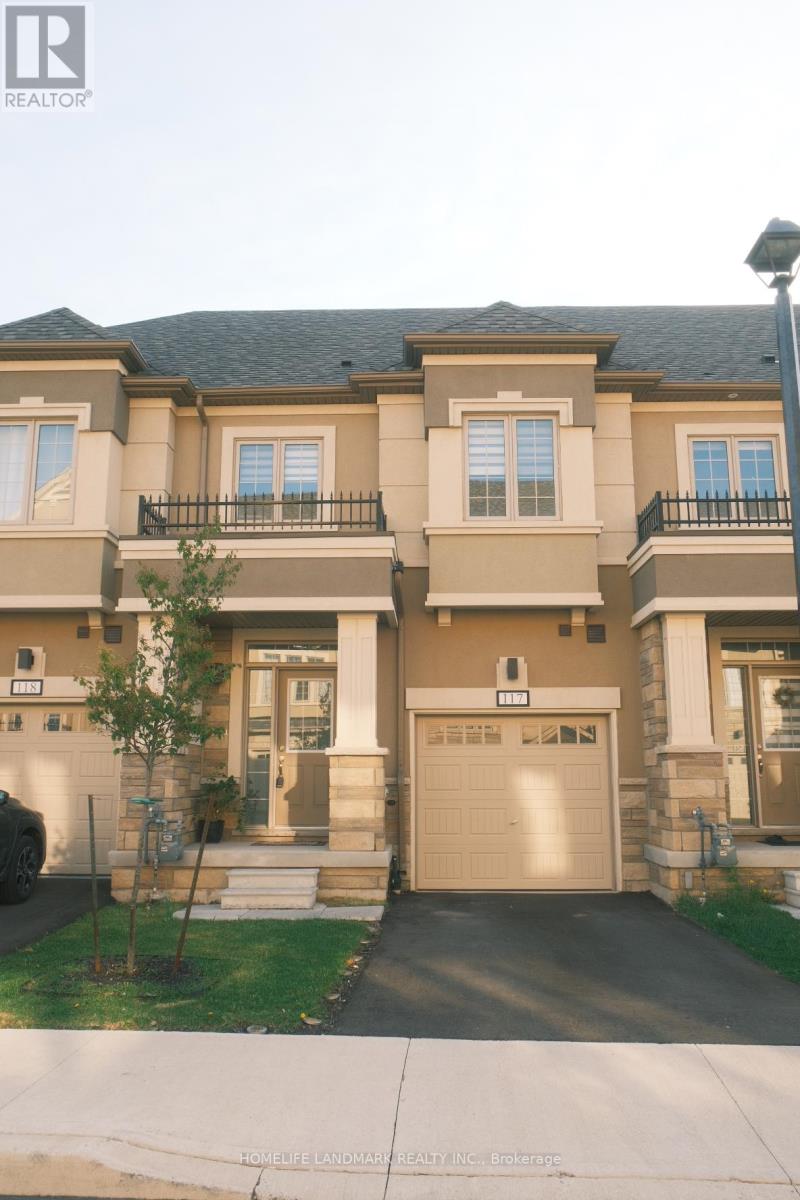
$739,000
305 Garner Road
Hamilton (Ancaster) · MLS # X13615318
3 bed · 3 bath
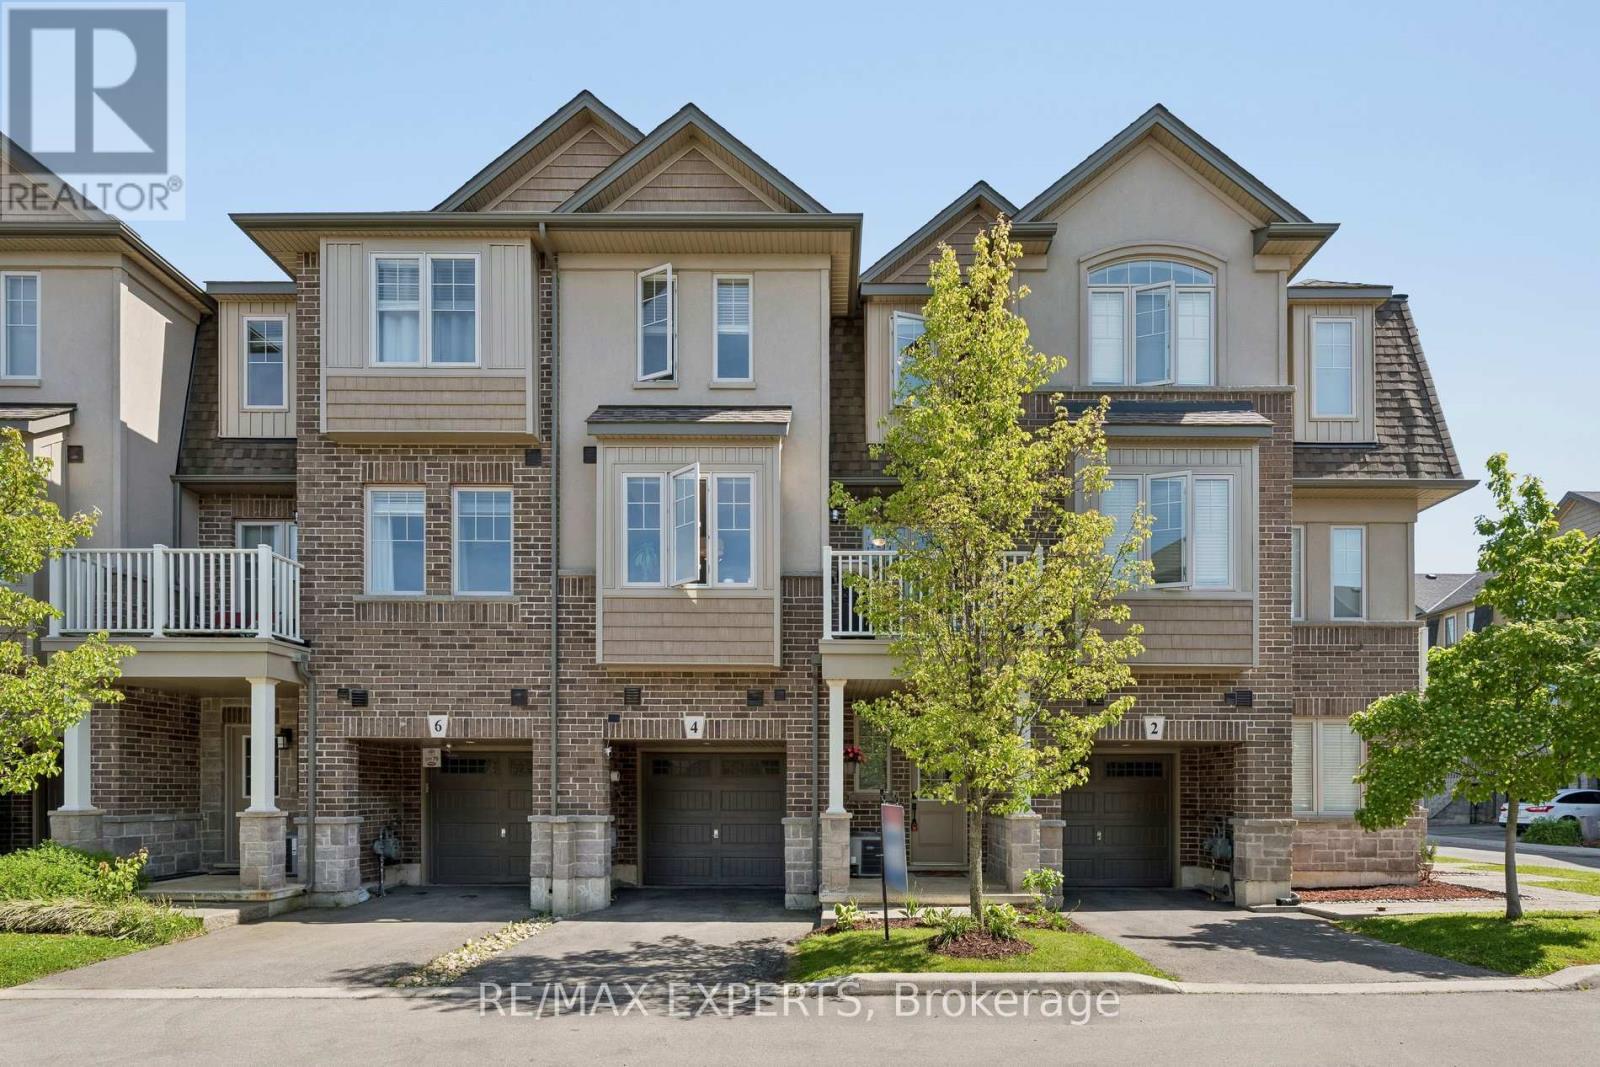
$699,000
4 Groom Lane
Hamilton (Ancaster) · MLS # X13240774
2 bed · 3 bath