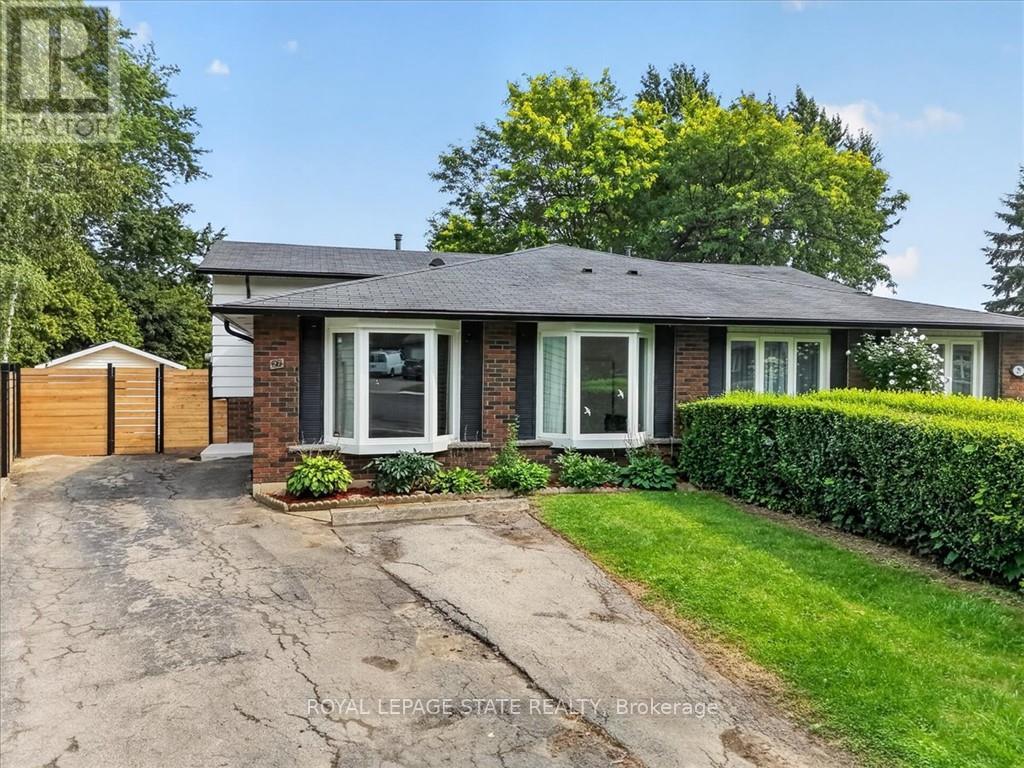
27 Gretna Court
Hamilton (Gilkson), Ontario L9C4V1
MLS # X13693112
Property Details
Type
Semi-Detached
Beds
3
Baths
2
Status
For Sale
More homes like this
About this property
Charming mostly Brick Backsplit on a Private, Treed Cul-de-Sac Lot Tucked away on a quiet court, this all-brick backsplit blends classic curb appeal with thoughtful updates throughout. A wide driveway leads to a welcoming entry with bay windows and mature landscaping. Inside, the home offers a bright, functional layout with a mix of original hardwood and refreshed finishes, generously sized bedrooms with double closets, and elegant lighting touches like chandeliers that elevate the everyday. The updated kitchen is a standout, with crisp white cabinetry, dark countertops, tiled backsplash, and stainless and white appliances, plus a bay window over the eating area framing tree-lined views of the court. The semi-finished lower level adds valuable living space, anchored by a rec room, ideal for a media room, home office, or guest space. A separate side entrance leads to the laundry and utility area, offering flexibility for future in-law or income potential. Out back, enjoy true privacy with a fully fenced yard backing onto mature trees, an above-ground pool, patio space, and plenty of room to garden or entertain. This is a rare combination of a quiet, family-friendly cul-de-sac setting with the space and updates today's buyers are looking for, including a renovated kitchen with quartz counters, a finished lower level with a separate entrance, a fully fenced treed backyard with pool, and ample driveway parking.
Mortgage Estimate
Estimated monthly payment
Calculating…
Estimate only. Taxes, insurance, condo fees, and lender terms are not included.
Monthly costs to verify
Property taxes: about $355/month based on listed annual taxes.
Estimate only. Confirm taxes, condo/maintenance fees, insurance, utilities, and lender terms before making decisions.
Rooms
| Room | Level | Dimensions |
|---|---|---|
| Living room | Main level | 4.95 x 3.58 |
| Dining room | Main level | 2.79 x 2.84 |
| Kitchen | Main level | 3.43 x 2.84 |
| Bedroom | Second level | 2.87 x 4.06 |
| Bedroom 2 | Second level | 2.77 x 2.95 |
| Bedroom 3 | Second level | 2.87 x 3.05 |
| Bathroom | Second level | 2.77 x 1.52 |
| Recreational, Games room | Basement | 5.72 x 3.43 |
| Bathroom | Basement | 1.88 x 1.8 |
| Laundry room | Basement | 4.5 x 3.71 |
Facts & Location
Parking
5 spaces
Lot Size
21.7 x 171.6 FT ; 150.97ftx10.86ftx10.86ftx171.97ftx72.15f
Annual Taxes
$4,264
Listing data
Listing information is provided for personal, non-commercial use and should be independently verified before making real estate decisions.
Last refreshed: Sep 13, 2026 3:31 AM
Explore nearby searches
SEO-friendly searches for this area, property type, and nearby neighbourhoods.
Similar Properties
More nearby listings that may fit the same search.
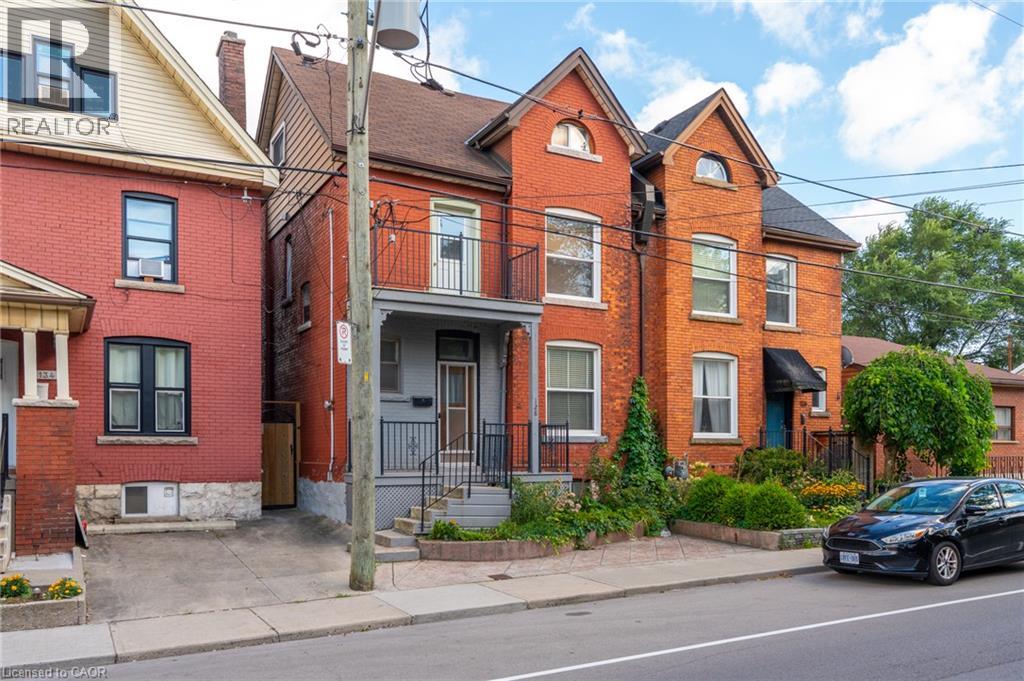
$549,950
128 HESS Street
Hamilton · MLS # 40854337
4 bed · 2 bath · 1,097 sq ft
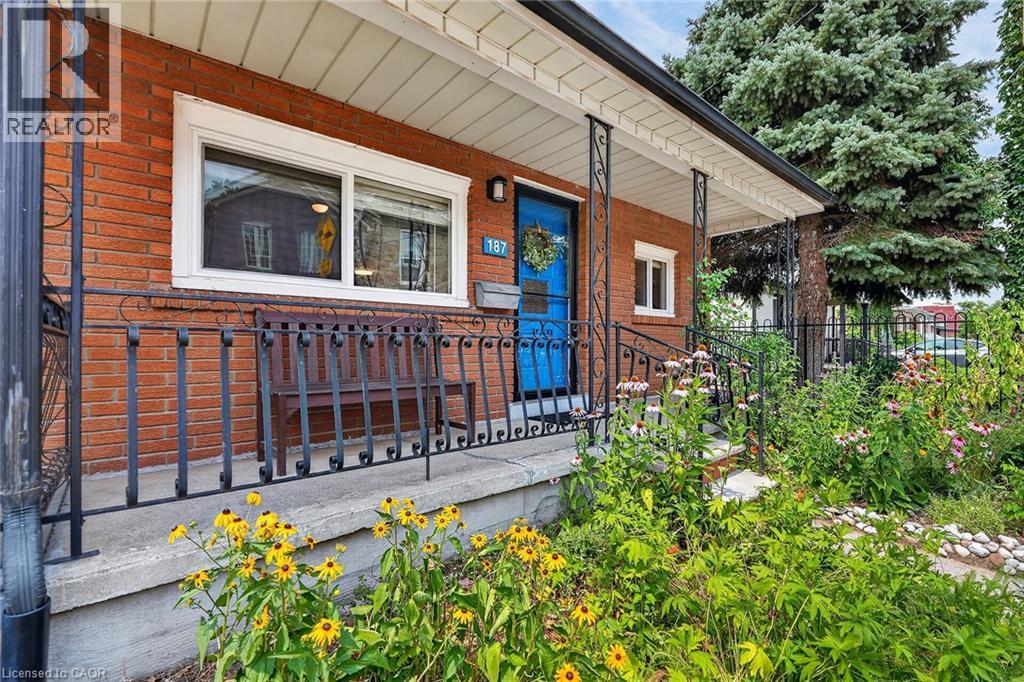
$549,900
187 RAY Street
Hamilton · MLS # 40859944
2 bed · 2 bath · 1,075 sq ft

$279,900
72 EMERALD Street
Hamilton · MLS # 40861420
4 bed · 1 bath · 1,696 sq ft