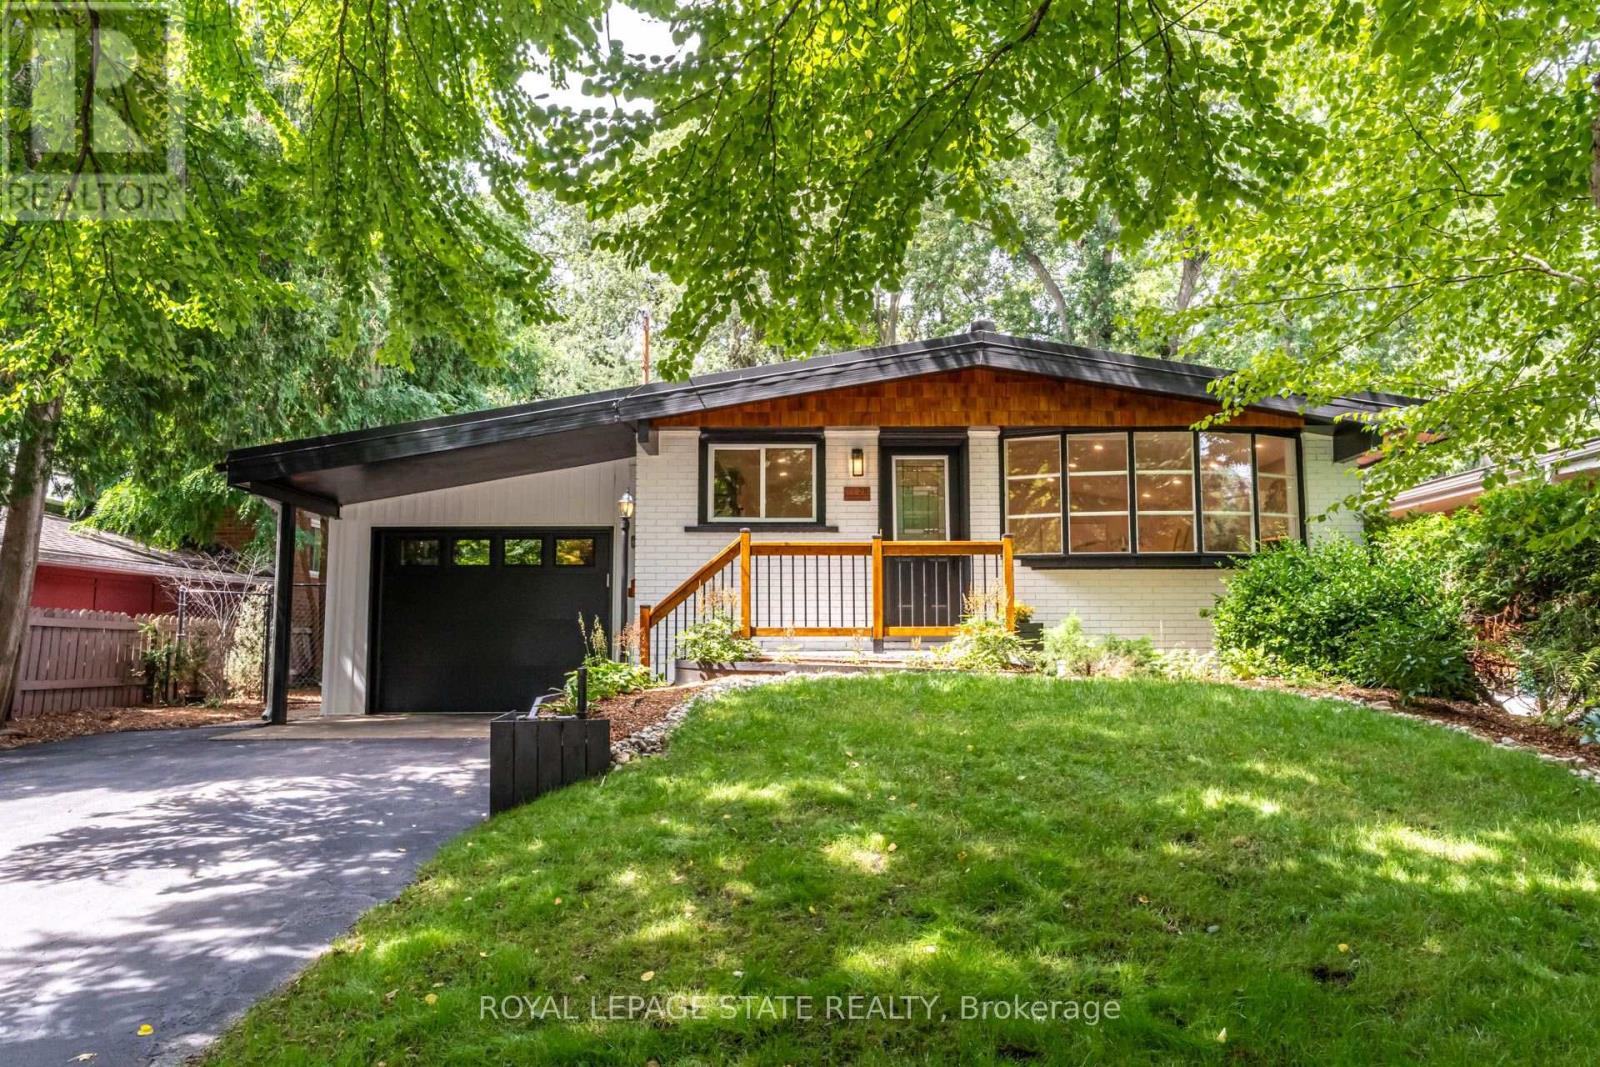
Videos & Virtual Tours
Open available video, 3D tour, or virtual-tour media for this listing.
28 Helen Street
Hamilton (Dundas), Ontario L9H1N3
MLS # X13697824
Property Details
Type
Detached
Beds
4
Baths
2
Status
For Sale
More homes like this
About this property
Welcome to 28 Helen Street, a beautifully renovated bungalow offering an exceptional combination of location, lifestyle and versatility in one of Dundas' most desirable neighbourhoods. Just steps to Dundas Driving Park and a short walk to the shops, restaurants and amenities of charming downtown Dundas, this is a location that truly allows you to enjoy everything the community has to offer. Situated on a large 50 x 148 ft lot along a quiet, family-friendly street with a wonderful neighbourhood feel, this move-in-ready home is ideal for families, empty nesters seeking convenient one-floor living, or multi-generational households. The bright main level features a stylish new kitchen with quartz countertops, stainless steel appliances and convenient inside entry from the garage. New vinyl flooring flows through the open-concept living and dining space, while three spacious bedrooms and a beautifully updated 4-piece bathroom complete the main floor. Step outside to a private, fully fenced backyard surrounded by mature trees, featuring a large deck for entertaining, a play structure, storage shed and plenty of green space for kids and pets to enjoy. Downstairs, the fully finished lower level provides outstanding additional living space with a 4th bedroom, private office or home gym, second full kitchen, 4-piece bathroom and laundry area. With plenty of room and excellent separation of space, the lower level offers fantastic flexibility for an in-law suite, multi-generational living or extended family. Additional highlights include an attached garage and durable metal roof. A beautifully updated home on an impressive property, all within walking distance of the parks, shops and vibrant downtown atmosphere that make Dundas such a special place to call home.
Mortgage Estimate
Estimated monthly payment
Calculating…
Estimate only. Taxes, insurance, condo fees, and lender terms are not included.
Monthly costs to verify
Property taxes: about $650/month based on listed annual taxes.
Estimate only. Confirm taxes, condo/maintenance fees, insurance, utilities, and lender terms before making decisions.
Rooms
| Room | Level | Dimensions |
|---|---|---|
| Foyer | Main level | 1.4 x 1.02 |
| Bedroom | Basement | 2.52 x 2.92 |
| Office | Basement | 3.48 x 4.6 |
| Laundry room | Basement | 1.98 x 1.65 |
| Other | Basement | 3.63 x 2.18 |
| Living room | Main level | 3.84 x 5.69 |
| Kitchen | Main level | 3.33 x 5.64 |
| Primary Bedroom | Main level | 3.23 x 3.86 |
| Bedroom | Main level | 2.77 x 2.79 |
| Bedroom | Main level | 2.77 x 2.85 |
| Bathroom | Main level | 3.23 x 2.01 |
| Family room | Basement | 4.01 x 7.09 |
| Kitchen | Basement | 3.43 x 4.22 |
| Bathroom | Basement | 1.68 x 3.56 |
Facts & Location
Parking
5 spaces
Lot Size
50 x 148 FT
Annual Taxes
$7,804
Listing data
Listing information is provided for personal, non-commercial use and should be independently verified before making real estate decisions.
Last refreshed: Aug 24, 2026 10:15 AM
Explore nearby searches
SEO-friendly searches for this area, property type, and nearby neighbourhoods.
Similar Properties
More nearby listings that may fit the same search.
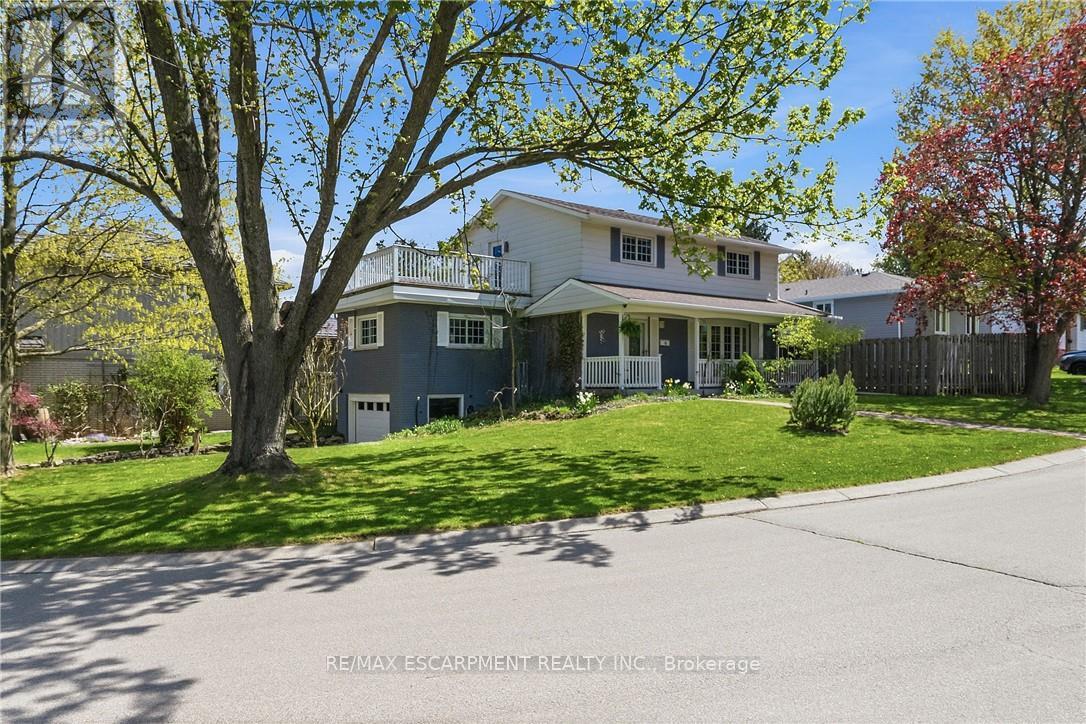
$929,900
66 Skyline Drive
Hamilton (Dundas) · MLS # X13128668
4 bed · 3 bath
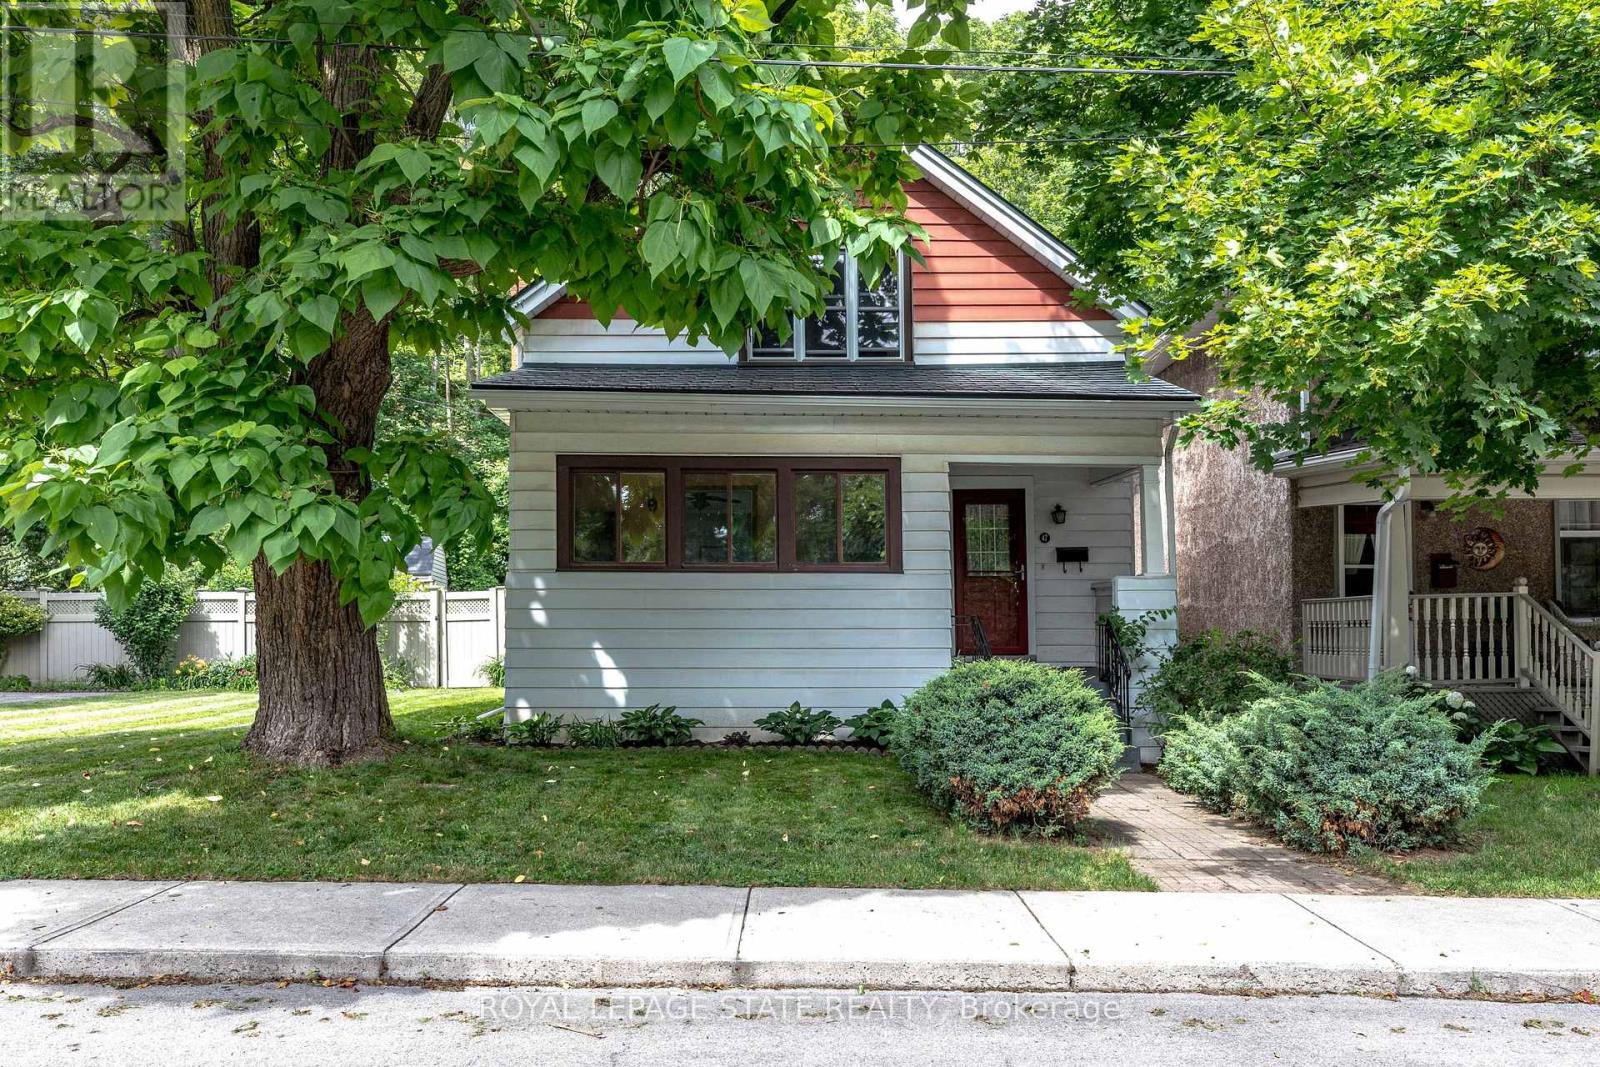
$999,000
47 Witherspoon Street
Hamilton (Dundas) · MLS # X13544262
3 bed · 2 bath
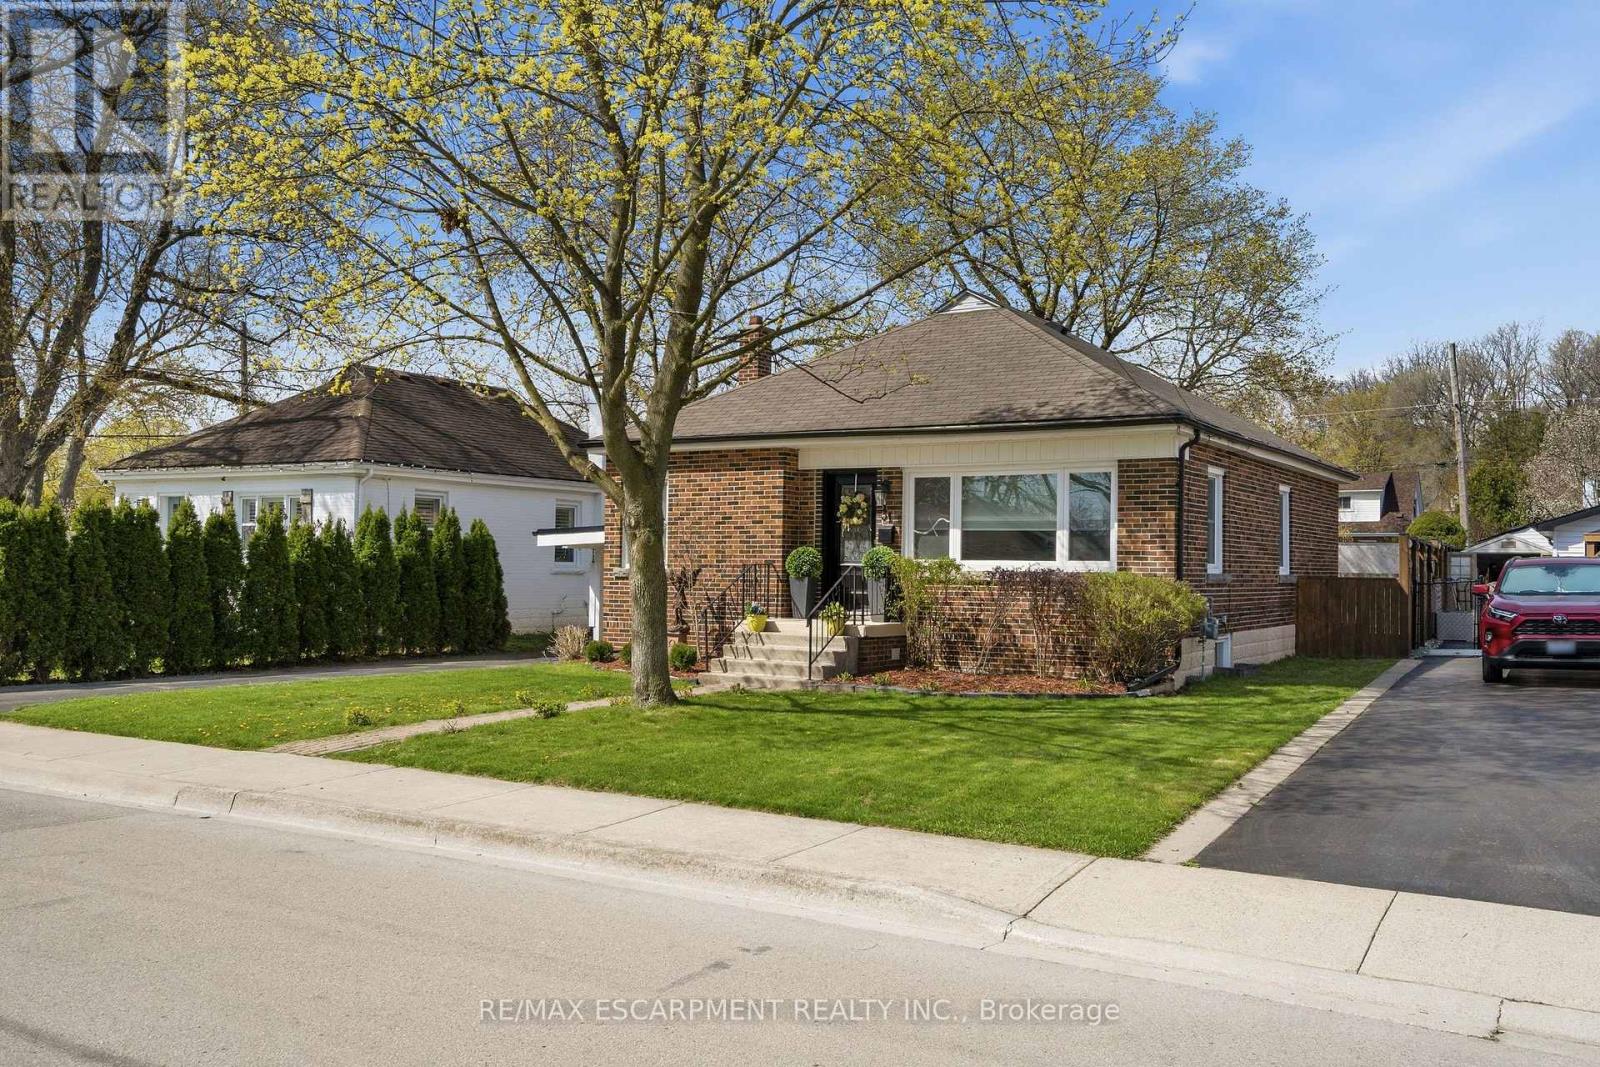
$879,900
31 CAMERON Avenue
Hamilton (Dundas) · MLS # X13579106
3 bed · 2 bath