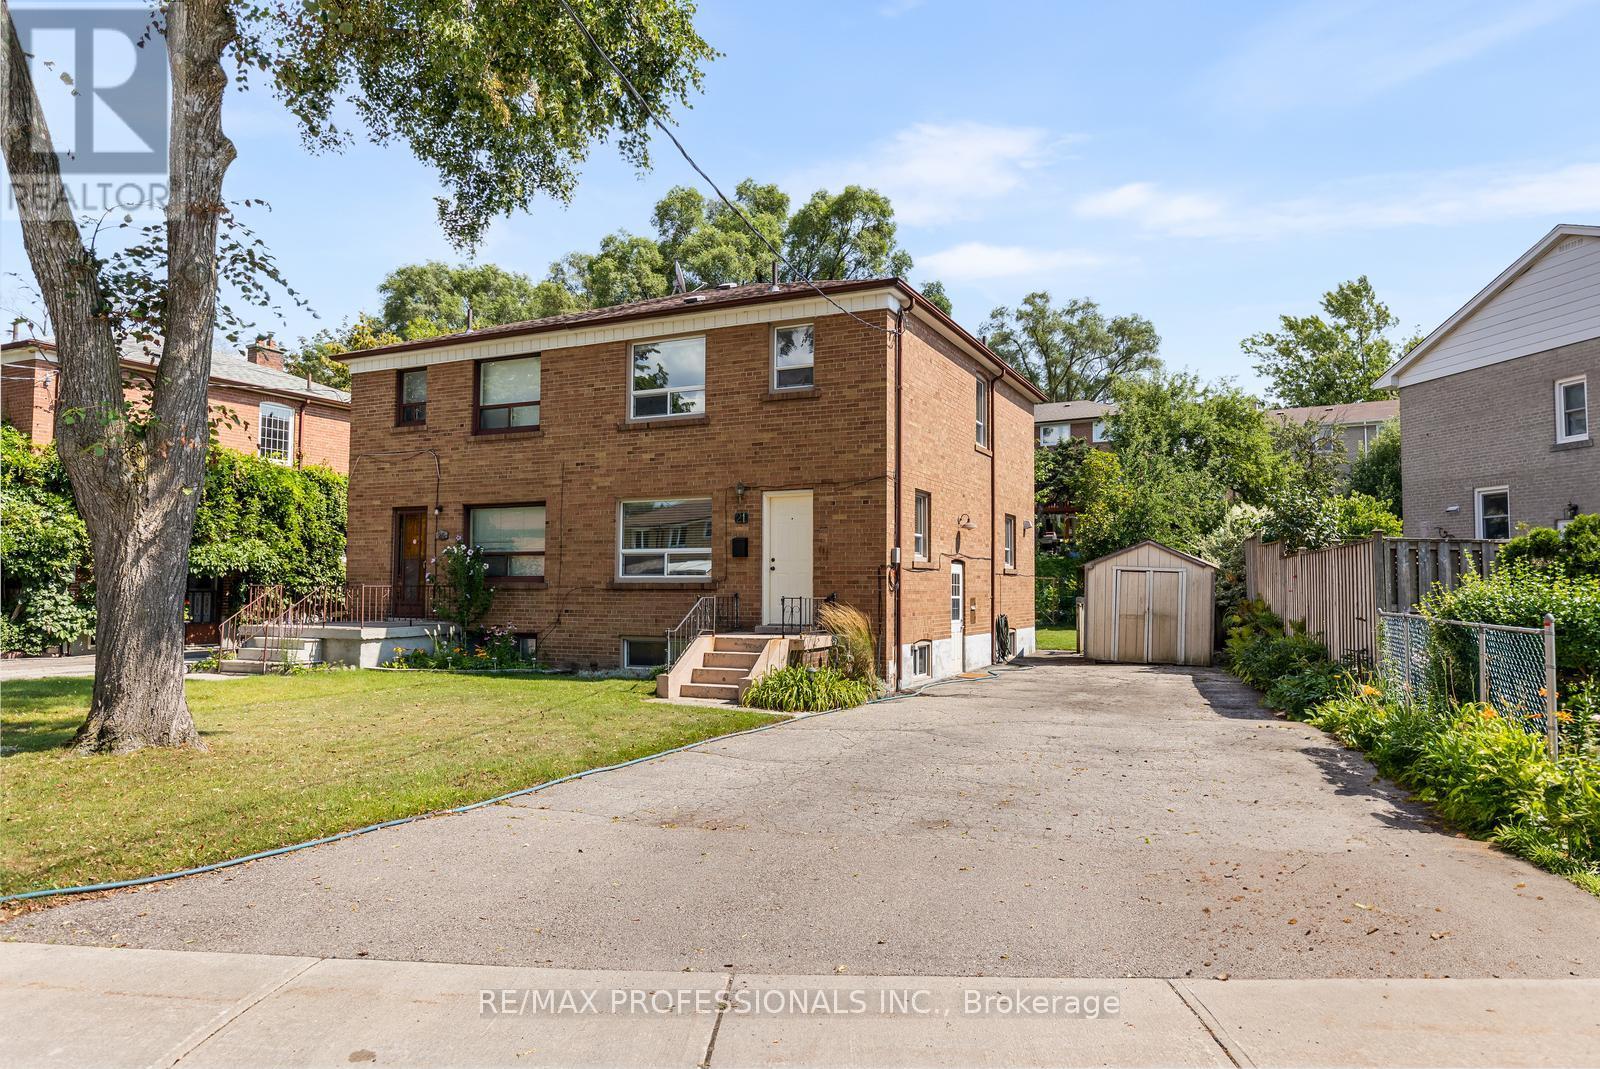
21 Brendwin Road
Toronto (Rockcliffe-Smythe), Ontario M6N4V6
MLS # W13684400
Property Details
Type
Semi-Detached
Beds
3
Baths
1
Status
For Sale
More homes like this
About this property
Welcome to this beautiful, light-filled semi-detached home tucked away on a quiet dead-end street, surrounded by greenery and nature yet just minutes from the conveniences of the city. Beautiful perennial flower beds enhance the peaceful setting and give this move-in ready home the feeling of a private oasis. Inside, hardwood flooring flows throughout the main and upper levels and the king-sized primary bedroom offers plenty of space. The updated kitchen features full-height cabinetry and stainless steel appliances while the main bathroom has been beautifully renovated with porcelain tile. Additional improvements include newer windows, a high-efficiency gas furnace and central air conditioning, updated electrical and Hunter Douglas window coverings throughout the first and second floors. The partially finished basement offers additional living space and a separate side entrance, providing excellent potential for extended family, multi-generational living or other future possibilities. A rare extra-wide private driveway is another standout feature, offering ample parking and valuable additional space with exciting potential for a future addition or expansion. Enjoy nature trails for walking and cycling just a short stroll away while still being close to the city core, golf, schools, shopping, dining and public transit with one-bus access to the subway. The future Scarlett Station on the Eglinton Crosstown West Extension will be close by, adding even greater transit connectivity to this already convenient location. A special property offering move-in ready living today with exceptional flexibility and potential for the future.
Mortgage Estimate
Estimated monthly payment
Calculating…
Estimate only. Taxes, insurance, condo fees, and lender terms are not included.
Monthly costs to verify
Property taxes: about $355/month based on listed annual taxes.
Estimate only. Confirm taxes, condo/maintenance fees, insurance, utilities, and lender terms before making decisions.
Rooms
| Room | Level | Dimensions |
|---|---|---|
| Living room | Main level | 5.48 x 3.34 |
| Dining room | Main level | 3.75 x 2.66 |
| Kitchen | Main level | 4.29 x 2.57 |
| Primary Bedroom | Second level | 4.1 x 3.28 |
| Bedroom 2 | Second level | 4.16 x 2.69 |
| Bedroom 3 | Second level | 2.75 x 2.63 |
| Bathroom | Second level | 2.03 x 1.95 |
| Recreational, Games room | Basement | 5.26 x 5.39 |
| Laundry room | Basement | 3.81 x 2.14 |
| Utility room | Basement | 4.37 x 3 |
Facts & Location
Parking
4 spaces
Lot Size
43 x 108 FT
Annual Taxes
$4,259
Listing data
Listing information is provided for personal, non-commercial use and should be independently verified before making real estate decisions.
Last refreshed: Sep 14, 2026 4:15 AM
Explore nearby searches
SEO-friendly searches for this area, property type, and nearby neighbourhoods.
Similar Properties
More nearby listings that may fit the same search.

$869,999
66 Cliff Street
Toronto (Rockcliffe-Smythe) · MLS # W13769698
4 bed · 2 bath
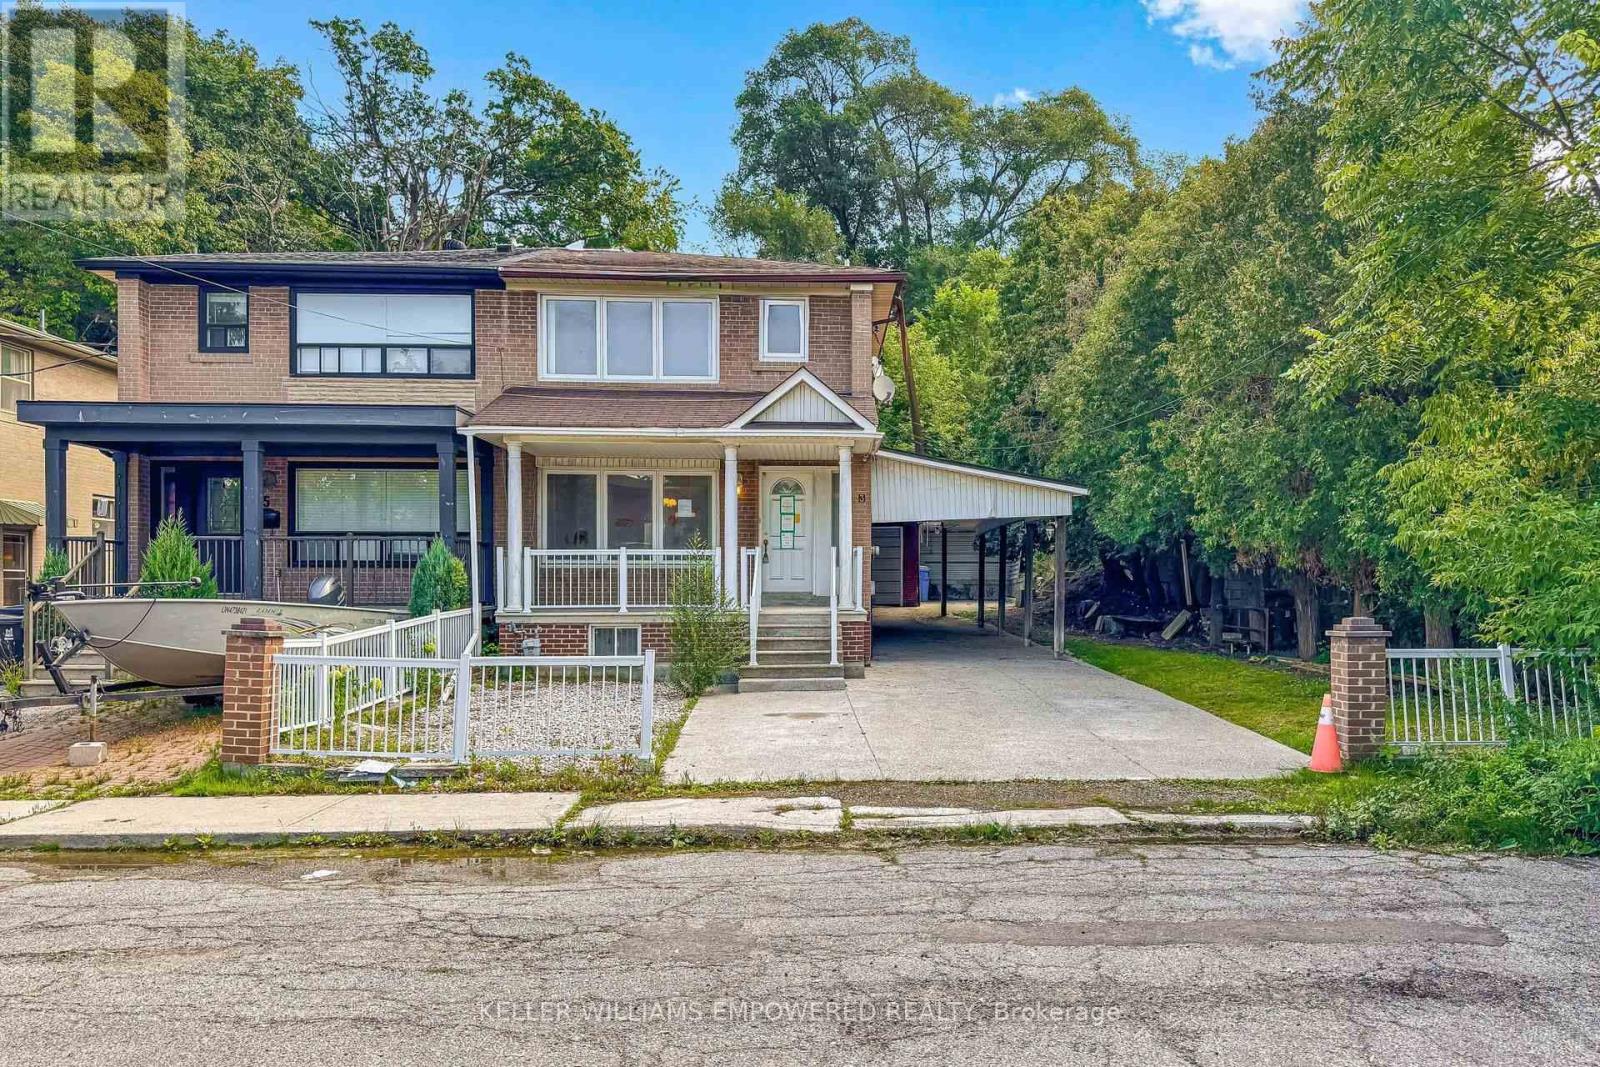
$799,900
3 Hilldale Road
Toronto (Rockcliffe-Smythe) · MLS # W13727400
3 bed · 2 bath
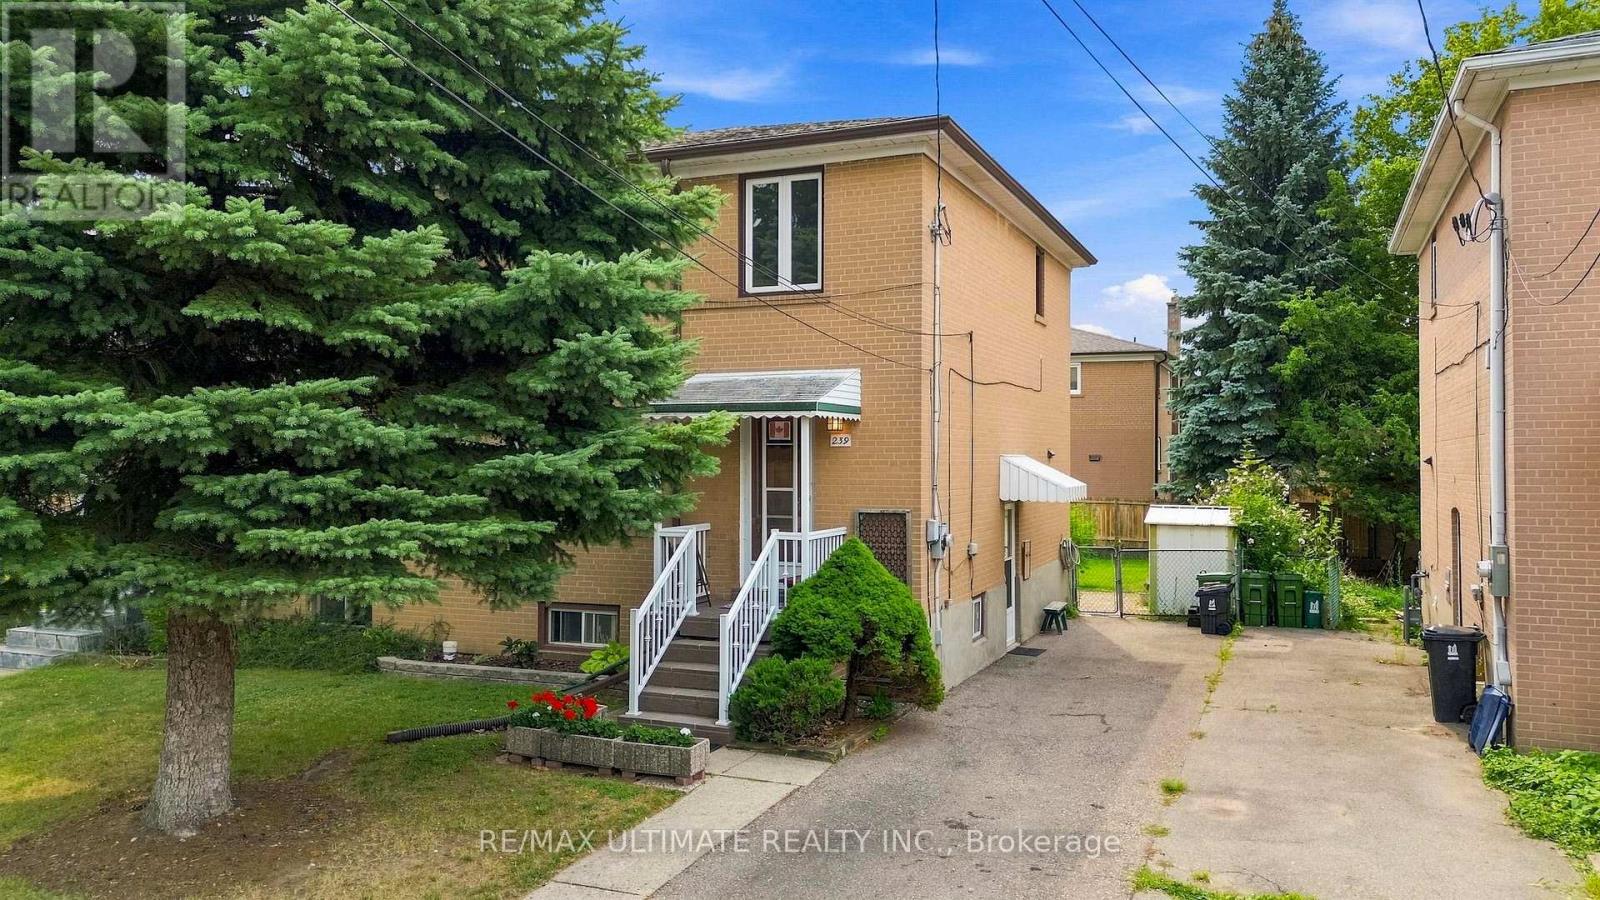
$799,000
239 Eileen Avenue
Toronto (Rockcliffe-Smythe) · MLS # W13775424
3 bed · 2 bath · 1,218 sq ft