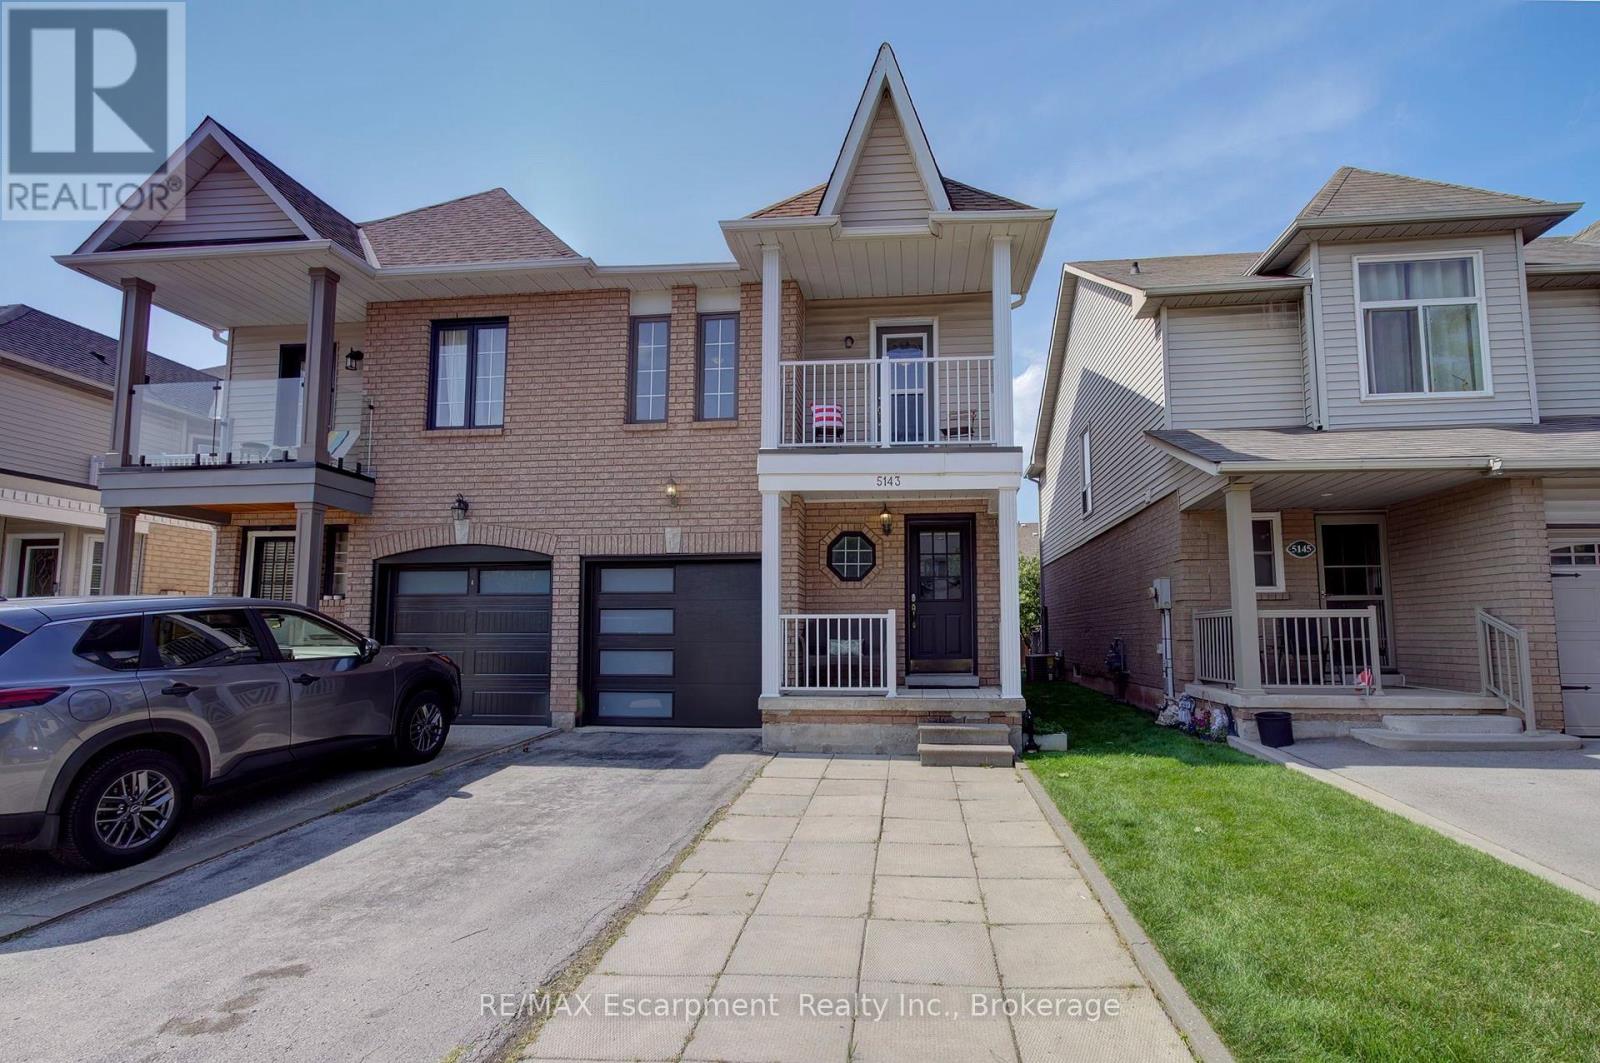
5143 Lampman Avenue
Burlington (Uptown), Ontario L7L6K1
MLS # W13684868
Property Details
Type
Semi-Detached
Beds
3
Baths
3
Status
For Sale
More homes like this
About this property
Welcome to this move-in ready semi in Uptown. You'll love the open concept main floor layout, with modern kitchen and hardwood floors throughout. Plenty of large windows across the back look onto a convenient and recently updated deck and fully fenced yard. The main level also features a large foyer and powder room, along with garage access. Up the beautiful staircase you'll find the primary suite, complete with ensuite and walk-in closet. This level also has two additional bedrooms, one with a walk out to your upper covered balcony, perfect for your morning coffee. The basement is fully finished and wide open, providing bonus space to be used however best suits your family's needs. Uptown is the perfect blend of nature, as it abuts a forested area, and convenient amenities. Walk to shopping, dining, medical services and more. Come see it for yourself!
Mortgage Estimate
Estimated monthly payment
Calculating…
Estimate only. Taxes, insurance, condo fees, and lender terms are not included.
Monthly costs to verify
Property taxes: about $384/month based on listed annual taxes.
Estimate only. Confirm taxes, condo/maintenance fees, insurance, utilities, and lender terms before making decisions.
Rooms
| Room | Level | Dimensions |
|---|---|---|
| Living room | Main level | 4.19 x 3.86 |
| Kitchen | Main level | 5.06 x 2.31 |
| Dining room | Main level | 3.61 x 3.07 |
| Primary Bedroom | Second level | 5.99 x 3.73 |
| Bedroom 2 | Second level | 4.17 x 2.67 |
| Bedroom 3 | Second level | 3 x 2.85 |
| Recreational, Games room | Basement | 7.29 x 3.23 |
Facts & Location
Parking
3 spaces
Lot Size
22.5 x 109.9 FT
Annual Taxes
$4,611
Listing data
Listing information is provided for personal, non-commercial use and should be independently verified before making real estate decisions.
Last refreshed: Sep 14, 2026 3:21 AM
Explore nearby searches
SEO-friendly searches for this area, property type, and nearby neighbourhoods.
Similar Properties
More nearby listings that may fit the same search.
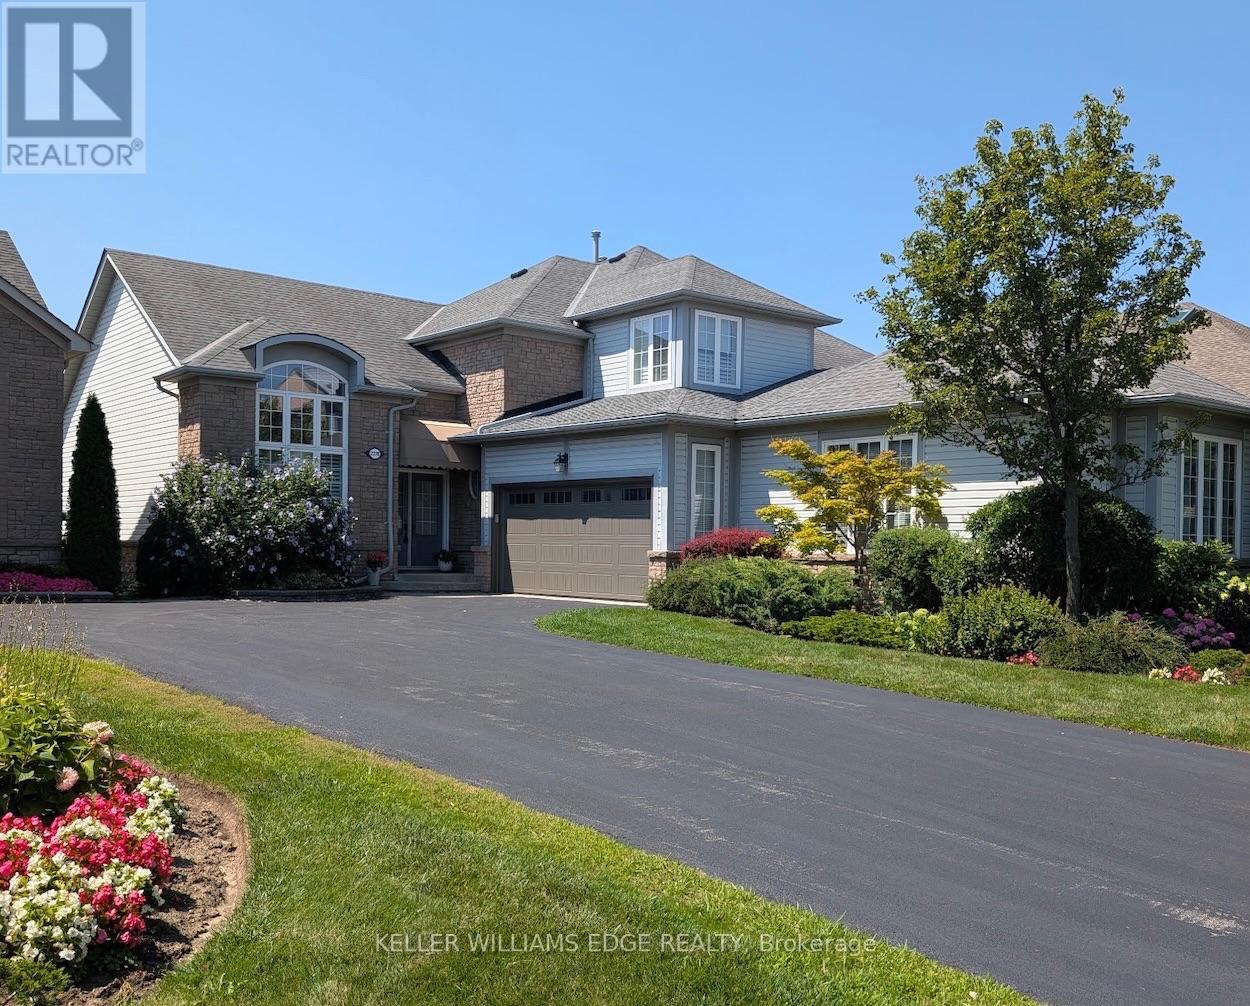
$1,189,000
2278 Turnberry Road
Burlington (Rose) · MLS # W13686758
2 bed · 3 bath · 1,852 sq ft
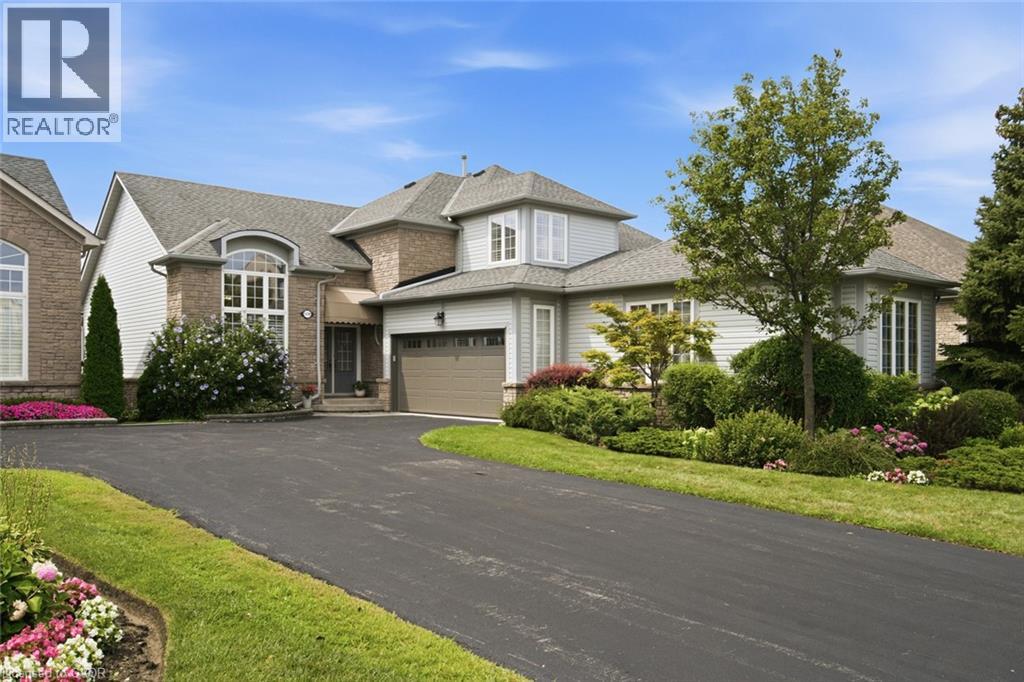
$1,189,000
2278 TURNBERRY Road
Burlington · MLS # 40856173
2 bed · 3 bath · 1,852 sq ft
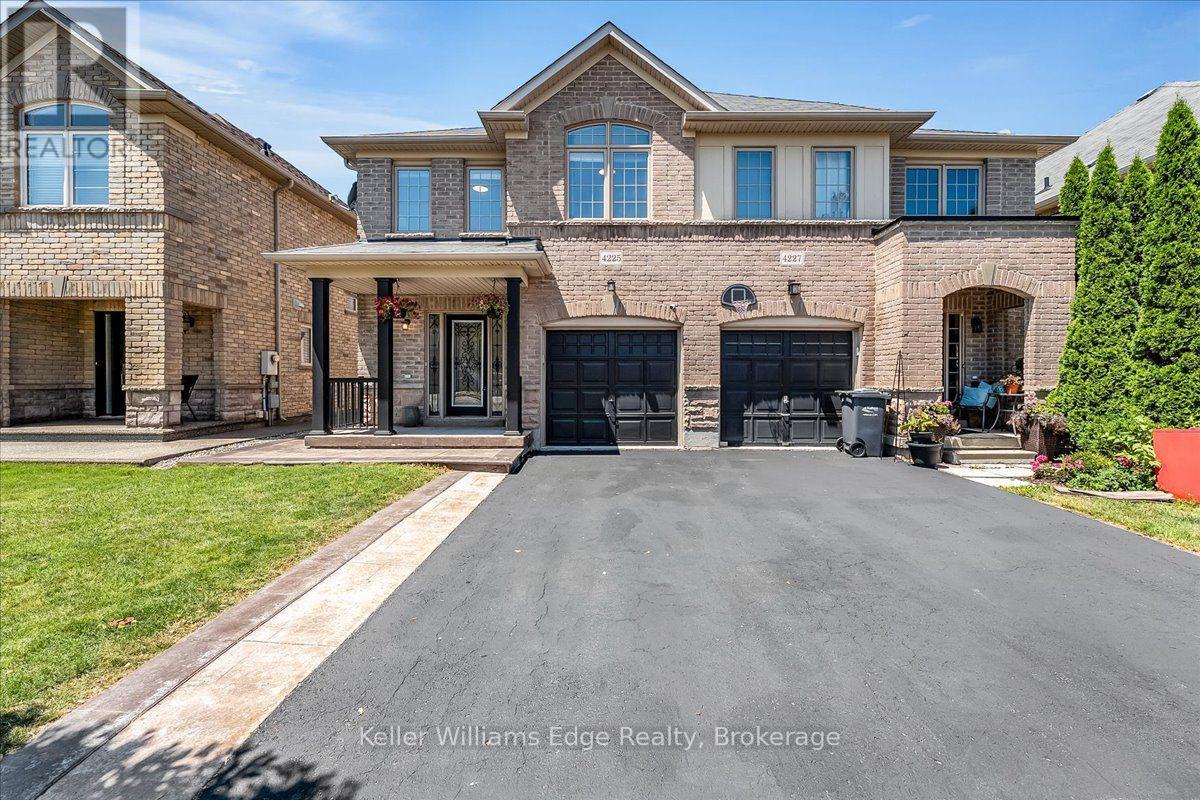
$965,000
4225 Thomas Alton Boulevard
Burlington (Alton) · MLS # W13780444
4 bed · 4 bath