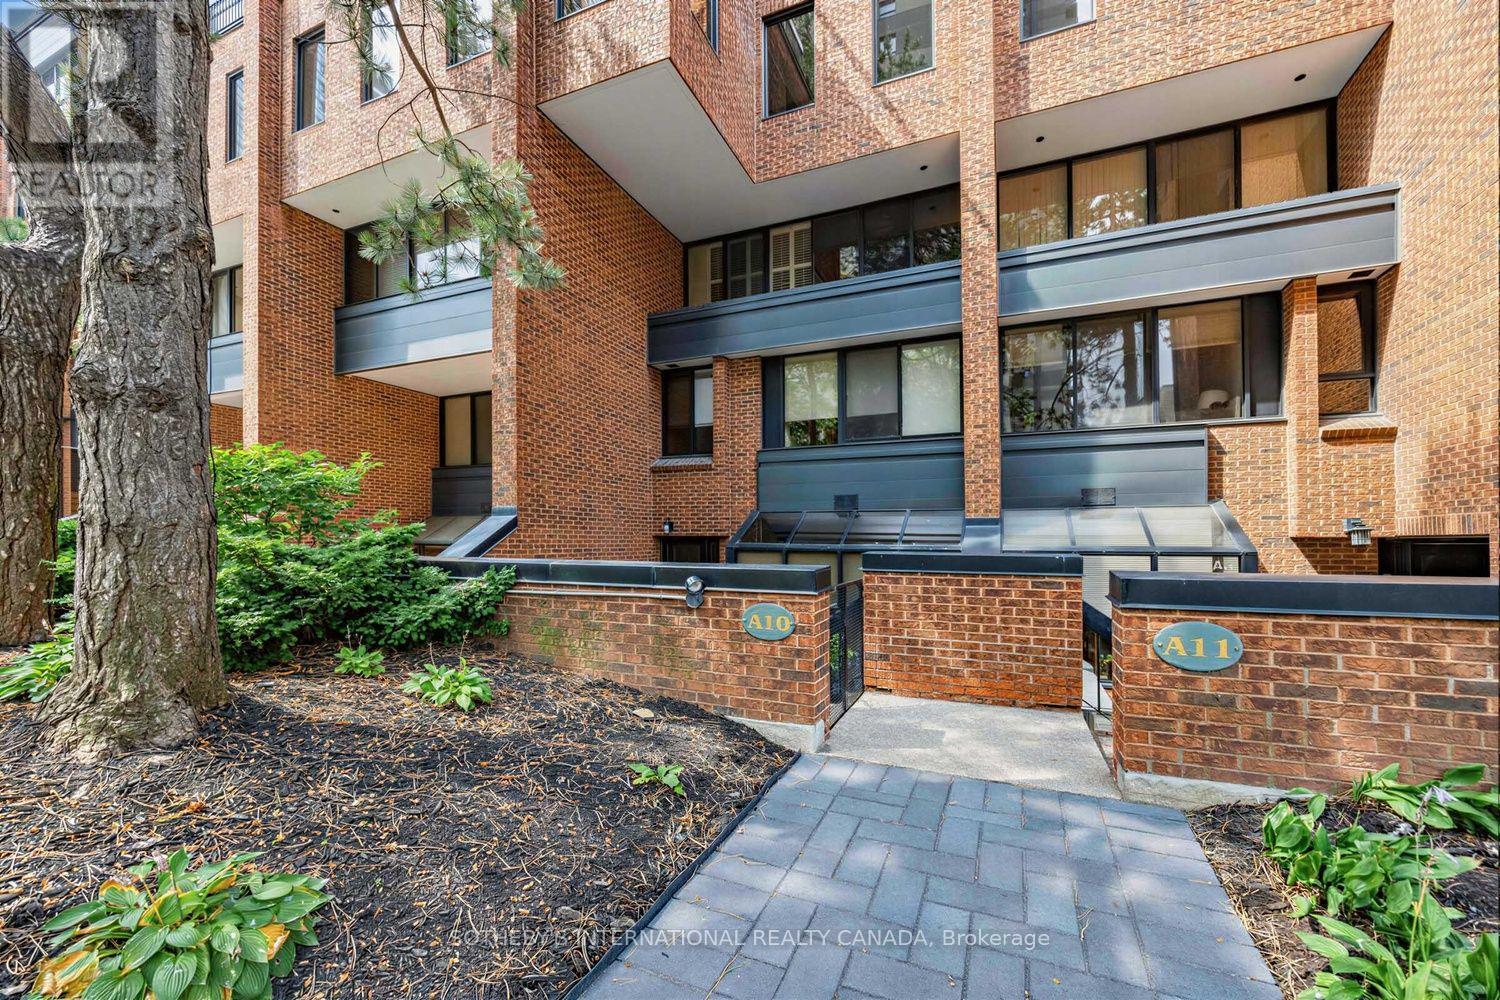
142 Pears Avenue
Toronto (Annex), Ontario M5R1T2
MLS # C13684246
Property Details
Type
Condo Townhouse
Beds
2
Baths
2
Status
For Sale
More homes like this
About this property
Welcome to this spacious and beautifully renovated two-storey townhouse at 142 Pears Avenue, ideally positioned in the heart of the Annex, just steps from Yorkville. Offering approximately 1,820 sq. ft. above grade plus a finished lower level, this 2-bedroom, 2-bathroom residence combines the space and privacy of a home with the convenience of condominium living. The main floor features hardwood floors, pot lights and an open-concept living and dining area designed for both everyday living and entertaining. The generous living room is anchored by an electric fireplace and features a walk-out to a generous private terrace, creating a seamless extension of the living space for outdoor dining, entertaining or relaxing. The adjoining dining area flows into the renovated kitchen with stainless steel appliances, quartz counters and ample cabinetry. Upstairs, the expansive primary bedroom features hardwood floors, a picture window and walk-in closet. A well-proportioned second bedroom with closet provides flexibility for family, guests or a home office, with a four-piece bathroom completing this level. The finished lower level adds exceptional living space with a large recreation room, second four-piece bathroom, separate laundry room and additional storage/utility space. Residents enjoy an outdoor pool, recently renovated recreation room, separate men's and women's saunas. One underground parking space and one out-of-suite locker are included. Tucked away from the bustle of the city yet moments from Yorkville, Avenue Road and Davenport, with excellent access to shops, restaurants, parks, schools and public transit, this is an exceptional opportunity to enjoy generous townhouse living in one of Toronto's most desirable neighbourhoods.
Mortgage Estimate
Estimated monthly payment
Calculating…
Estimate only. Taxes, insurance, condo fees, and lender terms are not included.
Monthly costs to verify
Property taxes: about $409/month based on listed annual taxes.
Condo / Maintenance Fee: $1,688.33/mo
Estimate only. Confirm taxes, condo/maintenance fees, insurance, utilities, and lender terms before making decisions.
Rooms
| Room | Level | Dimensions |
|---|---|---|
| Foyer | Main level | 2.84 x 1.3 |
| Living room | Main level | 5.61 x 3.35 |
| Dining room | Main level | 2.57 x 2.87 |
| Kitchen | Main level | 2.49 x 2.39 |
| Other | Main level | 5.79 x 5.33 |
| Primary Bedroom | Second level | 6.2 x 3.25 |
| Bedroom 2 | Second level | 2.9 x 2.29 |
| Recreational, Games room | Lower level | 8.15 x 5.36 |
| Laundry room | Lower level | 2.4 x 3.78 |
| Furnace | Lower level | 2.46 x 1.45 |
Facts & Location
Interior Size
1,820 sq ft
Parking
1 spaces
Annual Taxes
$4,911
Condo / Maintenance Fee
$1,688.33/mo
Listing data
Listing information is provided for personal, non-commercial use and should be independently verified before making real estate decisions.
Last refreshed: Aug 25, 2026 4:30 AM
Explore nearby searches
SEO-friendly searches for this area, property type, and nearby neighbourhoods.
Similar Properties
More nearby listings that may fit the same search.
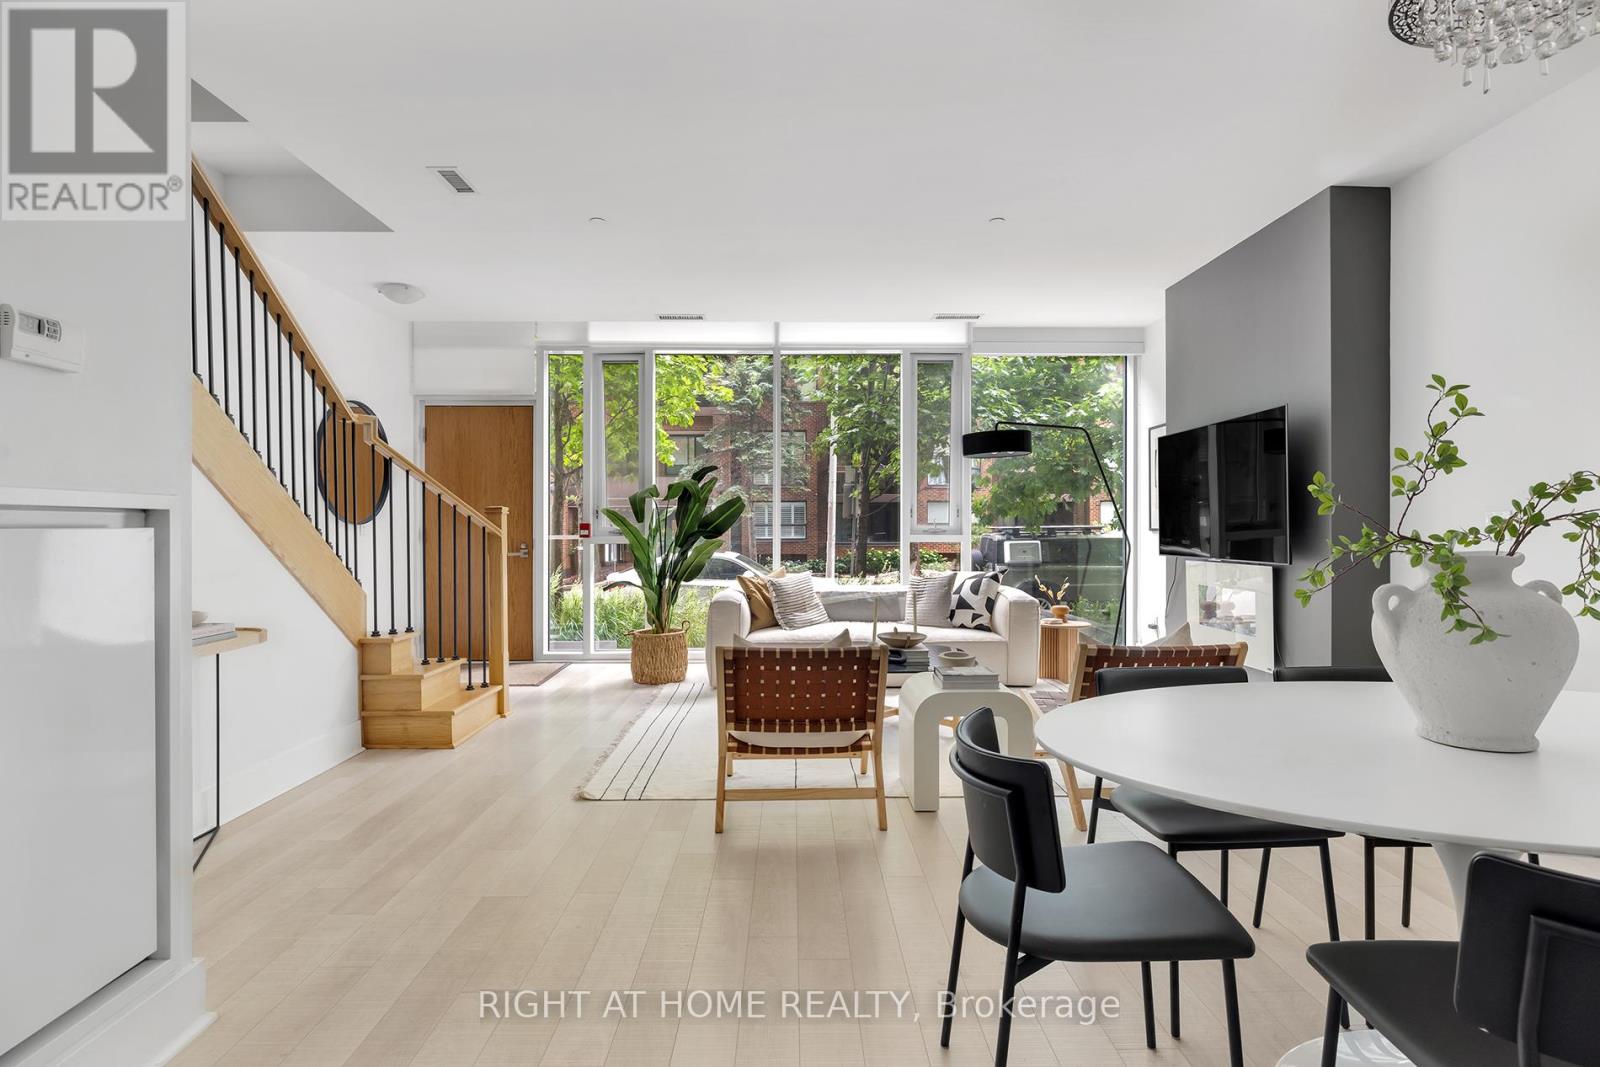
$1,375,000
32 Davenport Road
Toronto (Annex) · MLS # C13114944
3 bed · 3 bath
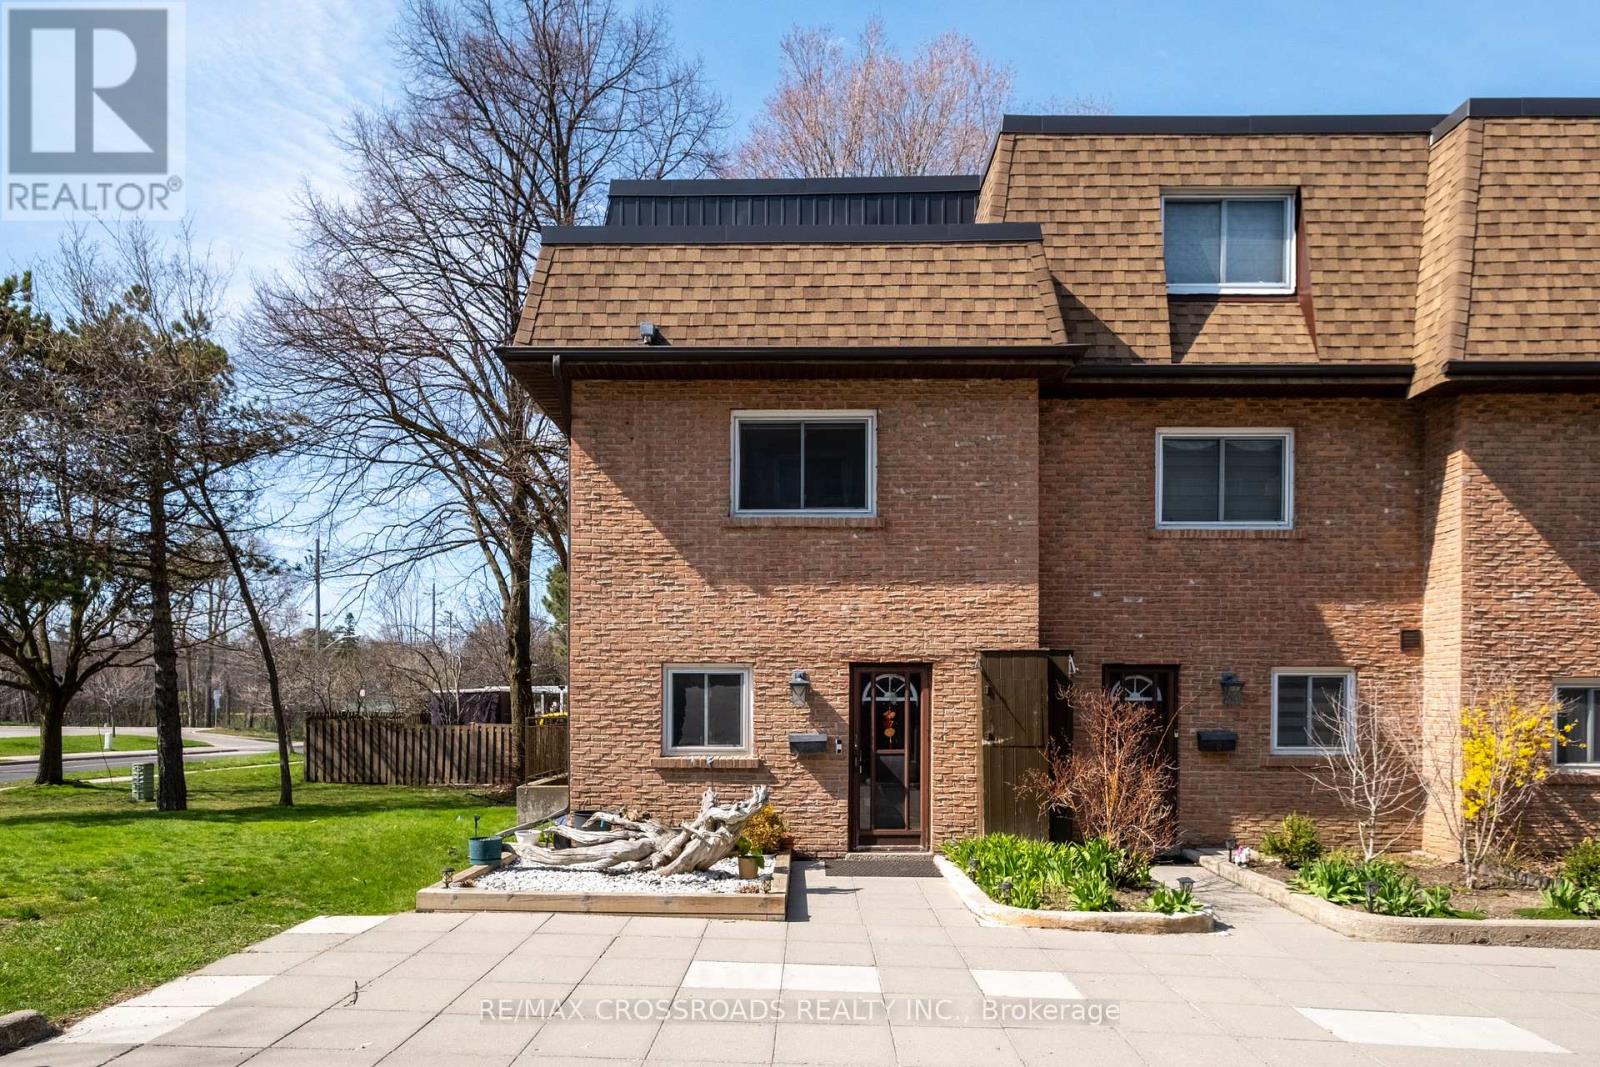
$628,000
20 Hainford Street
Toronto (West Hill) · MLS # E13684744
3 bed · 3 bath
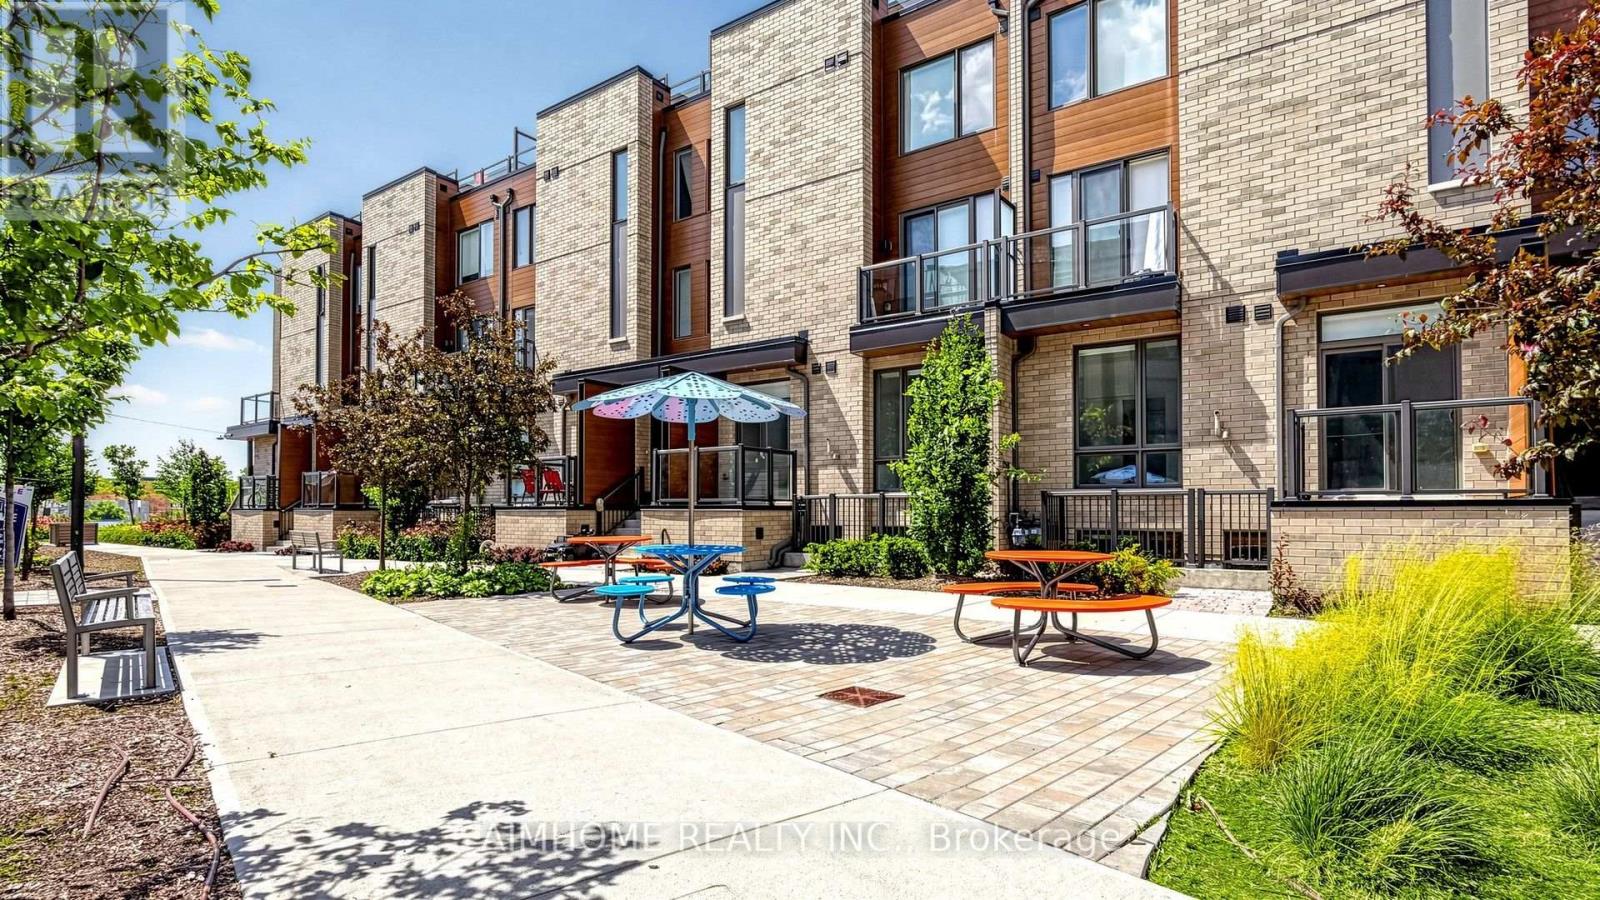
$880,000
88 Turtle Island Road
Toronto (Englemount-Lawrence) · MLS # C13663918
3 bed · 3 bath