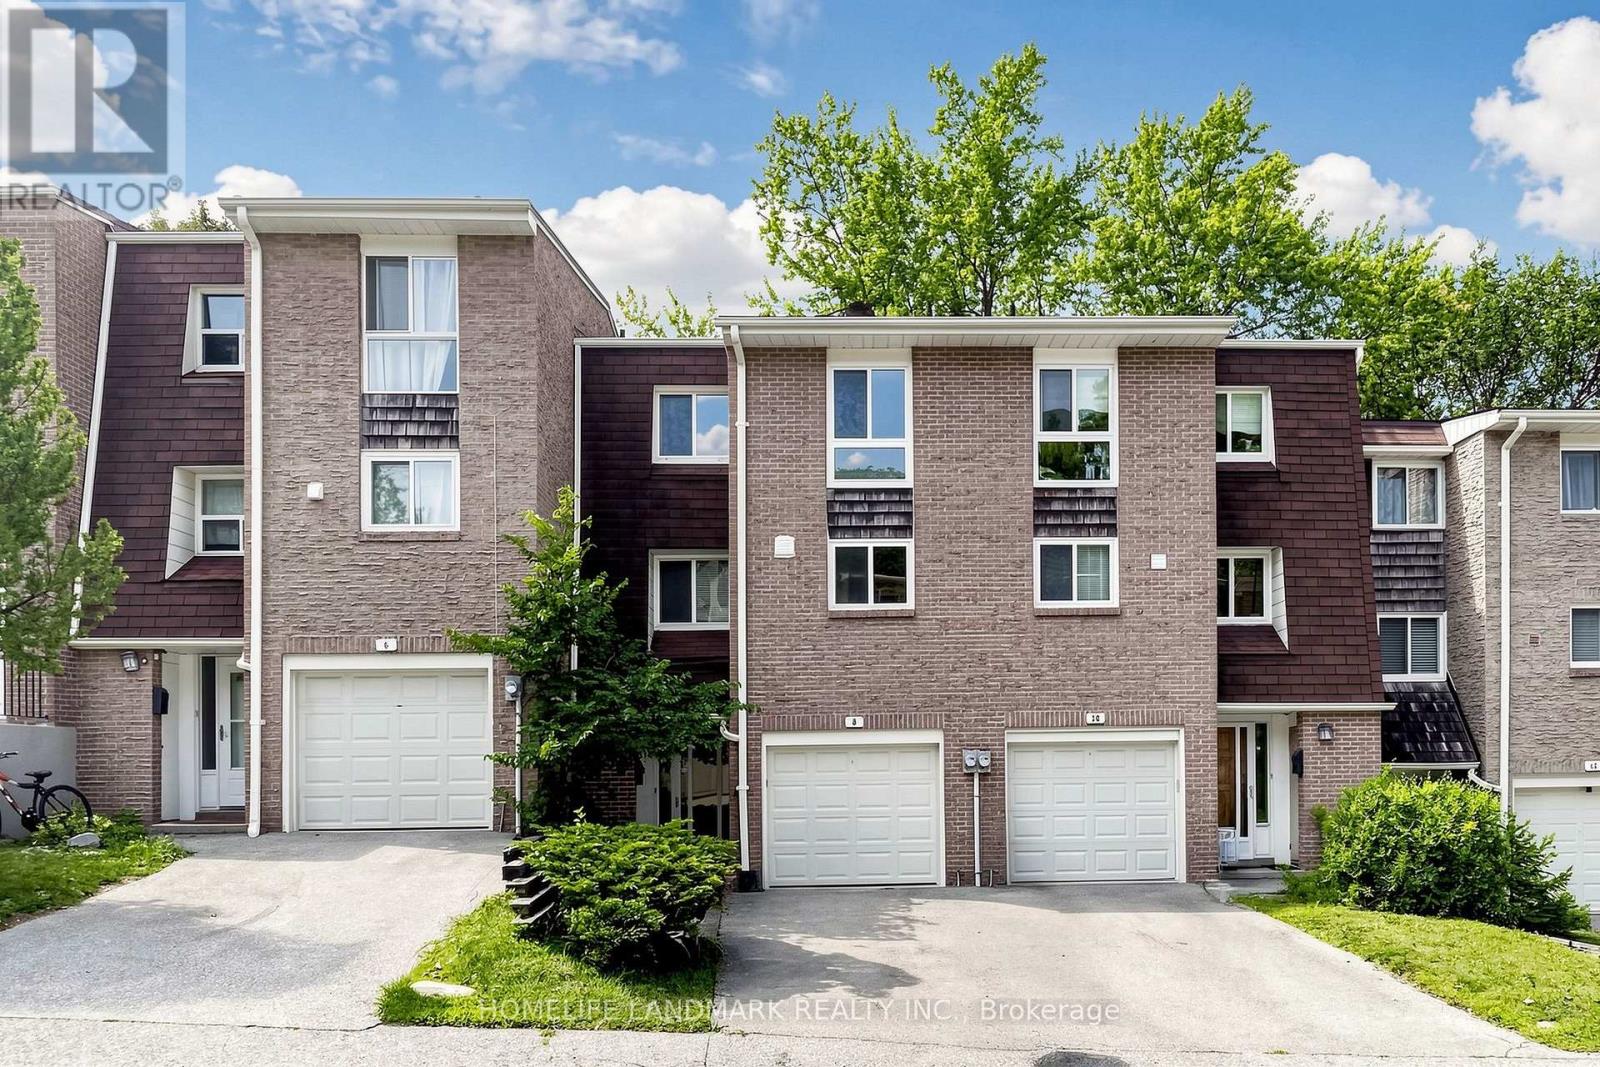
8 Rusty Crest Way
Toronto (Don Valley Village), Ontario M2J2Y4
MLS # C13685822
Property Details
Type
Condo Townhouse
Beds
3
Baths
2
Status
For Sale
More homes like this
About this property
Welcome to 8 Rusty Crestway, a beautiful townhouse in sought after North York location. Top 5 Reasons to Buy: 1. Unbeatable Don Valley Village Location - Steps to schools, parks, shops, restaurants, Peanut Plaza and TTC, with easy access to Fairview Mall, Don Mills Subway Station, Hwy 404, DVP and Hwy 401. A fantastic choice for families and commuters alike. 2. Spacious 3-Bedroom Layout - Enjoy a thoughtfully designed multi-level townhouse with three generous bedrooms, two bathrooms and approximately 1,200 sq. ft. of living space. 3. Stylish Recent Upgrades - Updated kitchen with newer cabinetry and countertops, newer vinyl flooring in kitchen and lower great room, newer bathrooms, freshly painted, newer garage door and motor, plus updated central A/C-offering comfortable, move-in-ready living. 4. Private Backyard & Walk-Out - The finished lower level walks out to a private backyard, while the living room features a soaring cathedral ceiling and oversized window overlooking the greenery. 5. Two Parking Spaces - Enjoy the convenience of an owned garage plus additional parking-an increasingly valuable feature for families. (Stagiing have been removed.)
Mortgage Estimate
Estimated monthly payment
Calculating…
Estimate only. Taxes, insurance, condo fees, and lender terms are not included.
Monthly costs to verify
Property taxes: about $296/month based on listed annual taxes.
Condo / Maintenance Fee: $496.13/mo
Estimate only. Confirm taxes, condo/maintenance fees, insurance, utilities, and lender terms before making decisions.
Rooms
| Room | Level | Dimensions |
|---|---|---|
| Living room | Main level | 5.51 x 3.29 |
| Dining room | In between | 3.47 x 3.07 |
| Kitchen | In between | 5.51 x 3.2 |
| Primary Bedroom | Third level | 5.51 x 3.35 |
| Bedroom 2 | Third level | 3.96 x 3.05 |
| Bedroom 3 | Third level | 3.96 x 2.37 |
| Foyer | Main level | 4 x 2 |
| Great room | Lower level | 4.57 x 3.35 |
Facts & Location
Interior Size
1,200 sq ft
Parking
2 spaces
Annual Taxes
$3,553
Condo / Maintenance Fee
$496.13/mo
Listing data
Listing information is provided for personal, non-commercial use and should be independently verified before making real estate decisions.
Last refreshed: Sep 14, 2026 4:15 AM
Explore nearby searches
SEO-friendly searches for this area, property type, and nearby neighbourhoods.
Similar Properties
More nearby listings that may fit the same search.
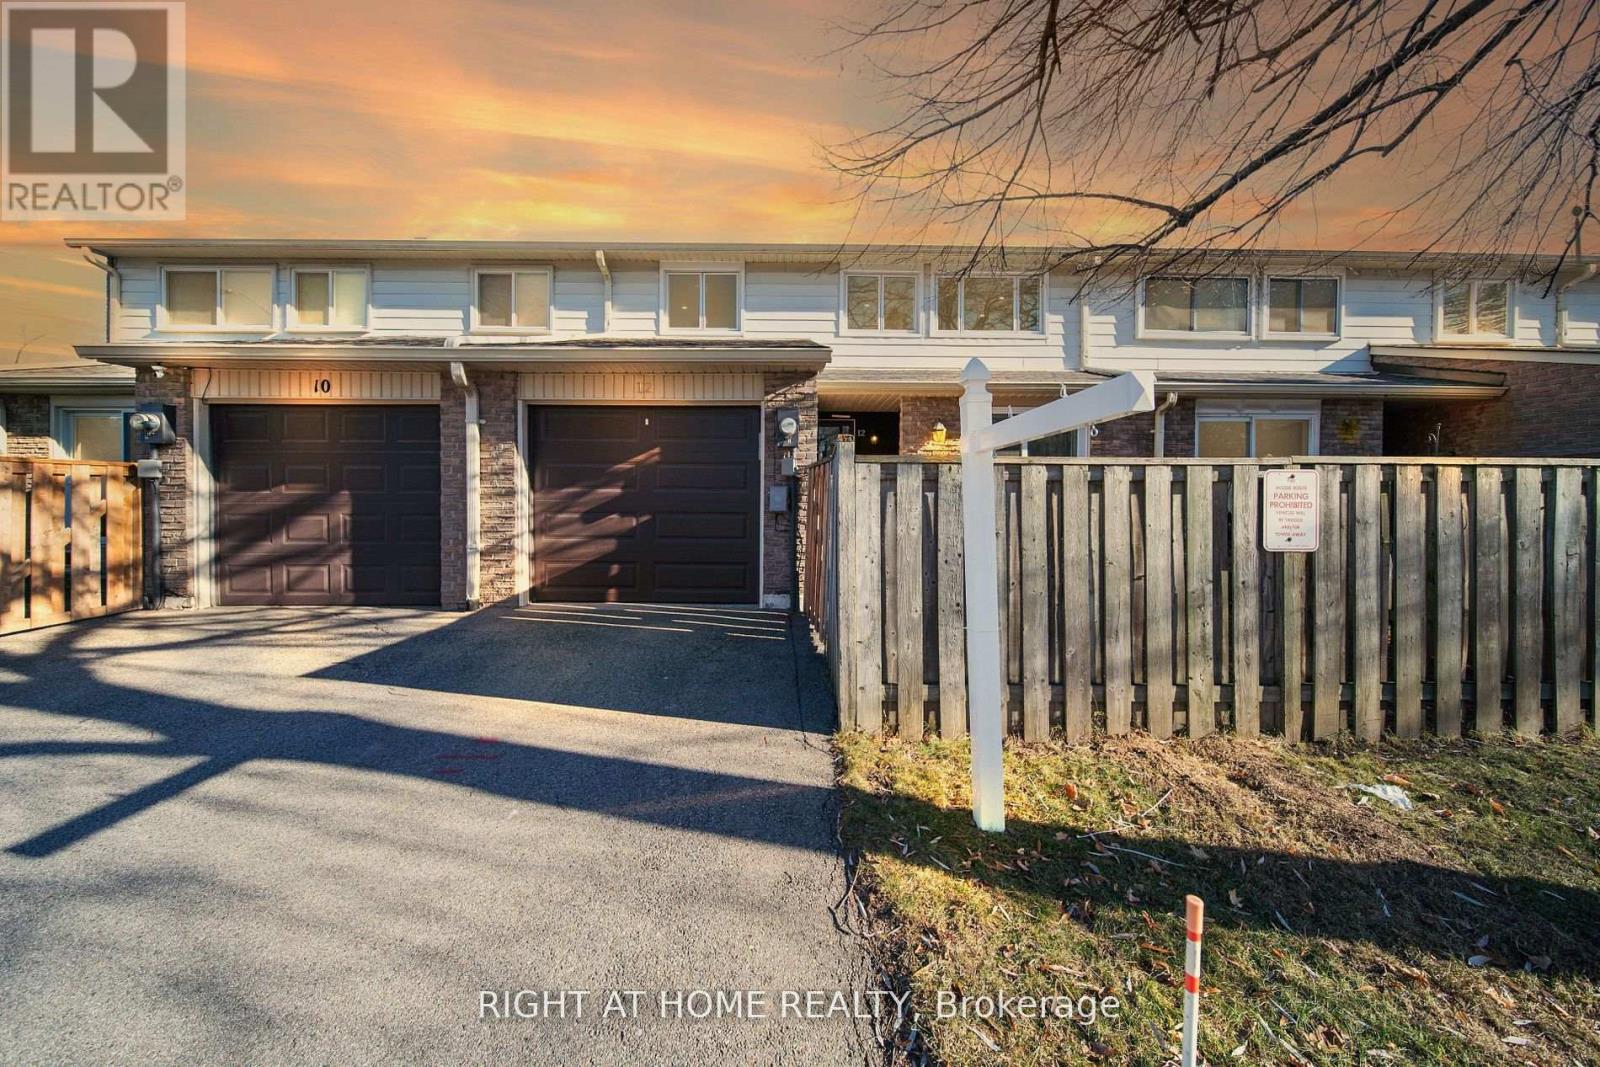
$786,000
12 Lace Fern Way
Toronto (Don Valley Village) · MLS # C13652934
3 bed · 2 bath
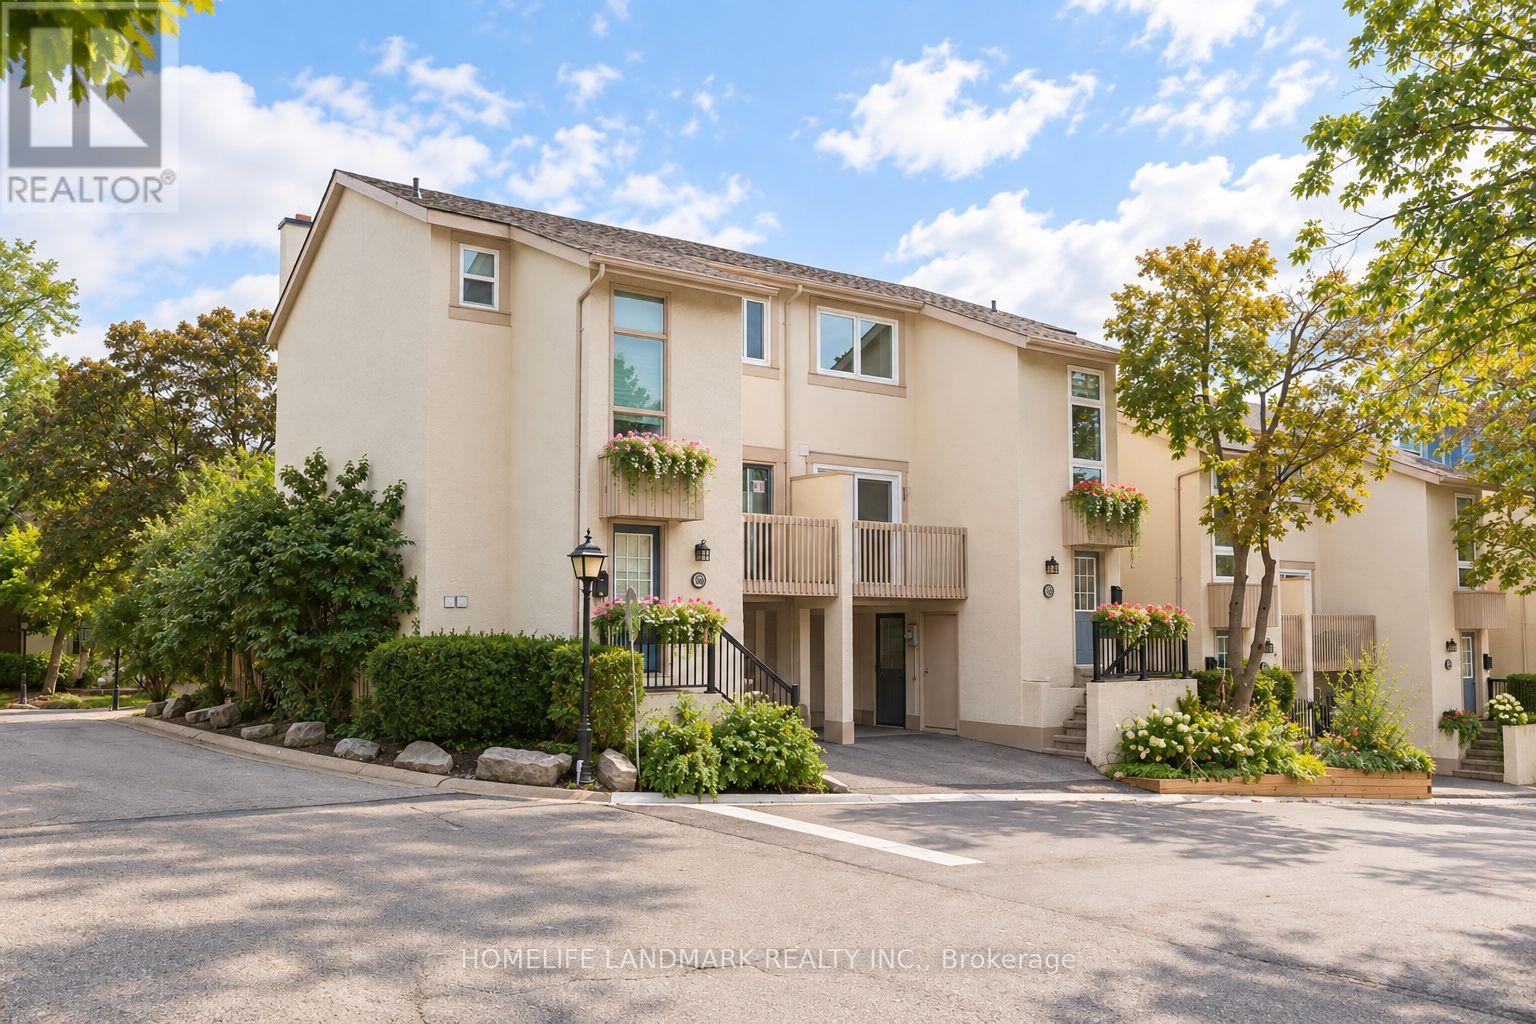
$795,000
88 Cheryl Shepway
Toronto (Don Valley Village) · MLS # C13749198
3 bed · 2 bath · 1,500 sq ft
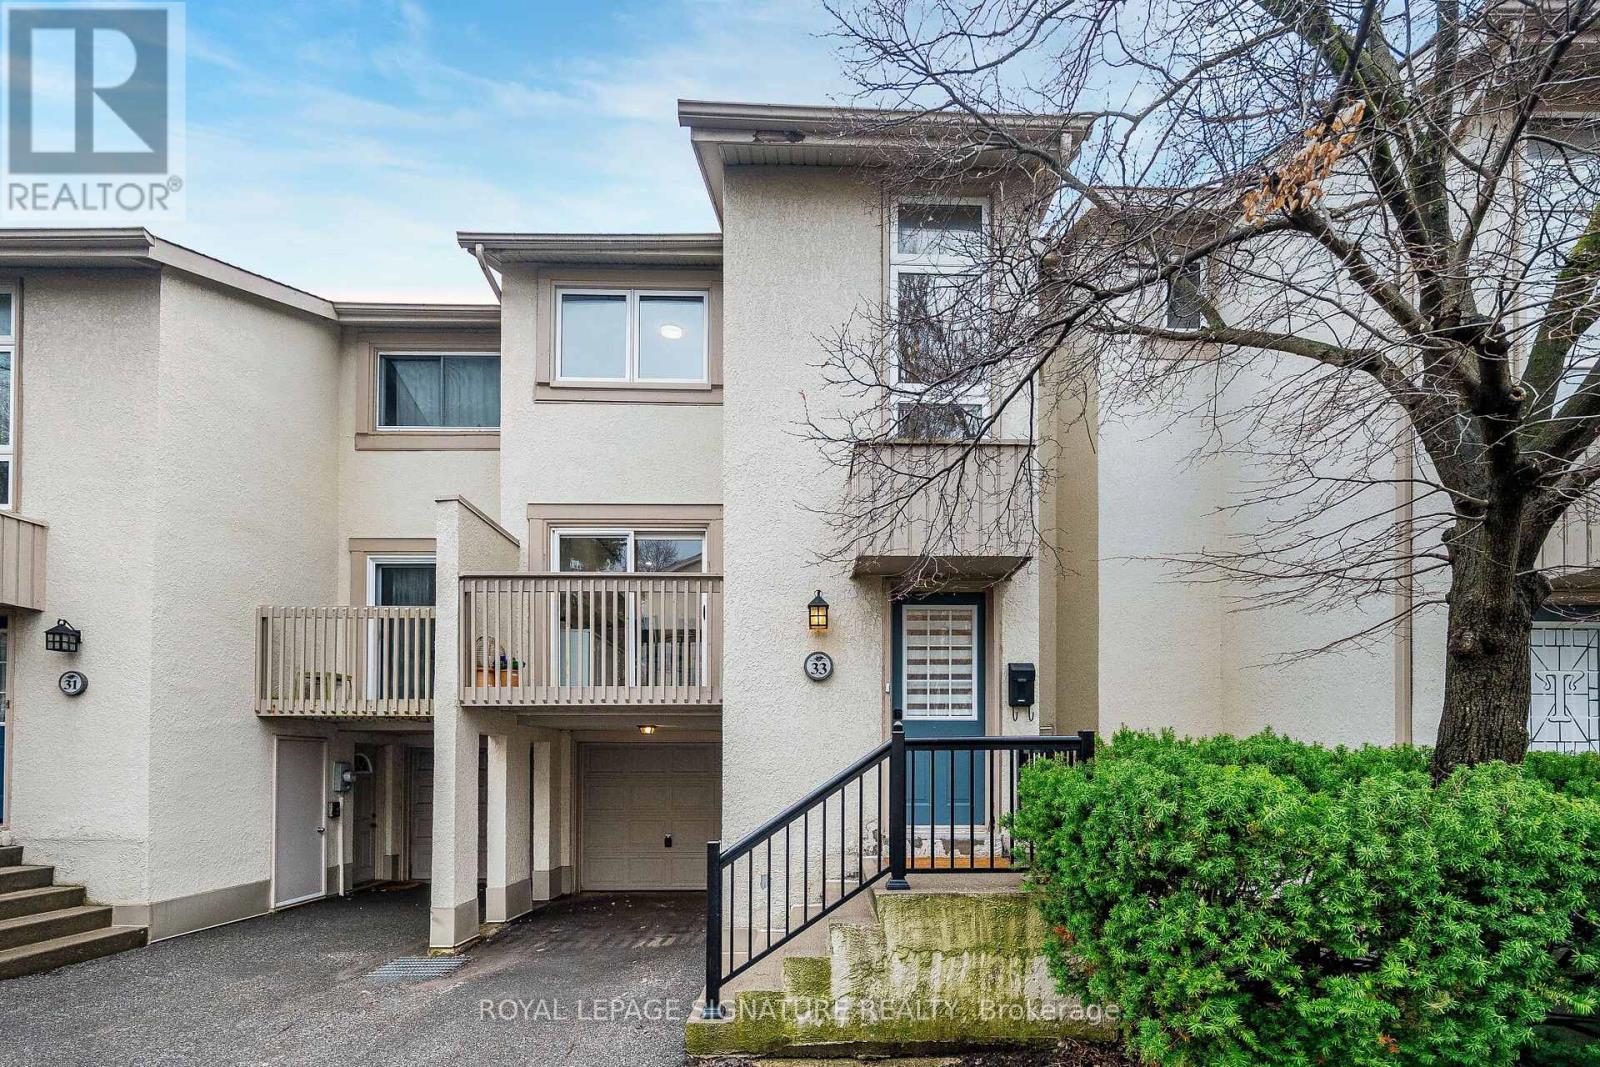
$799,000
33 Cheryl Shepway
Toronto (Don Valley Village) · MLS # C13765442
3 bed · 2 bath