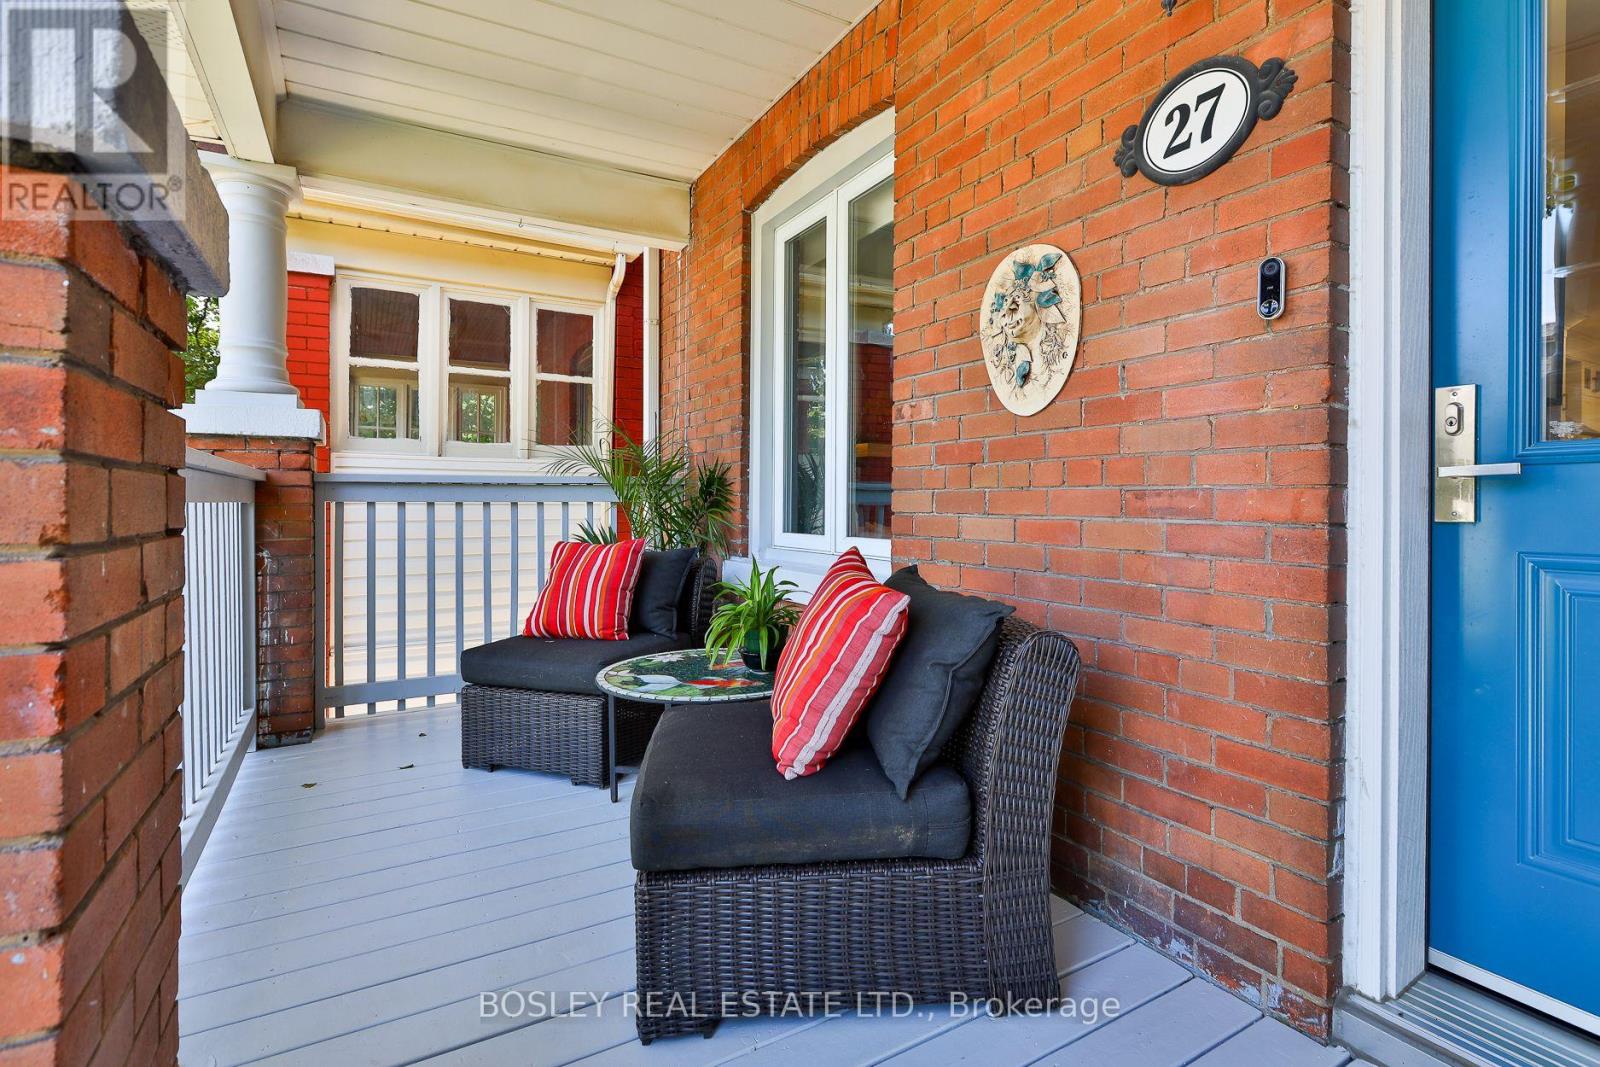
27 Mountnoel Avenue
Toronto (Greenwood-Coxwell), Ontario M4J1H7
MLS # E13685956
Property Details
Type
Semi-Detached
Beds
3
Baths
3
Status
For Sale
More homes like this
About this property
Welcome to one of the area's most desirable family-friendly neighbourhoods, where charming cul-de-sac streets converge at Felstead Park for fun days in the park at your doorstep. As you approach, take in the beauty of this carefully planned native garden, reproducing a wild mix of pollinator plants. Step into this beautifully renovated 2-storey, 3-bedroom, 3-bathroom open-concept home offering style, comfort and true move-in-ready living. The inviting living rm features a fireplace surround with power for an electric insert plus a capped gas line for a future gas fireplace. The spacious dining rm flows seamlessly into the spectacular renovated kitchen showcasing an oversized white quartz waterfall island, matching quartz countertops & backsplash, lots of cabinetry, pantry & excellent workspace. Note the 2 PC powder rm on the main flr near the w/out to the oversized deck & fenced backyard, creating the perfect indoor-outdoor lifestyle. Upstairs, the large primary bdrm features a bright bay window & generous closet space. The spa-inspired upper bathroom is a study in elegance w/white & grey quartz glass shower, white marble basket-weave flr. The rear bdrm offers flexibility w/Murphy bed easily converts to an office, plus a balcony overlooking the peaceful backyard. The middle bdrm is ideal for a child, nursery or guest room. The professionally lowered bsmt boasts impressive 7'5" ceilings, pot lights, bright, spacious recreation area. A pocket door neatly conceals the sparking laundry and storage area with a 3 PC bath. Enjoy a welcoming, tight-knit community known for its Halloween celebrations and street fêtes. Families will appreciate the highly coveted Earl Haig Elementary & Middle School. The attached semi is currently being renovated pardon the look. Although this home has no parking, the owner & guests have always had plenty of parking in front of her home. A rare opportunity to own a beautifully updated home in an exceptional neighbourhood w/great neighbours.
Mortgage Estimate
Estimated monthly payment
Calculating…
Estimate only. Taxes, insurance, condo fees, and lender terms are not included.
Monthly costs to verify
Property taxes: about $485/month based on listed annual taxes.
Estimate only. Confirm taxes, condo/maintenance fees, insurance, utilities, and lender terms before making decisions.
Rooms
| Room | Level | Dimensions |
|---|---|---|
| Living room | Main level | 4.11 x 3.36 |
| Dining room | Main level | 3.81 x 3.35 |
| Kitchen | Main level | 3.77 x 3.69 |
| Mud room | Main level | 1.65 x 1.4 |
| Primary Bedroom | Second level | 4.31 x 3.5 |
| Bedroom 2 | Second level | 2.47 x 3.77 |
| Bedroom 3 | Second level | 2.86 x 2.86 |
| Recreational, Games room | Basement | 6.15 x 4.3 |
| Laundry room | Basement | 4.38 x 1.88 |
| Cold room | Basement | 1.4 x 0.72 |
Facts & Location
Lot Size
17.8 x 100 FT
Annual Taxes
$5,816
Listing data
Listing information is provided for personal, non-commercial use and should be independently verified before making real estate decisions.
Last refreshed: Aug 24, 2026 4:31 AM
Explore nearby searches
SEO-friendly searches for this area, property type, and nearby neighbourhoods.
Similar Properties
More nearby listings that may fit the same search.
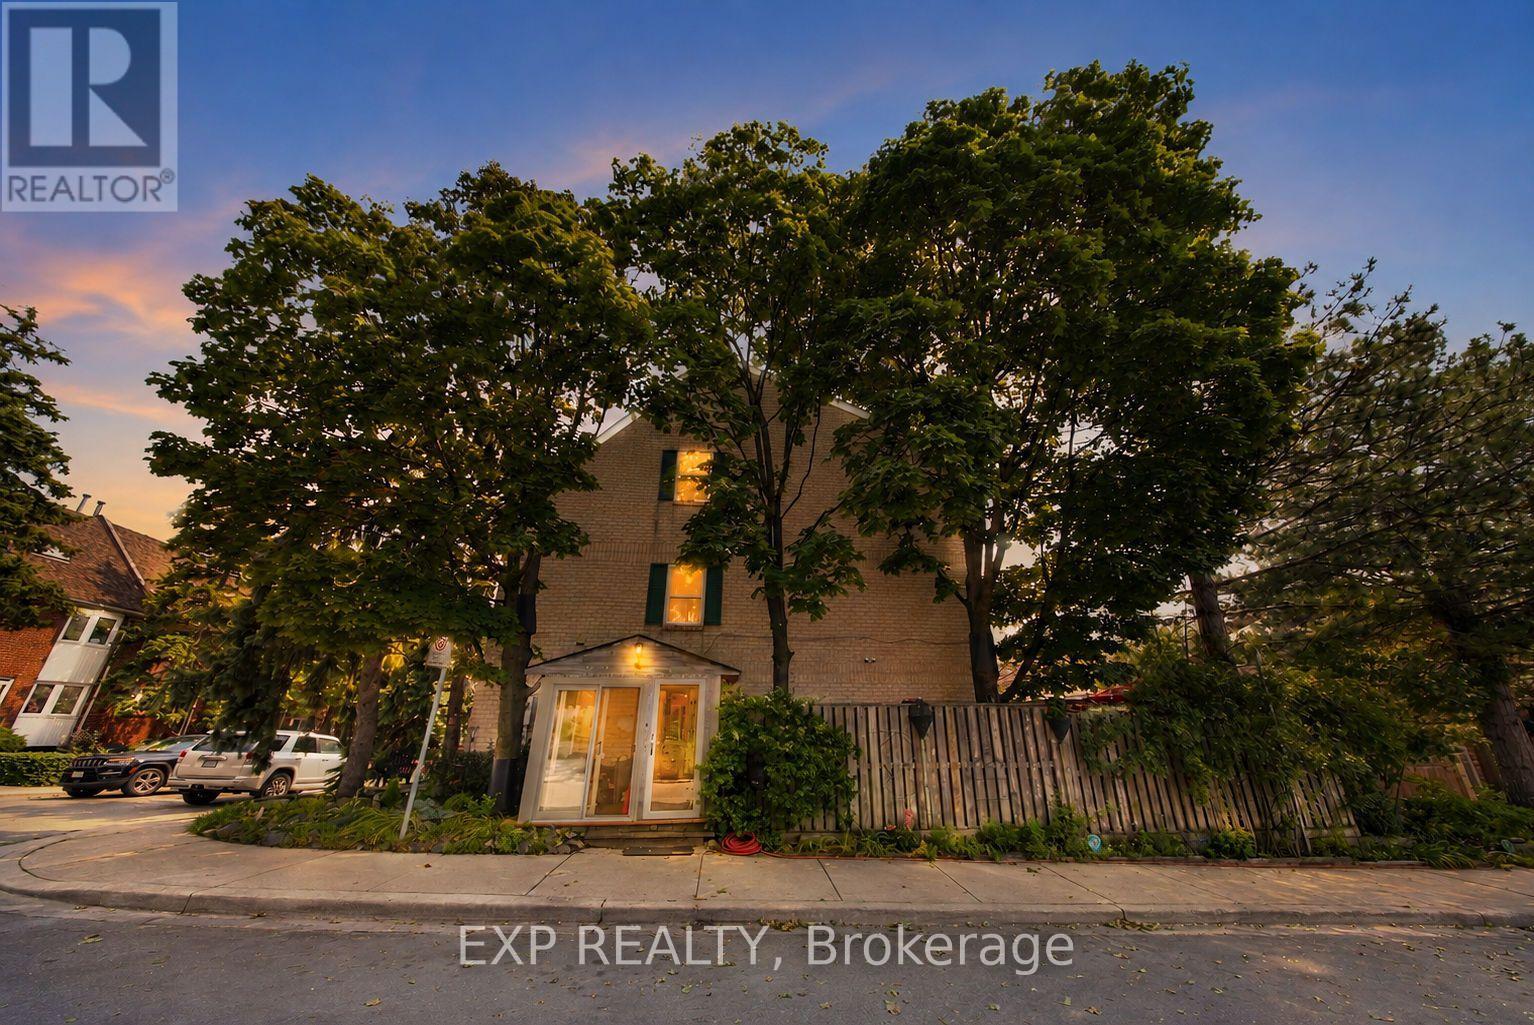
$1,199,999
1 Quarry Court
Toronto (Greenwood-Coxwell) · MLS # E13672818
4 bed · 3 bath
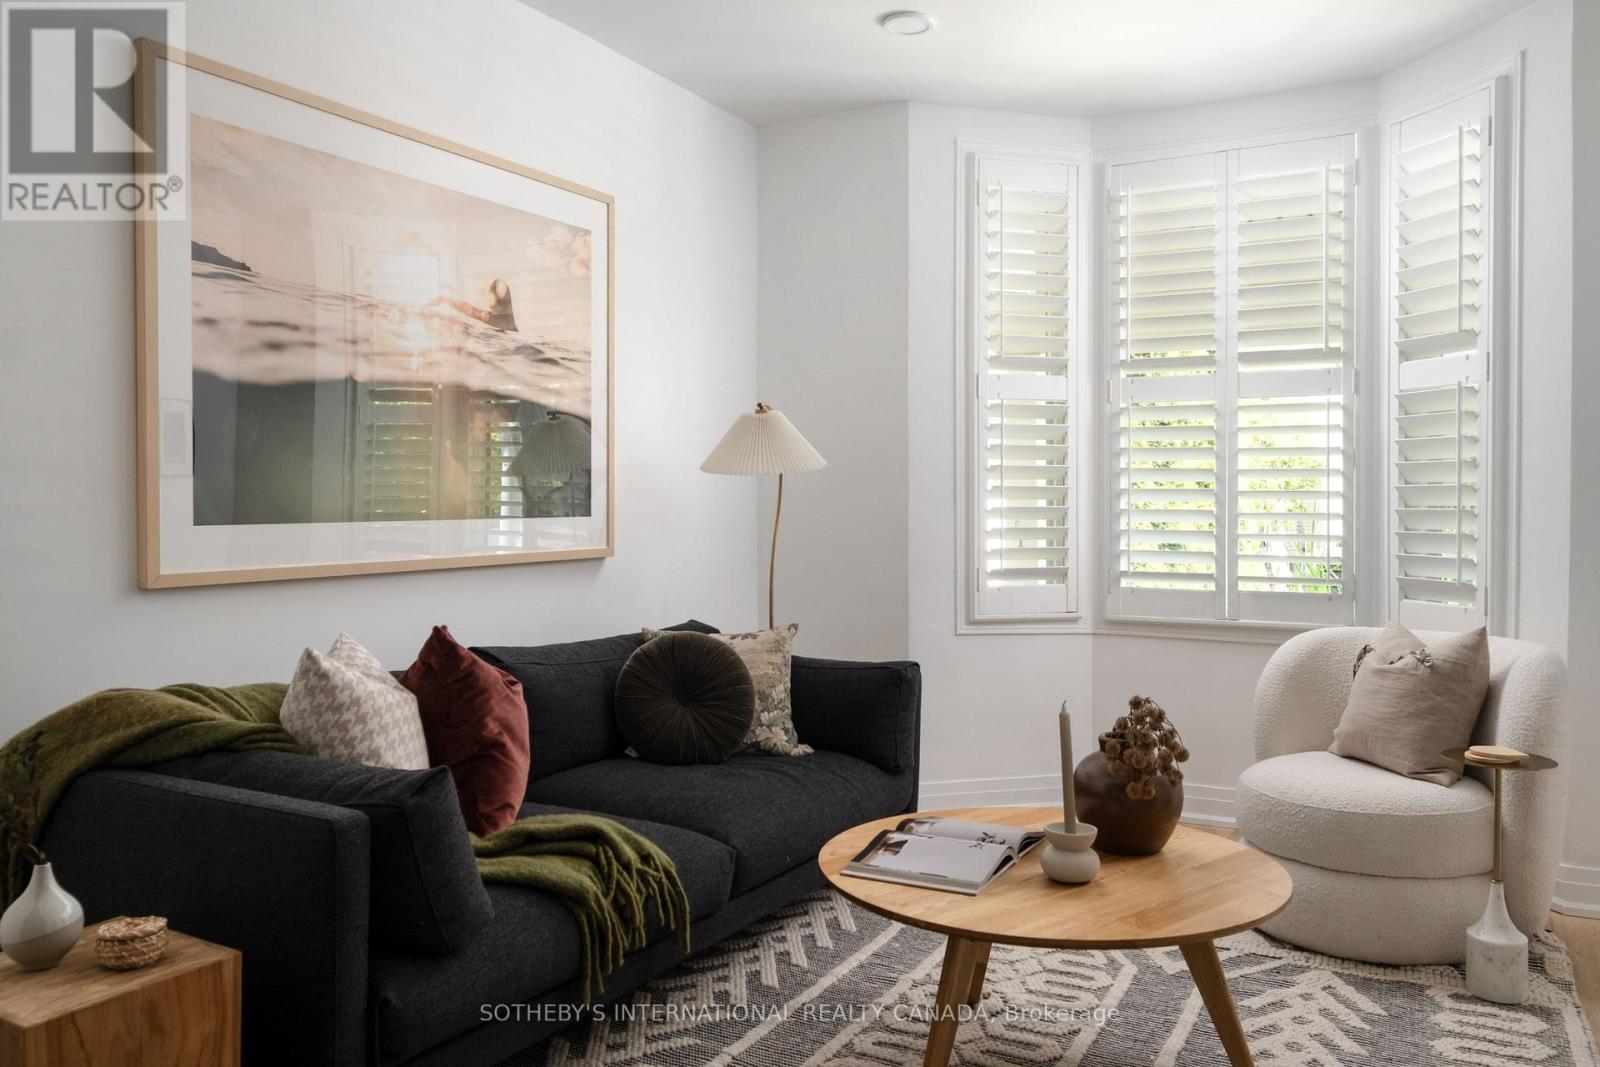
$1,249,000
22 Connaught Avenue
Toronto (Greenwood-Coxwell) · MLS # E13457150
3 bed · 2 bath
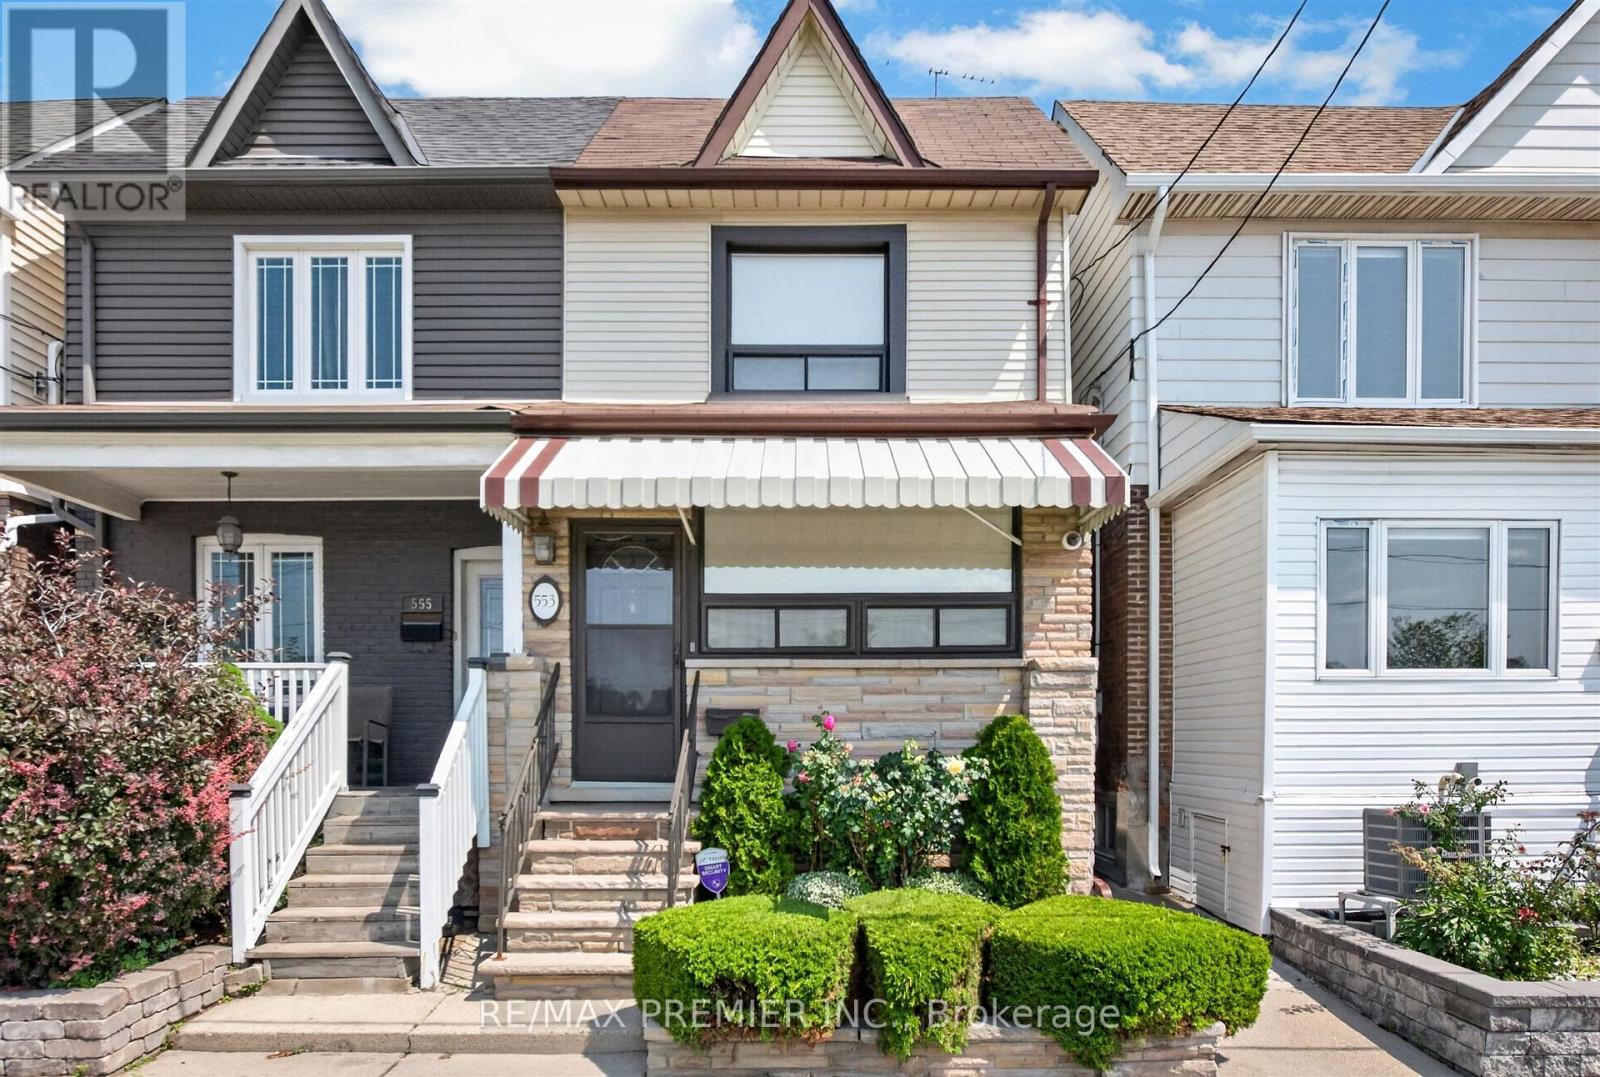
$1,075,000
553 Greenwood Avenue
Toronto (Greenwood-Coxwell) · MLS # E13469380
4 bed · 2 bath · 1,300 sq ft