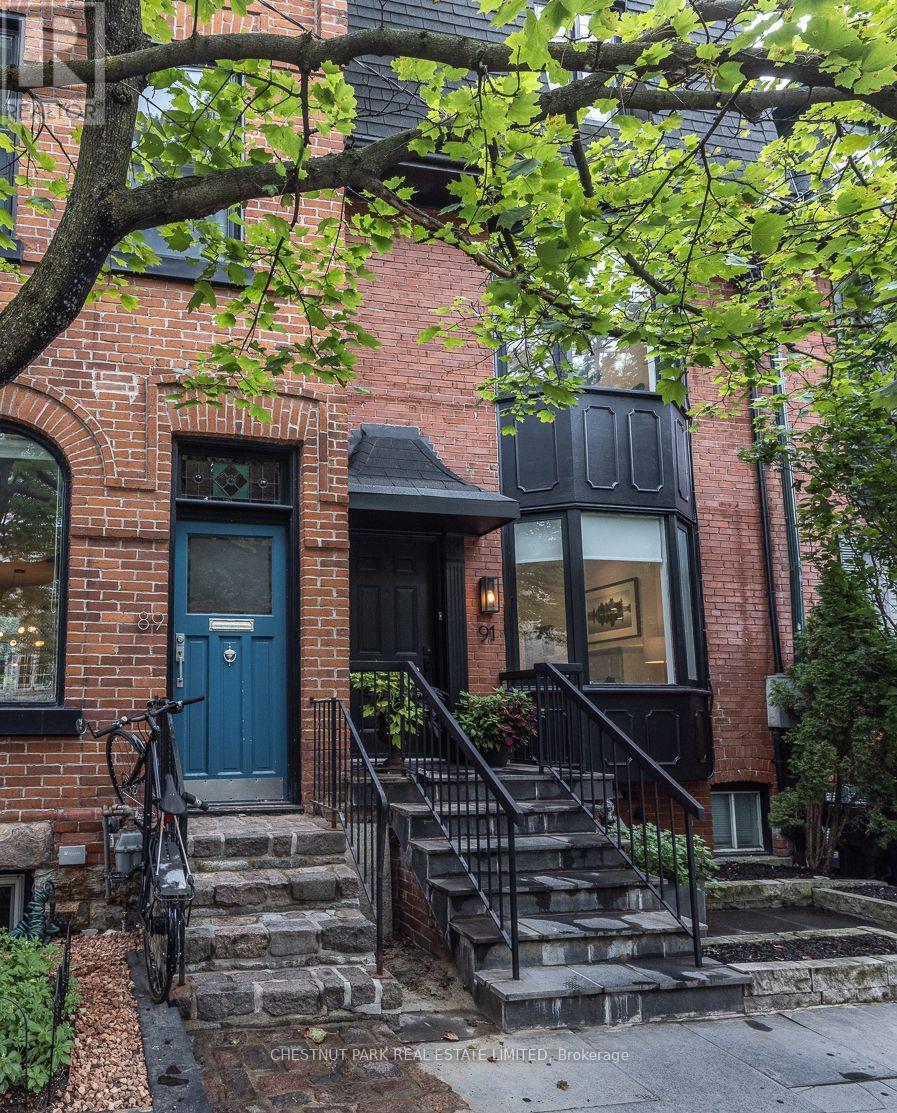
91 Alcorn Avenue
Toronto (Yonge-St. Clair), Ontario M4V1E5
MLS # C13696252
Property Details
Type
Semi-Detached
Beds
3
Baths
3
Status
For Sale
More homes like this
About this property
91 Alcorn Ave is a beautifully renovated 3-storey, 3-bedroom, 3-bathroom semi-detached brick home on one of Summerhill's most beloved streets. Timeless style, thoughtful design and exceptional functionality come together in this inviting residence.The newly renovated kitchen is the heart of the home and is a perfect complement to the elegant, open-concept principal rooms. Double doors open from the dining room to a private, south-facing garden and terrace, creating a seamless connection between indoor and outdoor living. A dedicated gas line to the BBQ and fire pit makes outdoor entertaining effortless. Two gas fireplaces add warmth and character, while beautifully renovated bathrooms feature heated floors for everyday comfort.The spacious third-floor primary bedroom offers a private retreat, complete with a chic ensuite, gas fireplace, ample closet space and a south-facing deck with skyline views. A finished clearspan basement provides an ideal rec room and additional storage space. Generous natural light, quality finishes and carefully considered details are found throughout. Ideally located in coveted Summerhill, this exceptional home is within the highly sought-after Cottingham Junior Public School catchment, and steps to the neighbourhood's finest shops, restaurants, cafés, parks and subway. A sophisticated and move-in-ready home in one of Toronto's most desirable neighbourhoods.
Mortgage Estimate
Estimated monthly payment
Calculating…
Estimate only. Taxes, insurance, condo fees, and lender terms are not included.
Monthly costs to verify
Property taxes: about $829/month based on listed annual taxes.
Estimate only. Confirm taxes, condo/maintenance fees, insurance, utilities, and lender terms before making decisions.
Rooms
| Room | Level | Dimensions |
|---|---|---|
| Living room | Main level | 4.79 x 4.3 |
| Kitchen | Main level | 3.66 x 3.59 |
| Dining room | Main level | 4.11 x 3.26 |
| Bedroom 2 | Second level | 4.72 x 4.29 |
| Bedroom 3 | Second level | 3.56 x 3.26 |
| Primary Bedroom | Third level | 3.93 x 3.29 |
| Recreational, Games room | Basement | 8.27 x 3.51 |
| Utility room | Basement | 4.65 x 3.2 |
Facts & Location
Lot Size
16.4 x 76 FT
Annual Taxes
$9,952
Listing data
Listing information is provided for personal, non-commercial use and should be independently verified before making real estate decisions.
Last refreshed: Aug 24, 2026 12:45 AM
Explore nearby searches
SEO-friendly searches for this area, property type, and nearby neighbourhoods.
Similar Properties
More nearby listings that may fit the same search.
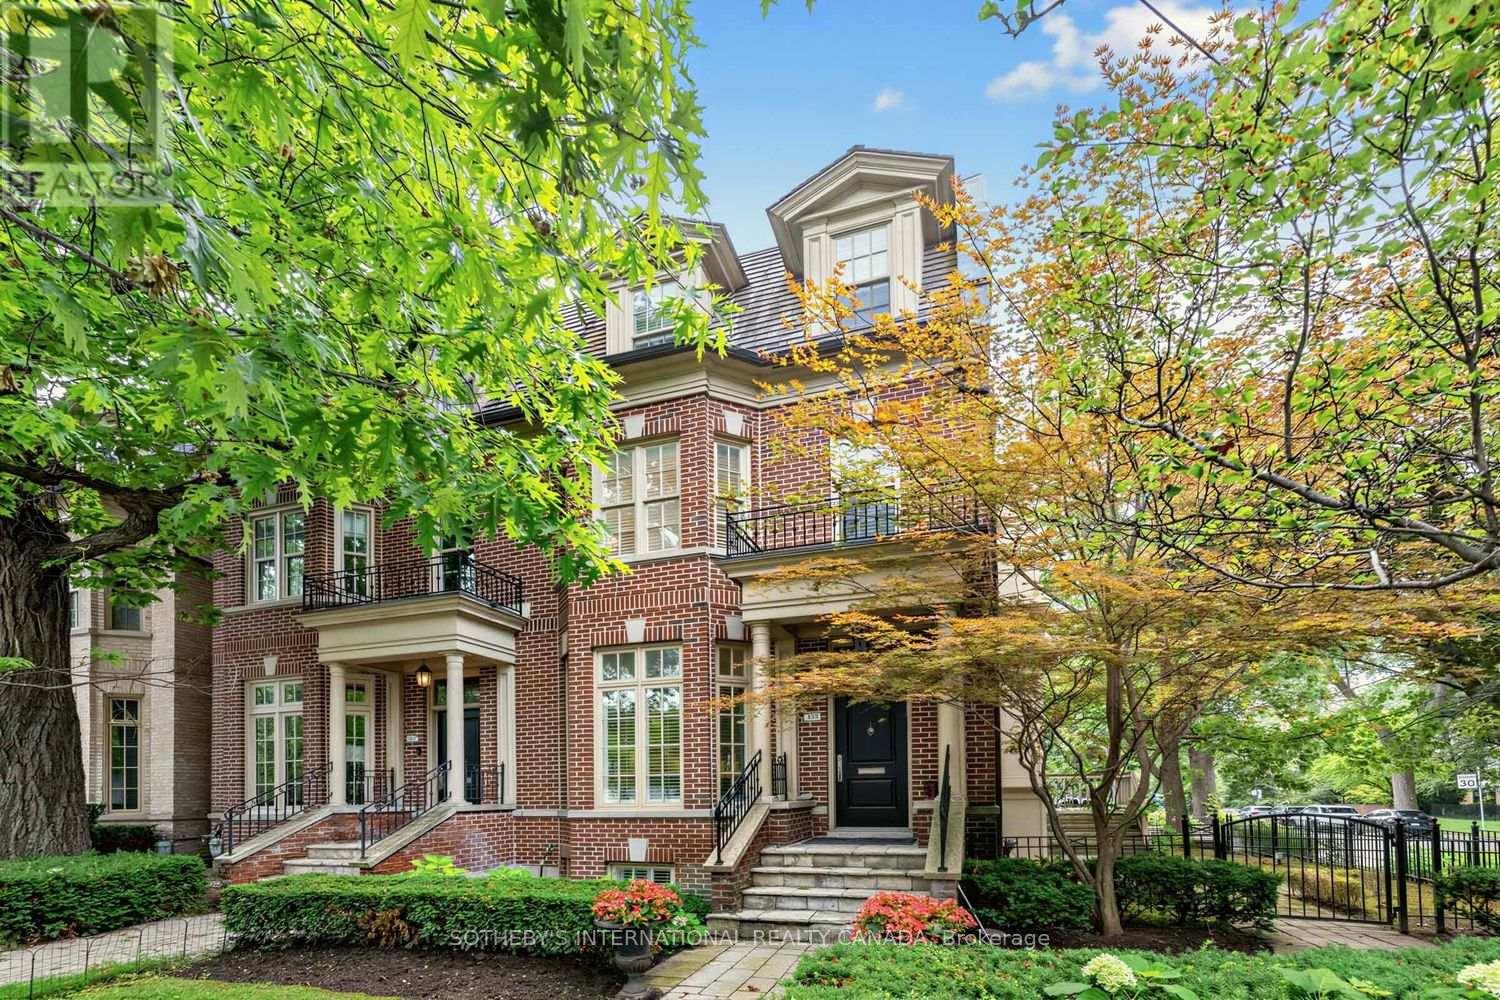
$2,395,000
109 Lonsdale Road
Toronto (Yonge-St. Clair) · MLS # C13660374
4 bed · 4 bath · 2,760 sq ft
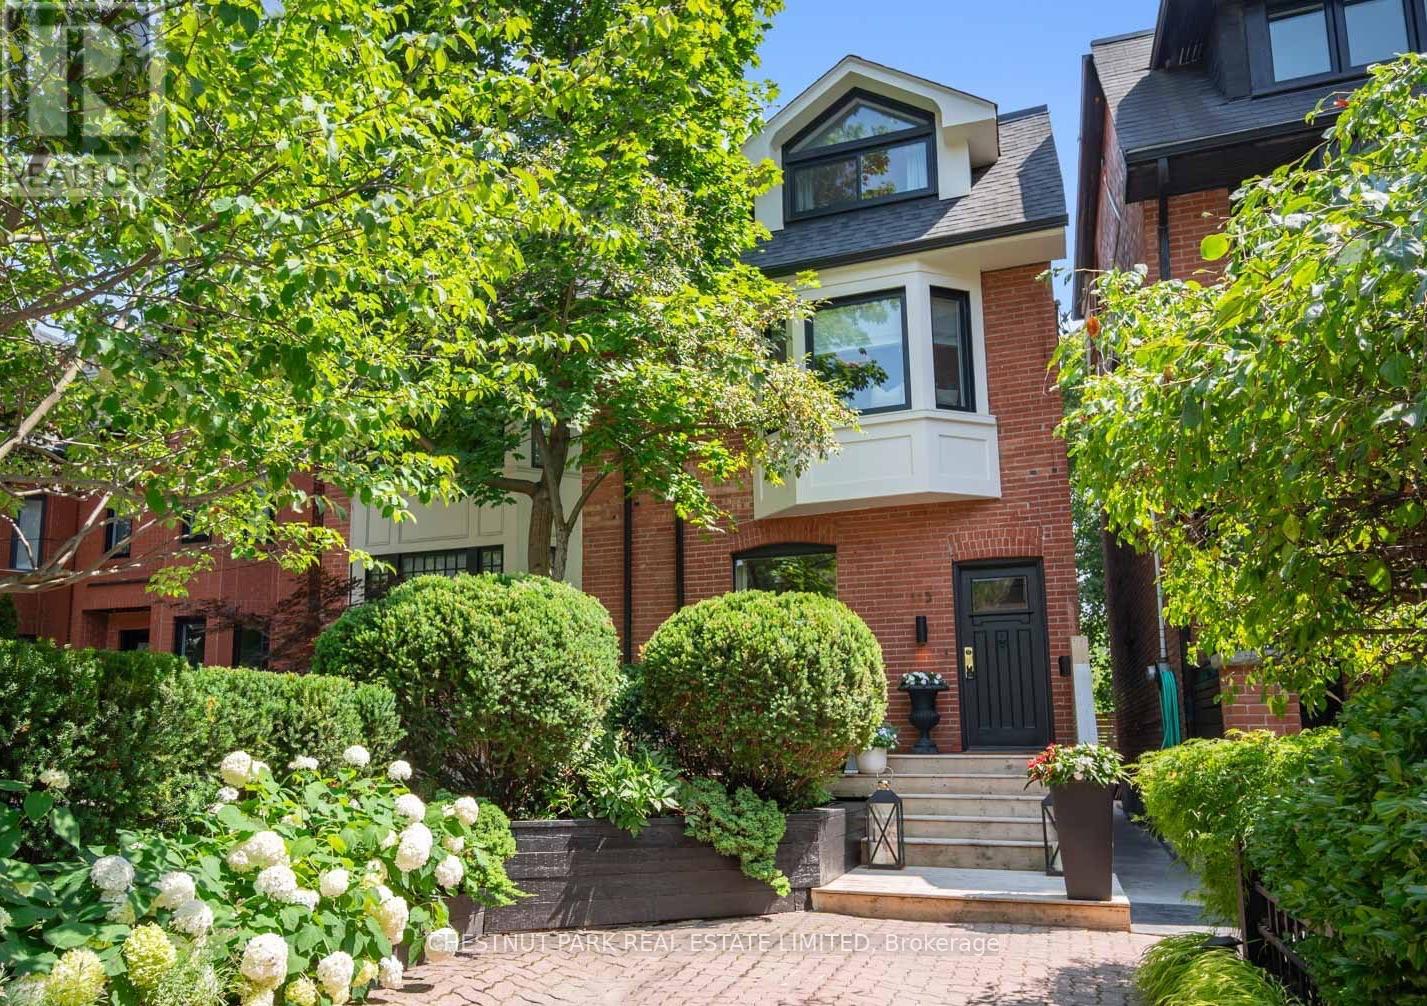
$2,598,000
113 Cottingham Street
Toronto (Yonge-St. Clair) · MLS # C13592300
4 bed · 4 bath
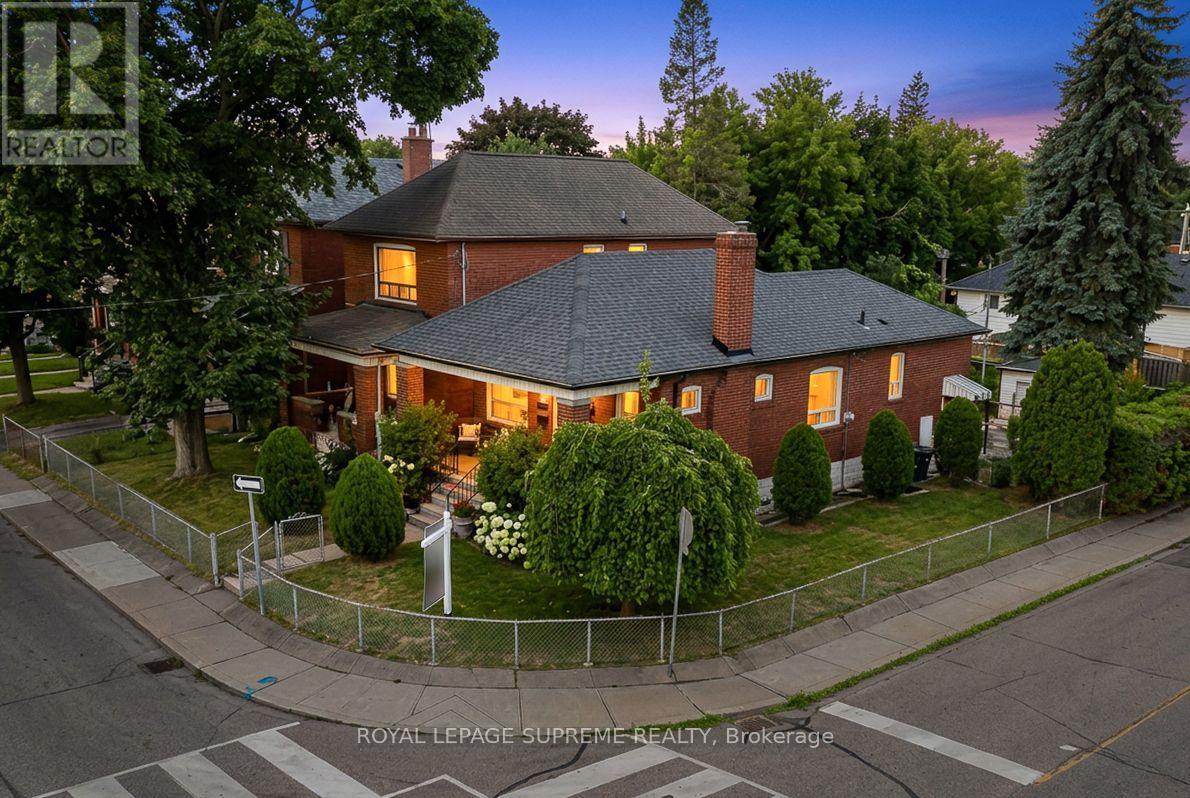
$1,228,000
50 Brookside Avenue
Toronto (Runnymede-Bloor West Village) · MLS # W13599380
4 bed · 2 bath