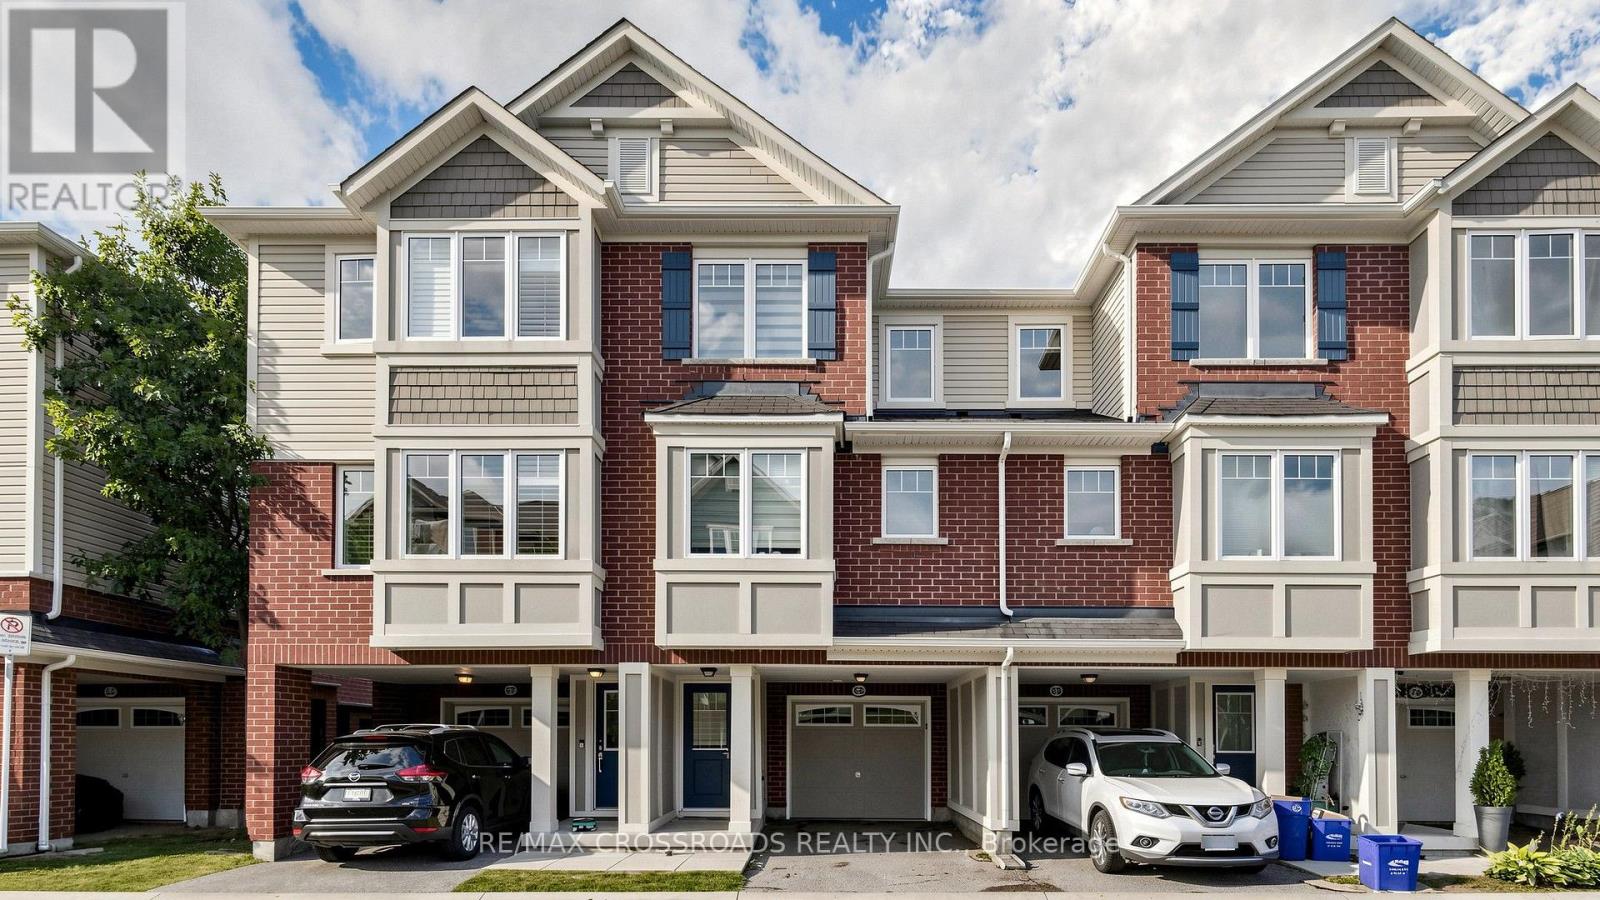
6020 Derry Road
Milton (HA Harrison), Ontario L9T8L6
MLS # W13704980
Property Details
Type
Townhouse
Beds
3
Baths
3
Status
For Sale
More homes like this
About this property
Stunning Mattamy 2013 built home. Backing onto a ravine for privacy and proximity to nature. This is a one of a kind 3 storey, spacious 3 bedroom w/ 3 bath home. Walk out to backyard & great functional layout for family . Dining and living rooms on main floor, kitchen with breakfast area looking into ravine w/ sun filled east views. The house has been recently renovated with marble counter tops, brand new appliances, new upgraded Laminate flooring throughout the house, Zebra blinds, W/O To Balcony W/Ravine View. Ground floor has office space looking into backyard with ravine views as we;;. Programmed garage door access. Close to all amenities, plazas, major banks, hospital, recreational centre.
Mortgage Estimate
Estimated monthly payment
Calculating…
Estimate only. Taxes, insurance, condo fees, and lender terms are not included.
Monthly costs to verify
Property taxes: about $284/month based on listed annual taxes.
Estimate only. Confirm taxes, condo/maintenance fees, insurance, utilities, and lender terms before making decisions.
Rooms
| Room | Level | Dimensions |
|---|---|---|
| Living room | Second level | 3.95 x 2.9 |
| Dining room | Second level | 3.95 x 2.9 |
| Kitchen | Second level | 4 x 3.01 |
| Primary Bedroom | Third level | 4.7 x 3 |
| Bedroom 2 | Third level | 4 x 2.9 |
| Bedroom 3 | Third level | 4.3 x 2.9 |
| Recreational, Games room | Ground level | 2.85 x 2.85 |
Facts & Location
Parking
2 spaces
Lot Size
15.8 x 60.7 FT
Annual Taxes
$3,403
Listing data
Listing information is provided for personal, non-commercial use and should be independently verified before making real estate decisions.
Last refreshed: Oct 6, 2026 3:21 AM
Explore nearby searches
SEO-friendly searches for this area, property type, and nearby neighbourhoods.
Similar Properties
More nearby listings that may fit the same search.
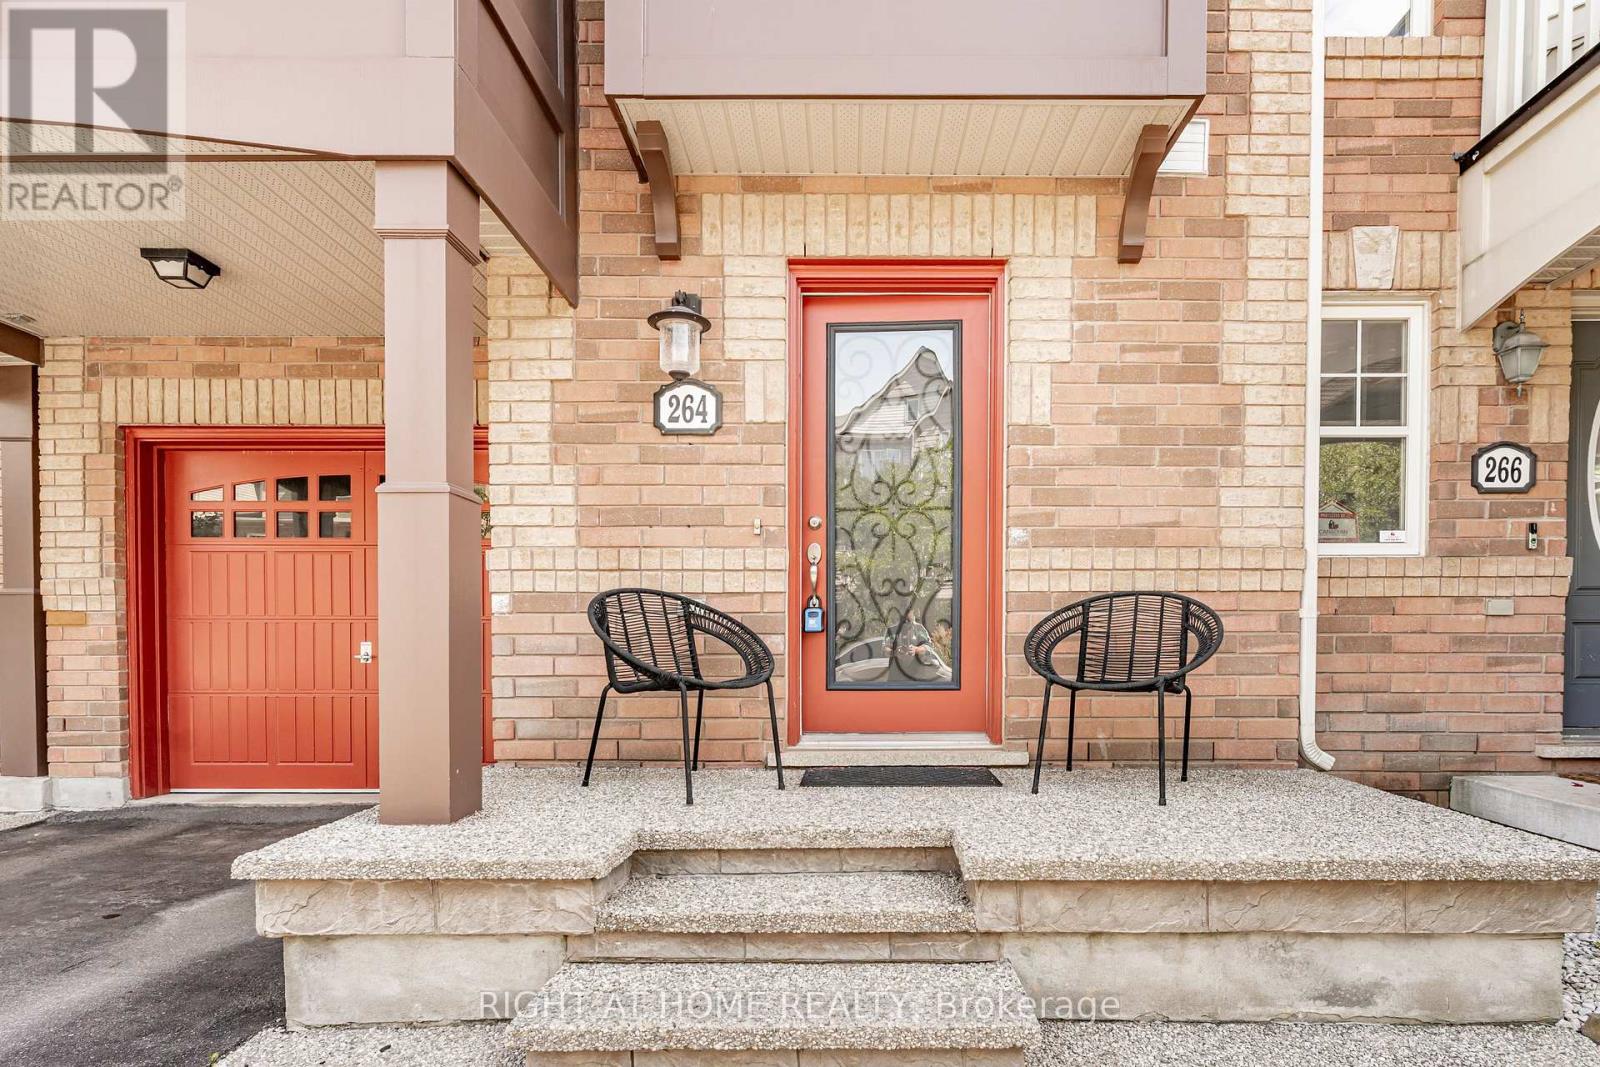
$715,000
264 Wetenhall Landing
Milton (HA Harrison) · MLS # W13764738
3 bed · 2 bath · 1,278 sq ft
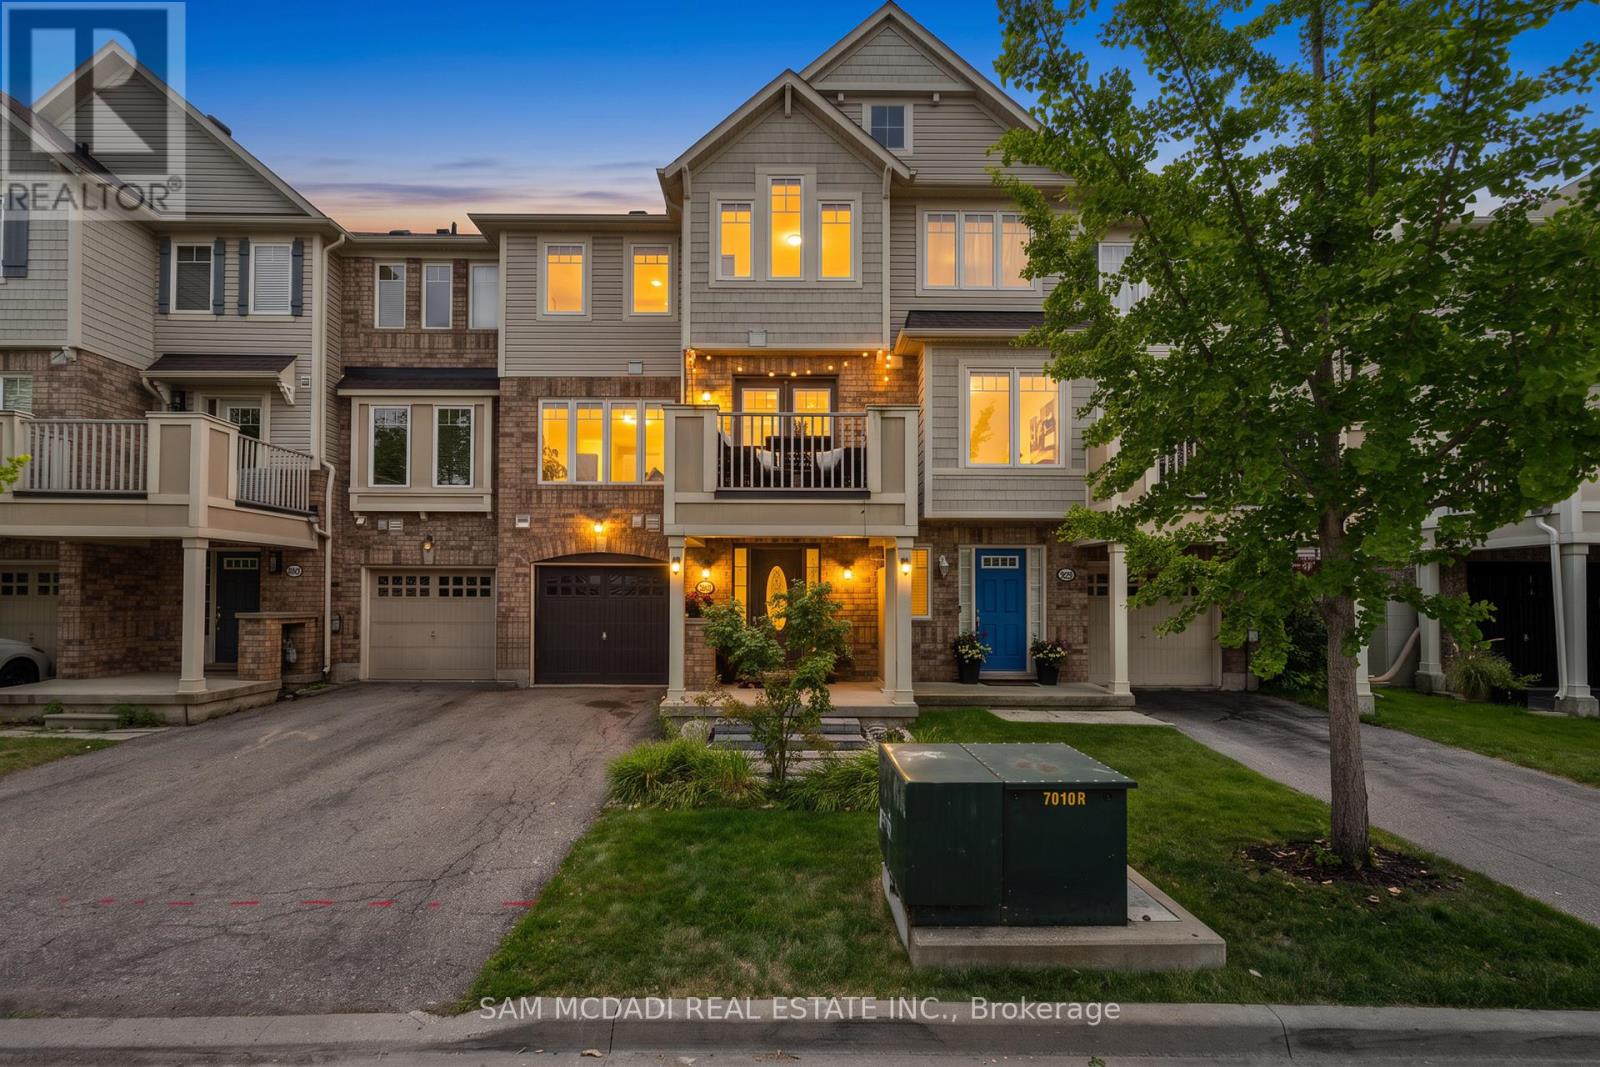
$788,000
886 Fowles Court
Milton (HA Harrison) · MLS # W13618830
2 bed · 3 bath
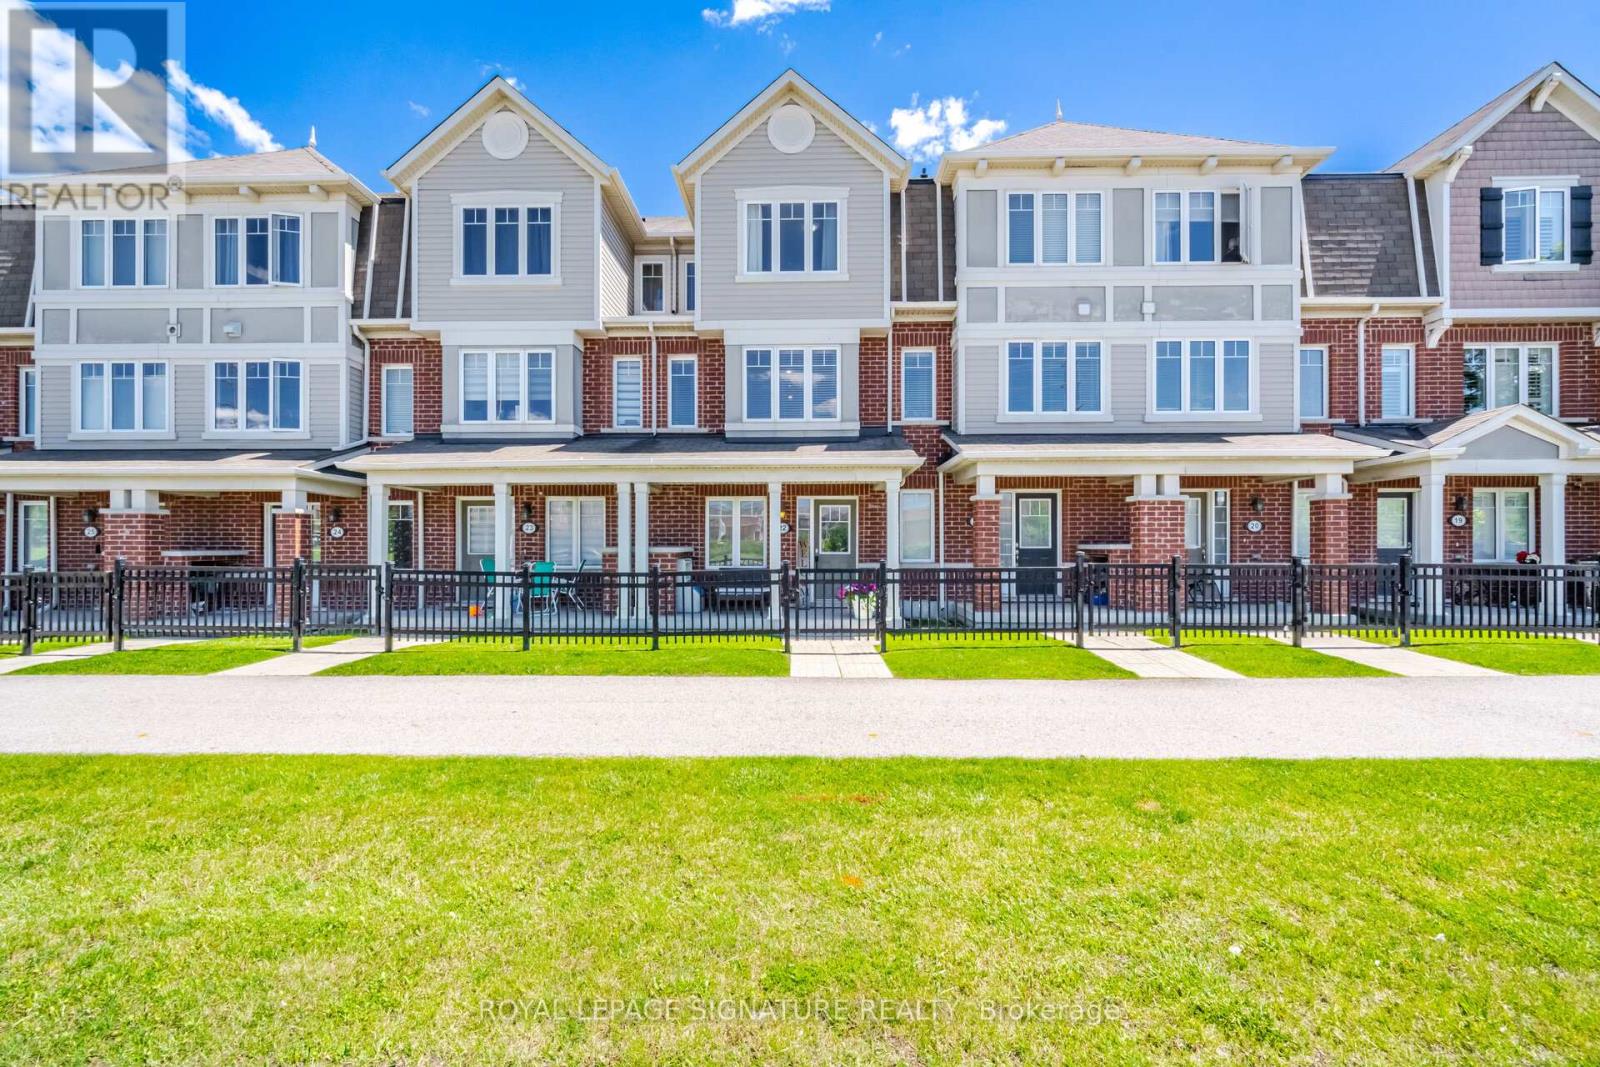
$699,007
6020 Derry Road
Milton (HA Harrison) · MLS # W13639620
3 bed · 3 bath