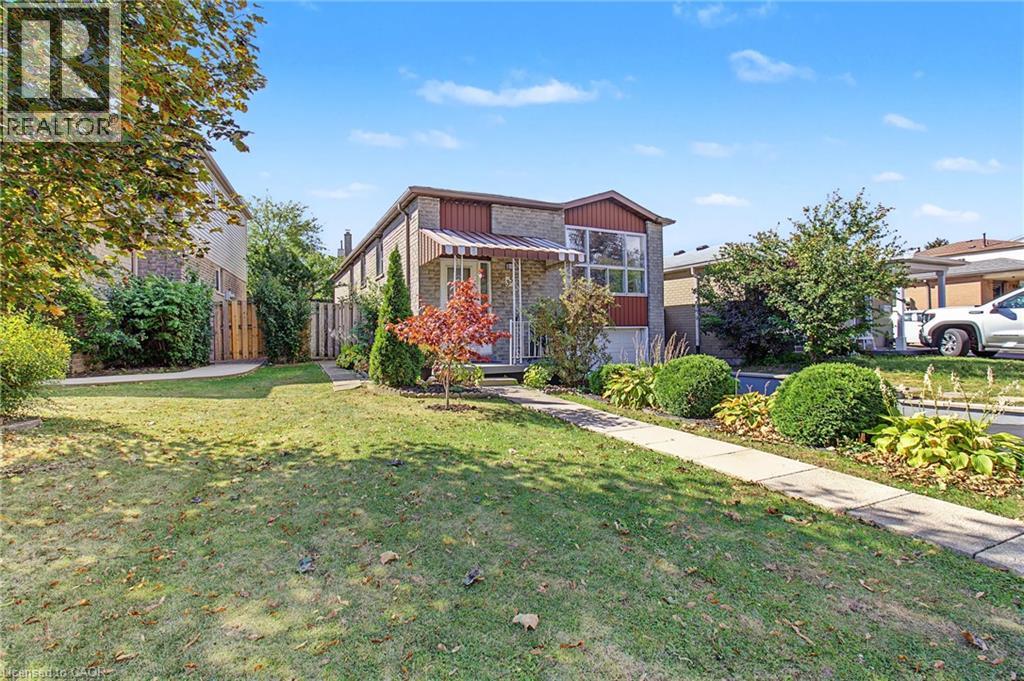
35 GARDEN Crescent
Hamilton, Ontario L8V4T3
MLS # 40856484
Property Details
Type
Detached
Beds
5
Baths
2
Status
For Sale
More homes like this
About this property
SINGLE DETACH, Updated, clean and well-kept, 5 beds, 2 full baths, fully finished basement with separate entry, attached garage with inside entry, front drive. 2026 Updates: Eat-in-kitchen, stainless steel dishwasher, vinyl floors in mainfloor bedrooms, freshly painted throughout, mainfloor bath, retaining wall in backyard, laundry room. Open concept with lots of natural light, no carpeting, separate dining, rec room in basement. A move-in-ready home in a family friendly neighborhood. Blocks down Timothy Elem School and park with easy commute and shopping at Limeridge Mall. A great home for a growing family. Come check it out, shows A++
Mortgage Estimate
Estimated monthly payment
Calculating…
Estimate only. Taxes, insurance, condo fees, and lender terms are not included.
Monthly costs to verify
Property taxes: about $383/month based on listed annual taxes.
Estimate only. Confirm taxes, condo/maintenance fees, insurance, utilities, and lender terms before making decisions.
Rooms
| Room | Level | Dimensions |
|---|---|---|
| 3pc Bathroom | Basement | 5'1'' x 5'2'' |
| Laundry room | Basement | 6'3'' x 8'1'' |
| Storage | Basement | 4'2'' x 5'1'' |
| Bedroom | Basement | 12'2'' x 11'4'' |
| Bedroom | Basement | 12'1'' x 11'4'' |
| Recreation room | Basement | 8'3'' x 14'2'' |
| 4pc Bathroom | Main level | 5'1'' x 6'2'' |
| Bedroom | Main level | 8'2'' x 9'4'' |
| Bedroom | Main level | 11'3'' x 9'1'' |
| Primary Bedroom | Main level | 10'1'' x 11'2'' |
| Dining room | Main level | 8'2'' x 11'3'' |
| Kitchen | Main level | 7'10'' x 16'1'' |
| Living room | Main level | 11'1'' x 17'2'' |
Facts & Location
Interior Size
2,200 sq ft
Parking
2 spaces
Annual Taxes
$4,600
Listing data
Listing information is provided for personal, non-commercial use and should be independently verified before making real estate decisions.
Last refreshed: Oct 3, 2026 3:31 AM
Explore nearby searches
SEO-friendly searches for this area, property type, and nearby neighbourhoods.
Similar Properties
More nearby listings that may fit the same search.
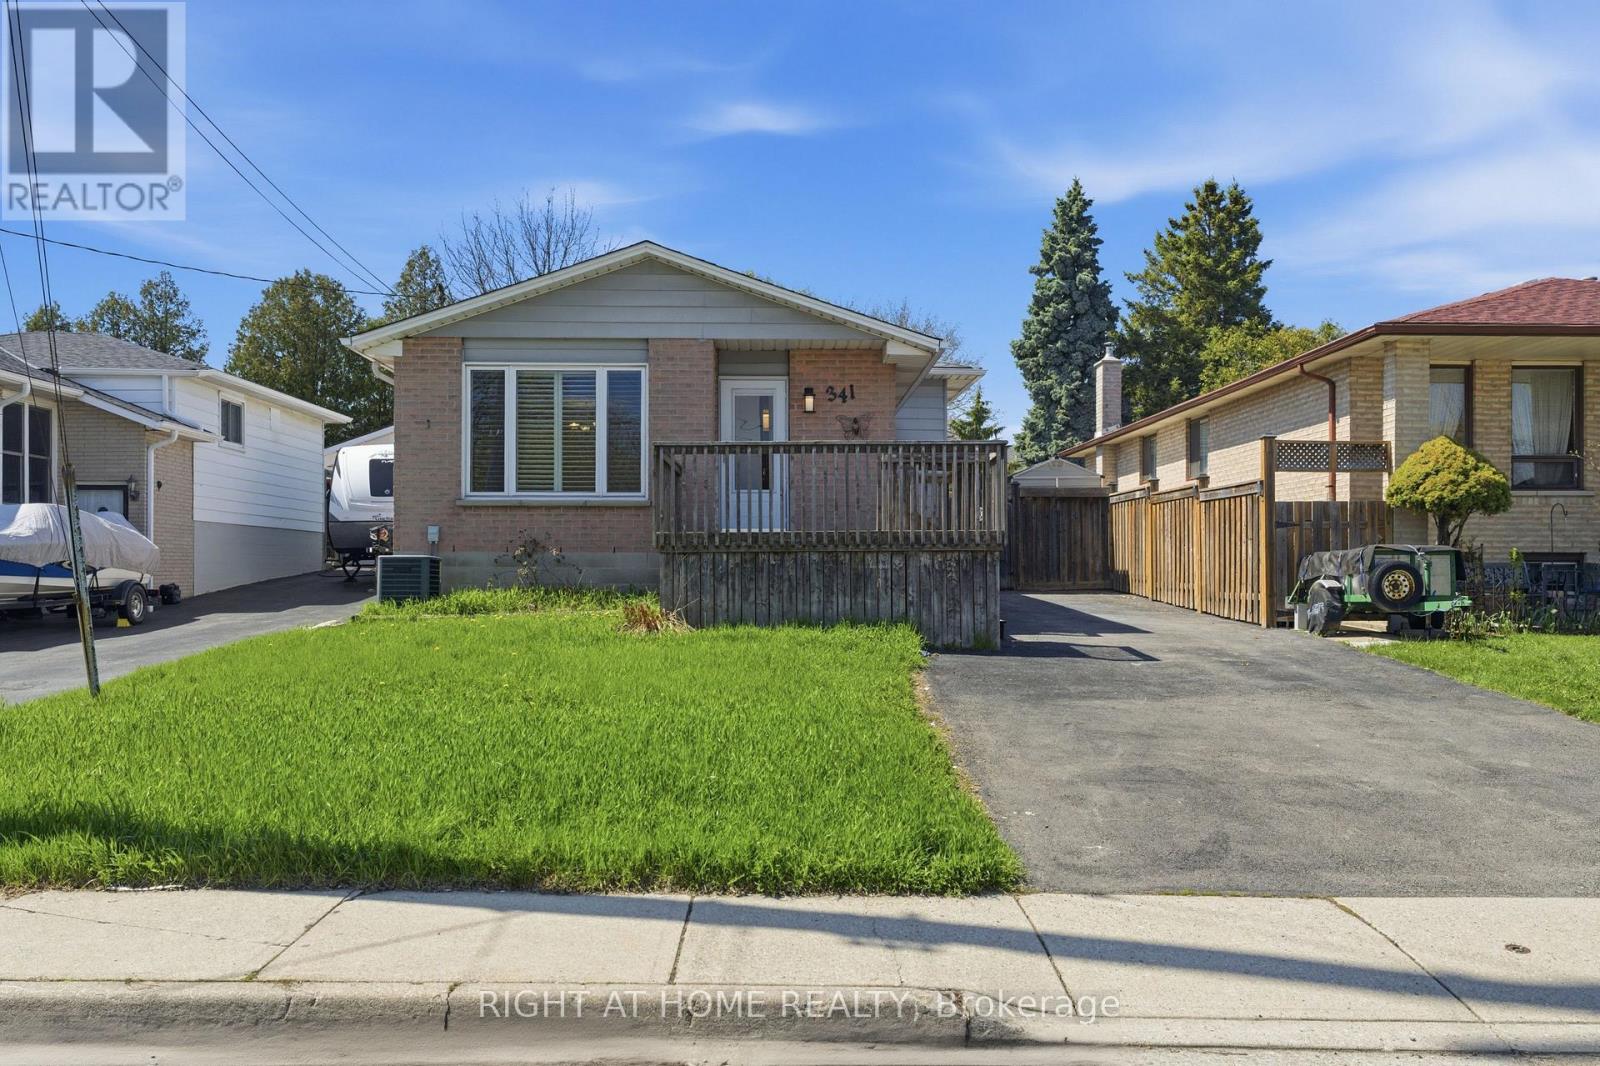
$635,000
341 Rexford Drive
Hamilton (Randall) · MLS # X13843764
4 bed · 2 bath
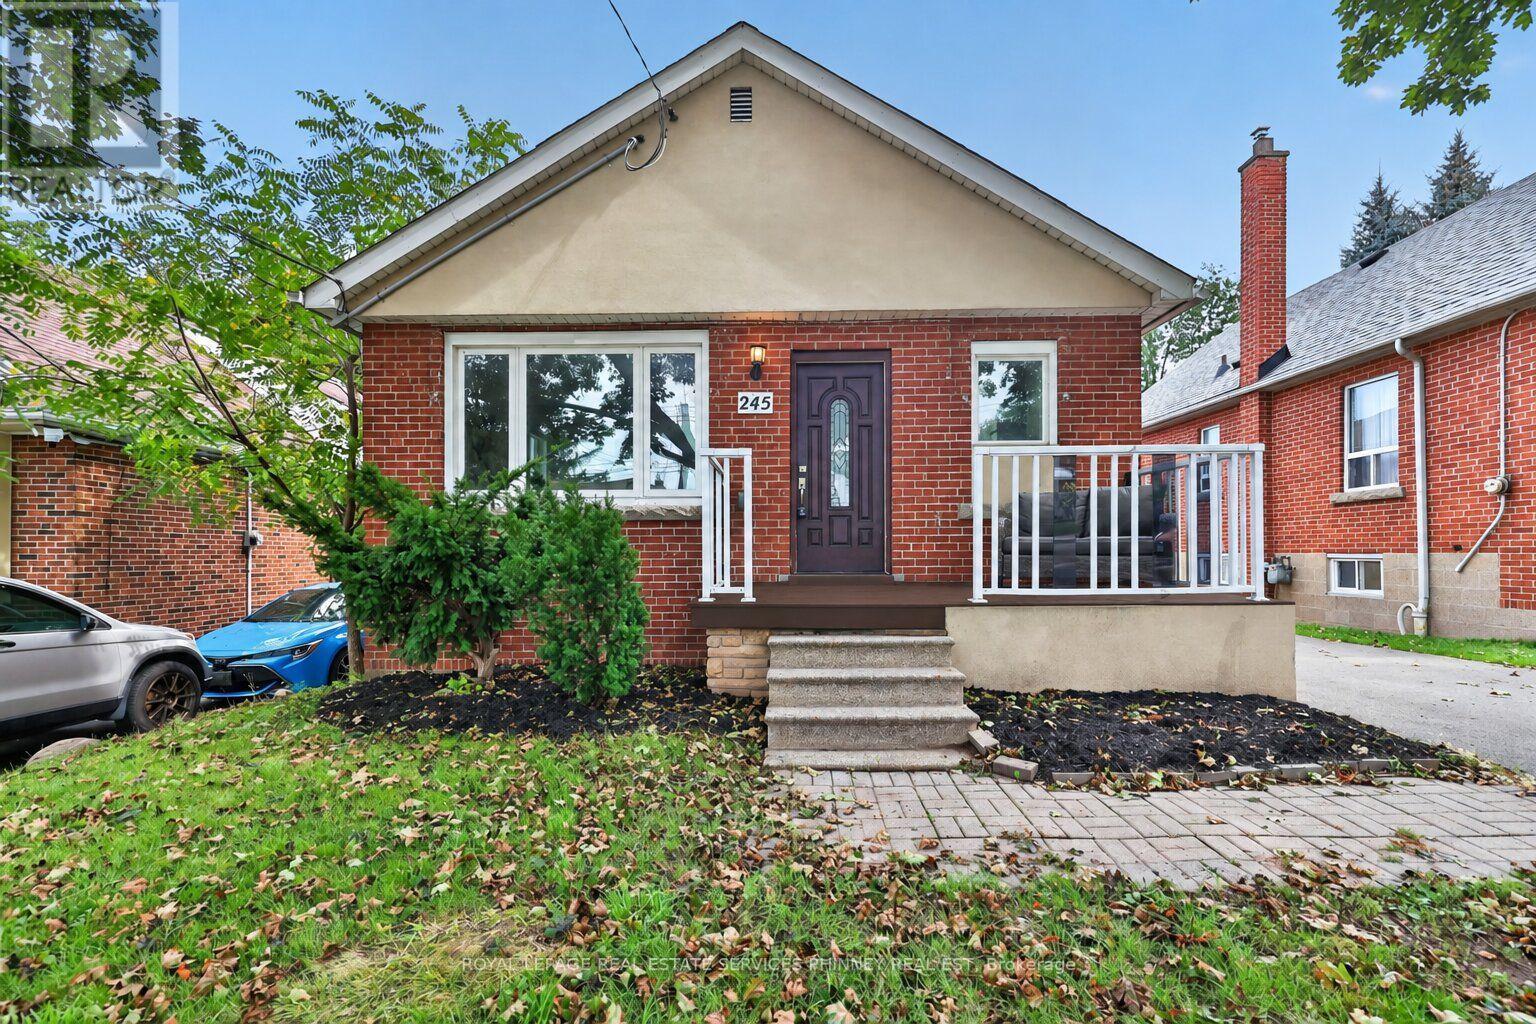
$639,000
245 Glenholme Avenue
Hamilton (Glenview) · MLS # X13755746
5 bed · 2 bath
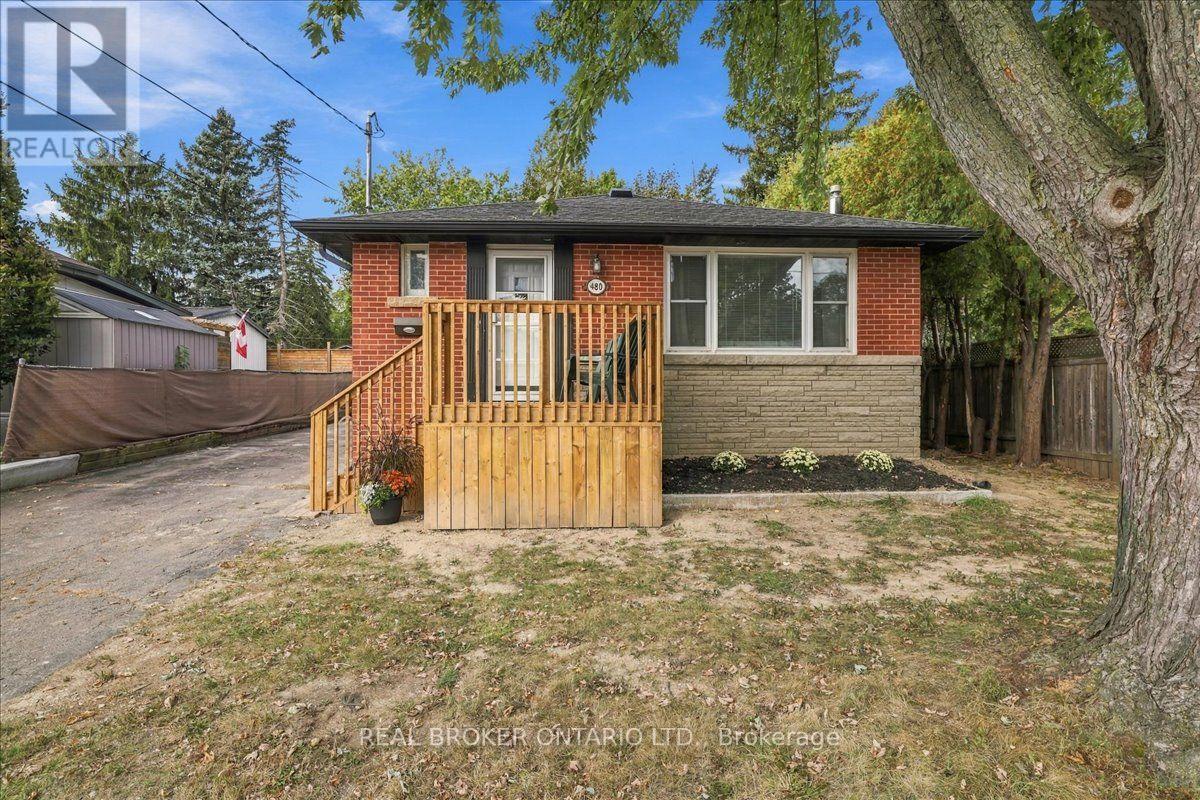
$639,900
480 Rosseau Road
Hamilton (Rosedale) · MLS # X13840848
4 bed · 2 bath