165 GLENNIE Avenue
Hamilton, Ontario L8H5W1
MLS # 40856650
Property Details
Type
Detached
Beds
4
Baths
2
Status
For Sale
More homes like this
About this property
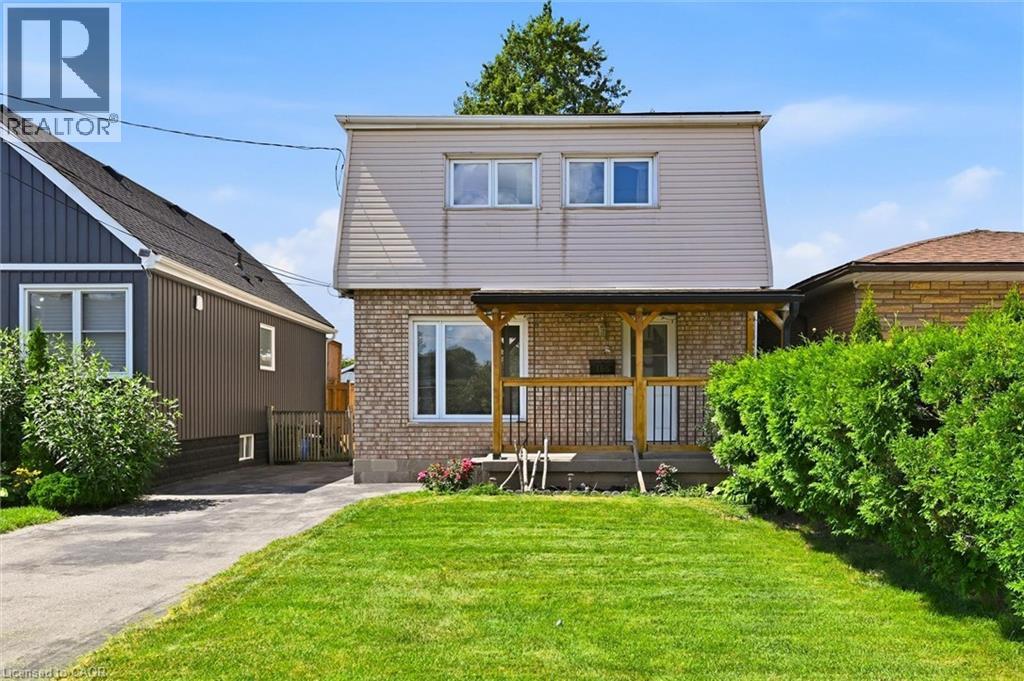
Welcome to 165 Glennie Ave. A well maintained two storey home on a quiet cul-de sac, close to schools and all amenities & highway. This home offers 4 bedrooms, 2 baths with a bright open concept main floor plan & a carpet free main floor plan with spacious dining room. The mudroom offers additional living space with a rear entrance to the fenced backyard. The side entrance gives you access to the basement. Upstairs you will find 3 generous sized bedrooms with a large 4 pc bath. And including the basement over 2100 sf of space. The home awaits your personal touches and is perfect for families, first time buyers, renovators, investors & renovate to live. Ample parking & shed with cement pad and panel. Don’t miss the opportunity to put your personal touch on a great home in a great neighbourhood.
Mortgage Estimate
Estimated monthly payment
Calculating…
Estimate only. Taxes, insurance, condo fees, and lender terms are not included.
Monthly costs to verify
Property taxes: about $278/month based on listed annual taxes.
Estimate only. Confirm taxes, condo/maintenance fees, insurance, utilities, and lender terms before making decisions.
Rooms
| Room | Level | Dimensions |
|---|---|---|
| Bedroom | Basement | 13'0'' x 8'0'' |
| Other | Basement | 22'4'' x 12'7'' |
| Utility room | Basement | 7'3'' x 16'4'' |
| 4pc Bathroom | Second level | 7'1'' x 9'1'' |
| Bedroom | Second level | 13'2'' x 9'1'' |
| Bedroom | Second level | 9'10'' x 9'2'' |
| Primary Bedroom | Second level | 10'5'' x 17'0'' |
| Mud room | Main level | 15'7'' x 7'9'' |
| 2pc Bathroom | Main level | 5'9'' x 5'10'' |
| Dining room | Main level | 11'7'' x 11'1'' |
| Kitchen | Main level | 8'3'' x 17'2'' |
| Living room | Main level | 9'4'' x 19'3'' |
Facts & Location
Interior Size
1,474 sq ft
Parking
2 spaces
Lot Size
0.07
Annual Taxes
$3,332
Listing data
Listing information is provided for personal, non-commercial use and should be independently verified before making real estate decisions.
Last refreshed: Aug 23, 2026 9:45 PM
Explore nearby searches
SEO-friendly searches for this area, property type, and nearby neighbourhoods.
Similar Properties
More nearby listings that may fit the same search.
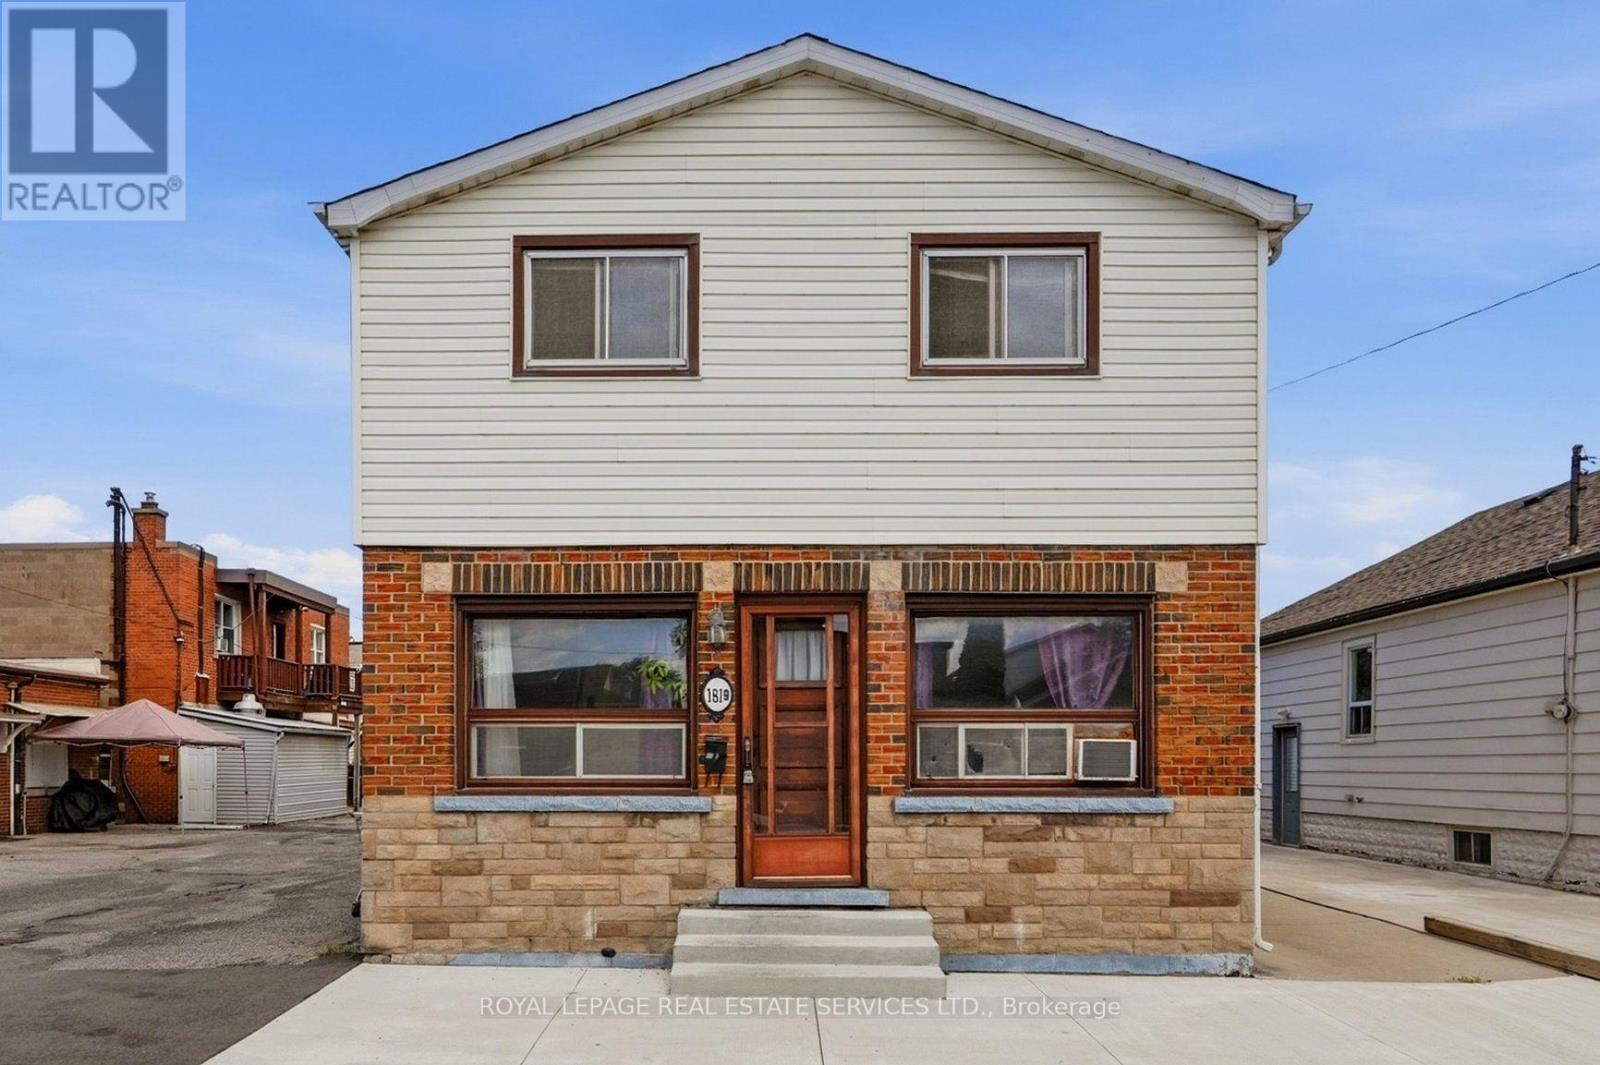
$399,000
1819 Main Street
Hamilton (McQuesten) · MLS # X13599330
4 bed · 2 bath
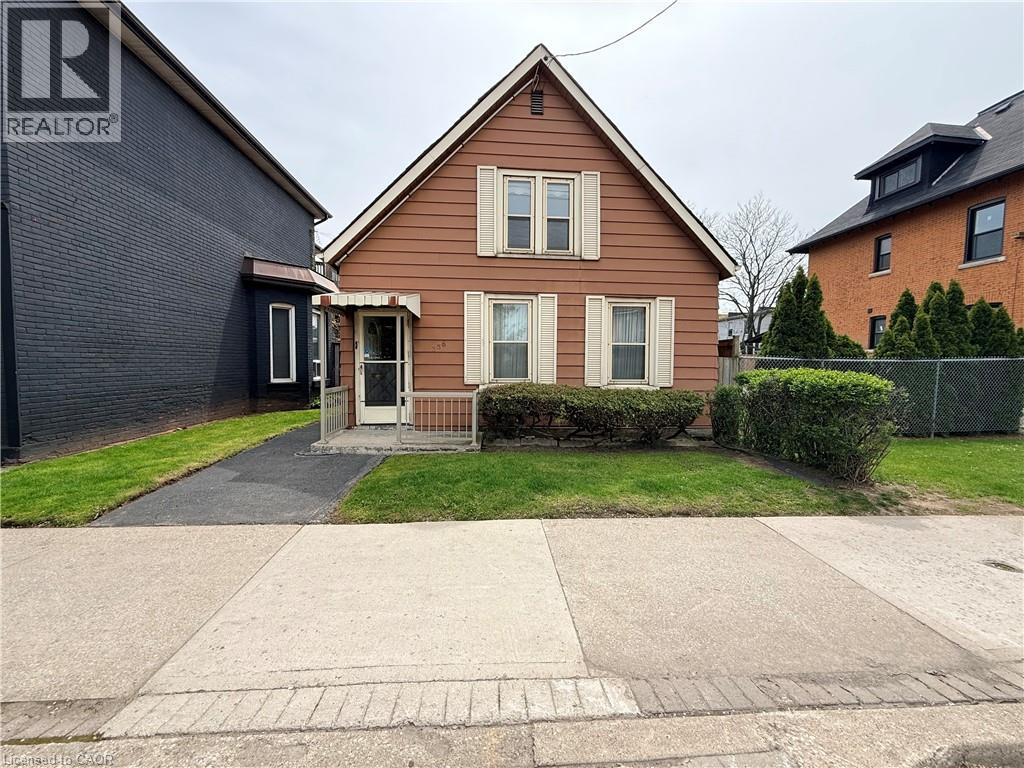
$399,000
358 BARTON Street
Hamilton · MLS # 40844946
3 bed · 2 bath · 989 sq ft
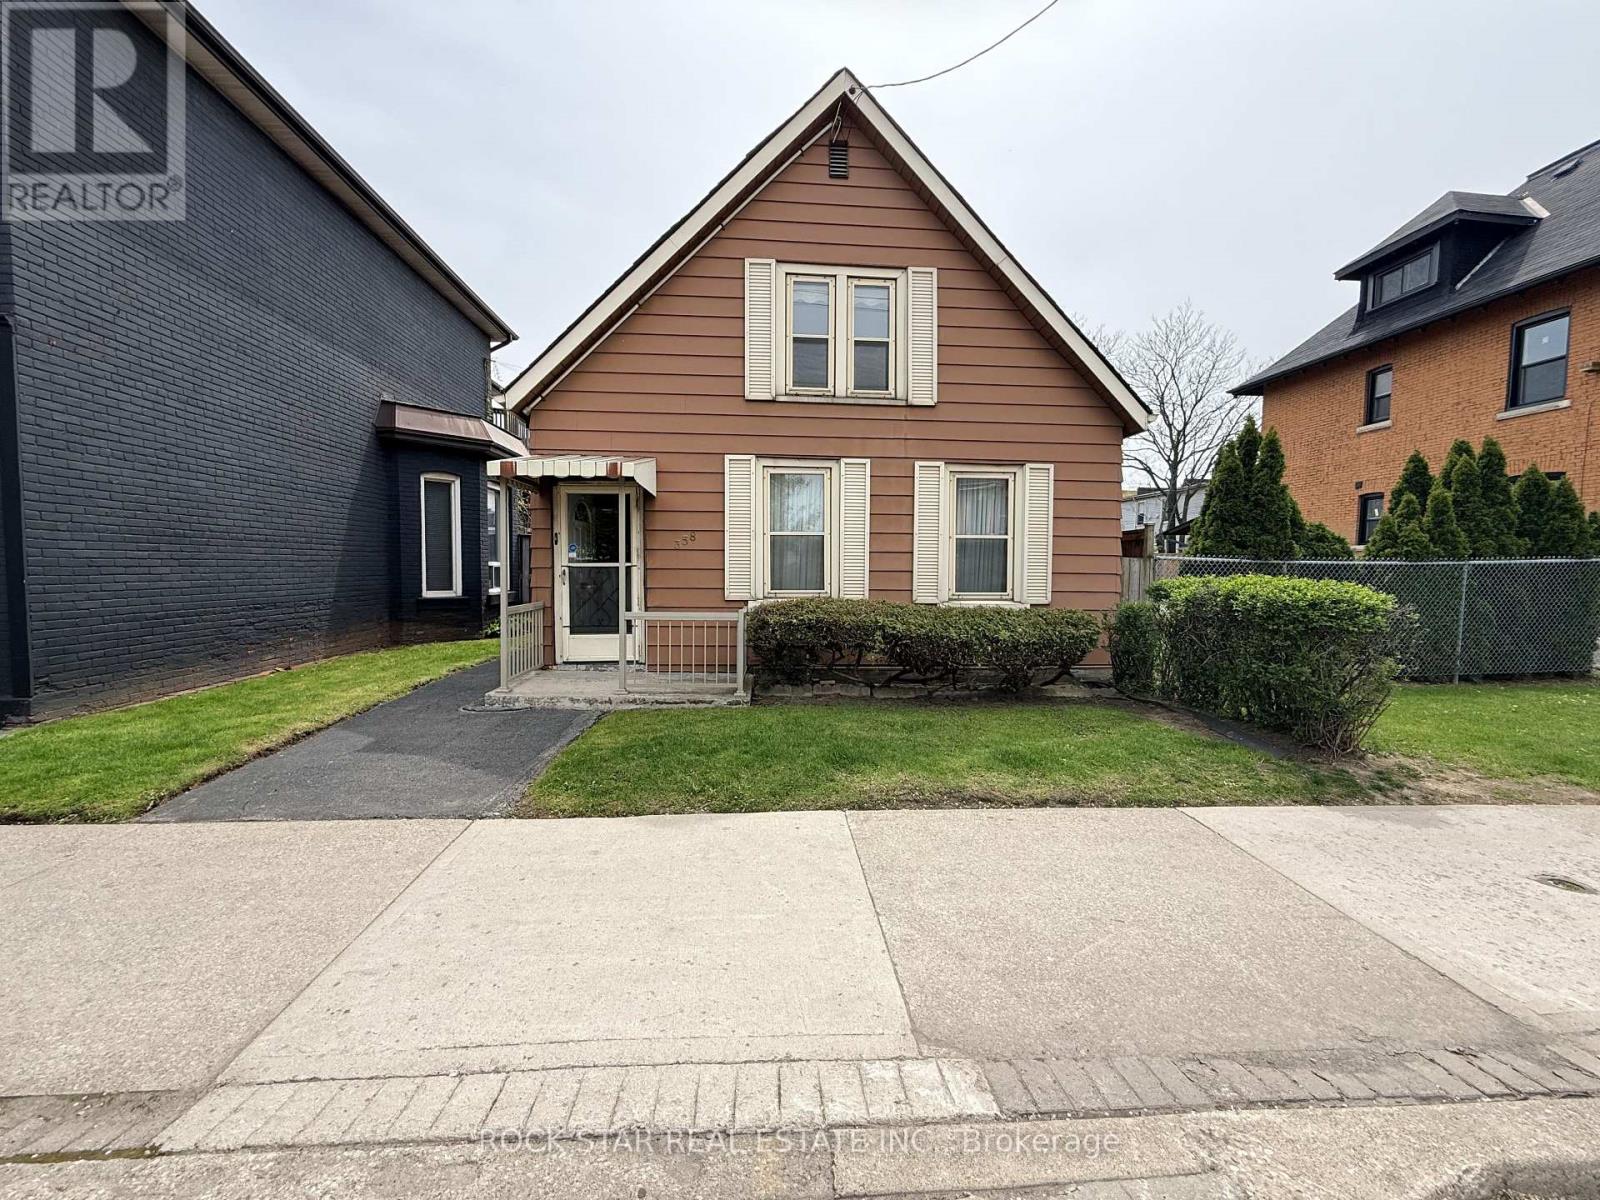
$399,000
358 Barton Street
Hamilton (Landsdale) · MLS # X13481584
3 bed · 2 bath