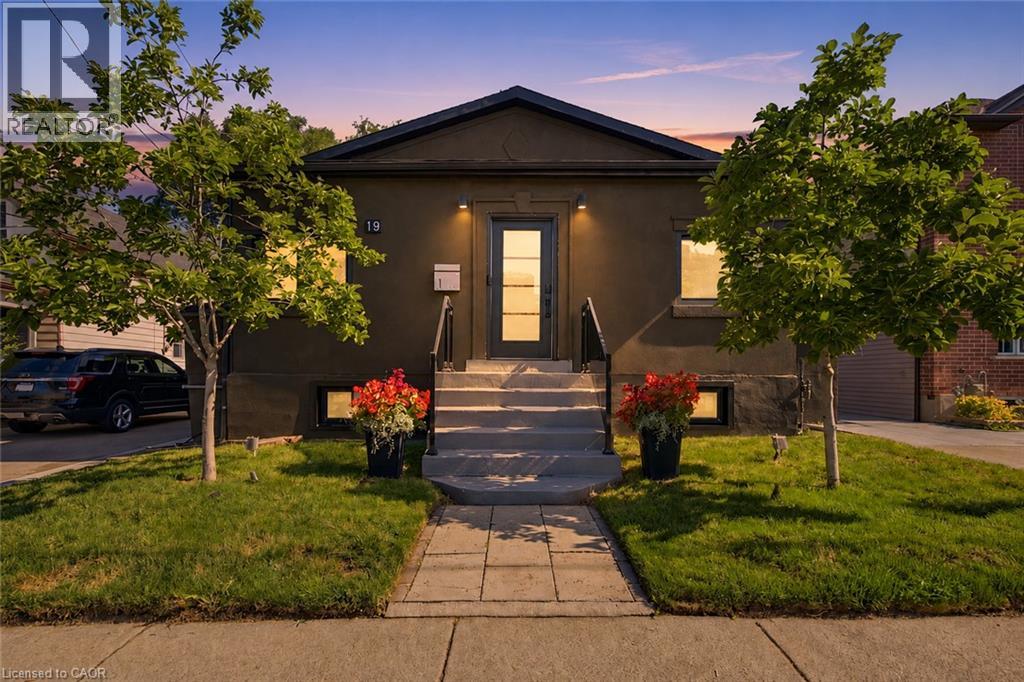
19 GROVE Street
Hamilton, Ontario L8N1P4
MLS # 40856801
Property Details
Type
Townhouse
Beds
3
Baths
4
Status
For Sale
More homes like this
About this property
Why choose a condo or townhouse when you can have your own beautifully finished bungalow in the heart of Corktown? Minutes from St. Joseph’s Healthcare Hamilton, the GO Centre, restaurants, cafés, parks, and trails, this approximately 1,400 sq. ft., 3-bedroom, 4-bathroom bungalow offers the best of urban living with the privacy, space, and comfort of a detached home. Beautiful 3/4-inch maple hardwood and porcelain flooring set the tone for the quality found throughout. Warm, sophisticated & thoughtfully renovated, the primary suite is a true retreat, complete with a Napoleon fireplace, walk thru closet with laundry. The spa-inspired ensuite features heated floors, shower bench & heated towel racks. Beautiful statement sinks add personality & style to the bathrooms throughout the home. At the heart of the home, the chef-inspired kitchen impresses with soaring ceilings, heated floors & premium appliances, opening to an inviting living space where a three-sided fireplace and indoor water feature create a wonderful atmosphere for both entertaining and quiet evenings at home. The soundproofed finished basement provides even more living and storage space, along with a beautiful bathroom featuring heated floors and an oversized soaker tub. A separate approximately 650 sq. ft. unfinished area with its own private entrance offers exciting potential for an in-law suite or future income opportunity. An enclosed porch adds another welcoming place to sit and unwind, while the covered back deck extends your living space outdoors. Enjoy private outdoor space, parking for four and an impressive 8' x 24' shed/workshop on a concrete slab with hydro and windows—perfect for a hobbyist, workshop, or additional storage. Smart-home features, integrated lighting, multiple fireplaces, and thoughtful upgrades throughout make this a choice home that needs to be seen to be fully appreciated. No elevators. No shared hallways. Your own front door and your own retreat—all in the heart of Corktown
Mortgage Estimate
Estimated monthly payment
Calculating…
Estimate only. Taxes, insurance, condo fees, and lender terms are not included.
Monthly costs to verify
Property taxes: about $459/month based on listed annual taxes.
Estimate only. Confirm taxes, condo/maintenance fees, insurance, utilities, and lender terms before making decisions.
Rooms
| Room | Level | Dimensions |
|---|---|---|
| 3pc Bathroom | Lower level | 6'2'' x 12'0'' |
| Recreation room | Lower level | 18'9'' x 15'4'' |
| 3pc Bathroom | Main level | 7'7'' x 9'2'' |
| Bedroom | Main level | 9'9'' x 12'5'' |
| Bedroom | Main level | 8'8'' x 12'5'' |
| Foyer | Main level | 6'4'' x 24'5'' |
| 2pc Bathroom | Main level | 6'4'' x 2'10'' |
| Living room | Main level | 13'7'' x 13'7'' |
| Kitchen | Main level | 8'0'' x 13'6'' |
| Dining room | Main level | 8'0'' x 10'11'' |
| Primary Bedroom | Main level | 13'8'' x 12'0'' |
| 3pc Ensuite bath | Main level | 9'1'' x 8'4'' |
| Pantry | Main level | 3'8'' x 7'7'' |
Facts & Location
Interior Size
1,849 sq ft
Parking
3 spaces
Annual Taxes
$5,513
Listing data
Listing information is provided for personal, non-commercial use and should be independently verified before making real estate decisions.
Last refreshed: Oct 24, 2026 3:31 AM
Explore nearby searches
SEO-friendly searches for this area, property type, and nearby neighbourhoods.
Similar Properties
More nearby listings that may fit the same search.
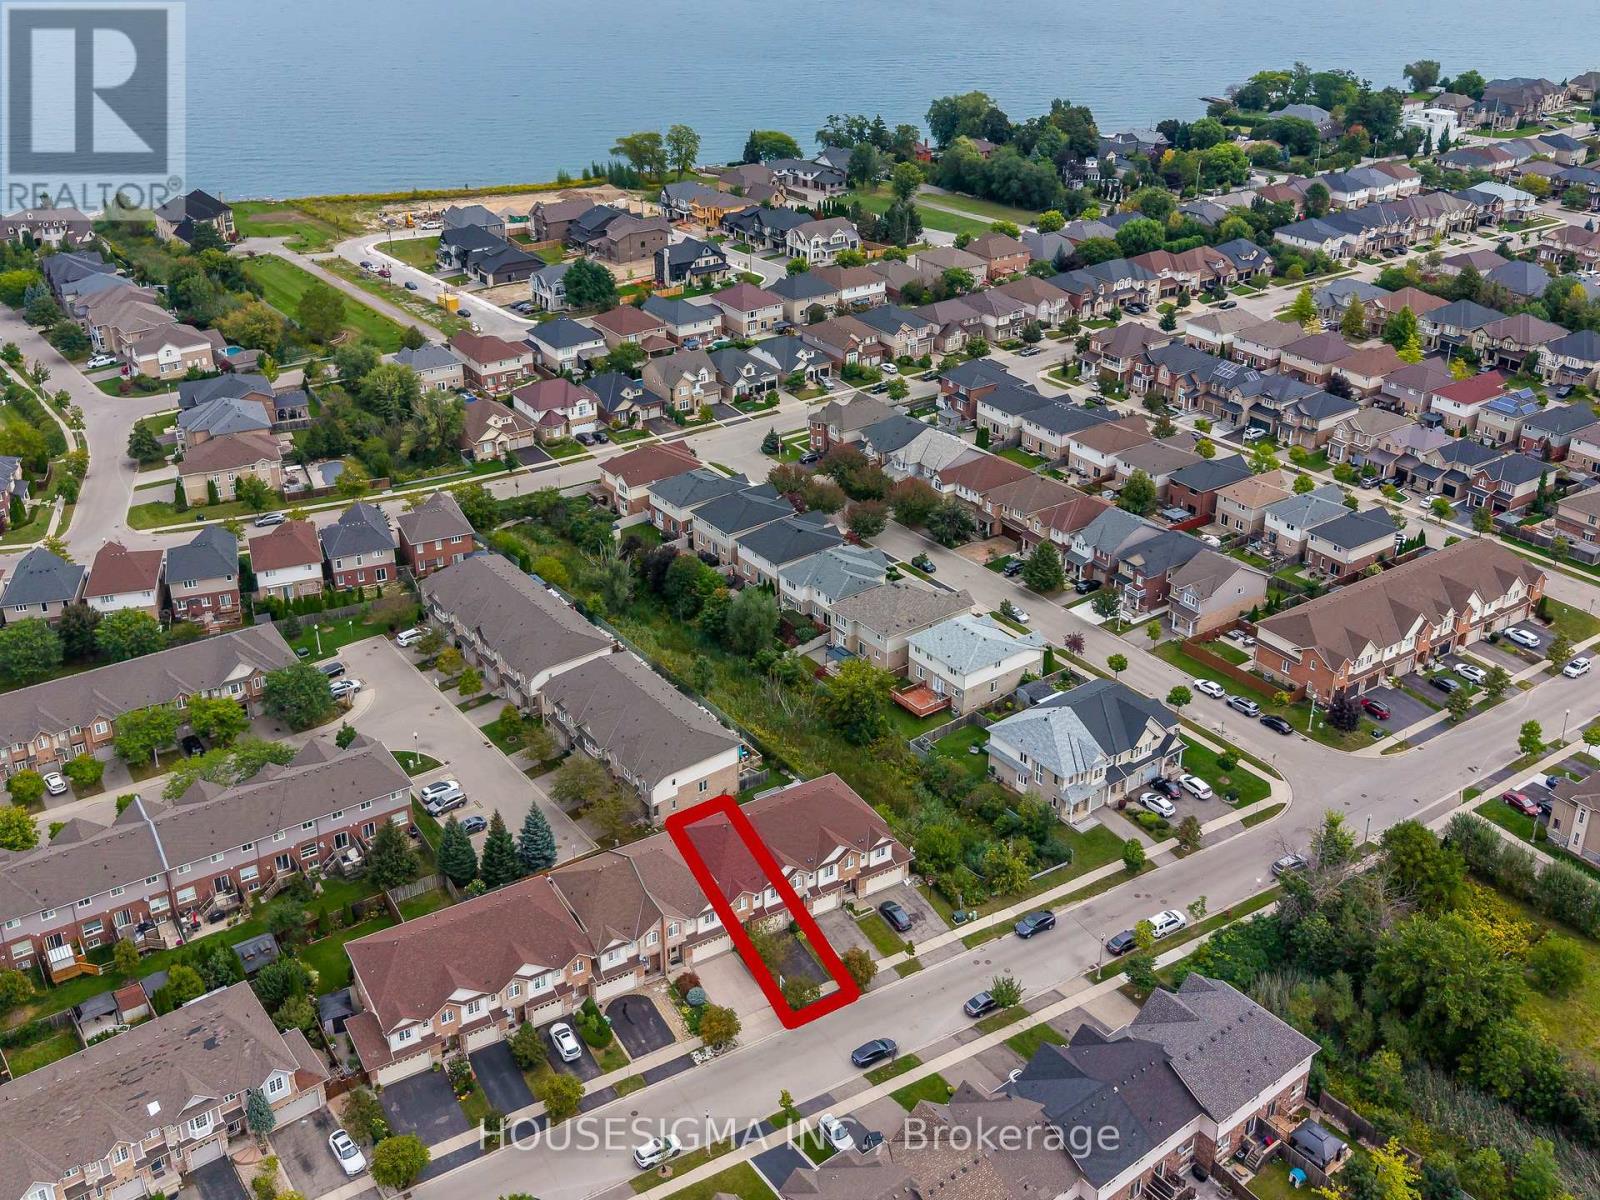
$699,999
35 Palacebeach Trail
Hamilton (Lakeshore) · MLS # X13813554
3 bed · 3 bath
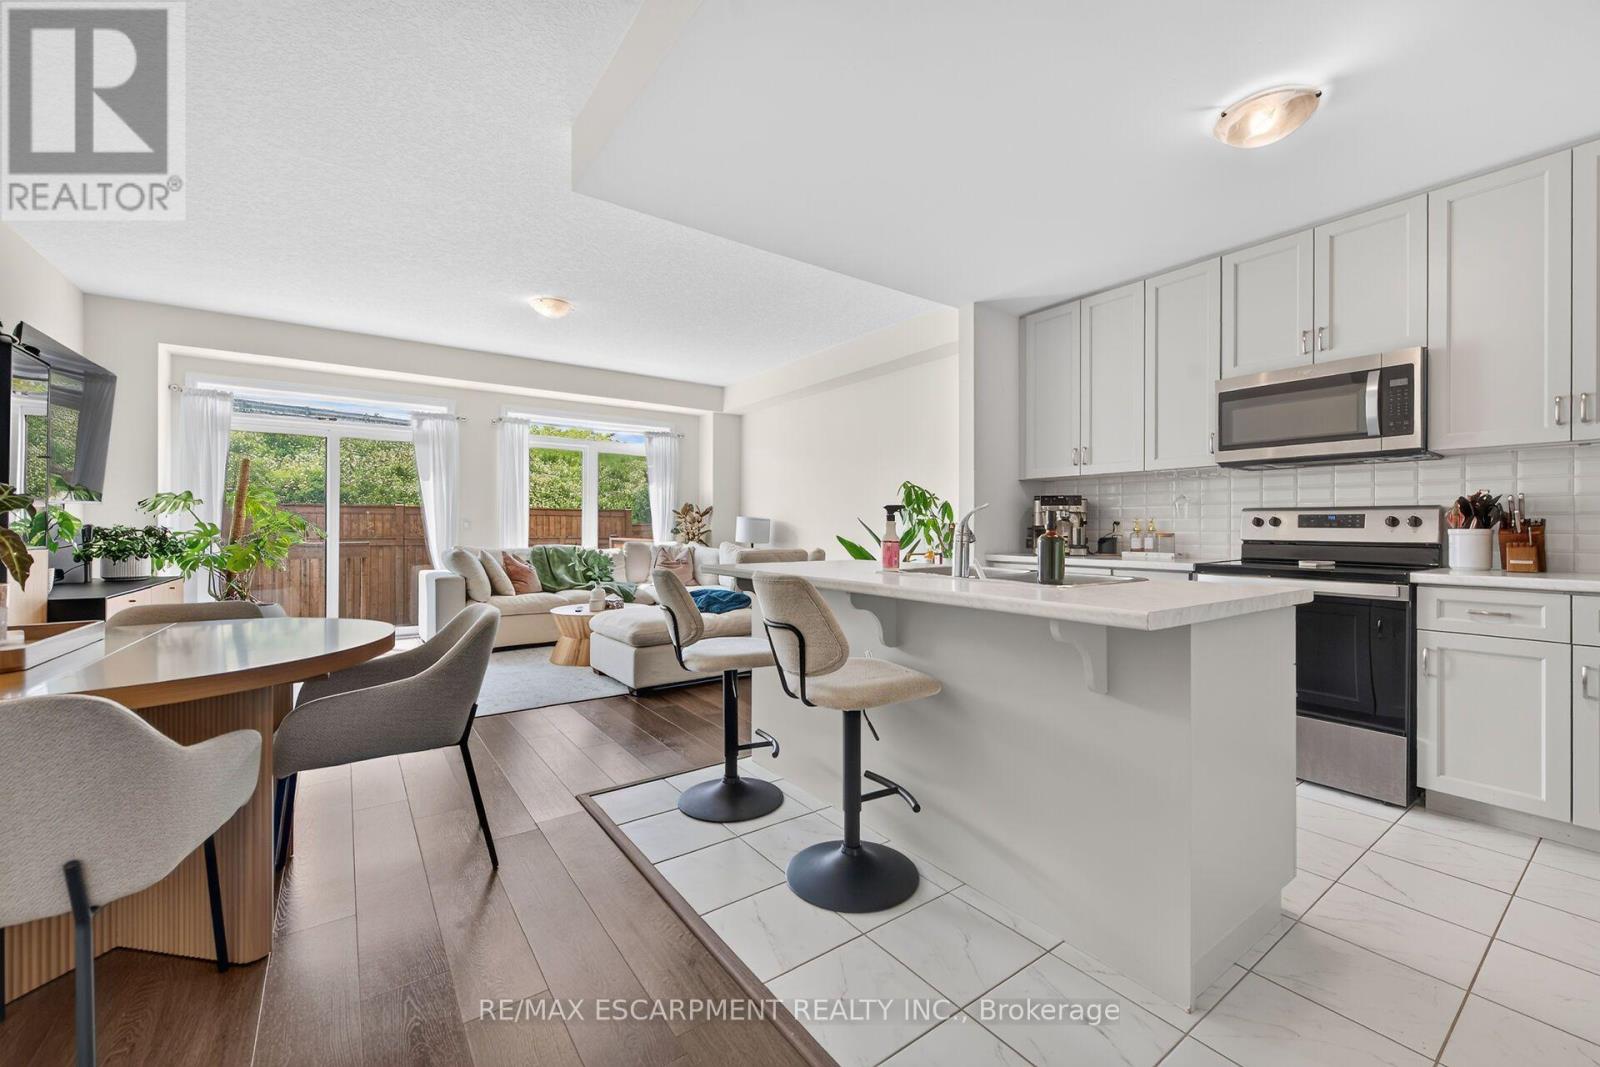
$699,999
27 Rachel Drive
Hamilton (Winona Park) · MLS # X13794372
3 bed · 3 bath · 1,580 sq ft
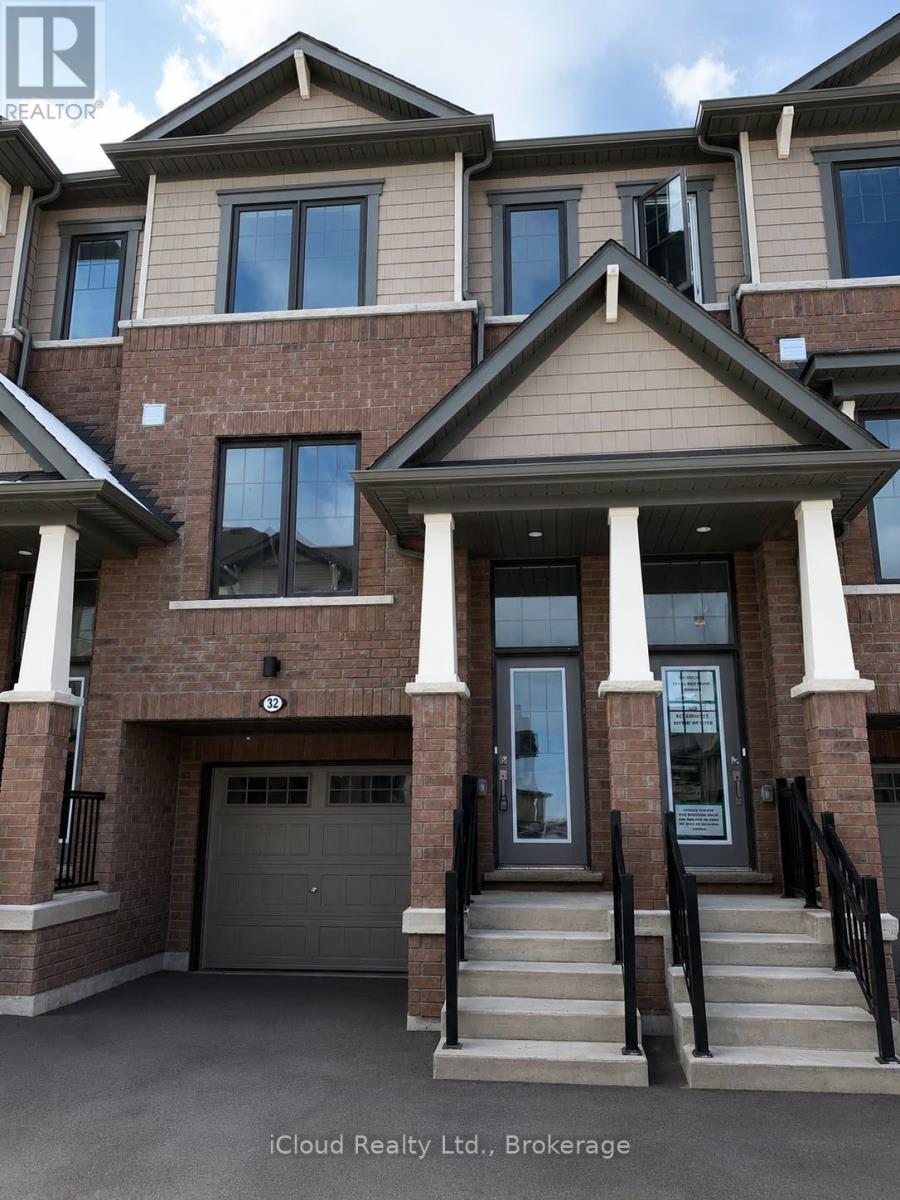
$699,999
185 Bedrock Drive
Hamilton (Stoney Creek Mountain) · MLS # X13531086
3 bed · 3 bath