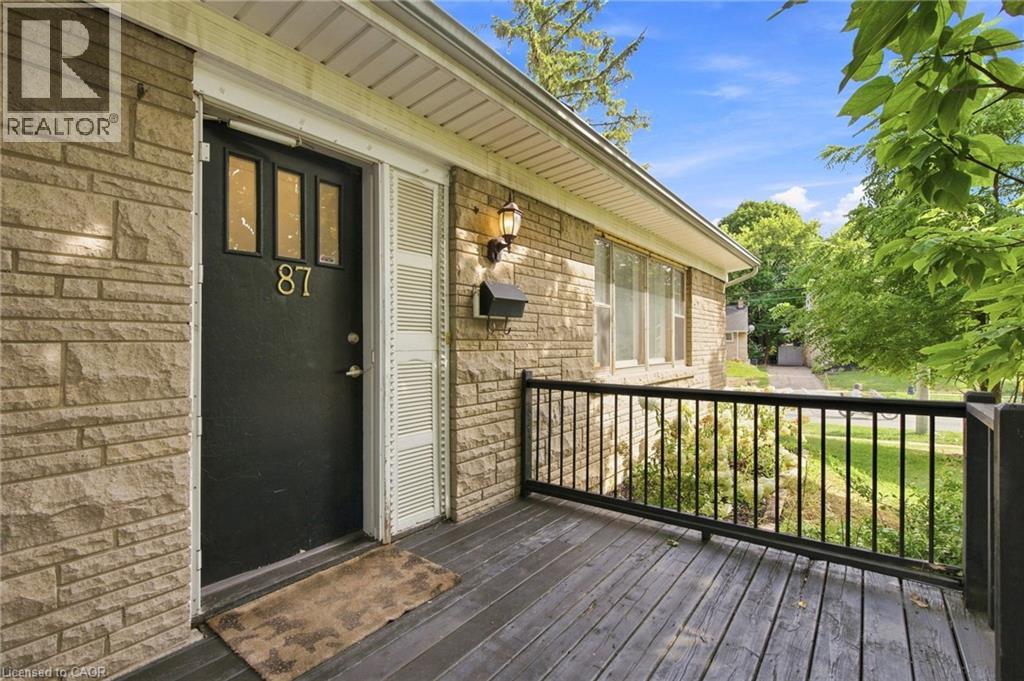
87 RADFORD Street
Hamilton, Ontario L8S3E5
MLS # 40856883
Property Details
Type
Detached
Beds
5
Baths
2
Status
For Sale
More homes like this
About this property
With over 1,400 sq. ft. of finished living space, this beautifully updated 3+2 bedroom corner-lot home is located in the highly desirable Ainslie Wood neighbourhood, just minutes from McMaster University, McMaster Hospital, Westdale Village, shopping, transit, and major highways. The bright, move-in ready layout features large windows, pot lights, updated flooring, a main-floor bedroom, and main-floor laundry. Upstairs offers two spacious bedrooms and an updated bathroom, while the finished basement with a separate entrance includes two additional bedrooms, a kitchenette, a 3-piece bathroom, and separate laundry, providing excellent flexibility for extended family or income potential. Private driveway parking for three vehicles and immediate possession available. Updates include Roof (2021), Flooring (2022), Upstairs Bathroom (2022), Basement Renovation (2023), Basement Windows (2023), 200-Amp Electrical Panel, A/C Components (2024), and Fresh Paint (2026).
Mortgage Estimate
Estimated monthly payment
Calculating…
Estimate only. Taxes, insurance, condo fees, and lender terms are not included.
Monthly costs to verify
Property taxes: about $484/month based on listed annual taxes.
Estimate only. Confirm taxes, condo/maintenance fees, insurance, utilities, and lender terms before making decisions.
Rooms
| Room | Level | Dimensions |
|---|---|---|
| 3pc Bathroom | Basement | 6'0'' x 5'6'' |
| Bedroom | Basement | 8'6'' x 11'0'' |
| Bedroom | Basement | 10'0'' x 11'5'' |
| Laundry room | Basement | 5'1'' x 8'3'' |
| Kitchen | Basement | 10'9'' x 10'1'' |
| Recreation room | Basement | 9'2'' x 15'7'' |
| Bedroom | Second level | 9'3'' x 15'3'' |
| Bedroom | Second level | 15'3'' x 14'8'' |
| Bedroom | Main level | 11'5'' x 8'9'' |
| 4pc Bathroom | Main level | 5'0'' x 8'0'' |
| Kitchen | Main level | 8'9'' x 11'4'' |
| Dining room | Main level | 7'6'' x 10'0'' |
| Living room | Main level | 11'5'' x 20'7'' |
Facts & Location
Interior Size
1,325 sq ft
Parking
3 spaces
Annual Taxes
$5,809
Listing data
Listing information is provided for personal, non-commercial use and should be independently verified before making real estate decisions.
Last refreshed: Oct 7, 2026 3:31 AM
Explore nearby searches
SEO-friendly searches for this area, property type, and nearby neighbourhoods.
Similar Properties
More nearby listings that may fit the same search.
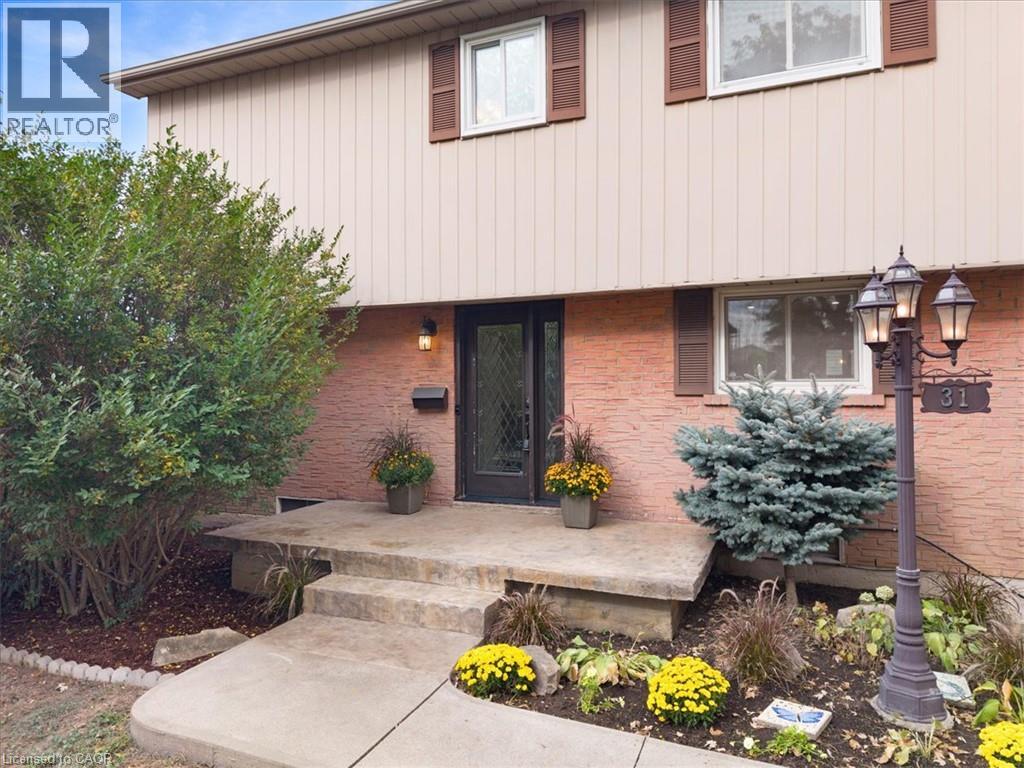
$719,899
31 BERRISFIELD Crescent
Hamilton · MLS # 40860165
4 bed · 2 bath · 1,455 sq ft
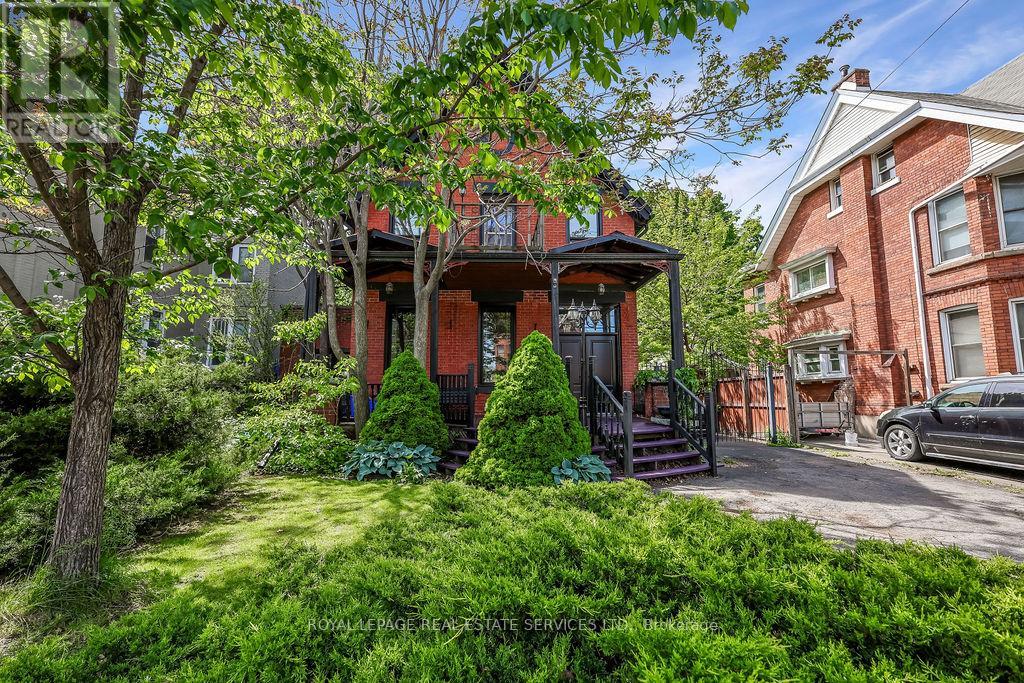
$719,000
100 Wentworth Street
Hamilton (Stinson) · MLS # X13216642
4 bed · 2 bath · 2,200 sq ft
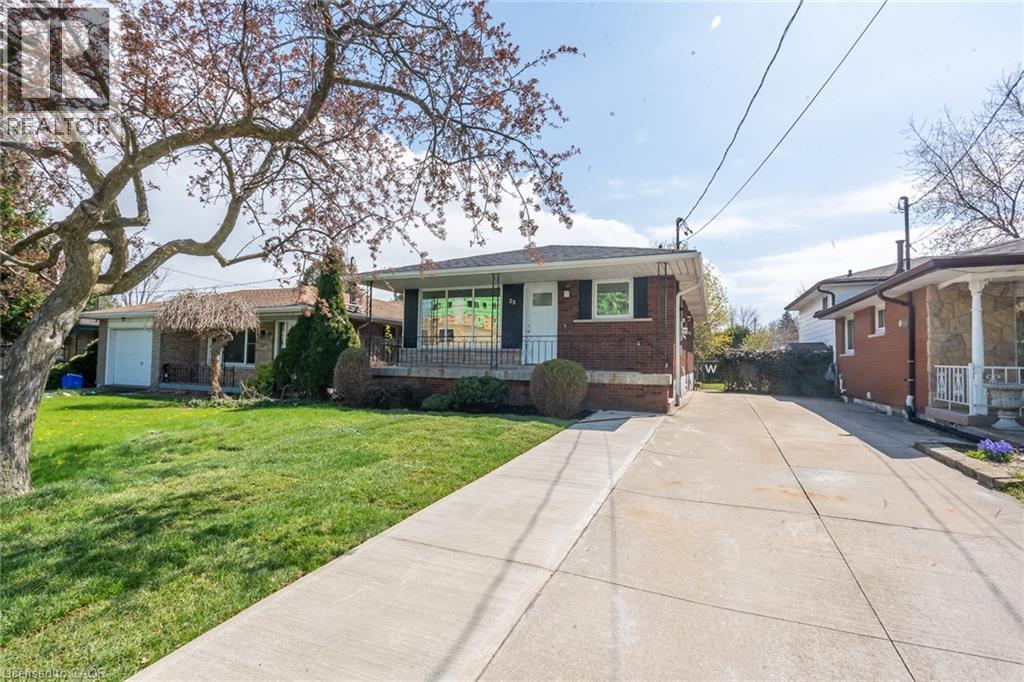
$724,900
23 TYRONE Drive
Hamilton · MLS # 40867509
5 bed · 2 bath · 2,017 sq ft