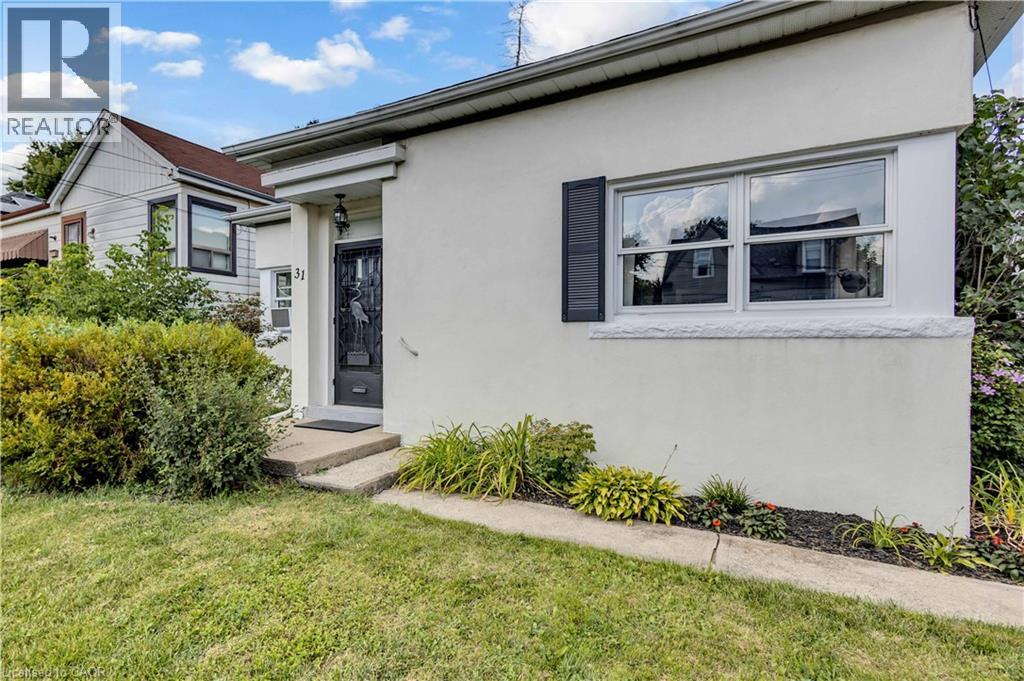
31 SCOTIA Avenue
Hamilton, Ontario L8K4X4
MLS # 40856845
Property Details
Type
Detached
Beds
2
Baths
1
Status
For Sale
More homes like this
About this property
Discover the charm of 31 Scotia Avenue, a welcoming single-family home nestled in the desirable Rosedale neighbourhood. Thoughtfully designed for comfortable and convenient living, this one-storey residence offers two well-proportioned bedrooms and a beautifully renovated bathroom. The inviting layout features well-maintained hardwood floors, stainless steel appliances, vinyl windows, fresh paint, and a lovely gas fireplace that adds warmth and character to the living space. A recently added breakfast bar connects the kitchen and living room, creating a bright, open-concept feel. Main-floor laundry is conveniently located in the rear mudroom for added functionality. Set on a generous 46' wide x 125' deep lot, the property offers plenty of outdoor potential. The expansive covered rear patio provides a comfortable, shaded space to enjoy the outdoors while offering protection from sun and rain. It could also be converted into a three-season space, creating additional living space. A dedicated garage offers convenient parking for a smaller vehicle or valuable additional storage. With its single-level layout, thoughtful updates, and inviting character, this move-in-ready home is an excellent opportunity for first-time buyers and downsizers alike. Come envision your future at 31 Scotia Avenue and book your private viewing today.
Mortgage Estimate
Estimated monthly payment
Calculating…
Estimate only. Taxes, insurance, condo fees, and lender terms are not included.
Monthly costs to verify
Property taxes: about $337/month based on listed annual taxes.
Estimate only. Confirm taxes, condo/maintenance fees, insurance, utilities, and lender terms before making decisions.
Rooms
| Room | Level | Dimensions |
|---|---|---|
| Utility room | Main level | 4'7'' x 7'2'' |
| Pantry | Main level | 3'9'' x 8'0'' |
| Laundry room | Main level | 8'9'' x 9'9'' |
| 3pc Bathroom | Main level | 6'0'' x 7'3'' |
| Bedroom | Main level | 8'1'' x 11'2'' |
| Primary Bedroom | Main level | 9'9'' x 11'8'' |
| Eat in kitchen | Main level | 8'4'' x 14'10'' |
| Living room | Main level | 14'4'' x 16'7'' |
Facts & Location
Interior Size
904 sq ft
Parking
4 spaces
Lot Size
0.13
Annual Taxes
$4,049
Year Built
1947
Listing data
Listing information is provided for personal, non-commercial use and should be independently verified before making real estate decisions.
Last refreshed: Oct 10, 2026 3:31 AM
Explore nearby searches
SEO-friendly searches for this area, property type, and nearby neighbourhoods.
Similar Properties
More nearby listings that may fit the same search.
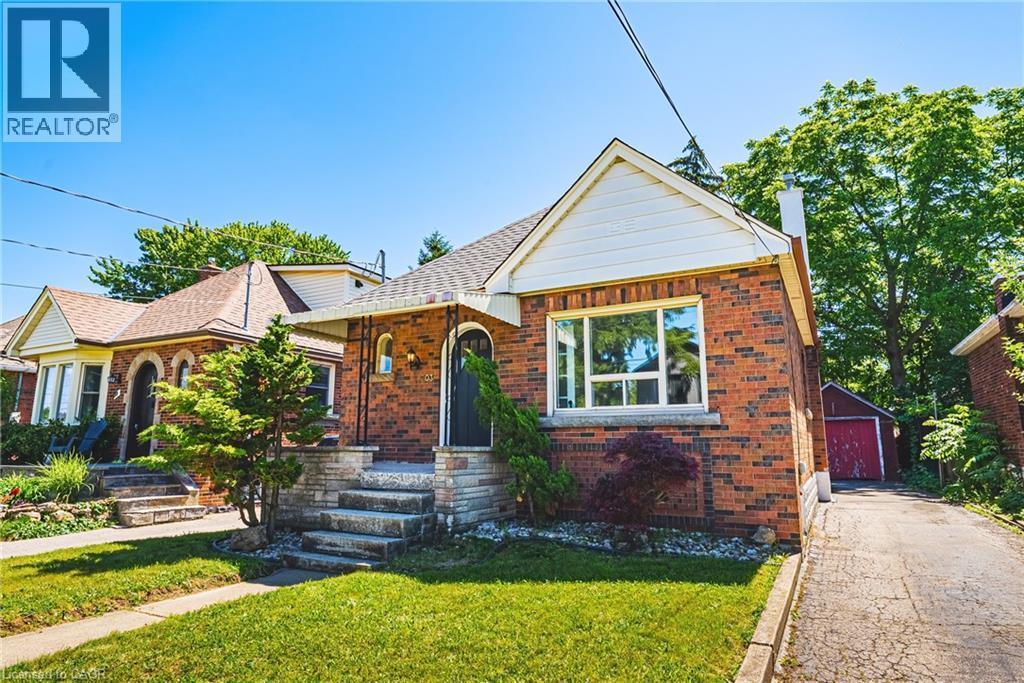
$499,900
203 WEST 2ND Street
Hamilton · MLS # 40865786
2 bed · 1 bath · 840 sq ft
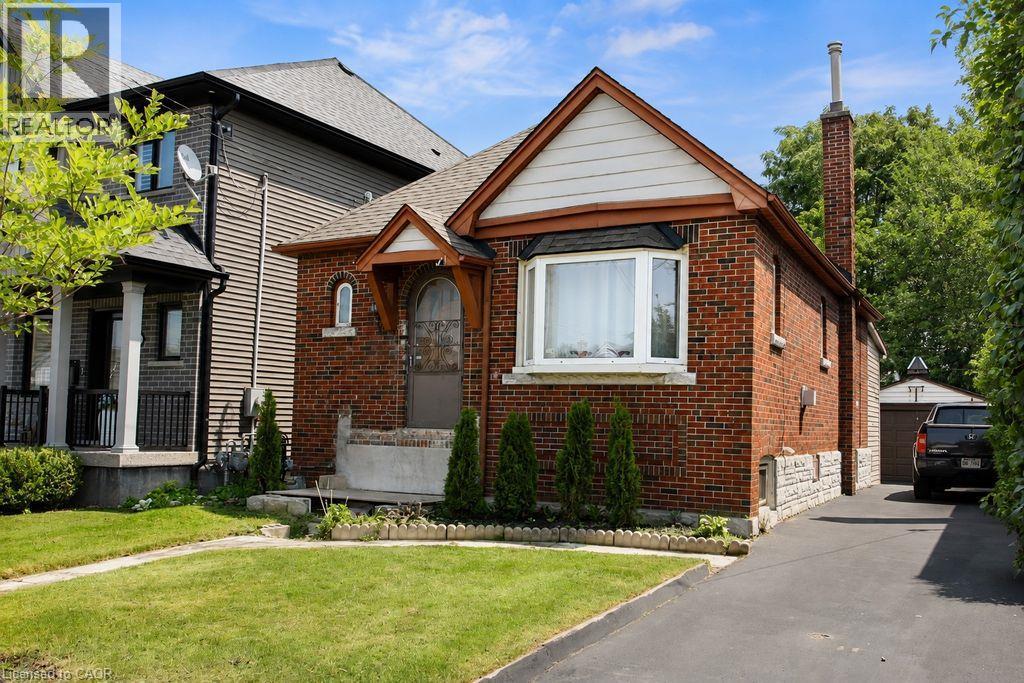
$499,900
35 BARONS Avenue
Hamilton · MLS # 40850028
2 bed · 1 bath · 793 sq ft
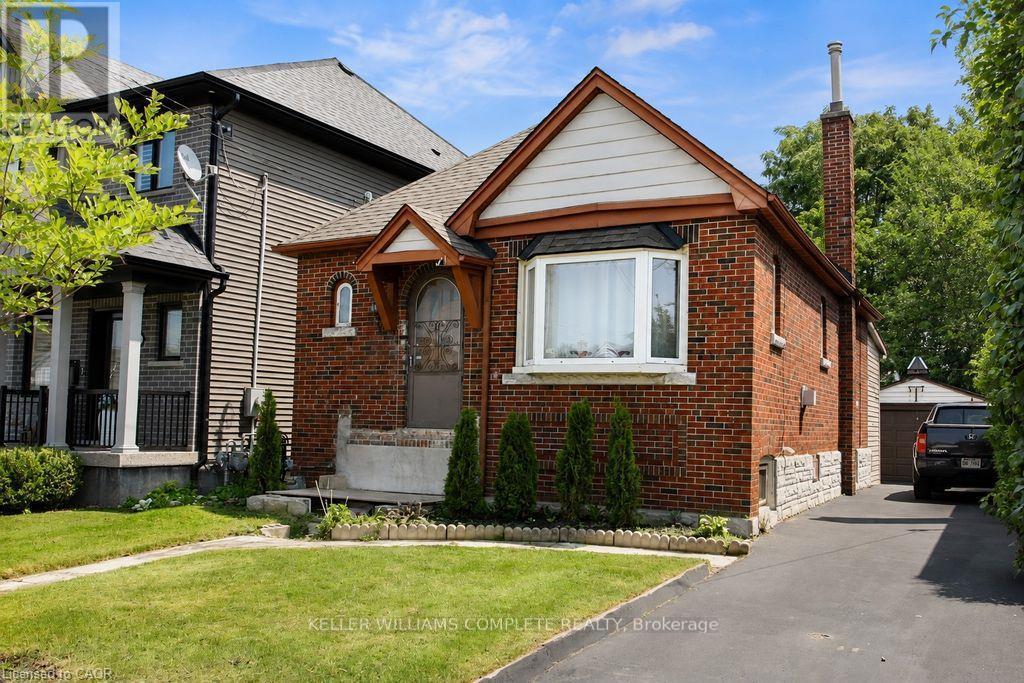
$499,900
35 Barons Avenue
Hamilton (Bartonville) · MLS # X13677770
2 bed · 1 bath