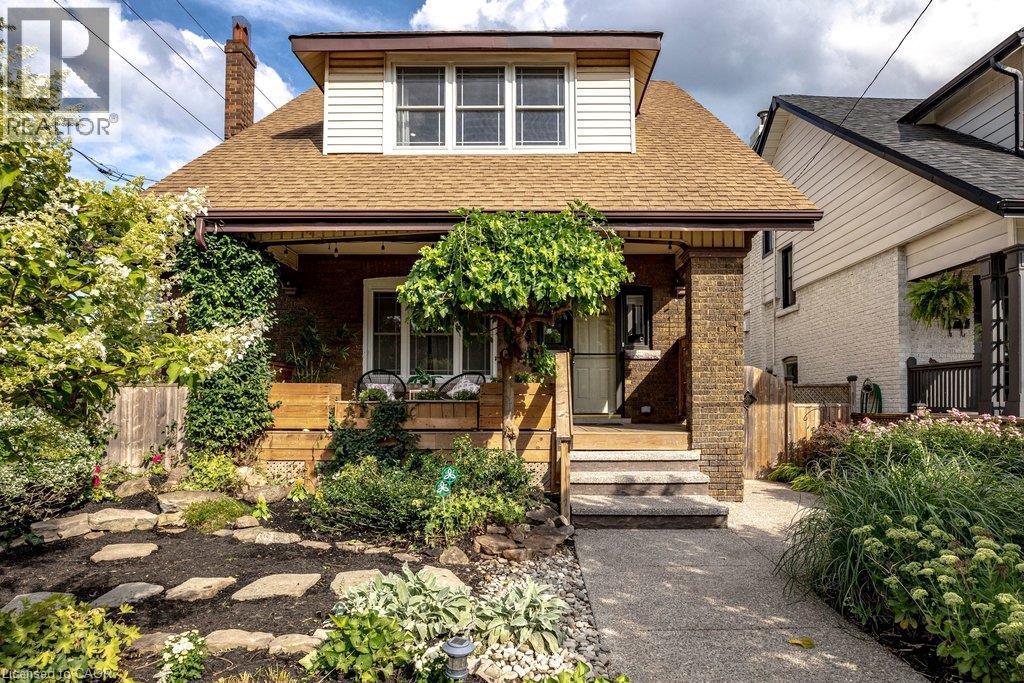
57 BALSAM Avenue
Hamilton, Ontario L8M3B2
MLS # 40856675
Property Details
Type
Detached
Beds
3
Baths
2
Status
For Sale
More homes like this
About this property
Welcome to 57 Balsam Ave. S., where timeless character meets one of Hamilton's most connected and welcoming communities. Lovingly cared for by only its second owners for over 35 years, this beautifully updated 2.5-storey home offers 3 spacious bedrooms and 2 bathrooms, seamlessly blending historic charm with thoughtful modern updates. Freshly painted and move-in ready, every room reflects warmth, pride of ownership and timeless appeal. The beautifully renovated kitchen is the heart of the home, featuring a skylight, quartz countertops, stainless steel appliances, abundant cabinetry and a functional peninsula perfect for entertaining or everyday living. The inviting living room showcases maple hardwood flooring, French doors, pot lights, large windows that fill the space with natural light, and an elegant gas fireplace creating a warm and welcoming focal point. Step outside to award-winning Trillium gardens that deliver exceptional curb appeal and a peaceful backyard retreat. Situated on a quiet, tree-lined street in the sought-after Gibson/Stipley South neighbourhood, you're just a short walk to Gage Park, the Bernie Morelli Recreation Centre, Cannon & Ottawa Street's vibrant cafes, restaurants, boutique shops, farmers' market and renowned antique district. Enjoy nearby schools, transit, parks and easy highway access. Where historic charm, thoughtful updates and an inviting neighbourhood come together to create a home you’ll be proud to call your own.
Mortgage Estimate
Estimated monthly payment
Calculating…
Estimate only. Taxes, insurance, condo fees, and lender terms are not included.
Monthly costs to verify
Property taxes: about $385/month based on listed annual taxes.
Estimate only. Confirm taxes, condo/maintenance fees, insurance, utilities, and lender terms before making decisions.
Rooms
| Room | Level | Dimensions |
|---|---|---|
| Other | Basement | x |
| Other | Basement | x |
| Utility room | Basement | 26'6'' x 25'1'' |
| Loft | Third level | 12'10'' x 21'11'' |
| 4pc Bathroom | Second level | 6'10'' x 7'0'' |
| Bedroom | Second level | 10'10'' x 10'4'' |
| Bedroom | Second level | 9'7'' x 12'0'' |
| Primary Bedroom | Second level | 11'6'' x 16'8'' |
| 3pc Bathroom | Main level | 6'6'' x 5'10'' |
| Eat in kitchen | Main level | 20'0'' x 11'0'' |
| Dining room | Main level | 13'6'' x 10'5'' |
| Living room | Main level | 14'2'' x 16'7'' |
Facts & Location
Interior Size
1,924 sq ft
Parking
2 spaces
Lot Size
0.08
Annual Taxes
$4,625
Year Built
1922
Listing data
Listing information is provided for personal, non-commercial use and should be independently verified before making real estate decisions.
Last refreshed: Aug 23, 2026 10:30 PM
Explore nearby searches
SEO-friendly searches for this area, property type, and nearby neighbourhoods.
Similar Properties
More nearby listings that may fit the same search.
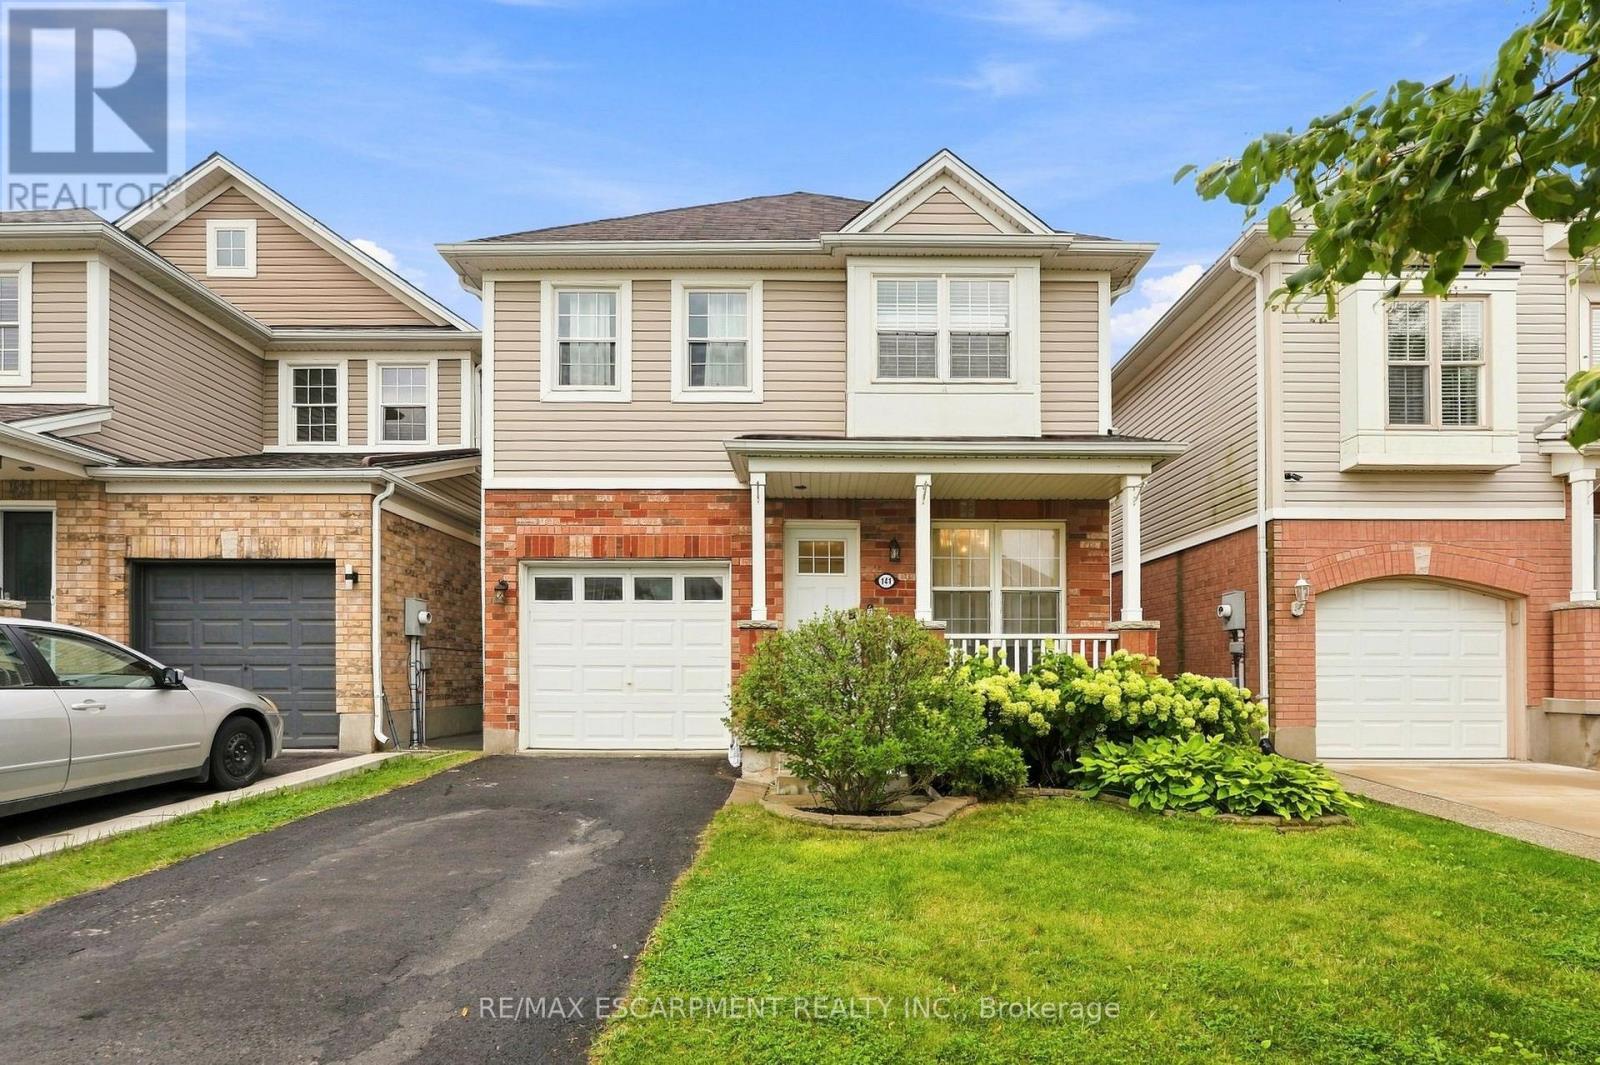
$629,900
141 Cleghorn Drive
Hamilton (Binbrook) · MLS # X13663016
3 bed · 2 bath
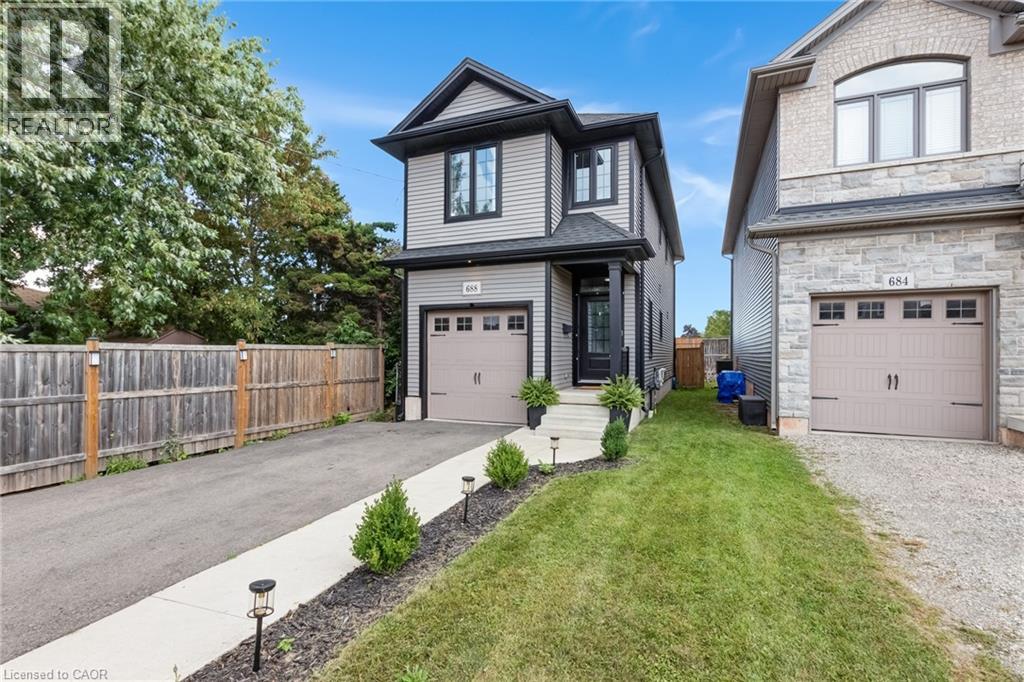
$629,000
688 DUNN Avenue
Hamilton · MLS # 40839193
3 bed · 2 bath · 1,341 sq ft
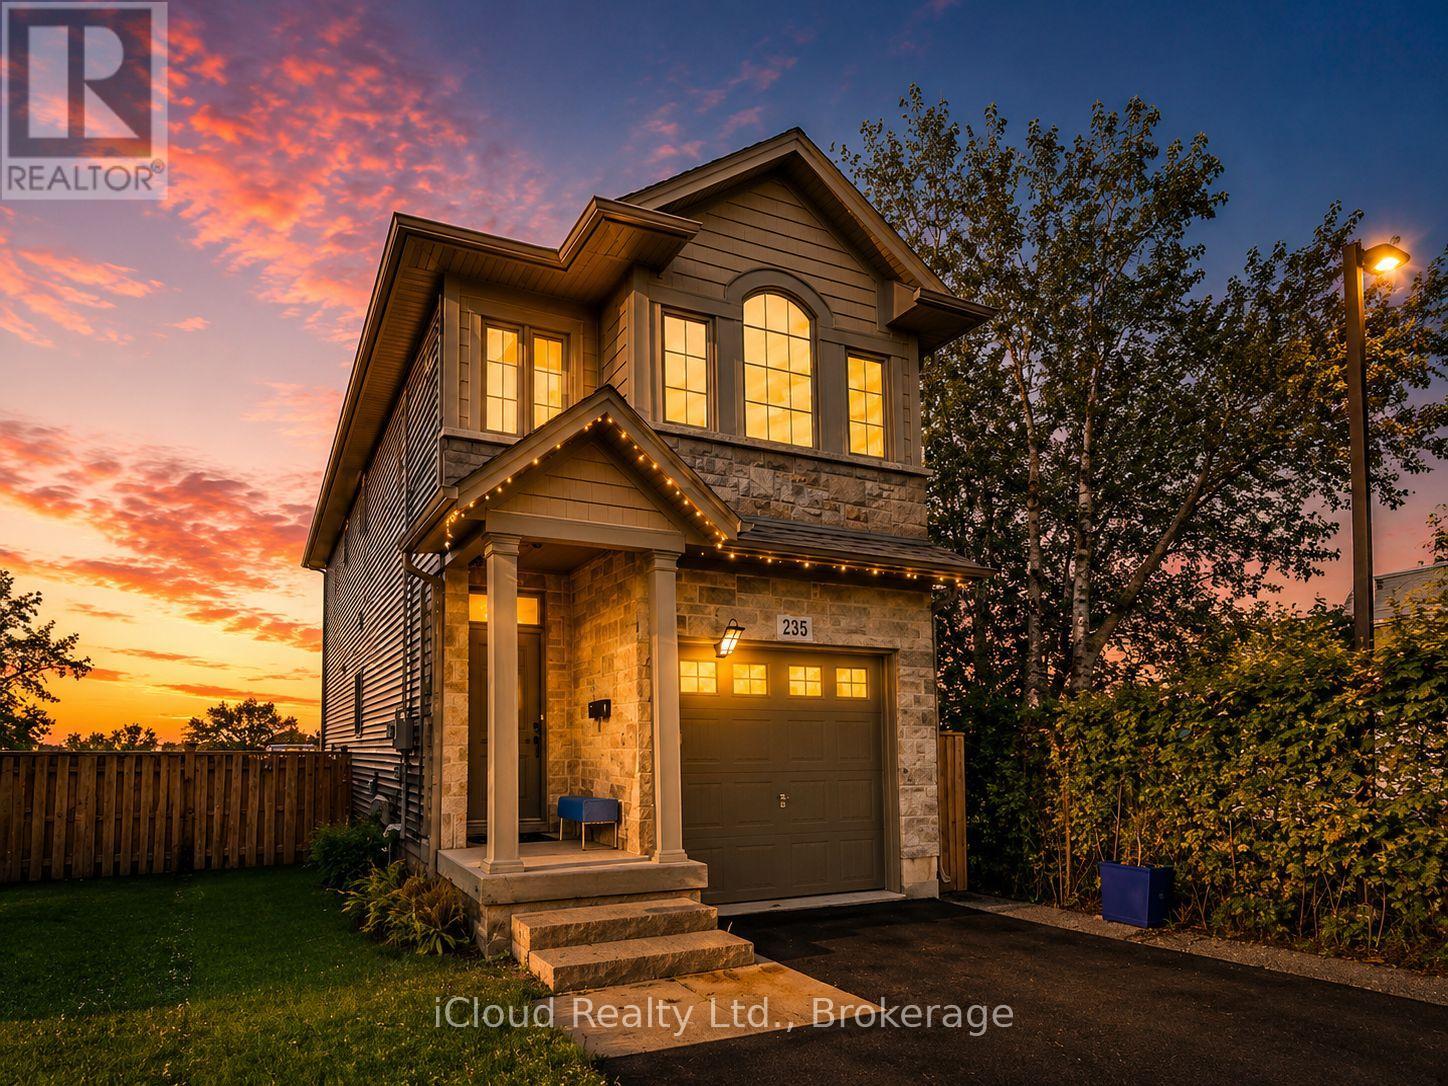
$629,000
235 Mead Avenue
Hamilton (Parkview) · MLS # X13637072
4 bed · 3 bath · 1,730 sq ft