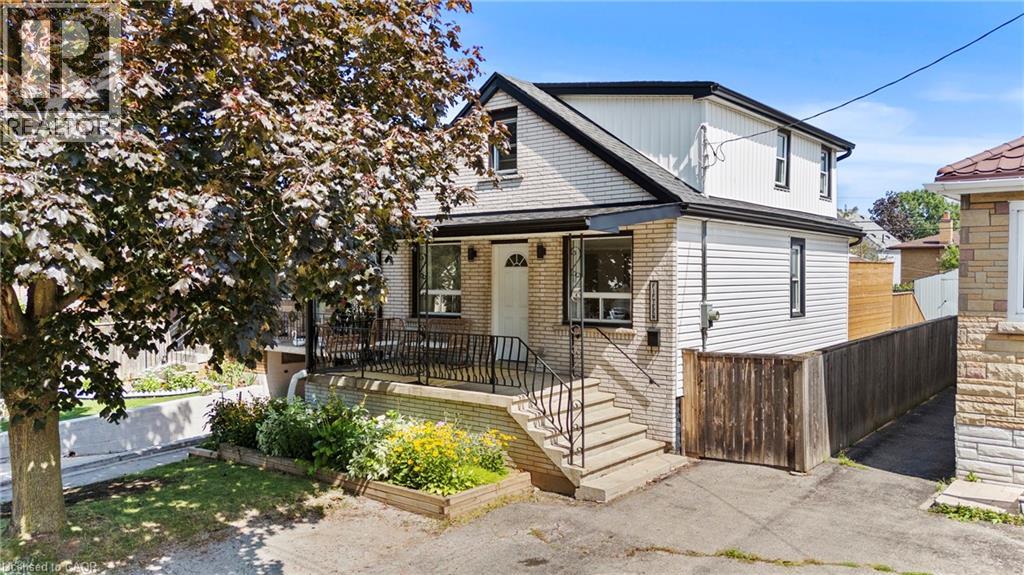
15 GLASSCO Avenue
Hamilton, Ontario L8H1B2
MLS # 40857472
Property Details
Type
Detached
Beds
4
Baths
3
Status
For Sale
More homes like this
About this property
Welcome to this beautifully renovated 3+1 bedroom home, located in the heart of Hamilton’s East End. Fully updated from top to bottom, this home offers a functional layout with modern finishes throughout. The main floor features bright, open-concept living with a versatile bedroom or home office, a stylish kitchen complete with stainless steel appliances and stone countertops, and a cozy living and dining area. The spacious main-floor bathroom offers a standalone tub, double vanity, and convenient main-floor laundry. Upstairs, you’ll find two cozy bedrooms along with an ensuite bathroom. The finished basement provides even more living space with a large rec room, additional bedroom or office, and large bathroom. Enjoy your spacious private yard with a deck, or your large front porch! Conveniently located just minutes from the Red Hill Valley Parkway and QEW, with easy access to public transit, parks, schools, shopping, and everyday amenities. A move-in-ready East End home with plenty of space to live, work, and grow!
Mortgage Estimate
Estimated monthly payment
Calculating…
Estimate only. Taxes, insurance, condo fees, and lender terms are not included.
Monthly costs to verify
Property taxes: about $326/month based on listed annual taxes.
Estimate only. Confirm taxes, condo/maintenance fees, insurance, utilities, and lender terms before making decisions.
Rooms
| Room | Level | Dimensions |
|---|---|---|
| Cold room | Basement | 6'11'' x 17'8'' |
| 3pc Bathroom | Basement | 5'5'' x 13'4'' |
| Bedroom | Basement | 8'5'' x 10'7'' |
| Recreation room | Basement | 14'5'' x 20'7'' |
| Bedroom | Second level | 9'11'' x 14'4'' |
| 3pc Bathroom | Second level | 3'10'' x 7'7'' |
| Bedroom | Second level | 11'2'' x 14'4'' |
| Dining room | Main level | 12'0'' x 11'6'' |
| 4pc Bathroom | Main level | 7'3'' x 13'4'' |
| Bedroom | Main level | 8'9'' x 12'9'' |
| Kitchen | Main level | 11'6'' x 12'8'' |
| Living room/Dining room | Main level | 9'1'' x 12'5'' |
Facts & Location
Interior Size
1,627 sq ft
Parking
1 spaces
Annual Taxes
$3,909
Year Built
1944
Listing data
Listing information is provided for personal, non-commercial use and should be independently verified before making real estate decisions.
Last refreshed: Sep 12, 2026 3:31 AM
Explore nearby searches
SEO-friendly searches for this area, property type, and nearby neighbourhoods.
Similar Properties
More nearby listings that may fit the same search.
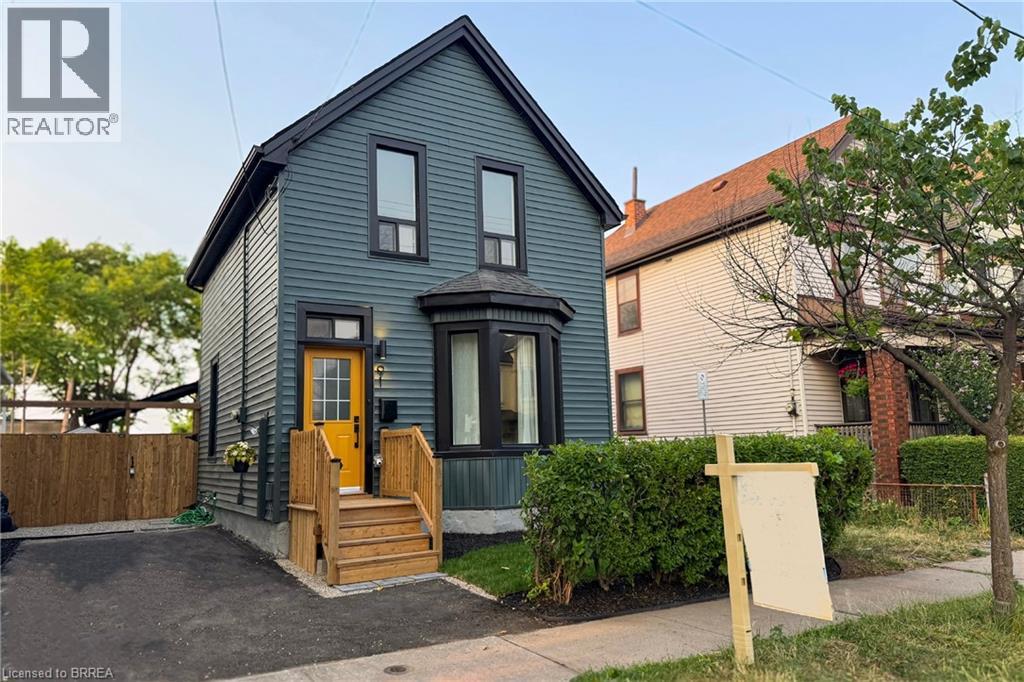
$579,900
91 PRINCESS Street
Hamilton · MLS # 40818120
4 bed · 2 bath · 1,252 sq ft
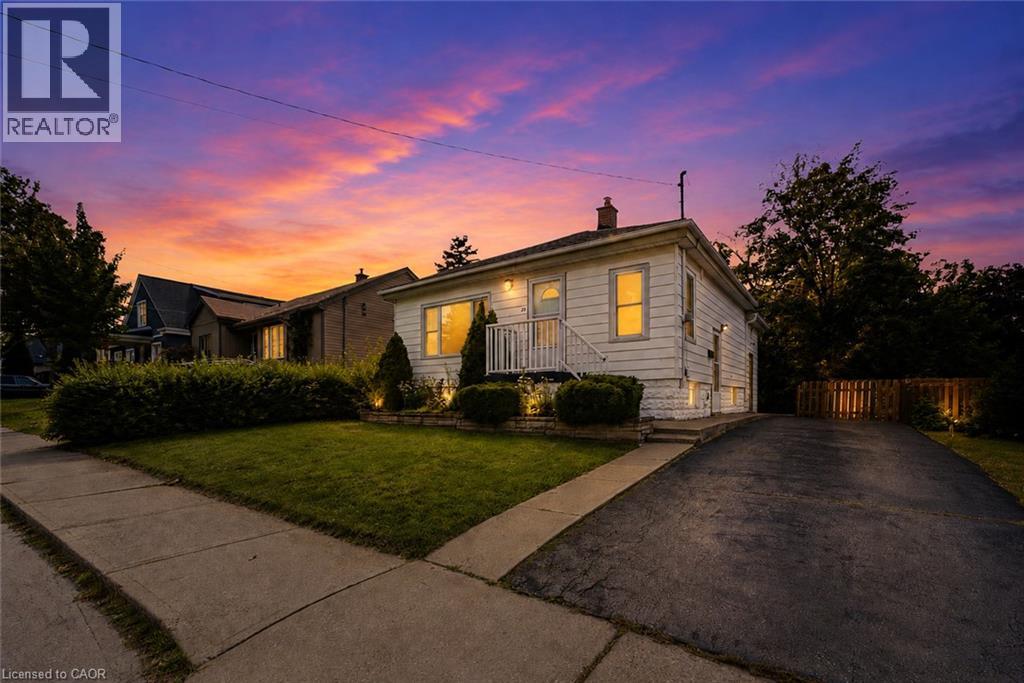
$579,777
22 DAVID Avenue
Hamilton · MLS # 40859172
4 bed · 2 bath · 856 sq ft
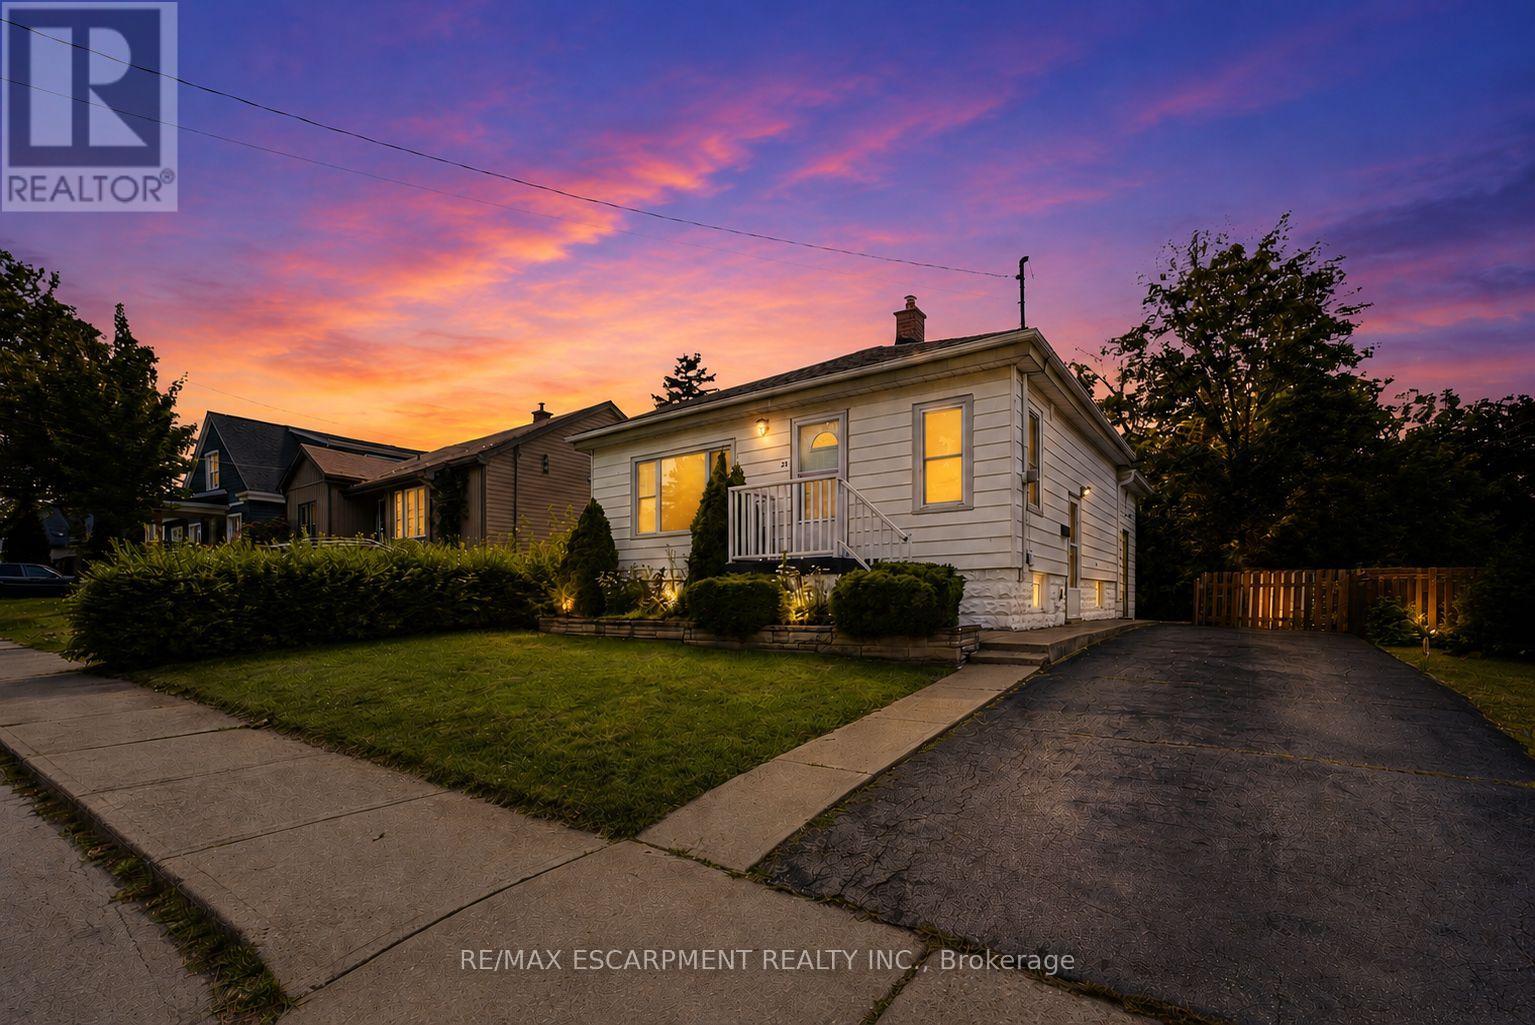
$579,777
22 David Avenue
Hamilton (Hill Park) · MLS # X13723948
4 bed · 2 bath