
138 CAMERON Avenue
Hamilton, Ontario L8H4Z3
MLS # 40857392
Property Details
Type
Detached
Beds
3
Baths
1
Status
For Sale
More homes like this
About this property
Come visit this stunningly renovated 1.5-storey home with an inground pool! Renovated from top to bottom, this home perfectly blends modern design, thoughtful upgrades, and everyday functionality. From the moment you arrive, the inviting covered porch sets the tone for what’s inside. Step into the bright, open-concept main floor featuring new flooring, LED pot lights, extensive custom millwork, and a spectacular kitchen. The kitchen showcases beautiful satin-white cabinetry, tiled backsplash, stainless steel appliances, a spacious eat-in area, and an oversized island with plenty of storage, making it the perfect spot for morning coffee or entertaining friends and family. The custom kitchen window offers a fantastic view of the backyard and sparkling pool, bringing the outdoor living space right into the heart of the home. Upstairs, you’ll find three well-sized bedrooms and a beautifully renovated 4-piece bathroom (2021). The lower level features a separate entrance, offering excellent potential for an in-law suite, additional living space, or future income opportunities. The list of updates continues: pool, pump and filter (2026); Pool liner (2026), furnace, central air and owned water heater approximately 9 years old; updated main plumbing pipe (2021); kitchen and basement windows (2021); new deck (2021); recently updated 100-amp electrical panel; and roof under 10 years old. Located in the family-friendly Homeside neighbourhood, this home offers easy highway access and is close to schools, parks, shops, restaurants, and everyday amenities. With 2-car parking and a fantastic backyard oasis, there’s plenty to love both inside and out. The only question left is… who’s bringing the pool floaties?
Mortgage Estimate
Estimated monthly payment
Calculating…
Estimate only. Taxes, insurance, condo fees, and lender terms are not included.
Monthly costs to verify
Property taxes: about $200/month based on listed annual taxes.
Estimate only. Confirm taxes, condo/maintenance fees, insurance, utilities, and lender terms before making decisions.
Rooms
| Room | Level | Dimensions |
|---|---|---|
| Other | Basement | 11'8'' x 17'2'' |
| 4pc Bathroom | Second level | x |
| Bedroom | Second level | 8'6'' x 9'6'' |
| Bedroom | Second level | 10'2'' x 10'3'' |
| Primary Bedroom | Second level | 8'9'' x 11'9'' |
| Kitchen | Main level | 10'2'' x 13'2'' |
| Dining room | Main level | 8'2'' x 14'3'' |
| Family room | Main level | 9'7'' x 12'3'' |
Facts & Location
Interior Size
1,798 sq ft
Parking
2 spaces
Annual Taxes
$2,401
Year Built
1930
Listing data
Listing information is provided for personal, non-commercial use and should be independently verified before making real estate decisions.
Last refreshed: Oct 3, 2026 3:31 AM
Explore nearby searches
SEO-friendly searches for this area, property type, and nearby neighbourhoods.
Similar Properties
More nearby listings that may fit the same search.
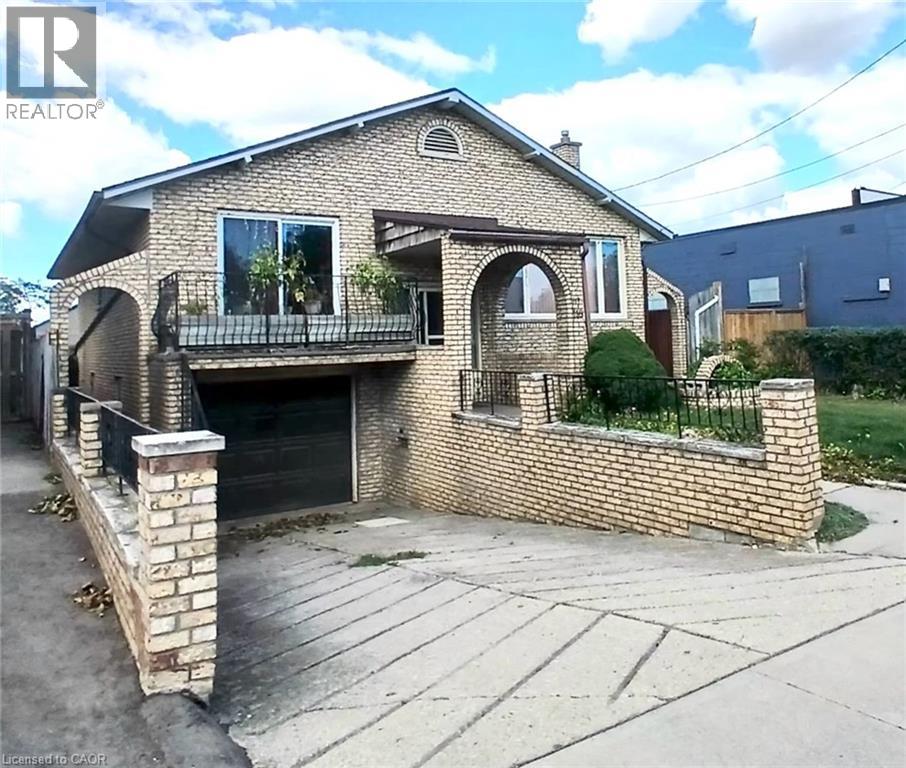
$619,900
118 CRAIGROYSTON Road
Hamilton · MLS # 40863953
3 bed · 2 bath · 2,359 sq ft
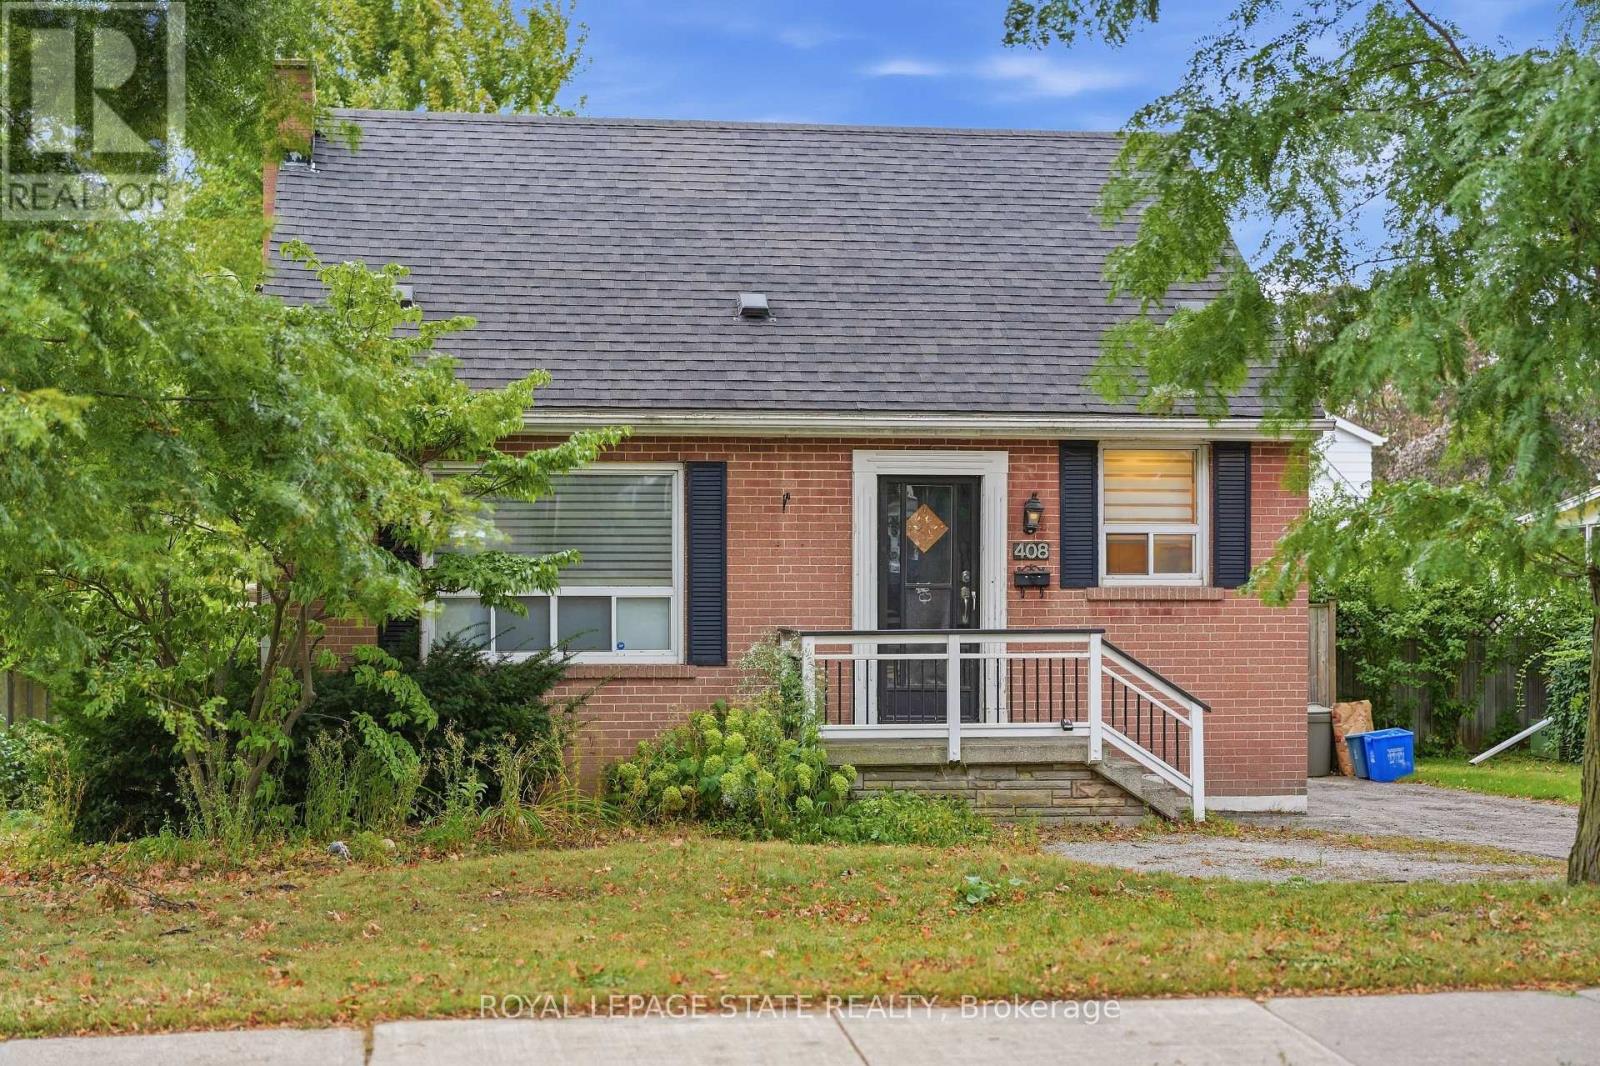
$619,900
408 Sanatorium Road
Hamilton (Westcliffe) · MLS # X13823472
4 bed · 2 bath
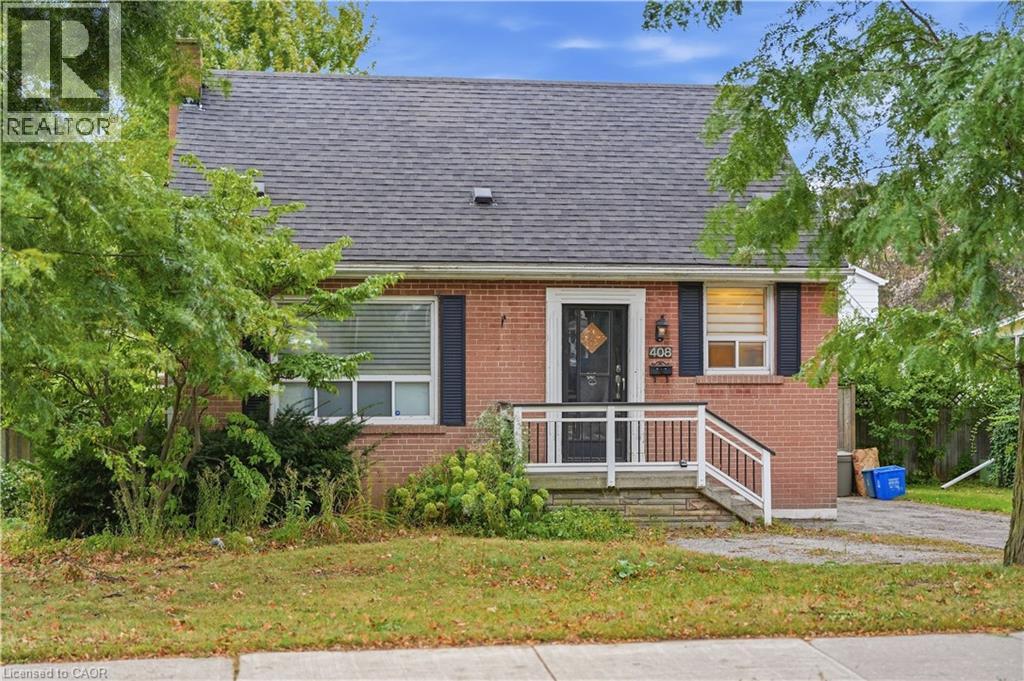
$619,900
408 SANATORIUM Road
Hamilton · MLS # 40866235
4 bed · 2 bath · 1,133 sq ft