Videos & Virtual Tours
Open available video, 3D tour, or virtual-tour media for this listing.
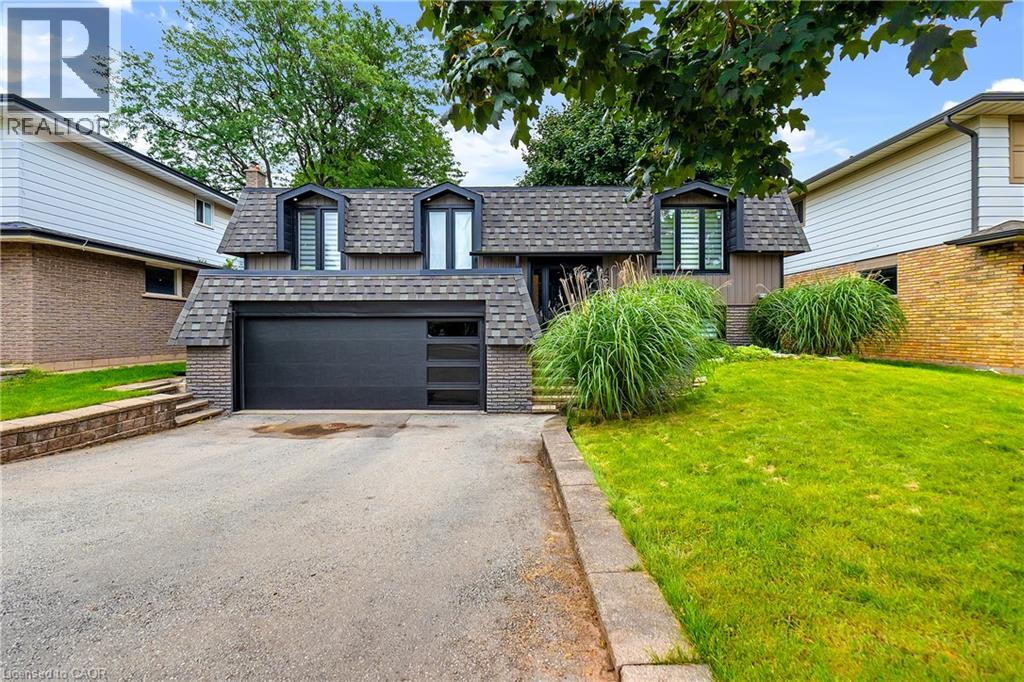
4236 LONGMOOR Drive
Burlington, Ontario L7L4Z9
MLS # 40856221
Property Details
Type
Detached
Beds
4
Baths
2
Status
For Sale
More homes like this
About this property
Nestled within the serene ambiance of a mature neighbourhood, modern elegance boasts a complete turnkey renovation inside and out. Meticulous attention to detail. Step inside to discover a thoughtfully designed open concept layout adorned with stylish finishes and hardwood floors that grace every level. The stunning kitchen with oversized quartz island with upgraded usb power outlets on both sides. High-quality stainless steel appliances, From the moment you enter, the attention to detail is evident in every corner- two shiplap fireplace units that add warmth and character to the living spaces. The heart of the home, the kitchen, is a chef’s dream, featuring a waterfall island, quartz backsplash, and smart appliances including a chic farmhouse sink. Bathrooms are transformed into spa-like retreats with heated floors, floating vanities, and LED mirrors. Modern amenities continue with glass railings, USB power outlets on both sides of the island, and floating his and her nightstands in the master suite. Outside, the new hot tub, deck, and gazebo create an idyllic setting for relaxation, all within the privacy of lush hedges. With a double garage and a driveway accommodating multiple vehicles, plus proximity to top schools, parks, grocery stores, and the Appleby GO station, this home offers the perfect blend of quiet suburban charm and urban convenience.
Mortgage Estimate
Estimated monthly payment
Calculating…
Estimate only. Taxes, insurance, condo fees, and lender terms are not included.
Monthly costs to verify
Property taxes: about $449/month based on listed annual taxes.
Estimate only. Confirm taxes, condo/maintenance fees, insurance, utilities, and lender terms before making decisions.
Rooms
| Room | Level | Dimensions |
|---|---|---|
| Utility room | Basement | x |
| 2pc Bathroom | Basement | x |
| Bedroom | Basement | 11'5'' x 11'8'' |
| Recreation room | Basement | 11'11'' x 26'7'' |
| 4pc Bathroom | Main level | x |
| Bedroom | Main level | 9'8'' x 14'6'' |
| Bedroom | Main level | 9'7'' x 10'7'' |
| Bedroom | Main level | 10'7'' x 14'5'' |
| Kitchen | Main level | 13'8'' x 15'2'' |
| Dining room | Main level | 10'0'' x 19'3'' |
| Living room | Main level | 12'8'' x 12'5'' |
| Foyer | Main level | 6'5'' x 4'9'' |
Facts & Location
Interior Size
2,537 sq ft
Parking
4 spaces
Annual Taxes
$5,391
Listing data
Listing information is provided for personal, non-commercial use and should be independently verified before making real estate decisions.
Last refreshed: Aug 24, 2026 6:45 AM
Explore nearby searches
SEO-friendly searches for this area, property type, and nearby neighbourhoods.
Similar Properties
More nearby listings that may fit the same search.
$1,199,000
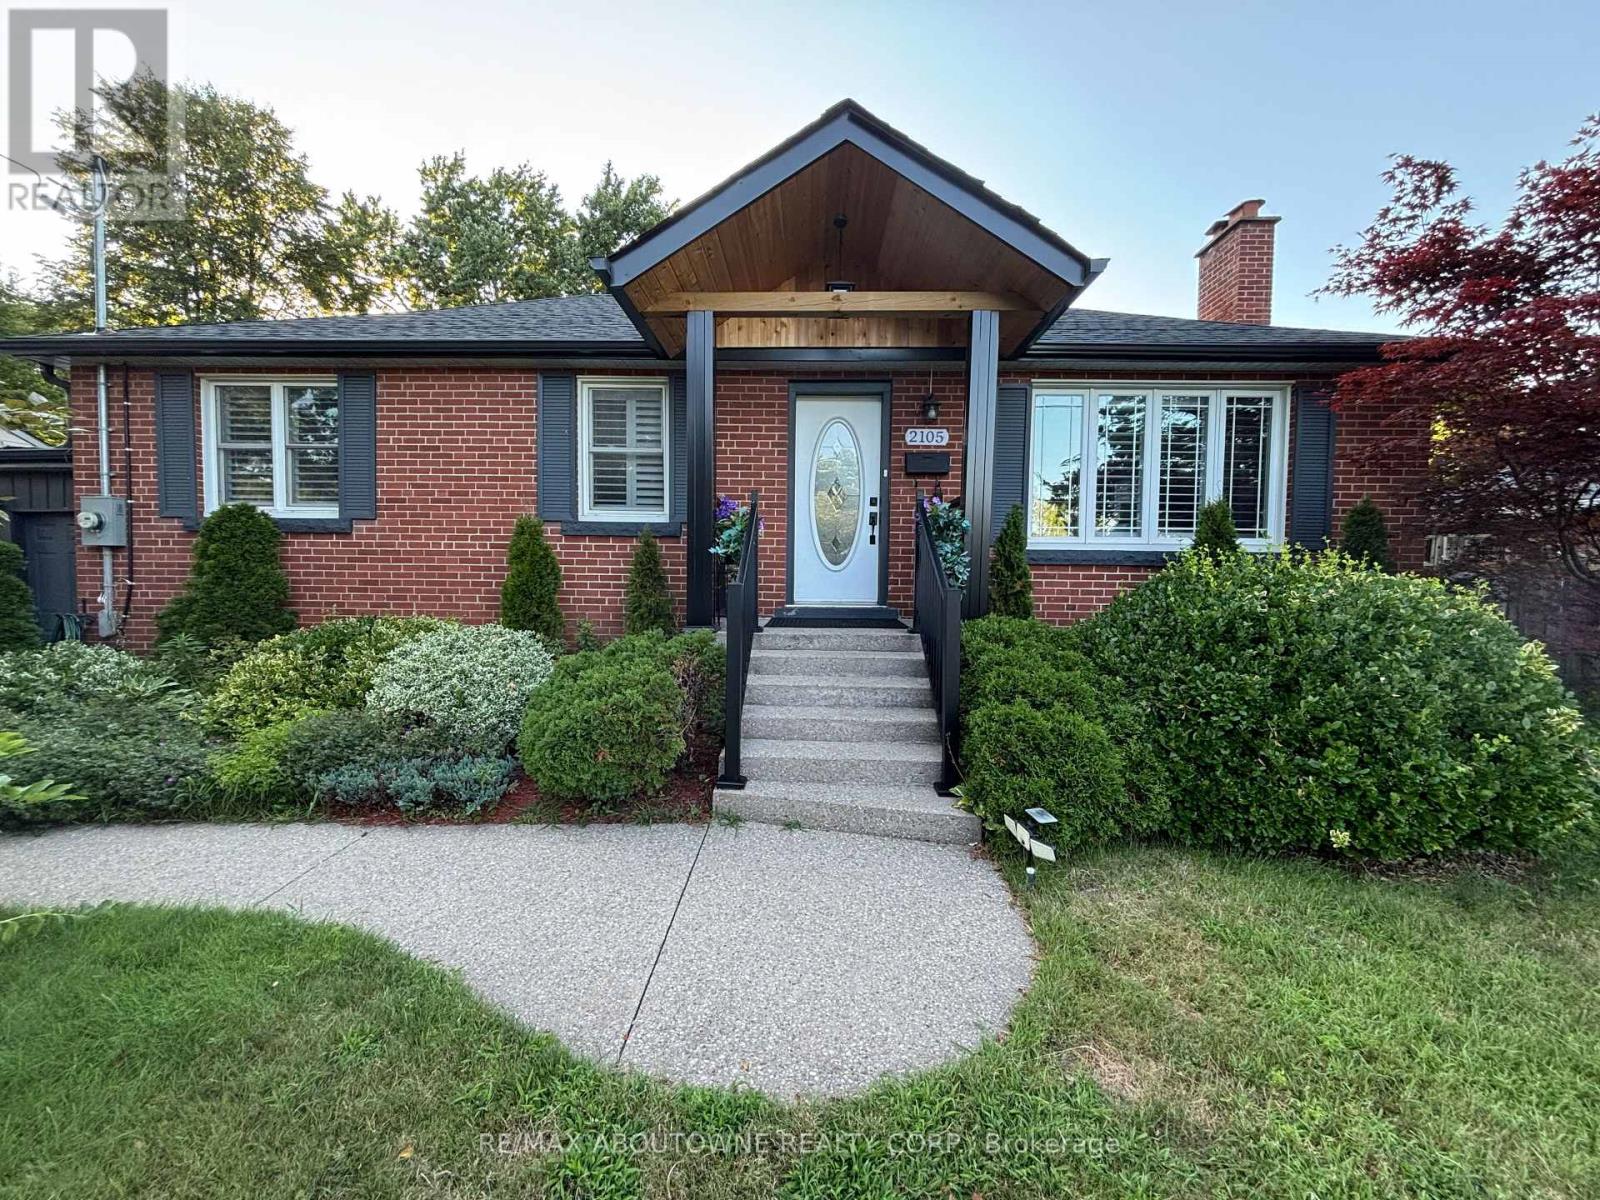
2105 Maplewood Drive
Burlington (Brant) · MLS # W13686080
5 bed · 3 bath · 2,058 sq ft
$1,199,000
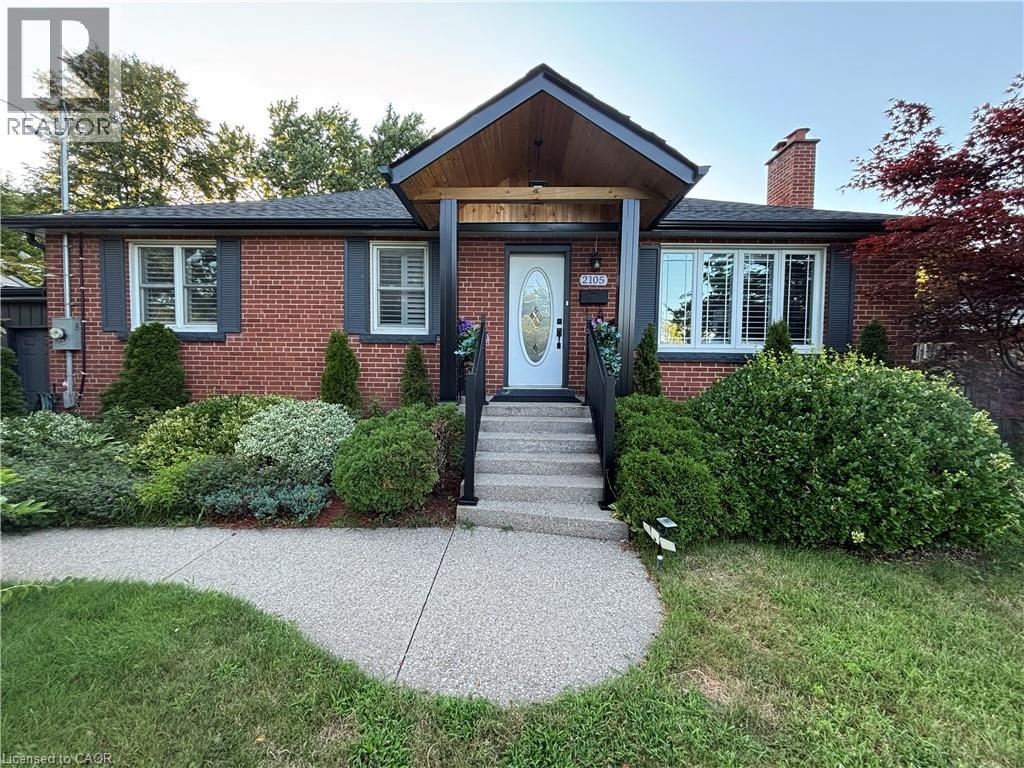
2105 MAPLEWOOD Drive
Burlington · MLS # 40856104
5 bed · 3 bath · 2,058 sq ft
$1,199,000
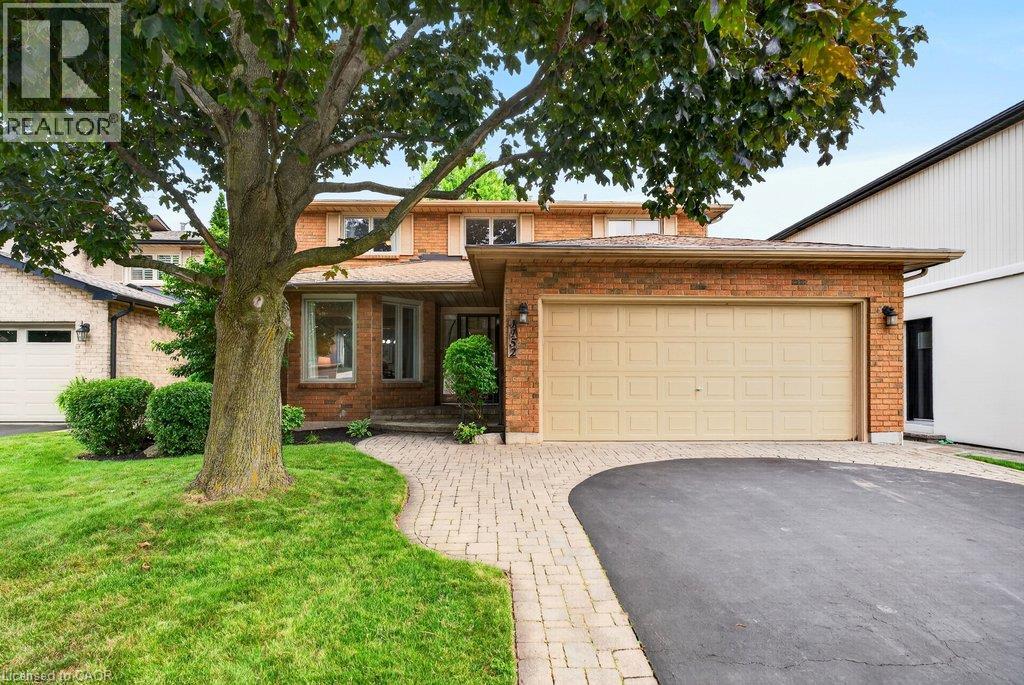
1152 LOCKHART Road
Burlington · MLS # 40849534
3 bed · 3 bath · 1,953 sq ft