Videos & Virtual Tours
Open available video, 3D tour, or virtual-tour media for this listing.
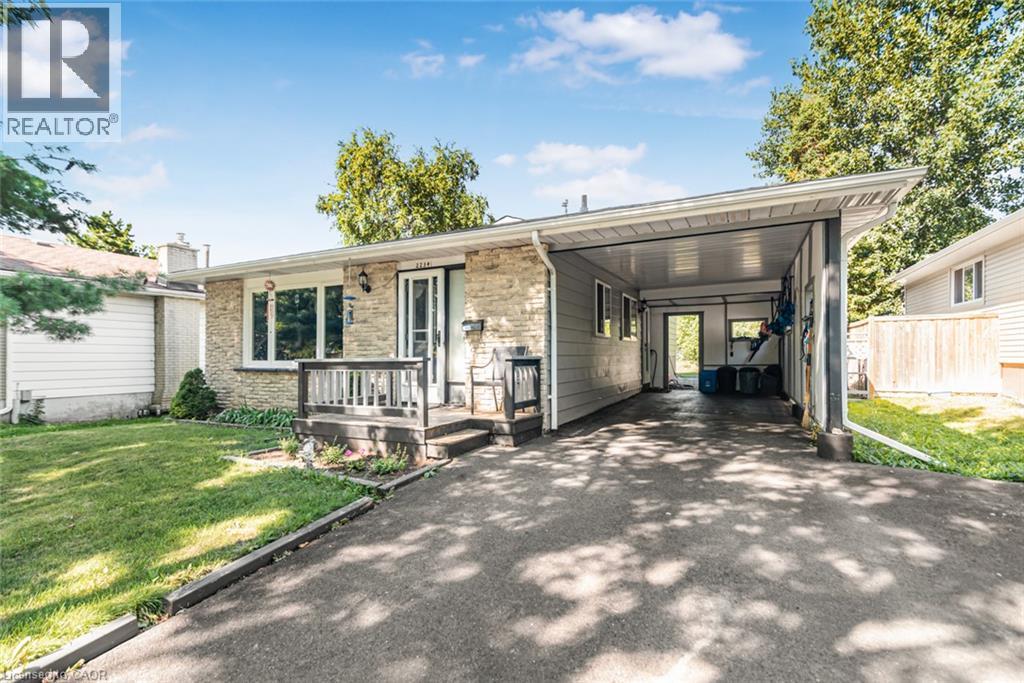
2234 SHEFFIELD Drive
Burlington, Ontario L7P2X1
MLS # 40854435
Property Details
Type
Detached
Beds
3
Baths
2
Status
For Sale
More homes like this
About this property
This wonderful home presents an opportunity to embrace a lifestyle of comfort and convenience in the highly sought-after Brant Hills location. The mature trees, schools, parks and shopping all nearby make this is a home and location you will love. 3 bedrooms, 1.5 baths, finished basement and large yard make it ideal for growing families. All the big ticket items are updated. From the roof, windows, a/c, furnace and breaker box to the upgraded sewer pipe outside to the road (20k upgrade 2 yrs ago)... You can rest easy that these items are in great shape, leaving you the energy to focus on any cosmetic updates you may want to do to make it your own. This inviting home is poised to become your next chapter. Carport and double wide driveway is a nice bonus. Vinyl plank flooring in basement. Large clean crawlspace offers tons of storage. Dont delay on this one, its a rare find at this price in this wonderful, friendly neighborhood!
Mortgage Estimate
Estimated monthly payment
Calculating…
Estimate only. Taxes, insurance, condo fees, and lender terms are not included.
Monthly costs to verify
Property taxes: about $398/month based on listed annual taxes.
Estimate only. Confirm taxes, condo/maintenance fees, insurance, utilities, and lender terms before making decisions.
Rooms
| Room | Level | Dimensions |
|---|---|---|
| Foyer | Main level | 4'11'' x 6'10'' |
| 2pc Bathroom | Lower level | 3'3'' x 6'4'' |
| Laundry room | Lower level | 4'7'' x 8'8'' |
| Family room | Lower level | 22'0'' x 16'3'' |
| 4pc Bathroom | Second level | 4'11'' x 10'4'' |
| Bedroom | Second level | 8'10'' x 9'0'' |
| Bedroom | Second level | 10'5'' x 12'6'' |
| Primary Bedroom | Second level | 10'5'' x 12'11'' |
| Eat in kitchen | Main level | 10'5'' x 15'4'' |
| Living room | Main level | 14'7'' x 20'10'' |
Facts & Location
Interior Size
1,635 sq ft
Parking
3 spaces
Annual Taxes
$4,772
Year Built
1973
Listing data
Listing information is provided for personal, non-commercial use and should be independently verified before making real estate decisions.
Last refreshed: Aug 24, 2026 3:22 AM
Explore nearby searches
SEO-friendly searches for this area, property type, and nearby neighbourhoods.
Similar Properties
More nearby listings that may fit the same search.
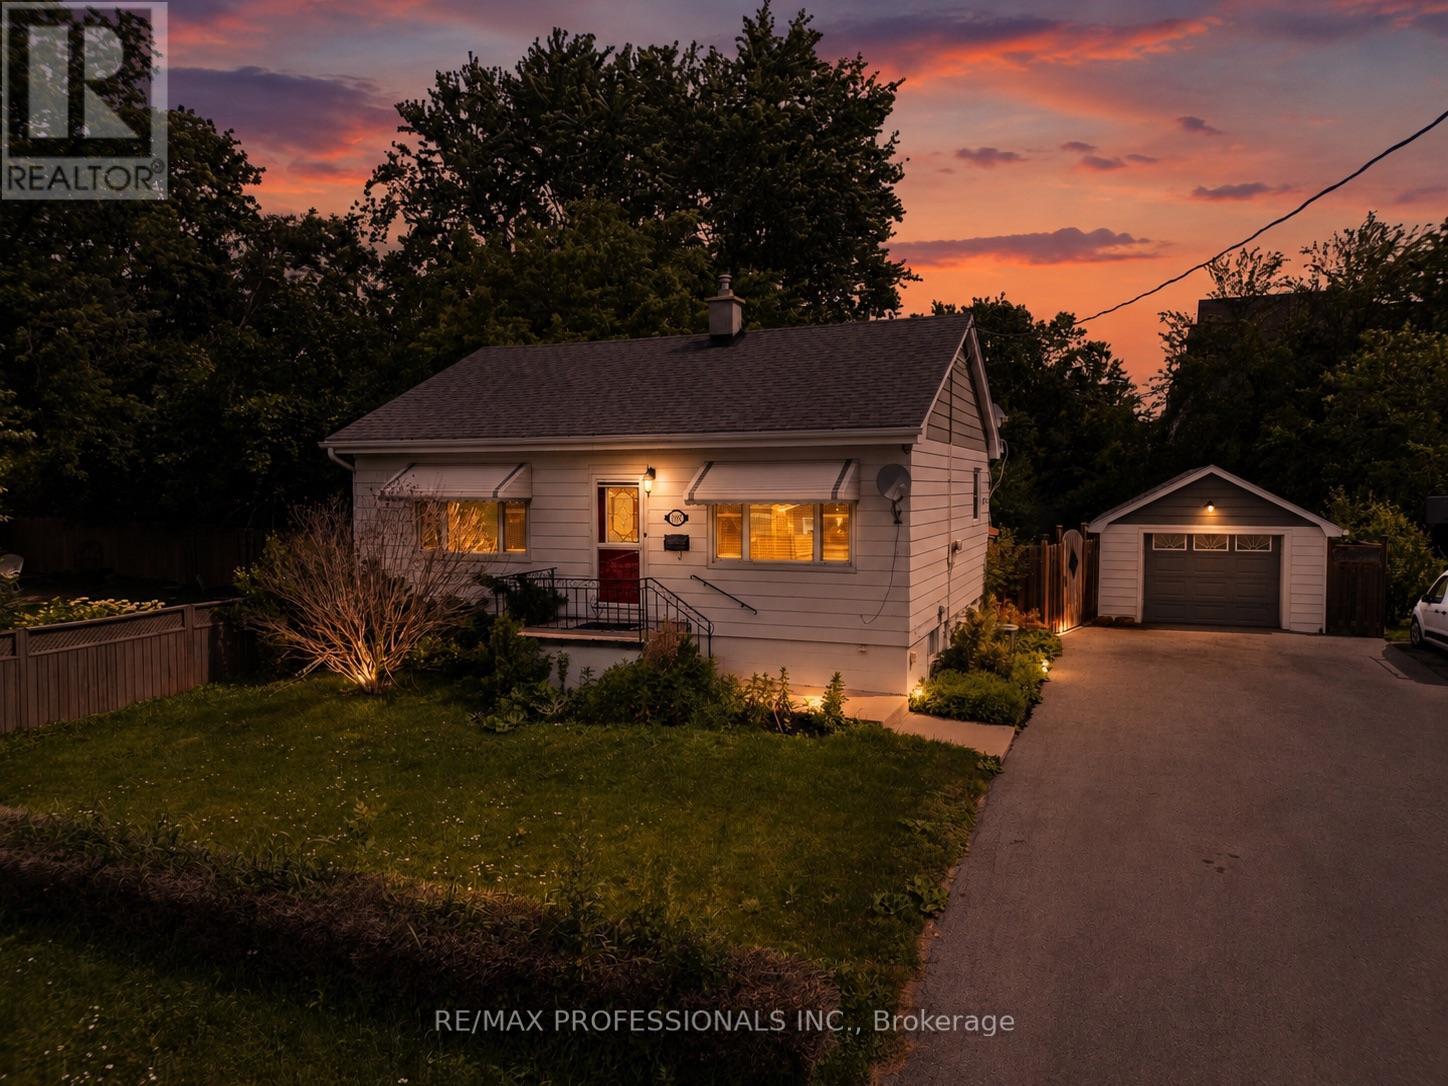
$799,900
1045 Helena Street
Burlington (Freeman) · MLS # W13483346
3 bed · 2 bath · 1,000 sq ft
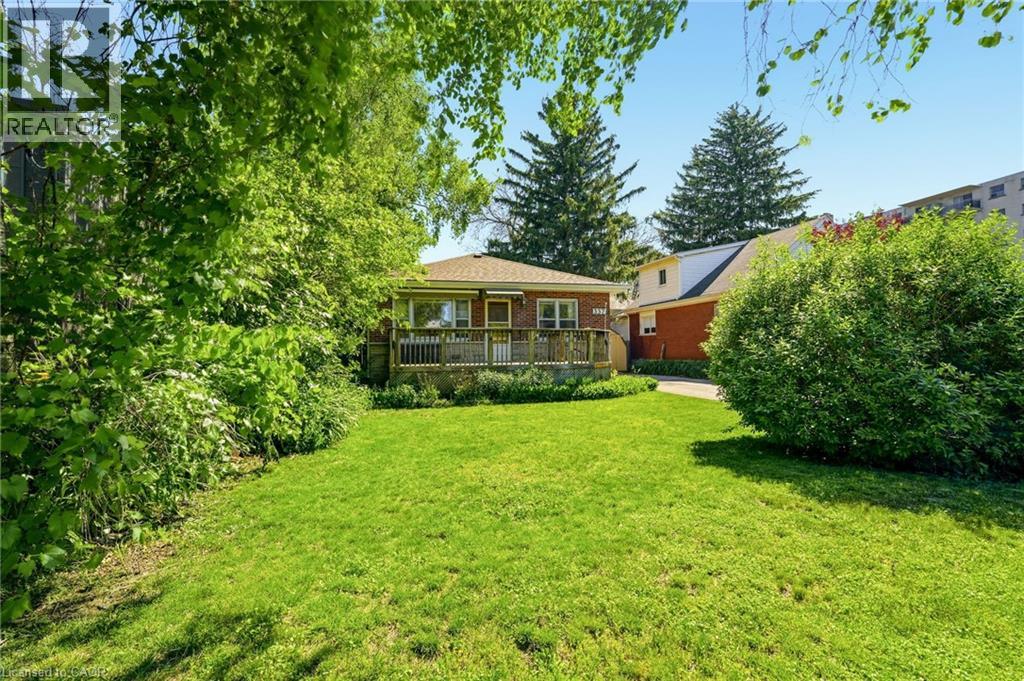
$799,900
337 ST PAUL Street
Burlington · MLS # 40836894
3 bed · 1 bath · 1,027 sq ft
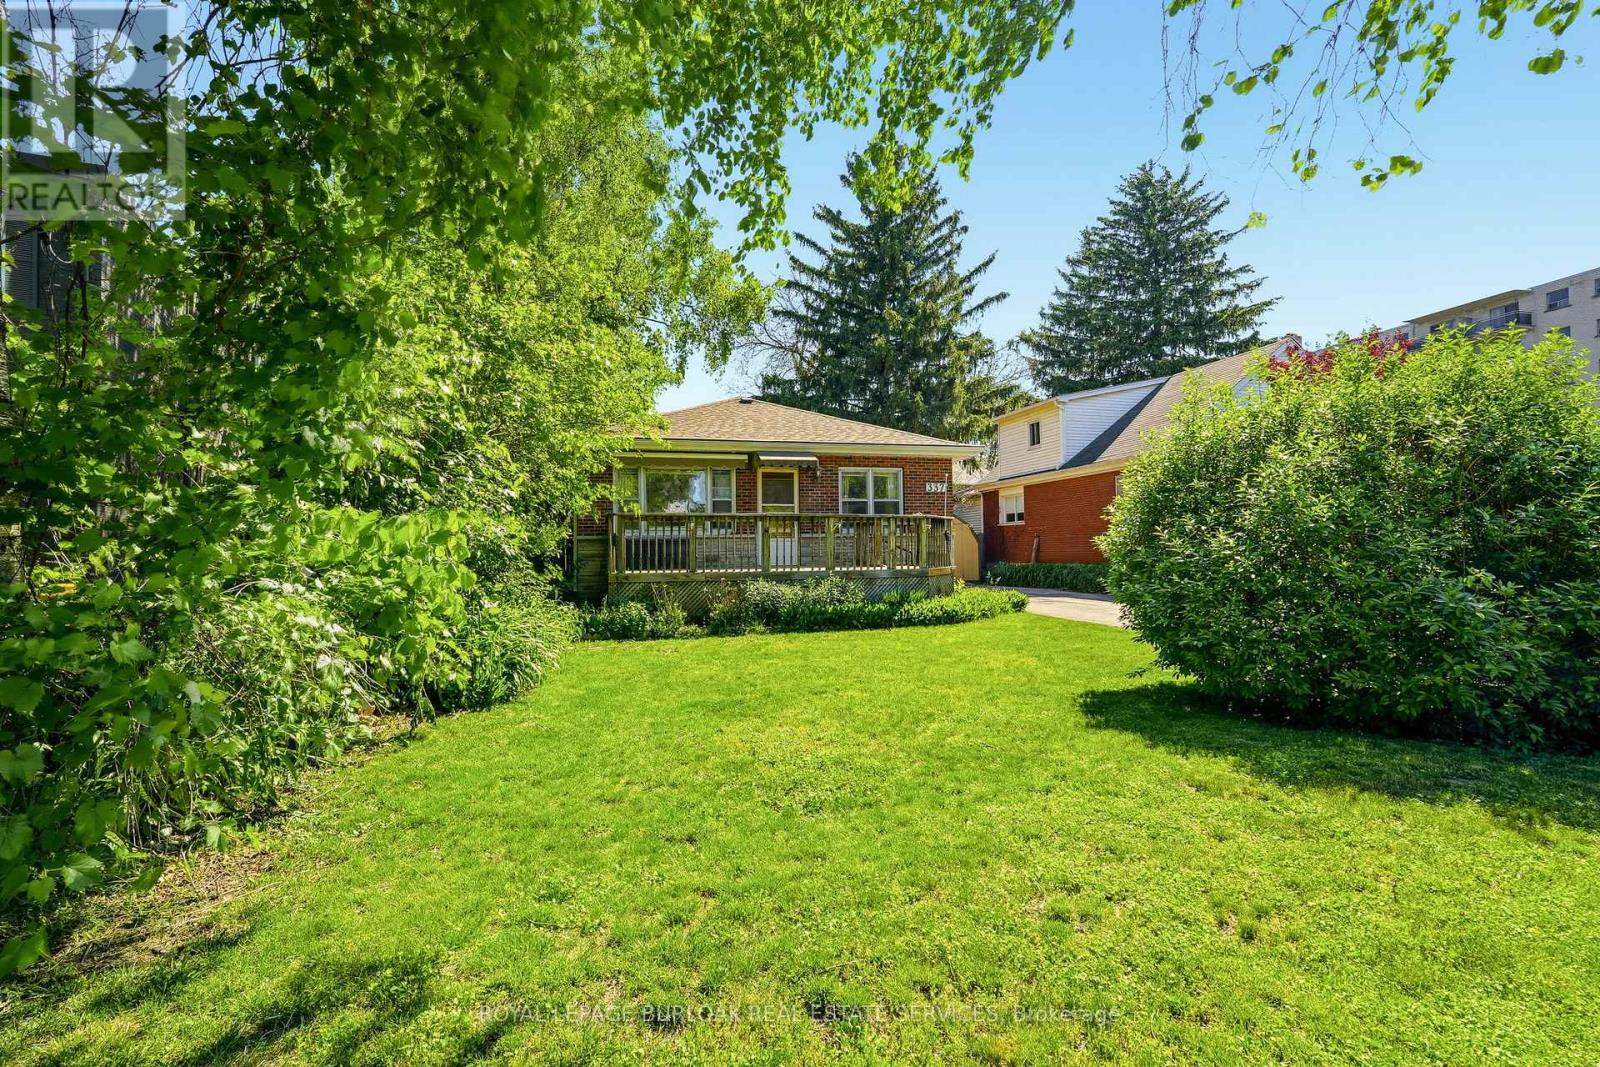
$799,900
337 St. Paul Street
Burlington (Brant) · MLS # W13245590
3 bed · 1 bath