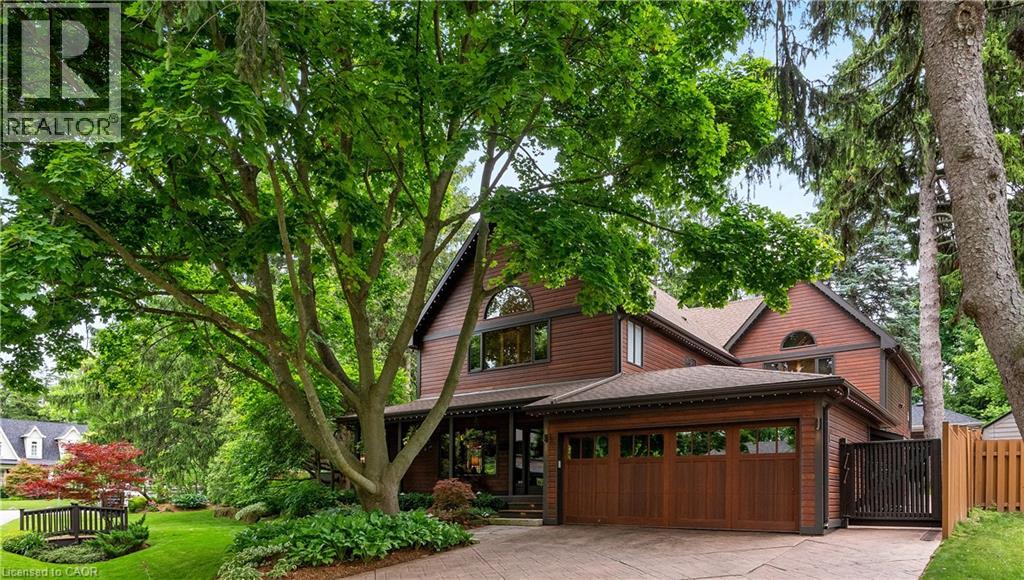
Videos & Virtual Tours
Open available video, 3D tour, or virtual-tour media for this listing.
1194 STIRLING Drive
Oakville, Ontario L6L1E6
MLS # 40856761
Property Details
Type
Detached
Beds
4
Baths
4
Status
For Sale
More homes like this
About this property
Welcome to 1194 Stirling Drive—an exceptional value and rare opportunity to own a substantial 4,294 sq. ft. home on an expansive private corner lot in one of SW Oakville’s most desirable neighbourhoods. The impressive scale, space and setting of this property truly must be experienced in person. Offering remarkable indoor and outdoor living, this home provides an incredible setting for family life, entertaining and enjoyment through every season. The spectacular backyard retreat features a newly built (2023) Gib-San Gunite pool, professionally landscaped grounds, a sprawling 1,500 sq. ft. deck and powered pergola, creating a private oasis and seamless extension of the home. Inside, expansive windows and skylights fill the open-concept living spaces with natural light, while hardwood floors and two stone gas fireplaces add warmth and character. At the heart of the home, the chef’s kitchen features top-tier Miele appliances, Cambria Quartz countertops, two copper sinks, a walk-in pantry and heated floors extending into the glass-enclosed sunroom. Upstairs, the primary suite offers vaulted ceilings, a walk-in closet and spa-inspired ensuite with steam shower, heated bench and floors, jets and custom cabinetry. Three additional bedrooms provide plenty of space for family and guests, including a unique two-level bedroom with ensuite and partial lake views. A separate west wing features a generous 25' x 16' recreation room, adding even more versatile living space. With over 4,200 sq. ft., an exceptional lot, spectacular pool and outstanding indoor and outdoor living, 1194 Stirling Drive offers tremendous value in a highly sought-after Oakville location. Walk to downtown shops, Bronte Harbour, the lake, trails and restaurants, with excellent public and private schools nearby. A truly unique property offering the space, lifestyle and location that are increasingly hard to find.
Mortgage Estimate
Estimated monthly payment
Calculating…
Estimate only. Taxes, insurance, condo fees, and lender terms are not included.
Monthly costs to verify
Property taxes: about $1,194/month based on listed annual taxes.
Estimate only. Confirm taxes, condo/maintenance fees, insurance, utilities, and lender terms before making decisions.
Rooms
| Room | Level | Dimensions |
|---|---|---|
| 3pc Bathroom | Third level | 9'10'' x 9'1'' |
| Bedroom | Third level | 18'3'' x 20'2'' |
| Recreation room | Second level | 25'10'' x 16'3'' |
| 4pc Bathroom | Second level | 10'2'' x 7'11'' |
| Bonus Room | Second level | 12'9'' x 11'7'' |
| Bedroom | Second level | 12'9'' x 10'11'' |
| 5pc Ensuite bath | Second level | 12'2'' x 13'4'' |
| Primary Bedroom | Second level | 20'1'' x 17'6'' |
| 2pc Bathroom | Main level | 6'3'' x 4'7'' |
| Sunroom | Main level | 16'8'' x 8'3'' |
| Bedroom | Main level | 25'6'' x 17'0'' |
| Family room | Main level | 11'3'' x 24'9'' |
| Dining room | Main level | 12'10'' x 21'11'' |
| Kitchen | Main level | 16'8'' x 13'7'' |
| Living room | Main level | 20'7'' x 21'8'' |
Facts & Location
Interior Size
4,294 sq ft
Parking
8 spaces
Annual Taxes
$14,322
Listing data
Listing information is provided for personal, non-commercial use and should be independently verified before making real estate decisions.
Last refreshed: Sep 14, 2026 3:19 AM
Explore nearby searches
SEO-friendly searches for this area, property type, and nearby neighbourhoods.
Similar Properties
More nearby listings that may fit the same search.
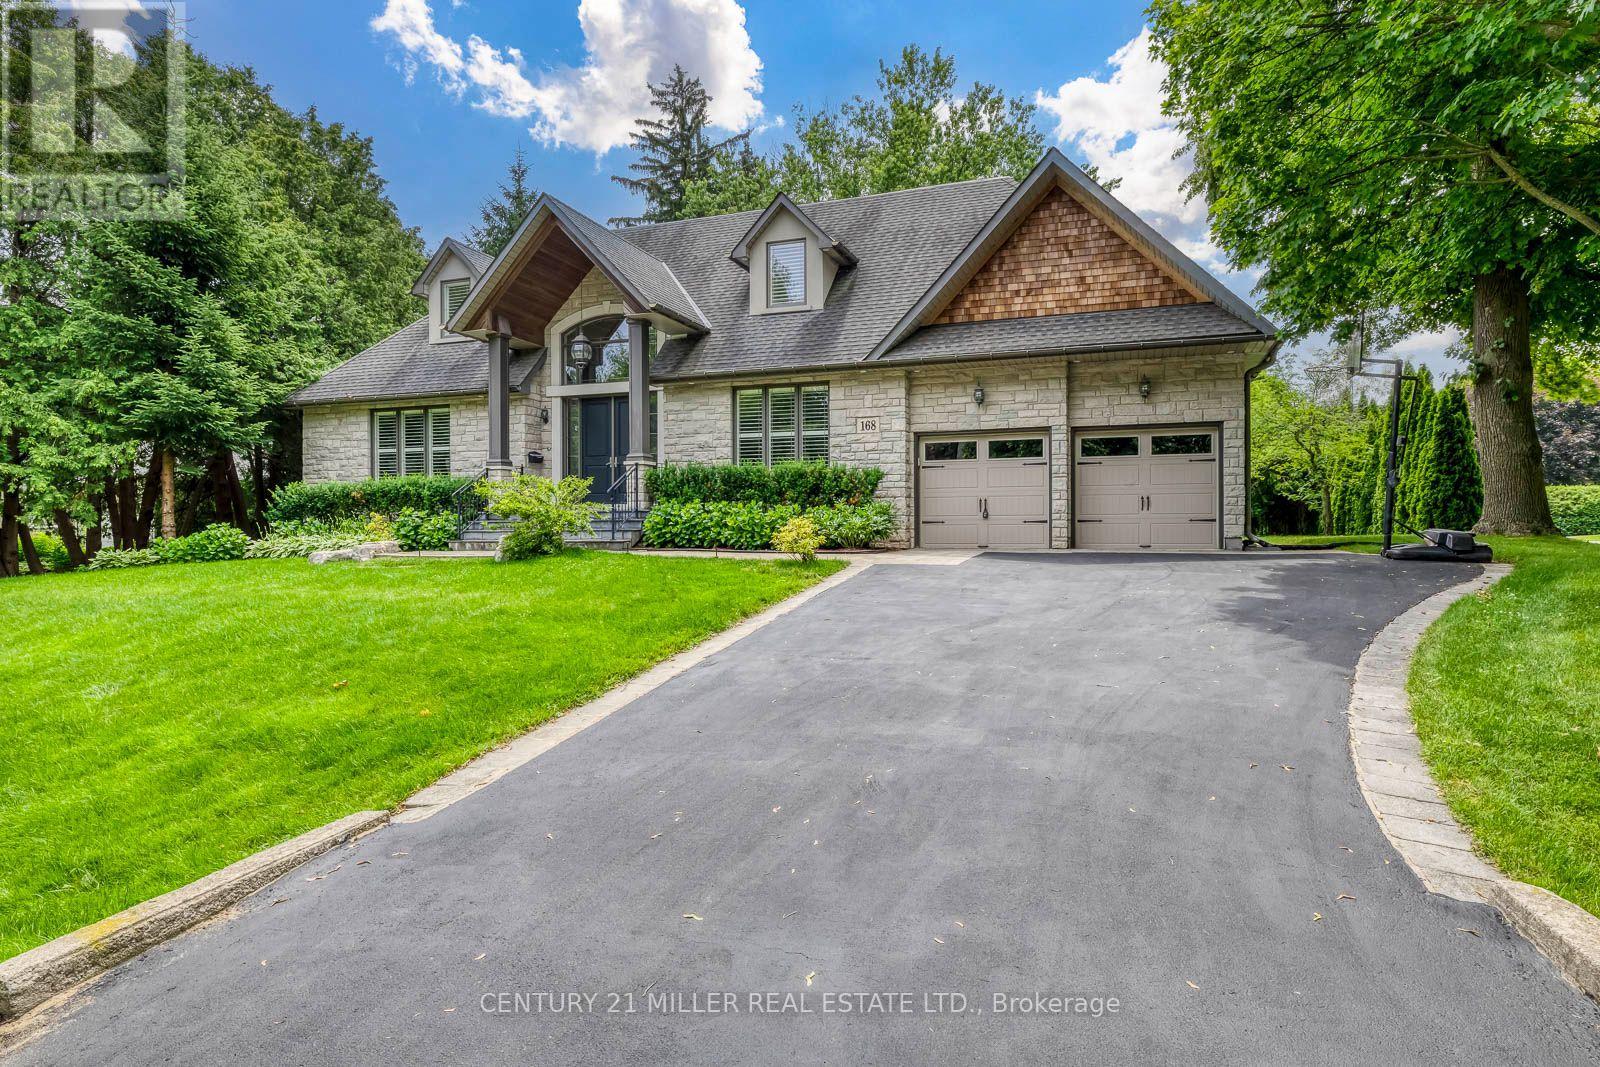
$2,999,000
168 Walby Drive
Oakville (SW Southwest) · MLS # W13758398
5 bed · 5 bath · 6,300 sq ft
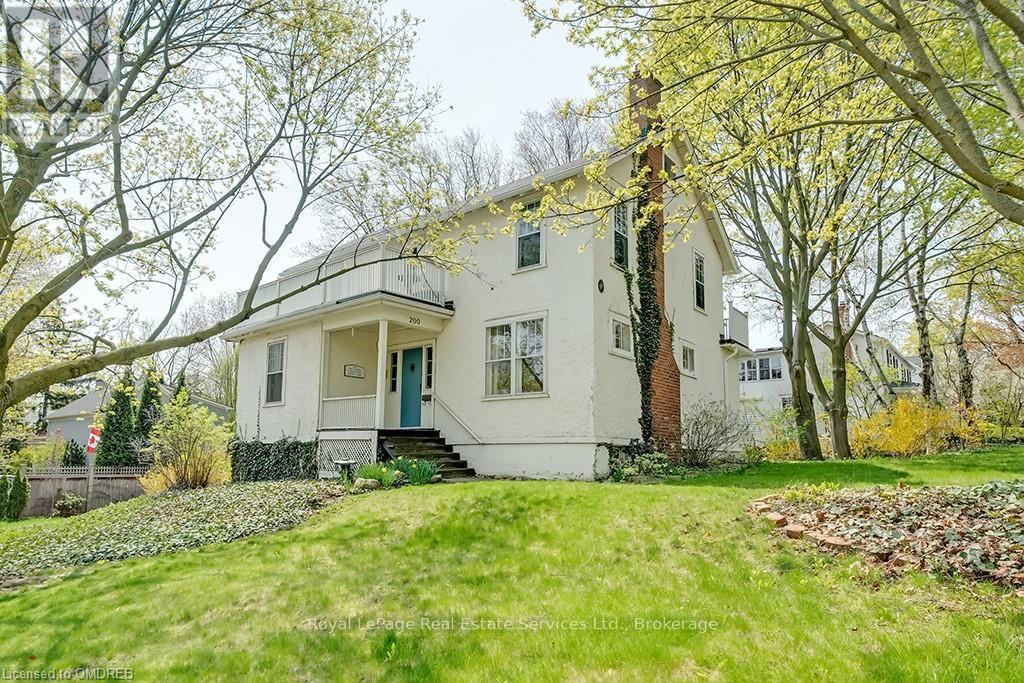
$2,999,000
200 WILLIAM Street
Oakville (OO Old Oakville) · MLS # W13722374
5 bed · 3 bath
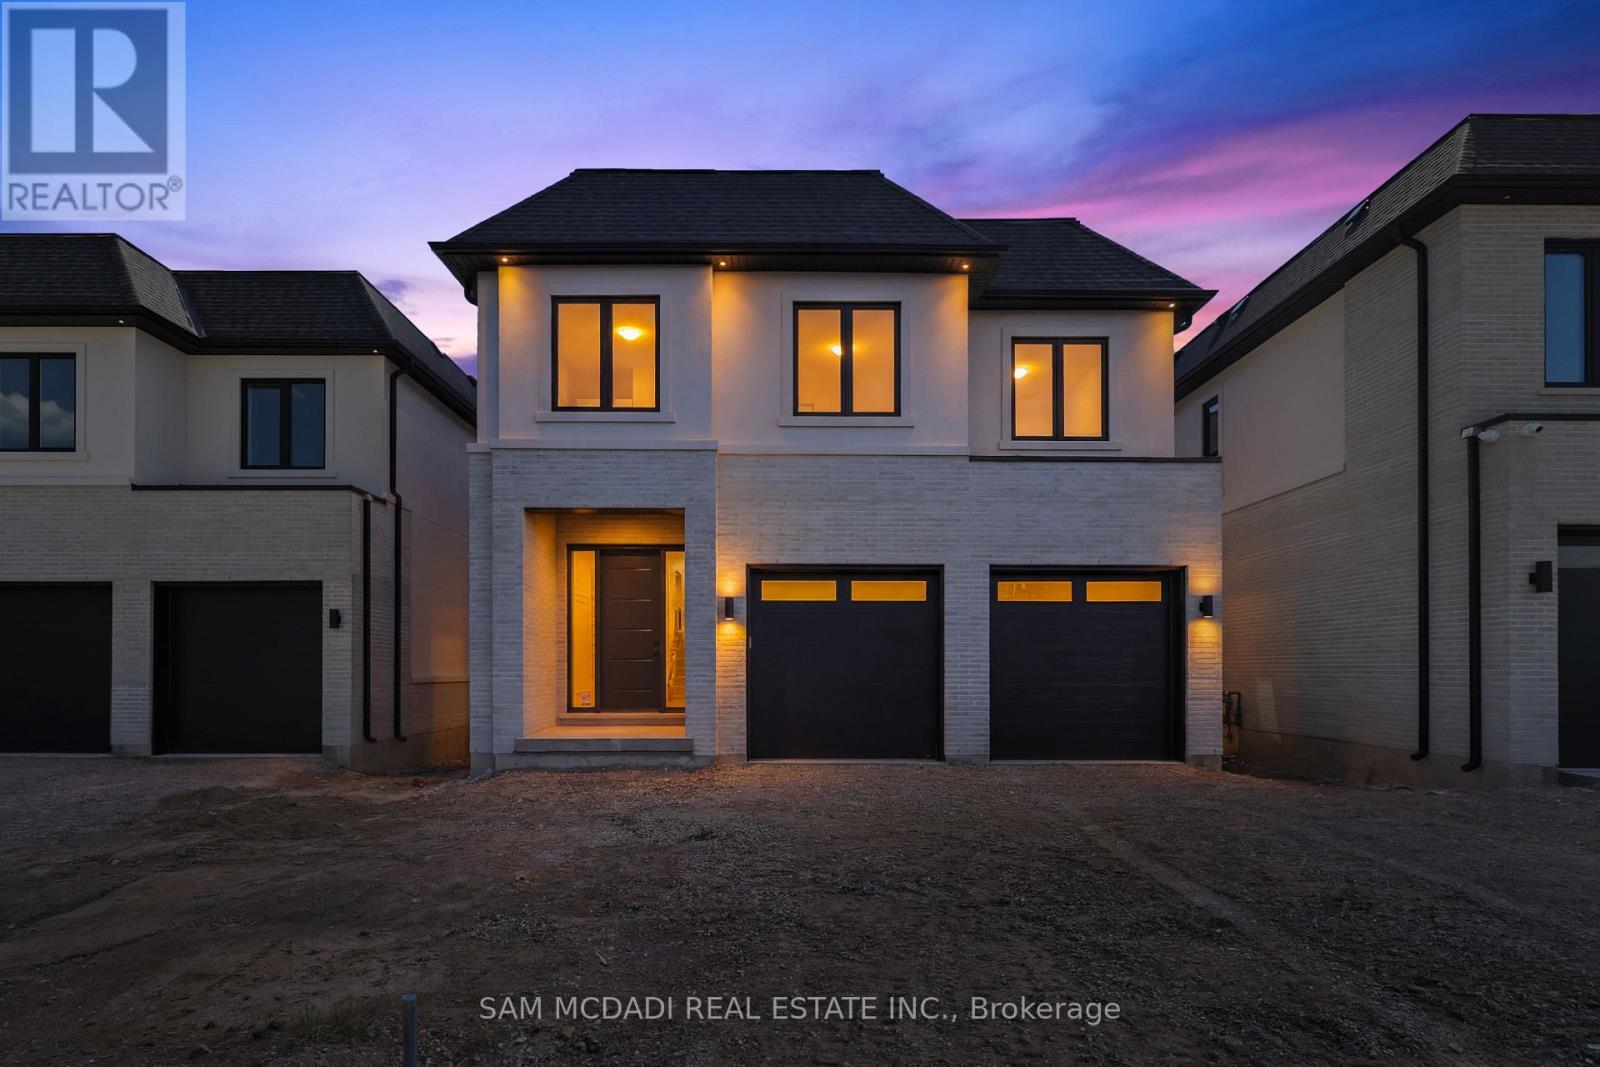
$2,998,000
2354 Eighth Line
Oakville (WC Wedgewood Creek) · MLS # W13464516
4 bed · 5 bath