Videos & Virtual Tours
Open available video, 3D tour, or virtual-tour media for this listing.
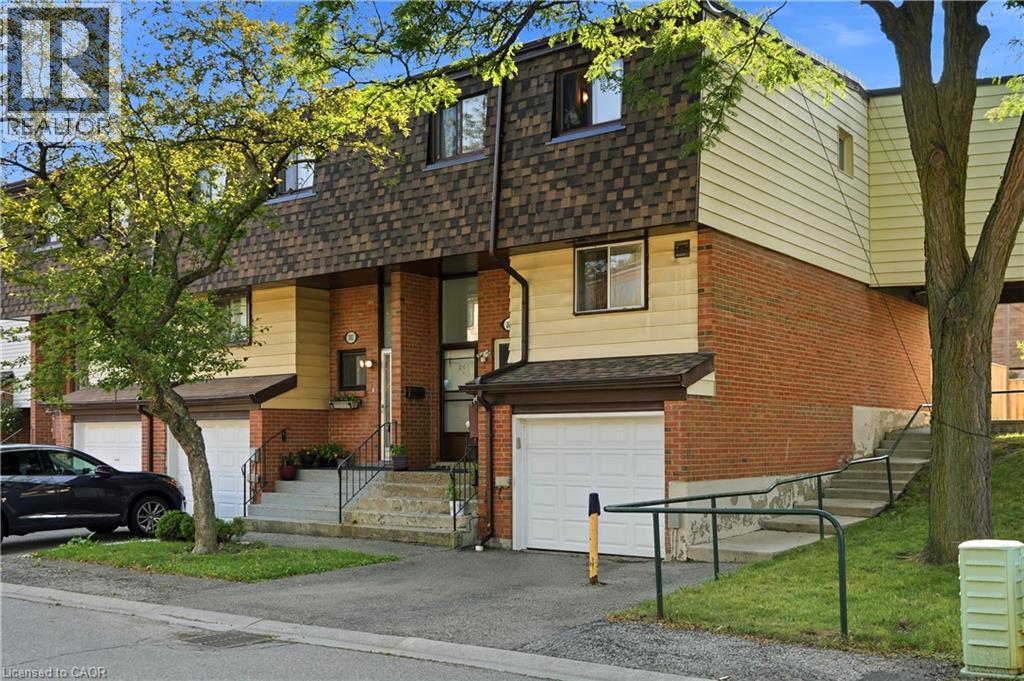
180 MISSISSAUGA VALLEY Boulevard
Mississauga, Ontario L5A3M2
MLS # 40855401
Property Details
Type
Condo Townhouse
Beds
5
Baths
3
Status
For Sale
More homes like this
About this property
Welcome to one of the largest and most desirable end-unit townhomes in Mississauga Valley! This bright and spacious 5-bedroom, 3-bathroom corner townhome offers the size and privacy of a semi-detached home, with an abundance of natural light and a thoughtfully designed layout perfect for a growing or extended family. The main floor features separate living and dining areas, a generous eat-in kitchen, and plenty of space for everyday living and entertaining. Upstairs, you'll find five bright and spacious bedrooms, offering exceptional flexibility for a large family, home office, or guest accommodations. The finished basement with a full bathroom and laundry provides excellent additional living space and potential for a private studio or income-generating setup. Enjoy your own fully fenced south-facing backyard with patio, perfect for outdoor dining, entertaining, or relaxing. An ideal combination of space, location, and versatility in a highly convenient Mississauga community. Unbeatable location! Bus service at your doorstep, close to schools, parks, shopping, Square One, GO Transit and major highways including the 403, 401, 410 and QEW. With future LRT connectivity adding even more convenience, this is an exceptional opportunity for families, investors, or anyone looking for a spacious end-unit home in a central location.
Mortgage Estimate
Estimated monthly payment
Calculating…
Estimate only. Taxes, insurance, condo fees, and lender terms are not included.
Monthly costs to verify
Property taxes: about $297/month based on listed annual taxes.
Condo / Maintenance Fee: $570.00/mo
Estimate only. Confirm taxes, condo/maintenance fees, insurance, utilities, and lender terms before making decisions.
Rooms
| Room | Level | Dimensions |
|---|---|---|
| 3pc Bathroom | Basement | 3'7'' x 5'9'' |
| Laundry room | Basement | 3'7'' x 5'6'' |
| Recreation room | Basement | 13'1'' x 17'10'' |
| Bedroom | Second level | 12'2'' x 15'6'' |
| Bedroom | Second level | 10'11'' x 7'8'' |
| Bedroom | Second level | 16'0'' x 9'10'' |
| 3pc Bathroom | Second level | 8'2'' x 4'7'' |
| Bedroom | Second level | 10'10'' x 9'10'' |
| Primary Bedroom | Second level | 15'6'' x 7'8'' |
| Living room | Main level | 9'8'' x 17'11'' |
| Dining room | Main level | 11'6'' x 11'7'' |
| Kitchen | Main level | 11'10'' x 10'9'' |
| 2pc Bathroom | Main level | 6'1'' x 3'8'' |
| Foyer | Main level | 8'7'' x 10'0'' |
Facts & Location
Interior Size
1,870 sq ft
Parking
2 spaces
Annual Taxes
$3,567
Condo / Maintenance Fee
$570.00/mo
Year Built
1973
Listing data
Listing information is provided for personal, non-commercial use and should be independently verified before making real estate decisions.
Last refreshed: Oct 5, 2026 3:15 AM
Explore nearby searches
SEO-friendly searches for this area, property type, and nearby neighbourhoods.
Similar Properties
More nearby listings that may fit the same search.
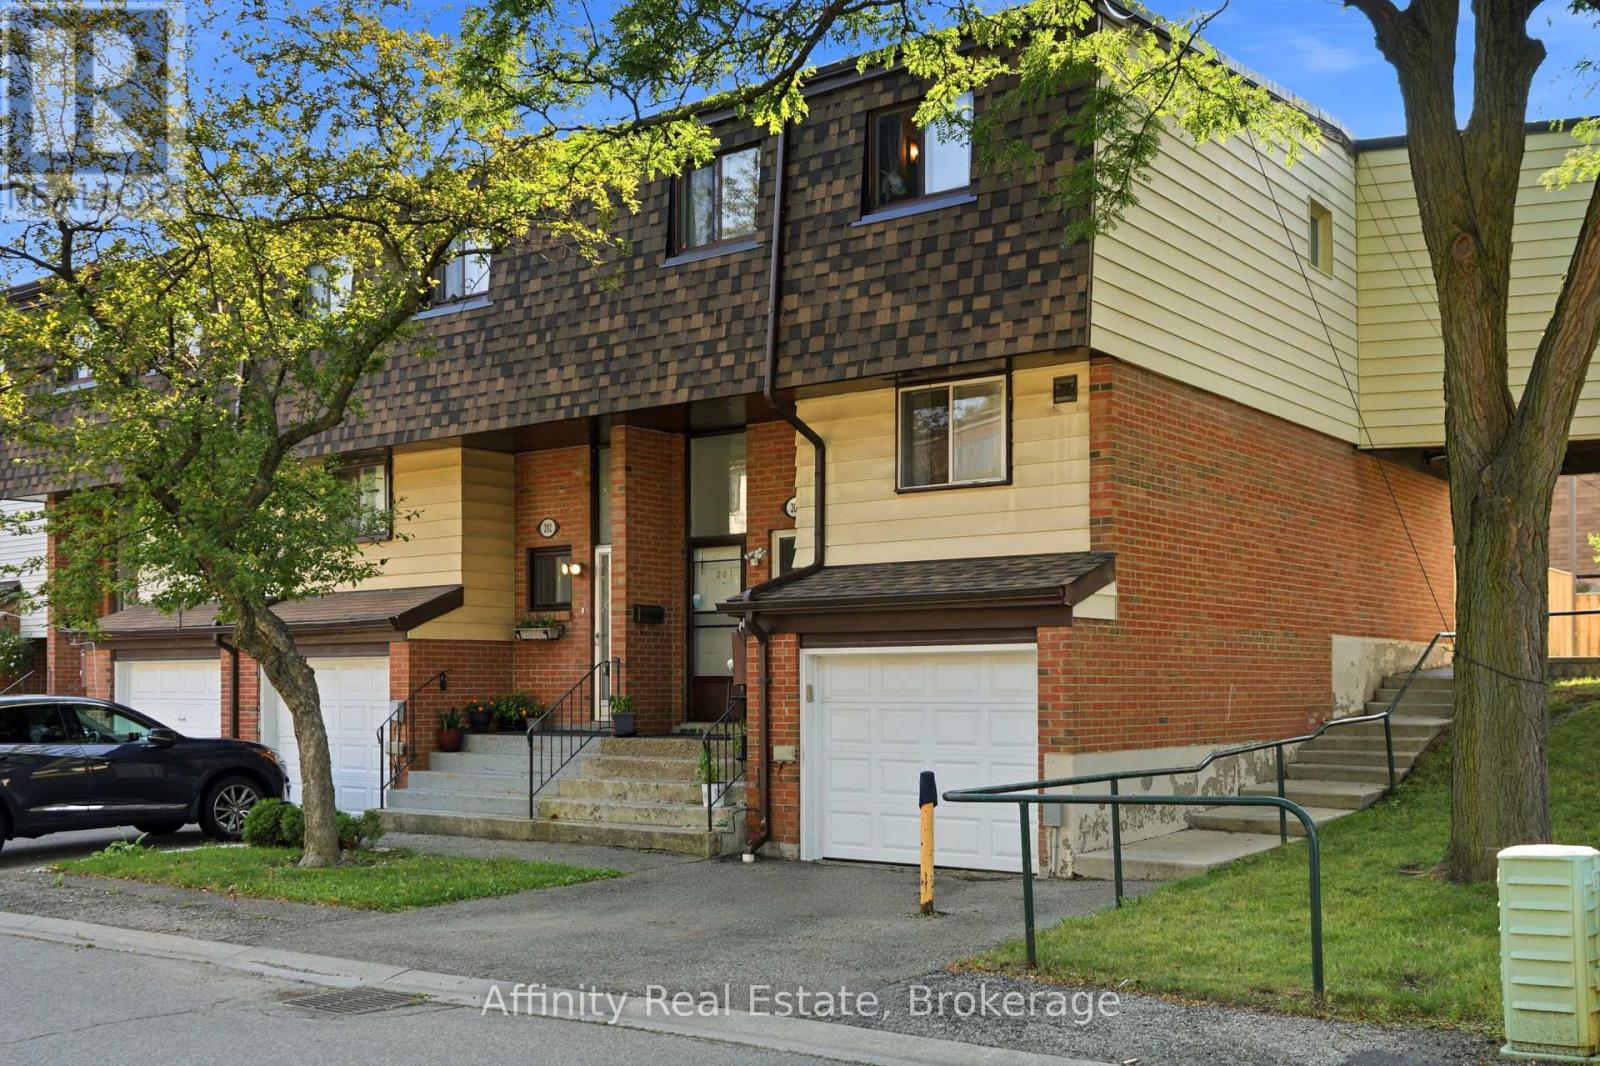
$599,999
180 Mississauga Valley Boulevard
Mississauga (Mississauga Valleys) · MLS # W13683622
5 bed · 3 bath
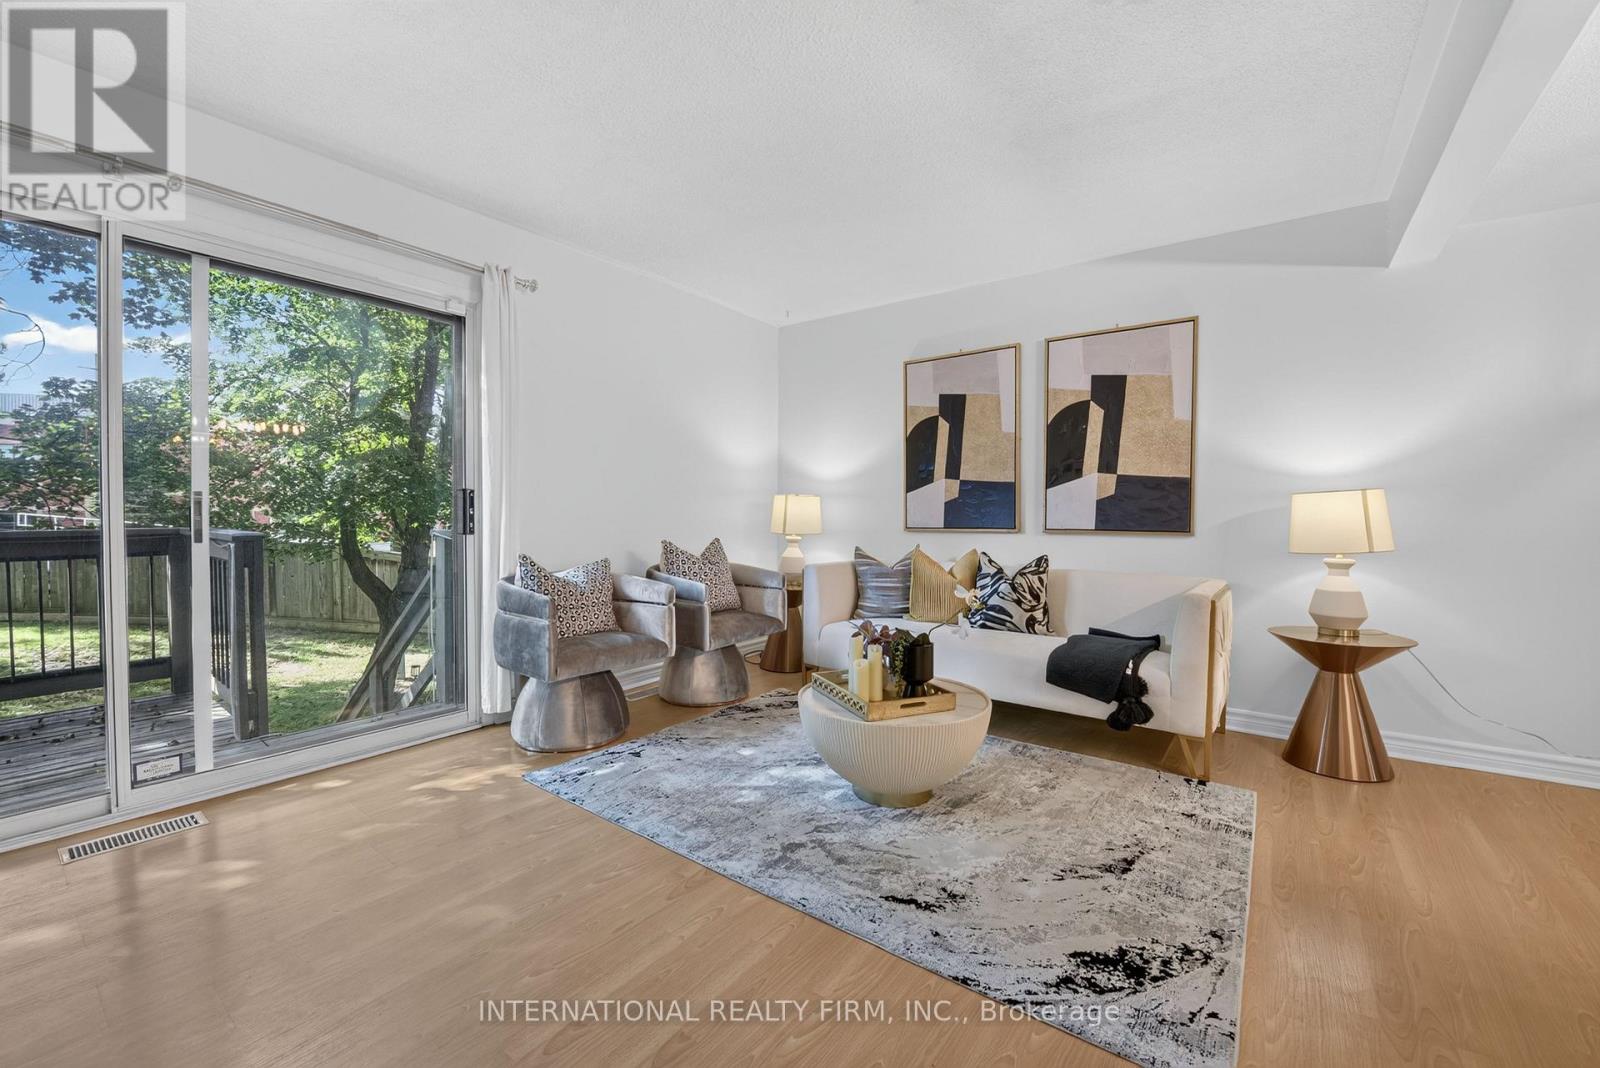
$599,999
6855 Glen Erin Drive
Mississauga (Meadowvale) · MLS # W13740136
4 bed · 3 bath · 1,300 sq ft
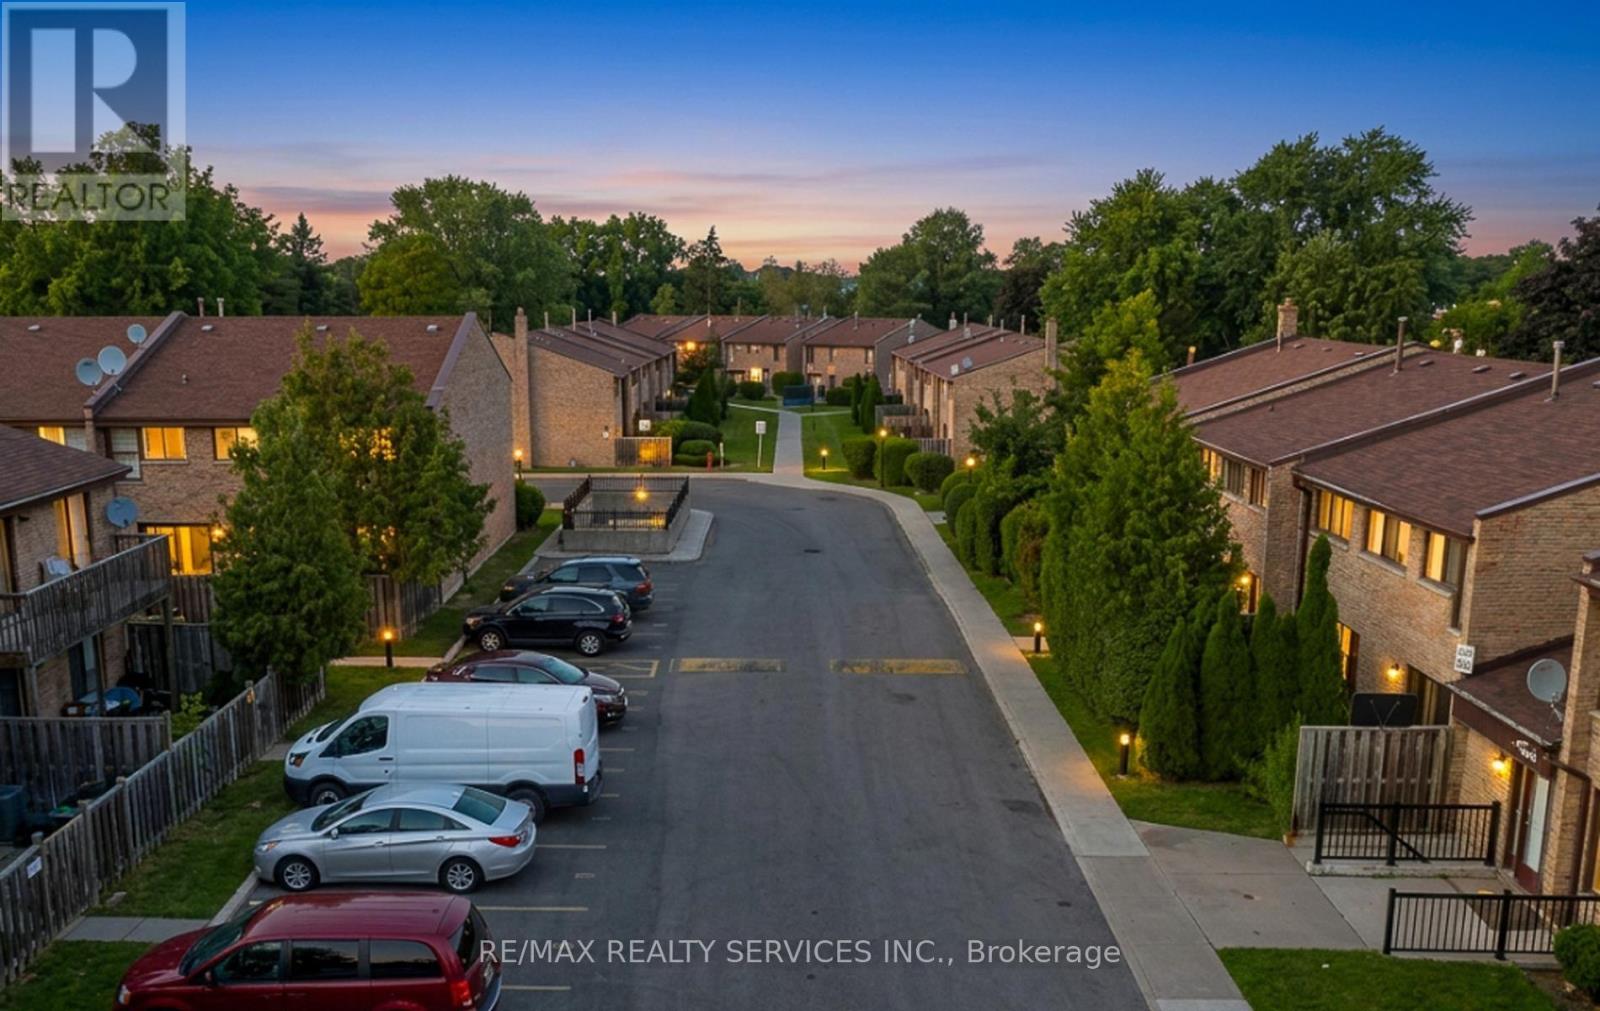
$600,000
2605 Woodchester Drive
Mississauga (Sheridan) · MLS # W13614260
5 bed · 4 bath · 1,648 sq ft