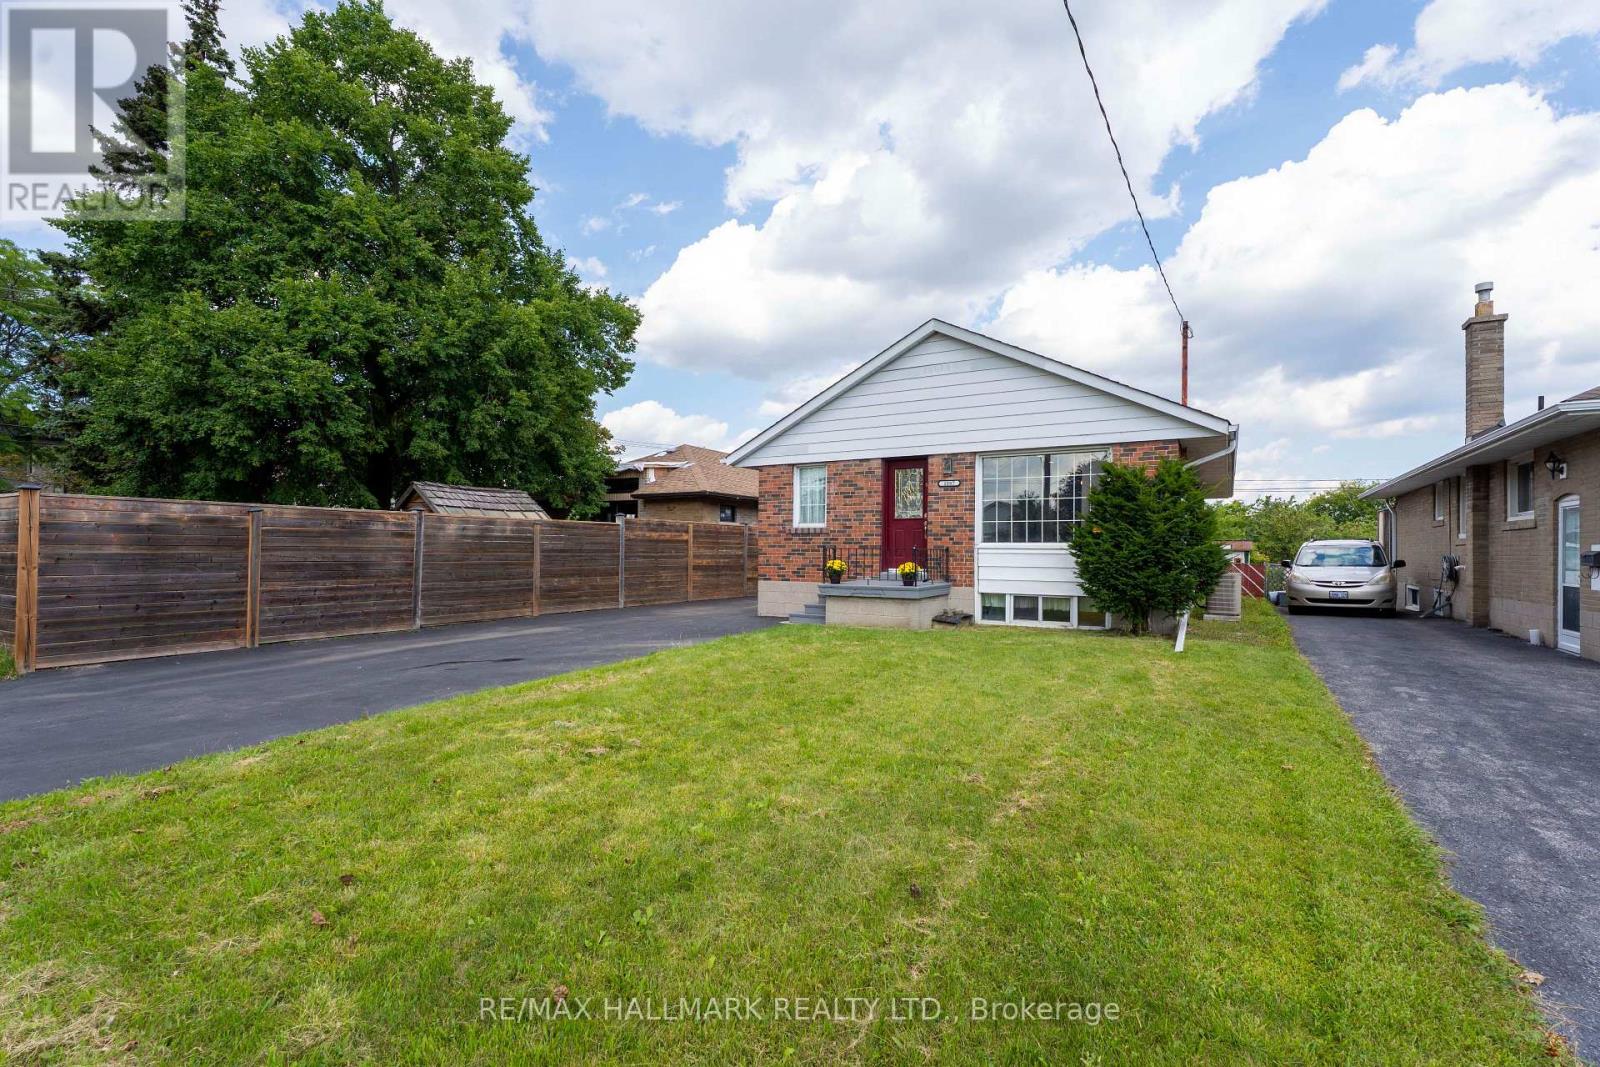
Videos & Virtual Tours
Open available video, 3D tour, or virtual-tour media for this listing.
1557 Pharmacy Avenue
Toronto (Wexford-Maryvale), Ontario M1R2K4
MLS # E13688570
Property Details
Type
Detached
Beds
4
Baths
2
Status
For Sale
More homes like this
About this property
Welcome to 1557 Pharmacy Ave, a rare opportunity to own a detached bungalow offering the space, flexibility, and convenience today's buyers are looking for. Featuring three bedrooms and a practical layout, this home is an excellent option for families, first-time buyers, downsizers, or anyone looking for a detached property with room to grow and adapt.The finished basement with a separate entrance adds another level of versatility, providing valuable additional living space with the flexibility for a recreation area, home office, guest space, or an additional room where the existing office is located, depending on the buyer's needs.The home has also benefited from several important improvements, including a hot water tank replaced in January 2024, along with updates to the gas furnace, roof, and top-floor bedroom and bathroom windows. The hot water tank and furnace are owned, with no rental contracts to assume.Set within the established Wexford-Maryvale community, the location brings everyday convenience close to home. Enjoy easy access to TTC service, Highway 401, Parkway Mall, grocery stores, Scarborough Costco on Warden Avenue, schools, restaurants, neighbourhood parks, and a wide range of shopping and daily amenities.Whether you are looking for a comfortable family home, valuable additional living space, or the opportunity to personalize a detached property over time, 1557 Pharmacy Ave offers an appealing combination of location, functionality, and flexibility. A rare opportunity in an established Toronto neighbourhood that deserves to be experienced in person.
Mortgage Estimate
Estimated monthly payment
Calculating…
Estimate only. Taxes, insurance, condo fees, and lender terms are not included.
Monthly costs to verify
Property taxes: about $374/month based on listed annual taxes.
Estimate only. Confirm taxes, condo/maintenance fees, insurance, utilities, and lender terms before making decisions.
Rooms
| Room | Level | Dimensions |
|---|---|---|
| Living room | Main level | 3.3 x 4.84 |
| Dining room | Main level | 3.3 x 2.74 |
| Kitchen | Main level | 3.29 x 3.46 |
| Bedroom | Main level | 3.29 x 3.17 |
| Bedroom 2 | Main level | 3.29 x 3.41 |
| Bedroom 3 | Main level | 3.3 x 2.86 |
| Recreational, Games room | Basement | 3.08 x 6.65 |
| Laundry room | Basement | 3.52 x 8.34 |
| Other | Basement | 3.16 x 2.67 |
| Office | Basement | 6.71 x 3.41 |
Facts & Location
Parking
5 spaces
Lot Size
41.7 x 120 FT
Annual Taxes
$4,489
Listing data
Listing information is provided for personal, non-commercial use and should be independently verified before making real estate decisions.
Last refreshed: Aug 24, 2026 4:31 AM
Explore nearby searches
SEO-friendly searches for this area, property type, and nearby neighbourhoods.
Similar Properties
More nearby listings that may fit the same search.
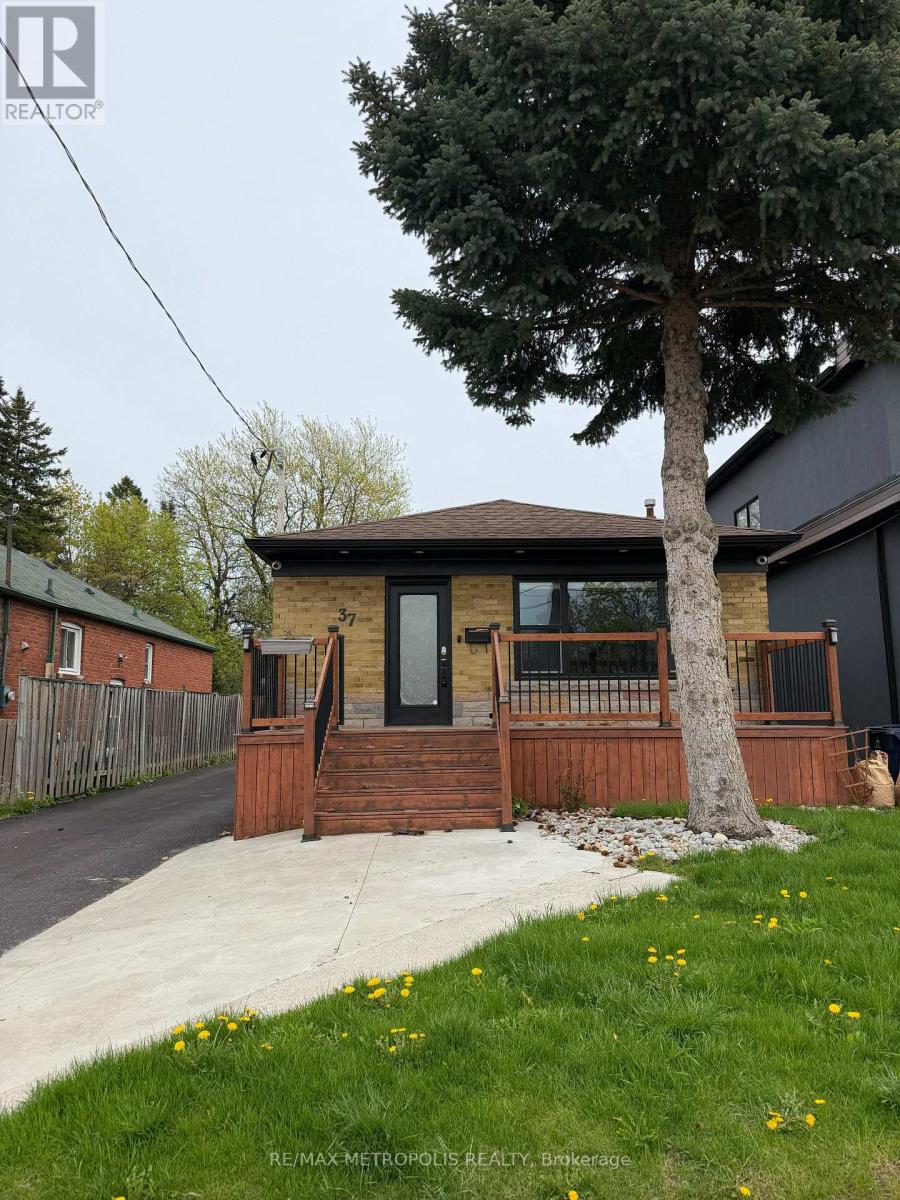
$929,999
37 Lynvalley Crescent
Toronto (Wexford-Maryvale) · MLS # E13683610
4 bed · 2 bath · 1,100 sq ft
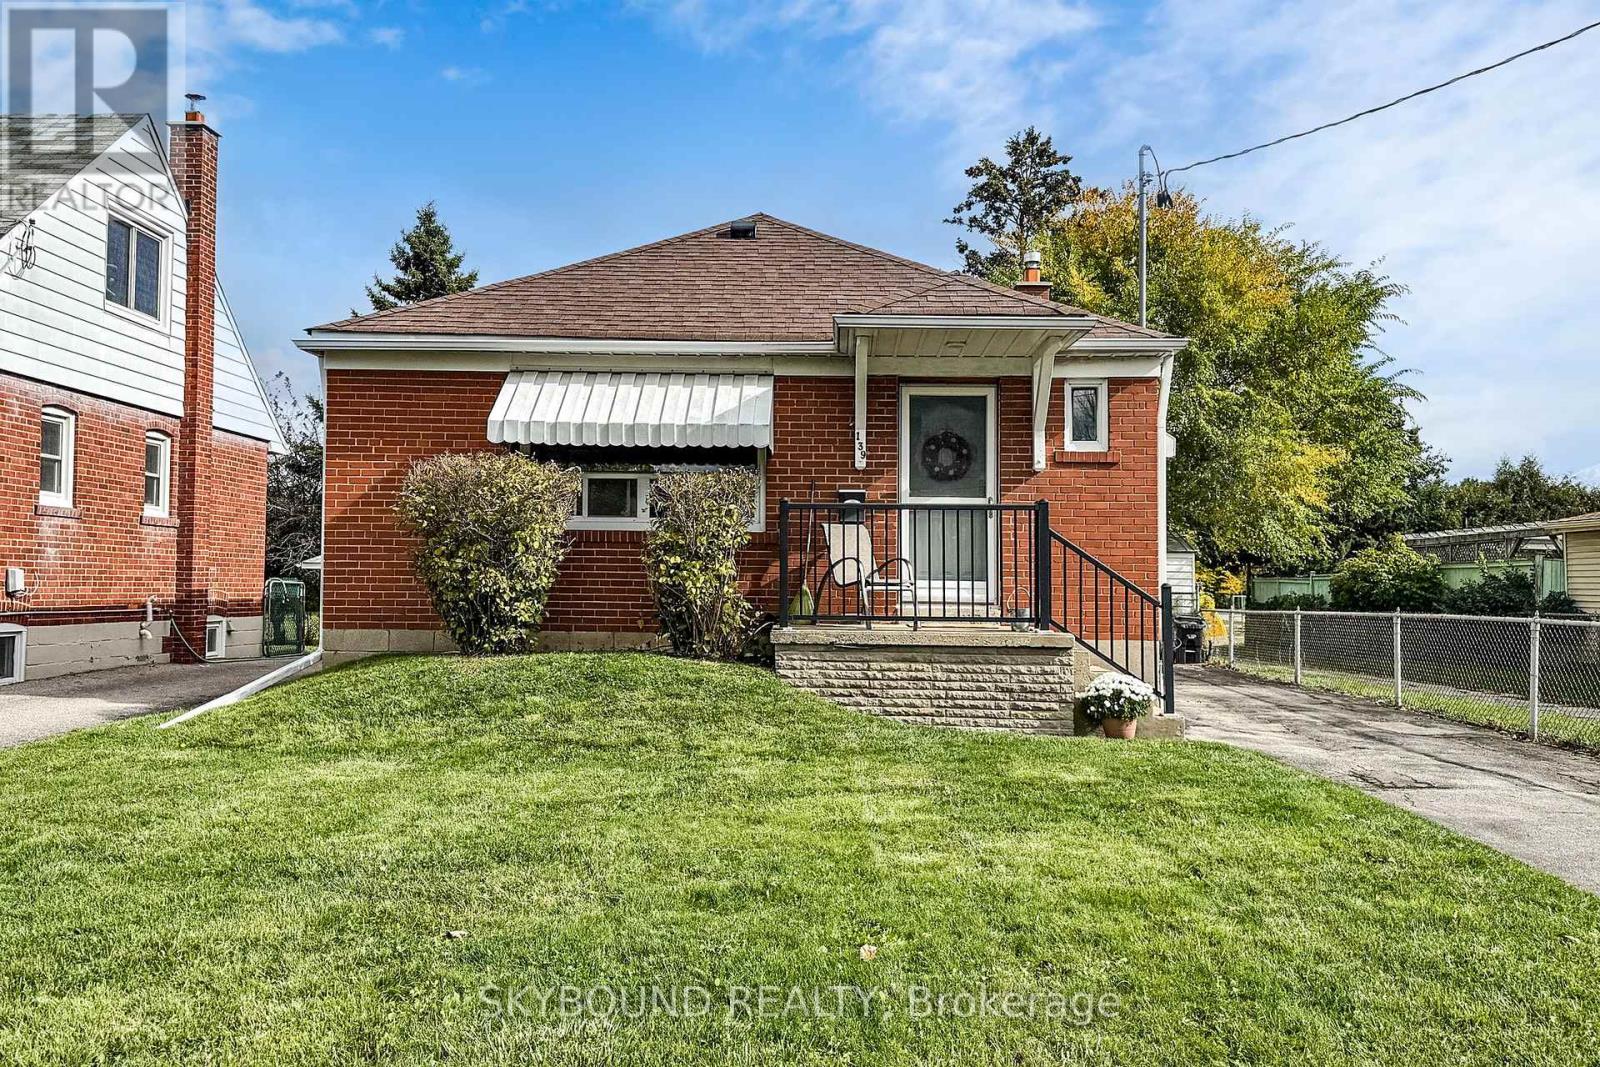
$899,900
139 Tower Drive
Toronto (Wexford-Maryvale) · MLS # E12918764
4 bed · 2 bath
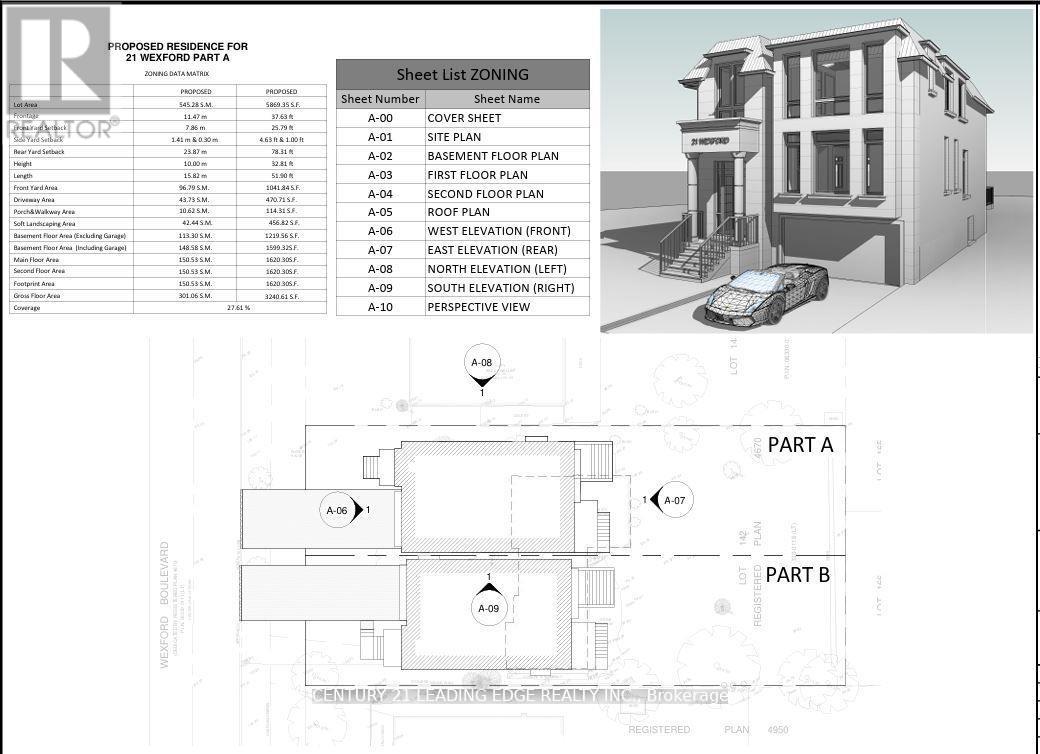
$899,000
21 Wexford Boulevard
Toronto (Wexford-Maryvale) · MLS # E13593044
4 bed · 2 bath · 3,240 sq ft