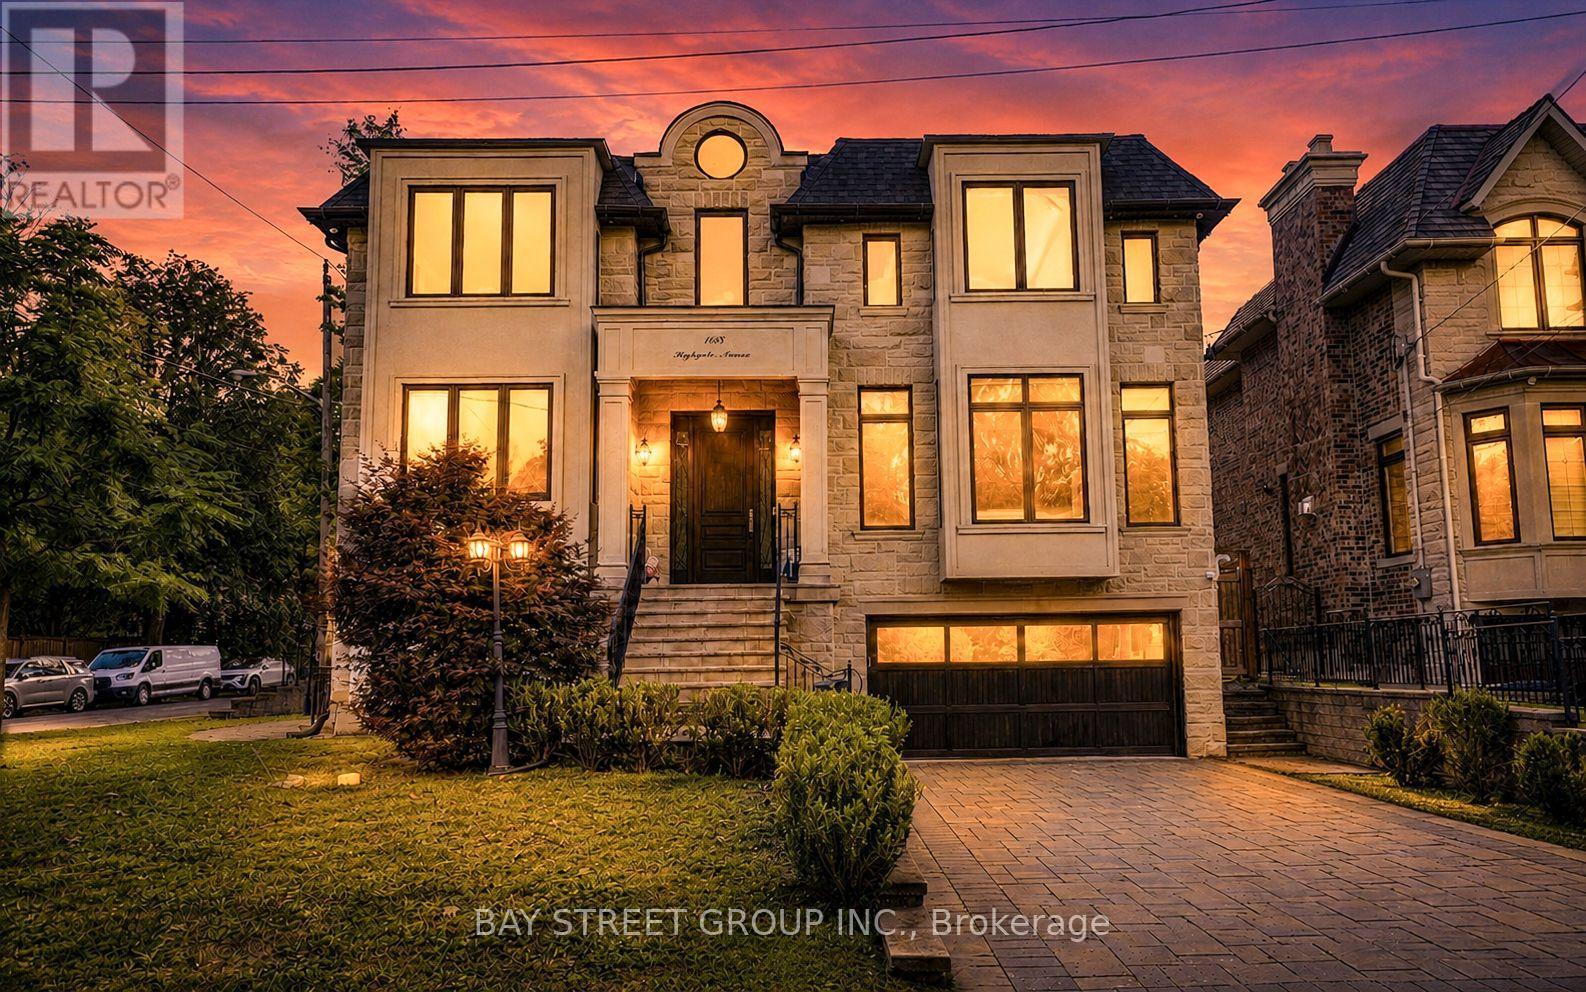
Videos & Virtual Tours
Open available video, 3D tour, or virtual-tour media for this listing.
168 Highgate Avenue
Toronto (Willowdale East), Ontario M2N5H1
MLS # C13690420
Property Details
Type
Detached
Beds
6
Baths
6
Status
For Sale
More homes like this
About this property
5 Reasons You Can't Miss This Home: 1) Prime Willowdale East Location - Steps to Yonge Subway, Parks & Amenities, Close to Top Schools & Hwy 401/404. 2) Exceptional Scale - 5,094 Sq.Ft. Total Living Space with 3,958 Sq.Ft. Above Grade + 1,136 Sq.Ft. Finished Basement. 3) Custom Luxury - Extensive Walnut Millwork, Marble & Hardwood Floors, Coffered Ceilings & LED Lighting, Plus a Stunning 14' Ceiling Walnut Office. 4) Luxurious Primary Retreat - Designer Walnut Wall Unit, Skylight, W/I Closet & 7-Pc Heated Ensuite. 5) Entertain & Live in Style - 10' Ceiling Heated Basement with Separate Entrance, Wet Bar, Gas Fireplace, Nanny Room, 3-Pc Bath & 2nd Laundry, Plus 3-Car Garage, 2 Driveways & 2 Entrances. Lucky #168 - A Truly Rare Willowdale East Offering!
Mortgage Estimate
Estimated monthly payment
Calculating…
Estimate only. Taxes, insurance, condo fees, and lender terms are not included.
Monthly costs to verify
Property taxes: about $1,661/month based on listed annual taxes.
Estimate only. Confirm taxes, condo/maintenance fees, insurance, utilities, and lender terms before making decisions.
Rooms
| Room | Level | Dimensions |
|---|---|---|
| Living room | Main level | 5.75 x 4.5 |
| Bedroom 5 | Basement | 4.09 x 3.06 |
| Recreational, Games room | Basement | 6.5 x 5.1 |
| Exercise room | Basement | 3.58 x 3.46 |
| Dining room | Main level | 5.75 x 3.58 |
| Kitchen | Main level | 6.15 x 3 |
| Eating area | Main level | 6.15 x 2.05 |
| Family room | Main level | 6.25 x 5.05 |
| Primary Bedroom | Second level | 6 x 5.83 |
| Bedroom 2 | Second level | 4.91 x 4.15 |
| Bedroom 3 | Second level | 4.98 x 4.17 |
| Bedroom 4 | Second level | 4.35 x 3.81 |
| Office | Lower level | 4.4 x 3.38 |
Facts & Location
Interior Size
5,094 sq ft
Parking
9 spaces
Lot Size
60 x 100 FT
Annual Taxes
$19,928
Listing data
Listing information is provided for personal, non-commercial use and should be independently verified before making real estate decisions.
Last refreshed: Oct 7, 2026 4:00 AM
Explore nearby searches
SEO-friendly searches for this area, property type, and nearby neighbourhoods.
Similar Properties
More nearby listings that may fit the same search.
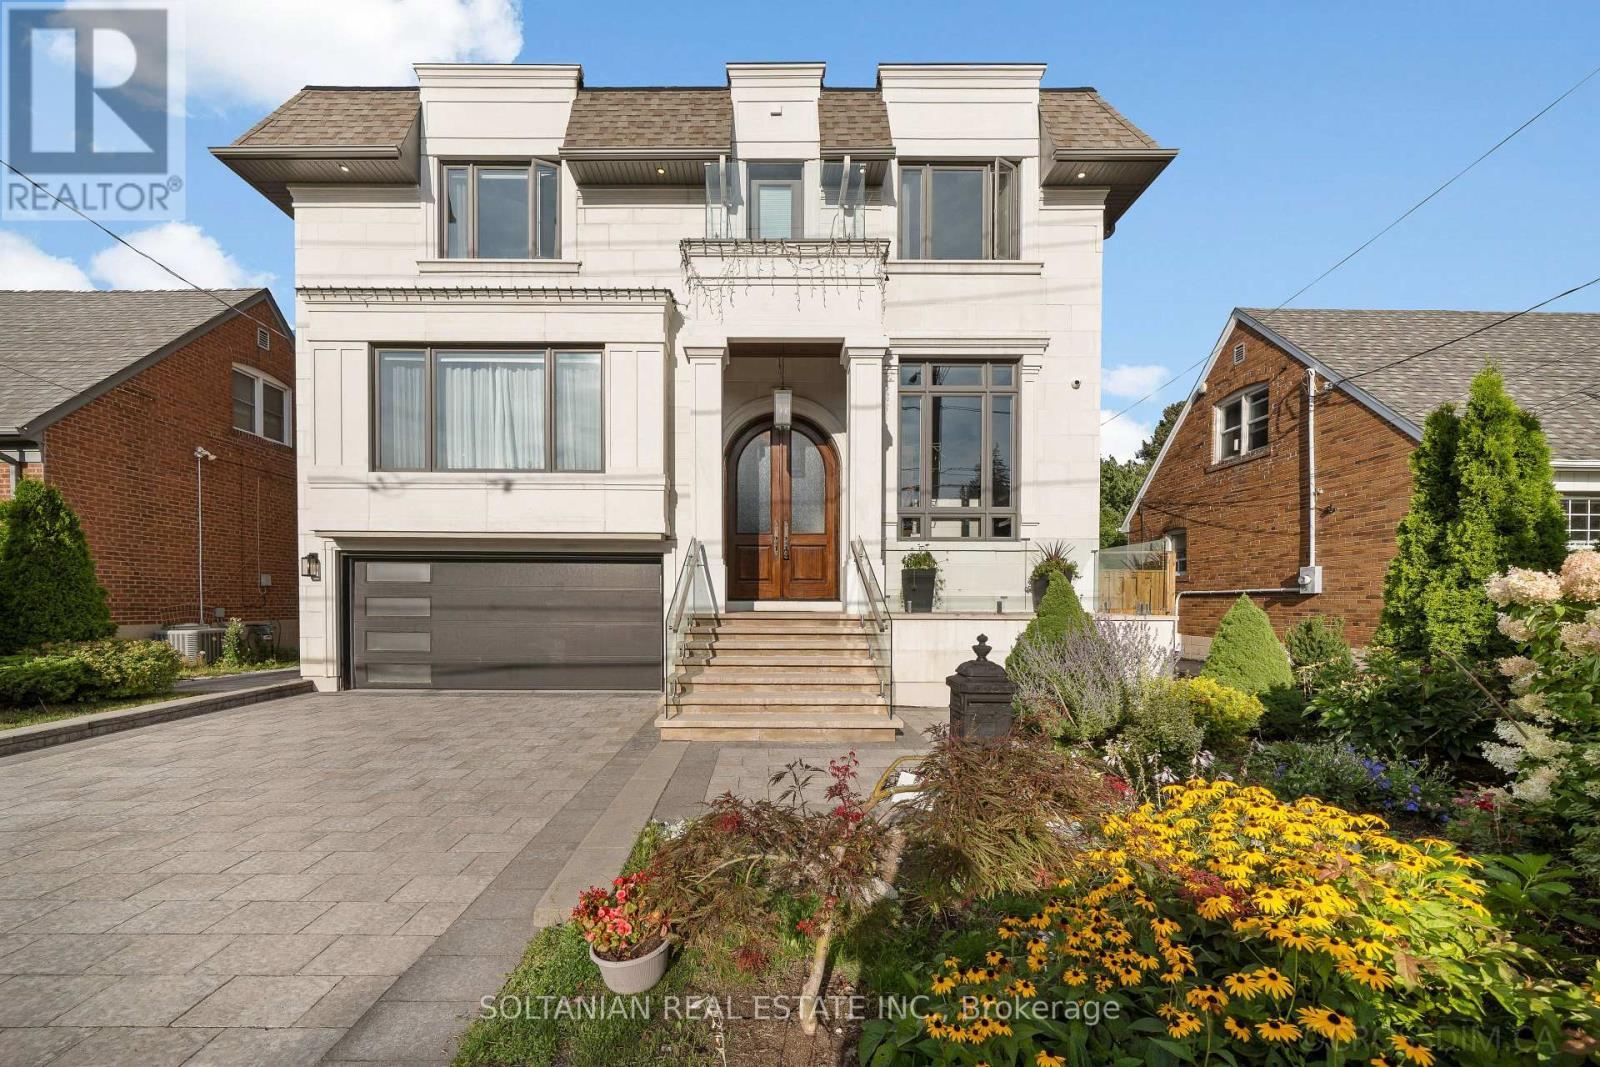
$3,288,000
15 Calvin Avenue
Toronto (Willowdale East) · MLS # C13696980
7 bed · 7 bath · 6,150 sq ft
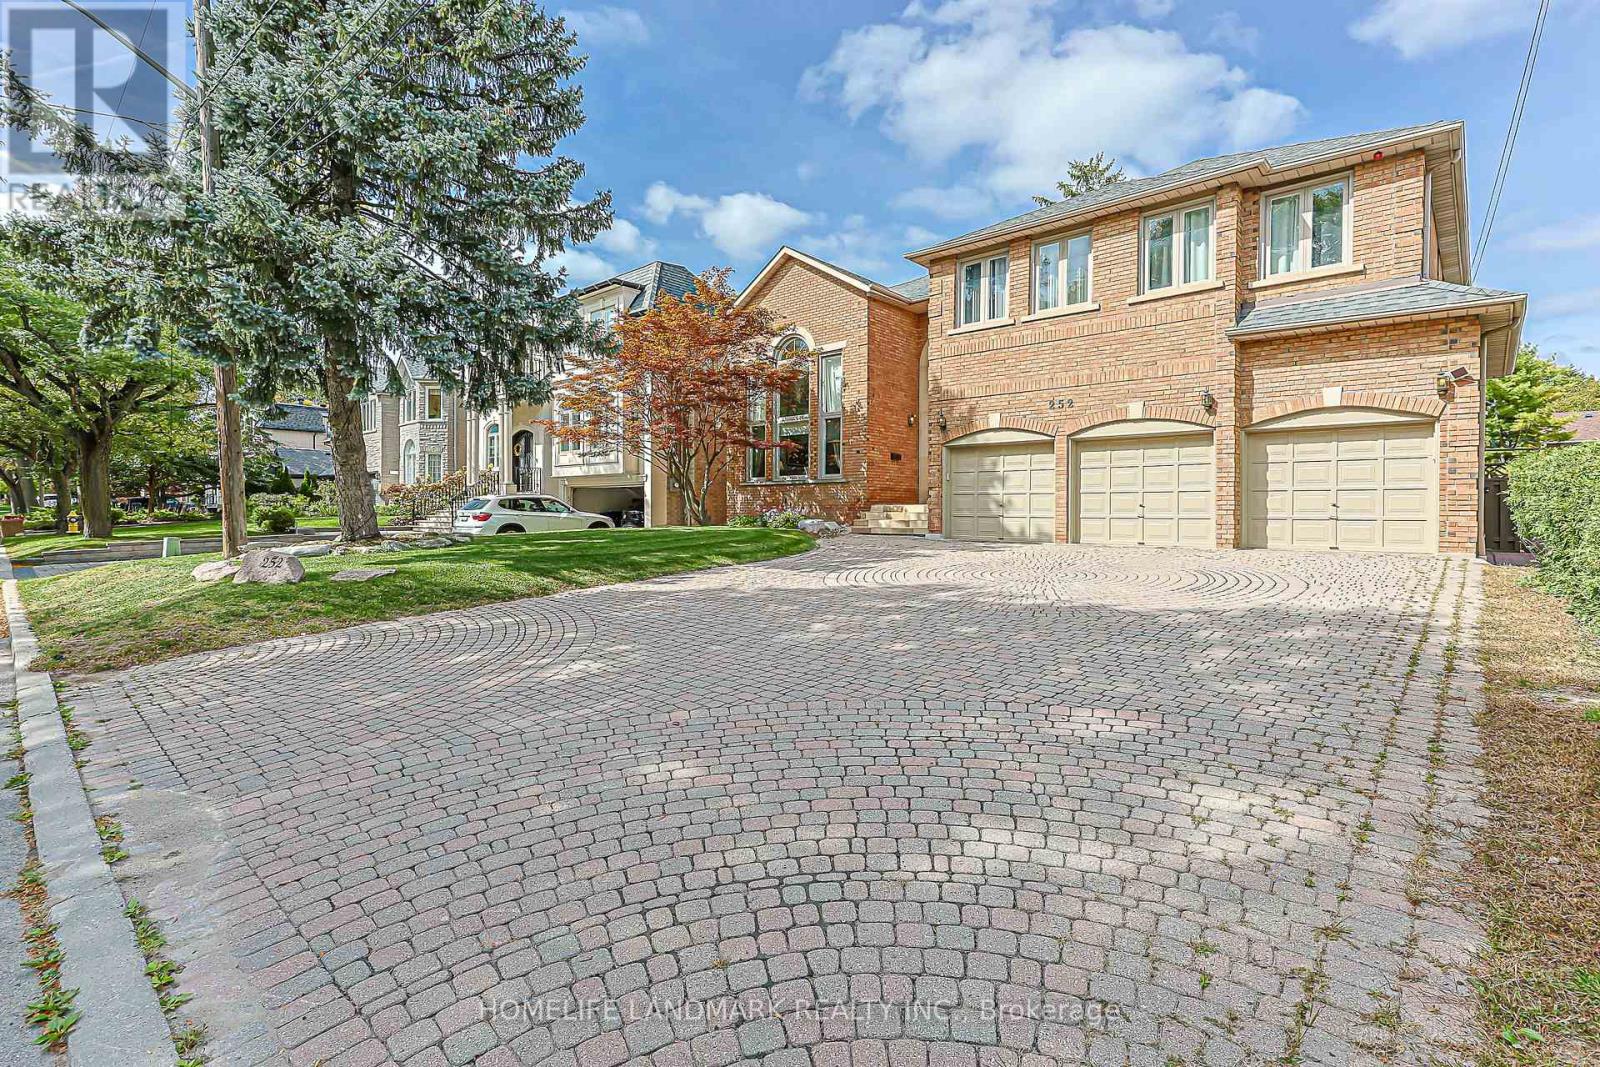
$3,280,000
252 Dunview Avenue
Toronto (Willowdale East) · MLS # C13833468
6 bed · 7 bath
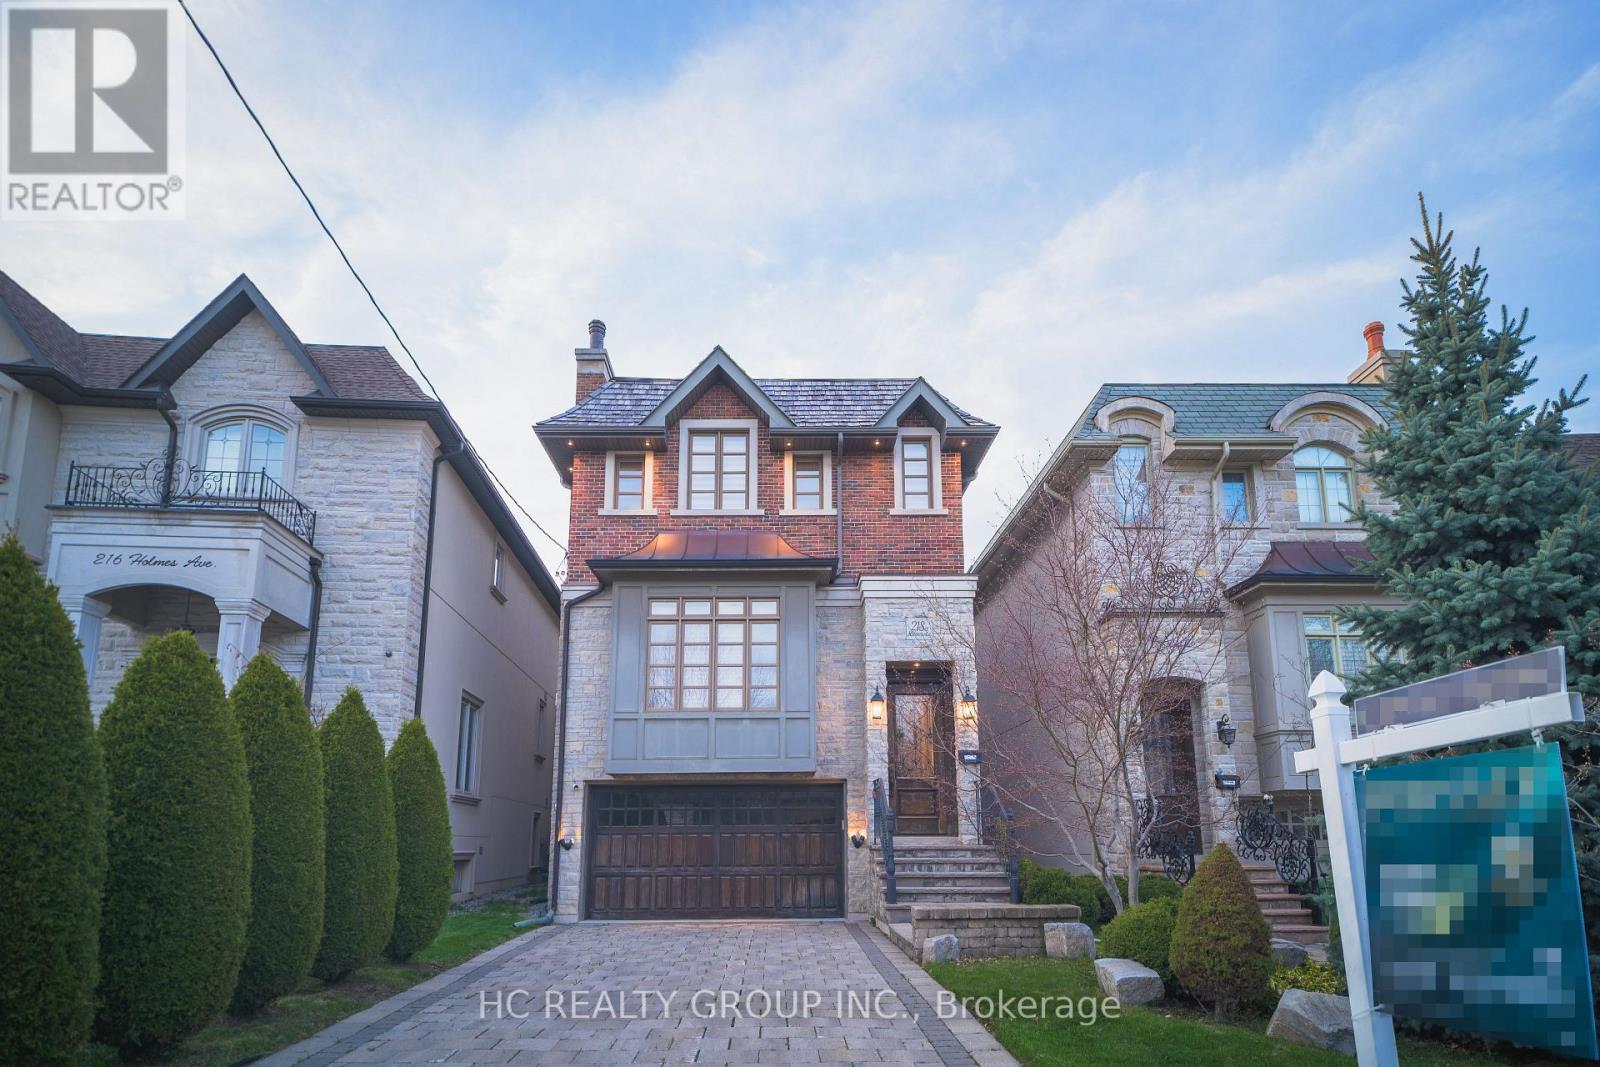
$3,250,000
218A Holmes Avenue
Toronto (Willowdale East) · MLS # C13138752
5 bed · 5 bath · 3,600 sq ft