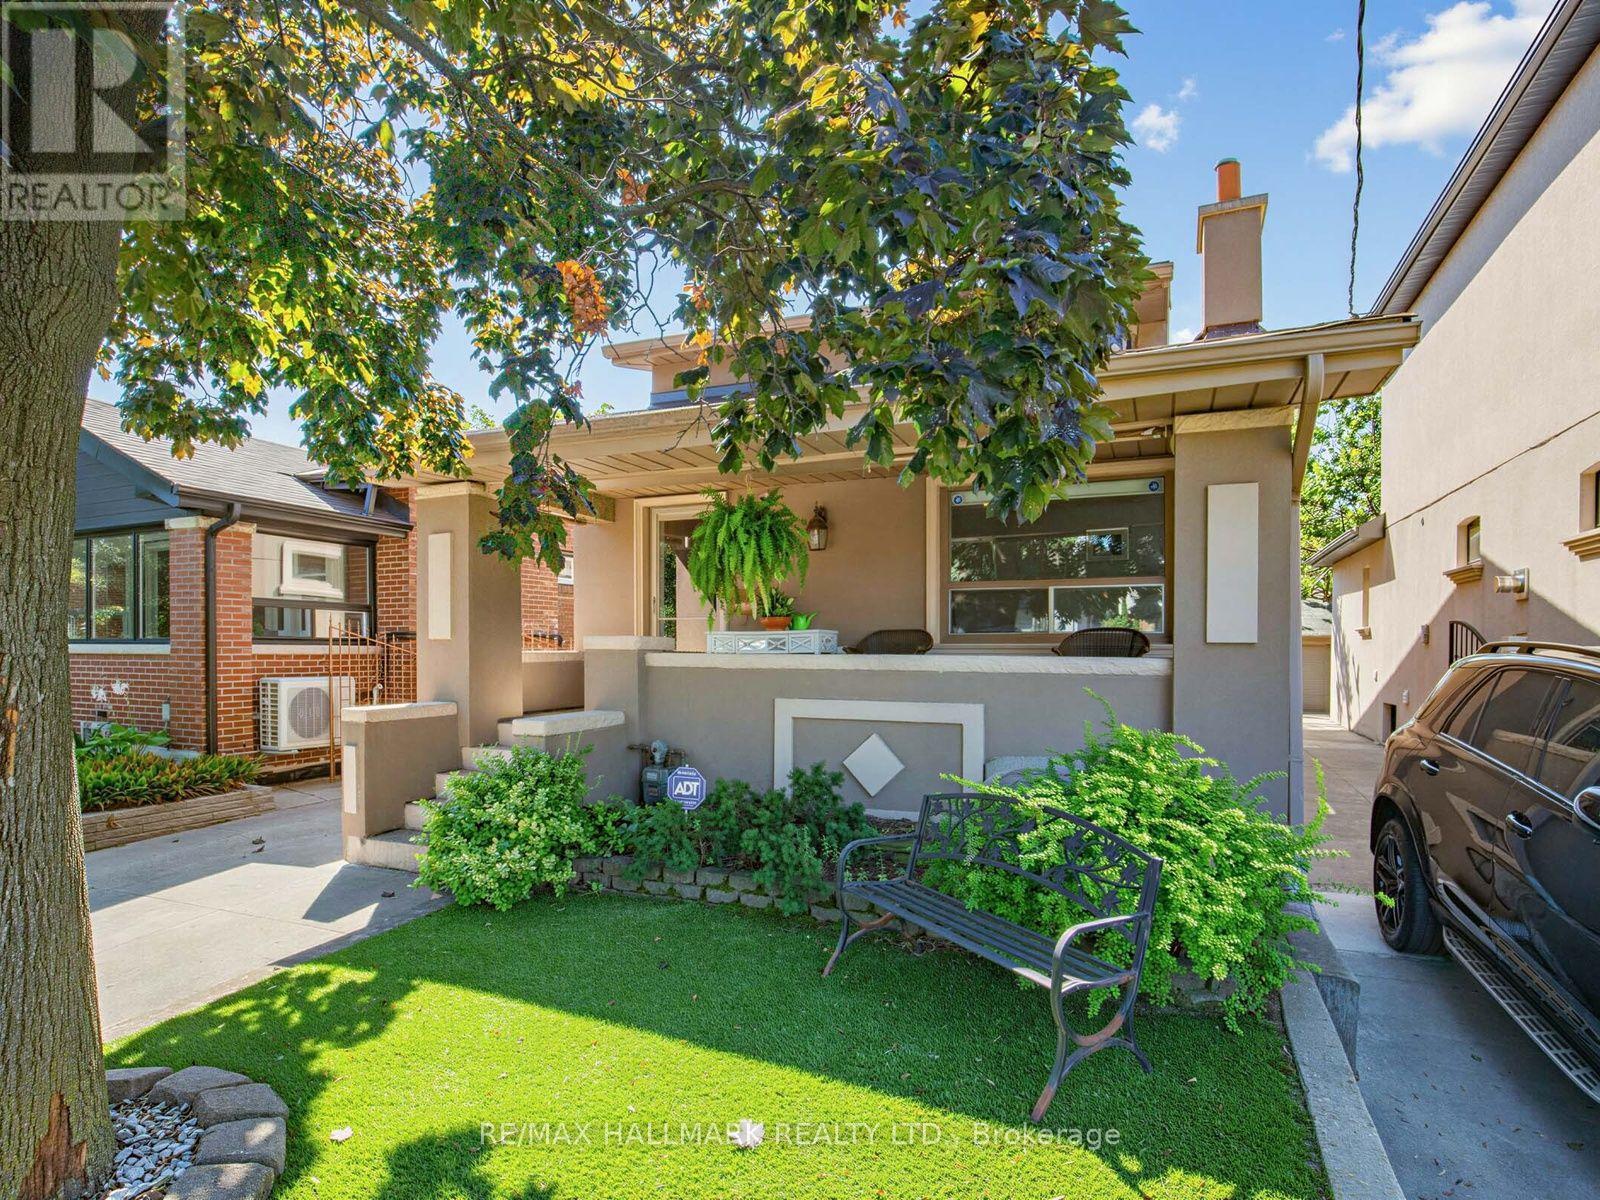
297 Strathmore Boulevard
Toronto (Danforth), Ontario M4J1P9
MLS # E13691926
Property Details
Type
Detached
Beds
5
Baths
2
Status
For Sale
More homes like this
About this property
Exceptional Parking, Spacious Bungalow & Prime East York Location! A rare find in the neighbourhood, this home offers a private driveway with parking for up to 5 cars, plus a separate garage, providing a total of 6 parking spaces. This spacious 3+2 bedroom, 2-bathroom bungalow offers a versatile layout with plenty of room for the whole family. The welcoming front porch leads into a bright main floor featuring a comfortable living room, open-concept kitchen and dining area, 3 bedrooms and a full bathroom. The finished basement, with its separate entrance, provides excellent flexibility with a very large recreation room, second kitchen, 2 additional bedrooms, full bathroom, laundry room and cold room, ideal for extended family, guests or additional living space.Step outside to enjoy the large private backyard, perfect for relaxing, entertaining and family gatherings. Located just a short walk from Greenwood and Coxwell subway stations, with excellent schools, parks, trendy shops, cafés and restaurants along the vibrant Danforth all close by. A fantastic opportunity to own a spacious and highly functional home in a truly walkable East York community!
Mortgage Estimate
Estimated monthly payment
Calculating…
Estimate only. Taxes, insurance, condo fees, and lender terms are not included.
Monthly costs to verify
Property taxes: about $473/month based on listed annual taxes.
Estimate only. Confirm taxes, condo/maintenance fees, insurance, utilities, and lender terms before making decisions.
Rooms
| Room | Level | Dimensions |
|---|---|---|
| Living room | Main level | 3.47 x 3.02 |
| Cold room | Basement | 5.71 x 1.92 |
| Kitchen | Main level | 5.93 x 3.02 |
| Primary Bedroom | Main level | 4.26 x 3.25 |
| Bedroom 2 | Main level | 3.41 x 2.46 |
| Bedroom 3 | Main level | 3.35 x 3 |
| Recreational, Games room | Basement | 6.24 x 5.8 |
| Kitchen | Basement | 5.8 x 6.24 |
| Bedroom 4 | Basement | 2.8 x 2.58 |
| Bedroom 5 | Basement | 2.8 x 2.58 |
| Laundry room | Basement | 3.42 x 2.89 |
Facts & Location
Parking
6 spaces
Lot Size
30.8 x 100 FT
Annual Taxes
$5,670
Listing data
Listing information is provided for personal, non-commercial use and should be independently verified before making real estate decisions.
Last refreshed: Sep 11, 2026 4:16 AM
Explore nearby searches
SEO-friendly searches for this area, property type, and nearby neighbourhoods.
Similar Properties
More nearby listings that may fit the same search.
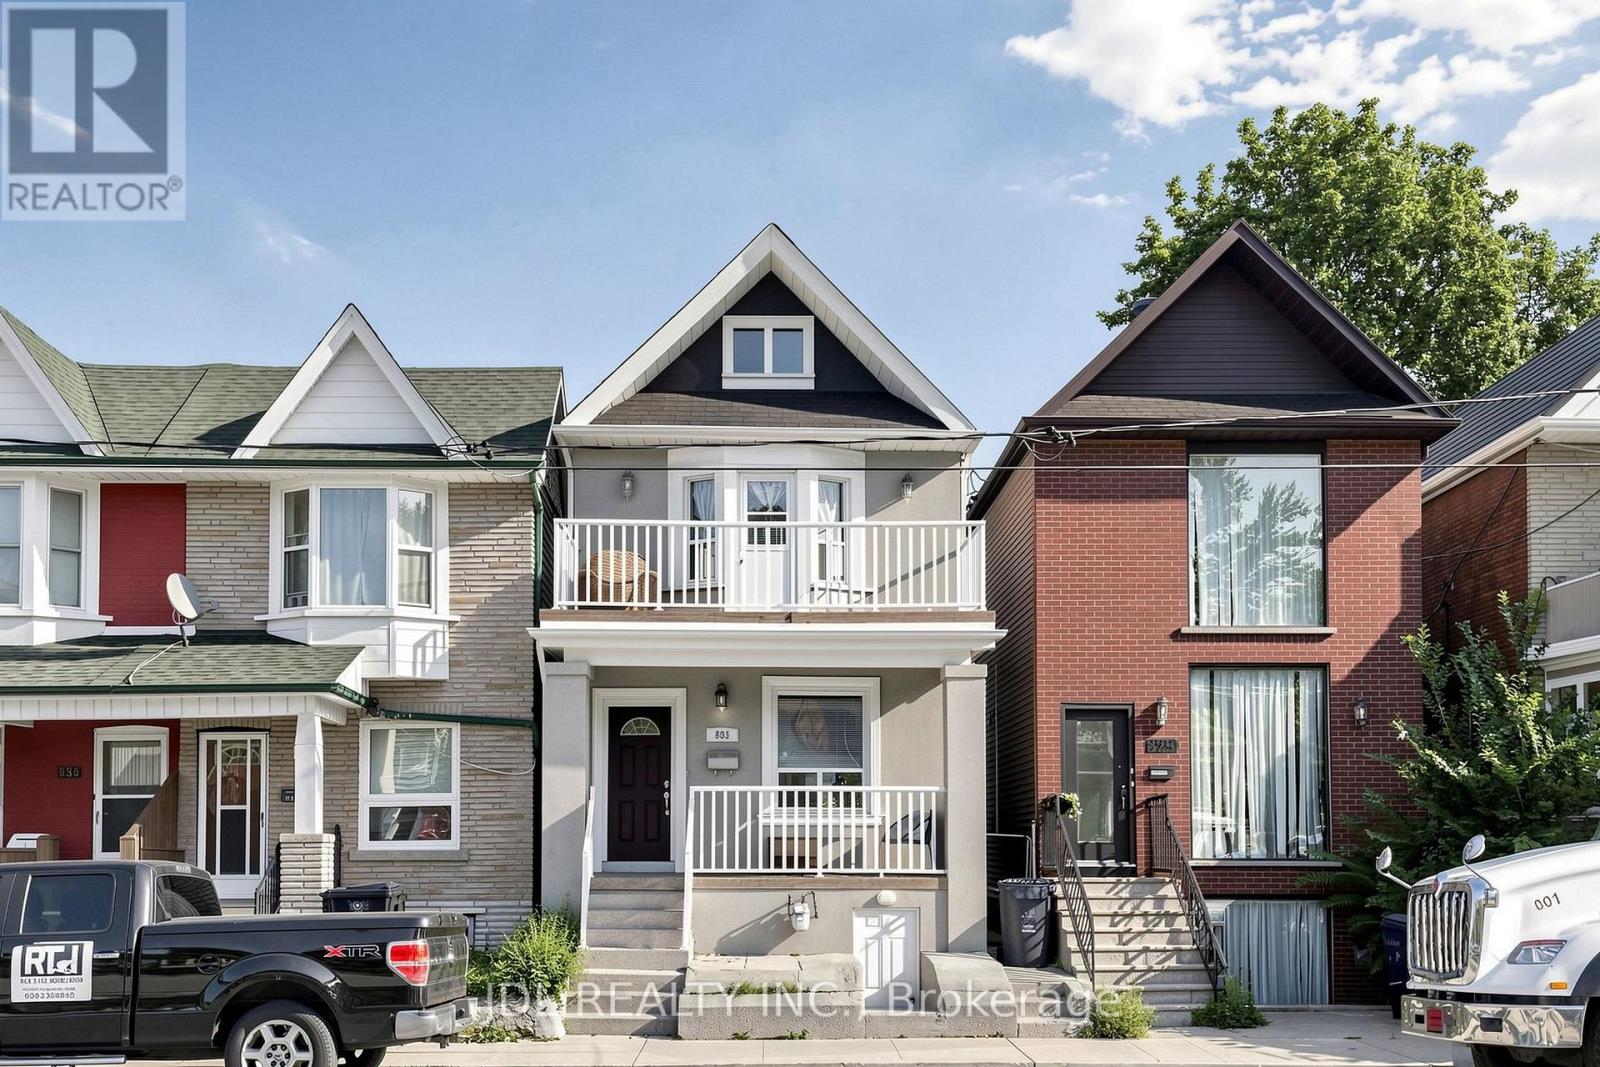
$1,280,000
831 Pape Avenue
Toronto (Danforth) · MLS # E13689026
4 bed · 3 bath
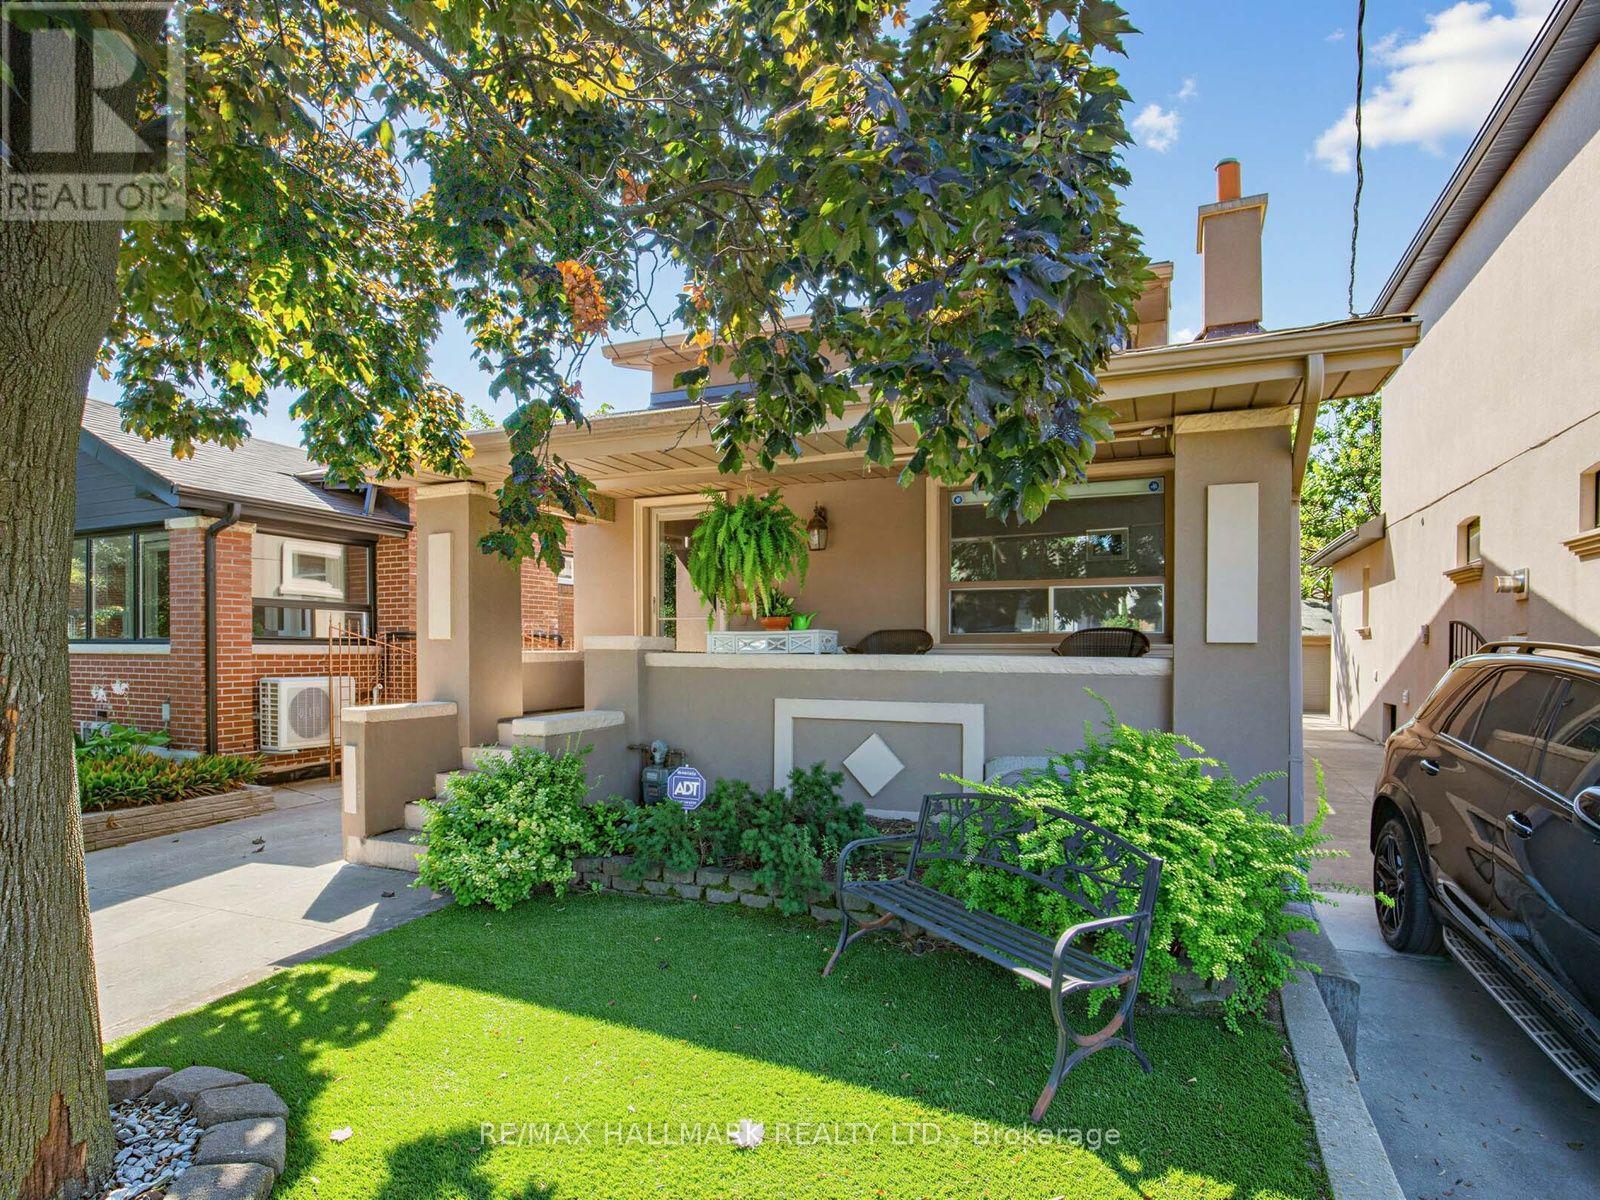
$1,289,000
297 Strathmore Boulevard
Toronto (Danforth) · MLS # E13773548
5 bed · 2 bath
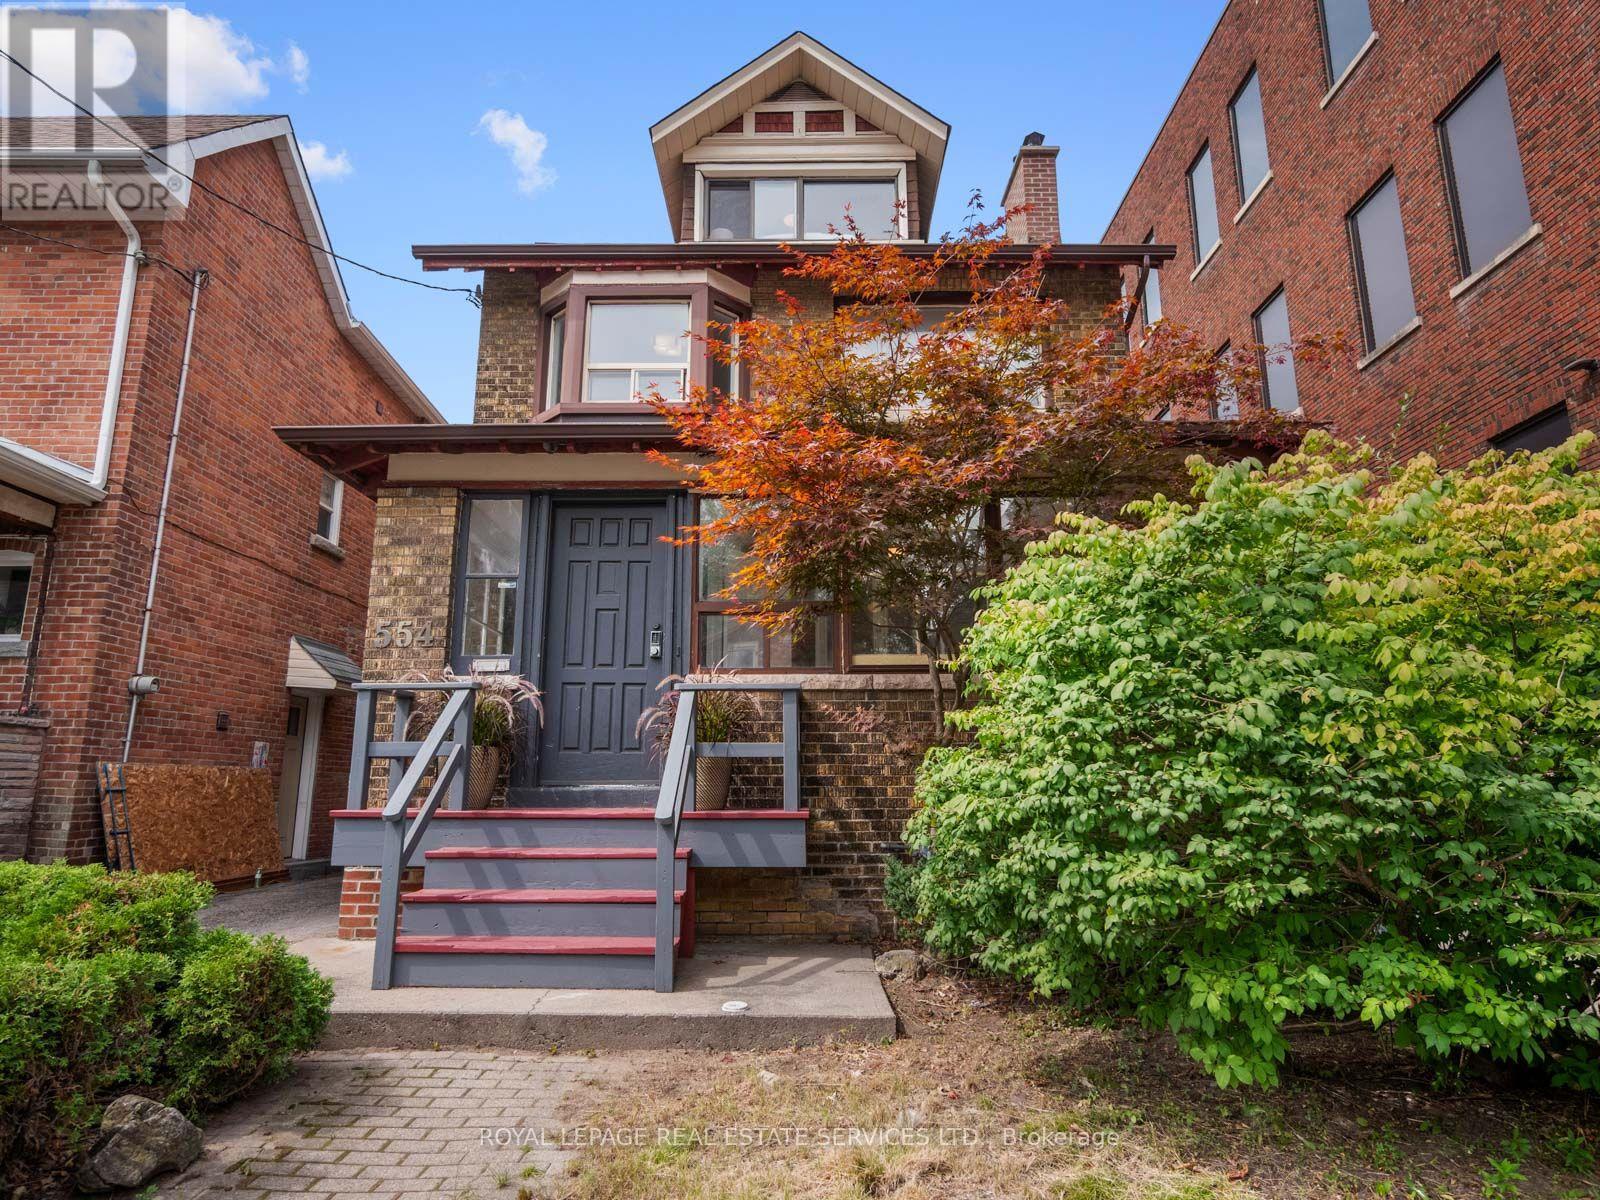
$1,399,000
554 Runnymede Road
Toronto (Runnymede-Bloor West Village) · MLS # W13752374
6 bed · 5 bath · 3,374 sq ft