Videos & Virtual Tours
Open available video, 3D tour, or virtual-tour media for this listing.
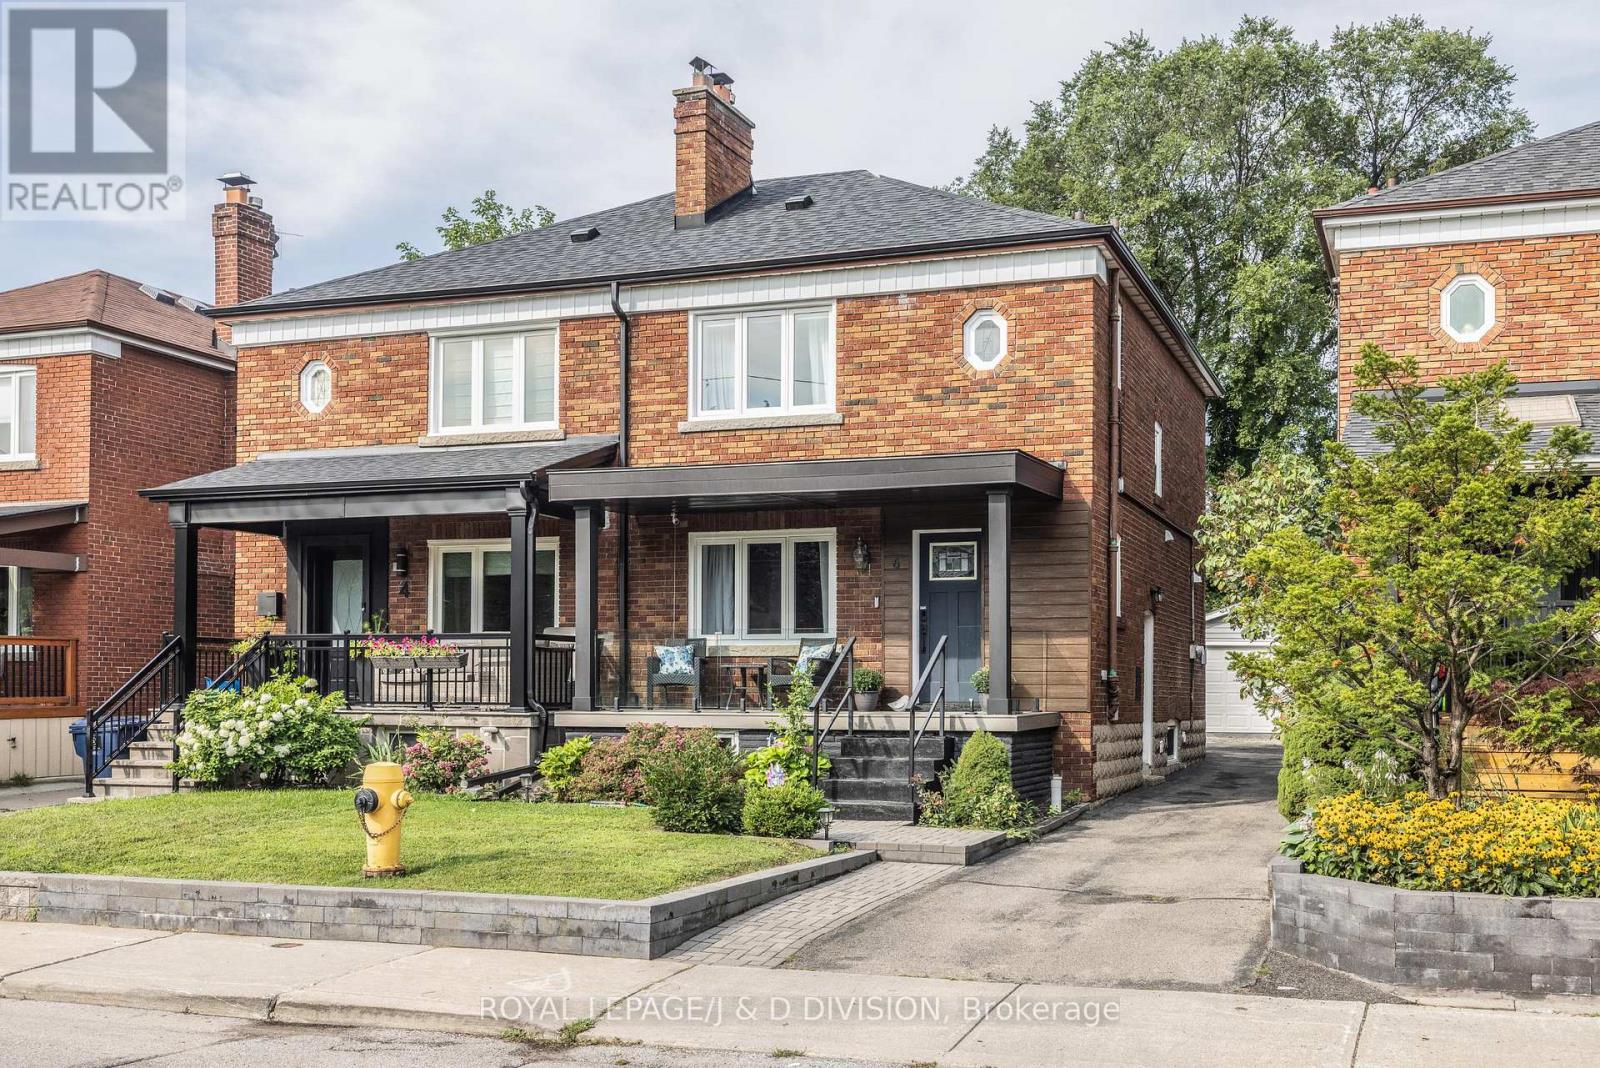
6 Lankin Boulevard
Toronto (Danforth Village-East York), Ontario M4J4W8
MLS # E13697940
Property Details
Type
Semi-Detached
Beds
4
Baths
3
Status
For Sale
More homes like this
About this property
*Open House Weekend - Saturday August 22nd & Sunday August 23rd @ 2pm-4pm!* Beautifully situated on a quiet tree-lined street in East Danforth, this is a wonderful wide semi. Totally and stylishly renovated with recent updates. Open concept living room/dining room and stunning kitchen with large center island and oversized breakfast bar for four people. The kitchen walks out to a new deck and a lovely west facing garden. Rare powder room on main floor and stackable laundry. On the second floor, there are three generously sized bedrooms, and a luxurious five-piece washroom. The lower level has a separate side entrance, and it could be rented as a basement apartment or used as an in-law suite. It features one bedroom, renovated kitchen, recreation room, three-piece washroom, and separate laundry. Parking for two cars; one in the detached garage (with power) and one in front of the garage. Memorial Park is just around the corner with its weekly farmer's market, the Toronto Public Library offers numerous programs, and Dieppe Park, just a few blocks away, offers an ice skating rink in the winter and a baseball diamond/soccer field plus a playground and splash pad in the summer. Shops at Donlands/O'Connor and along the Danforth are just a walk away. Conveniently located just a walk to Coxwell subway station and Michael Garron Hospital, and easy access to the DVP. Just a short walk away from all area schools. Enjoy this great family home with numerous improvements by the current owner.
Mortgage Estimate
Estimated monthly payment
Calculating…
Estimate only. Taxes, insurance, condo fees, and lender terms are not included.
Monthly costs to verify
Property taxes: about $480/month based on listed annual taxes.
Estimate only. Confirm taxes, condo/maintenance fees, insurance, utilities, and lender terms before making decisions.
Rooms
| Room | Level | Dimensions |
|---|---|---|
| Living room | Main level | 5.51 x 3.47 |
| Other | Basement | 4.71 x 1.84 |
| Dining room | Main level | 3.52 x 2.19 |
| Kitchen | Main level | 5.51 x 2.79 |
| Primary Bedroom | Second level | 3.44 x 3.16 |
| Bedroom 2 | Second level | 3.61 x 2.84 |
| Bedroom 3 | Second level | 3.61 x 2.5 |
| Kitchen | Basement | 4.37 x 1.87 |
| Family room | Basement | 3.5 x 3.29 |
| Bedroom | Basement | 3.35 x 2.44 |
| Laundry room | Basement | 3.11 x 1.87 |
Facts & Location
Parking
2 spaces
Lot Size
23.9 x 104.4 FT
Annual Taxes
$5,763
Listing data
Listing information is provided for personal, non-commercial use and should be independently verified before making real estate decisions.
Last refreshed: Aug 24, 2026 4:31 AM
Explore nearby searches
SEO-friendly searches for this area, property type, and nearby neighbourhoods.
Similar Properties
More nearby listings that may fit the same search.
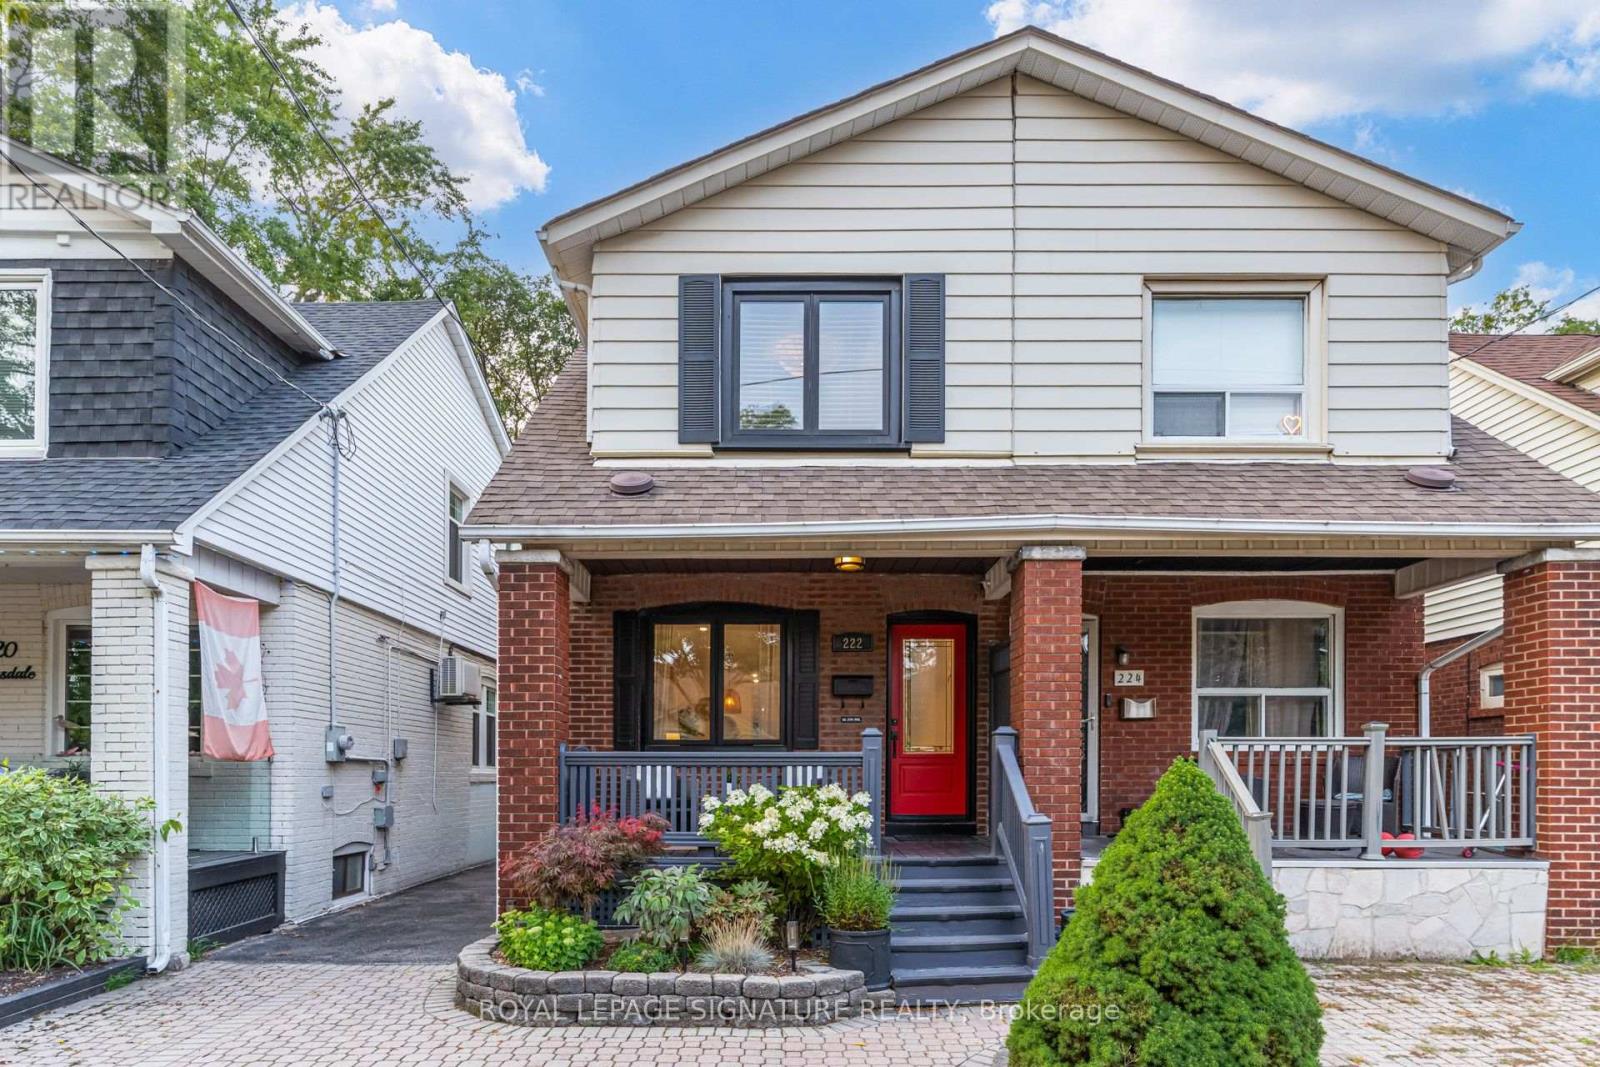
$1,330,000
222 Queensdale Avenue
Toronto (Danforth Village-East York) · MLS # E13699170
3 bed · 2 bath
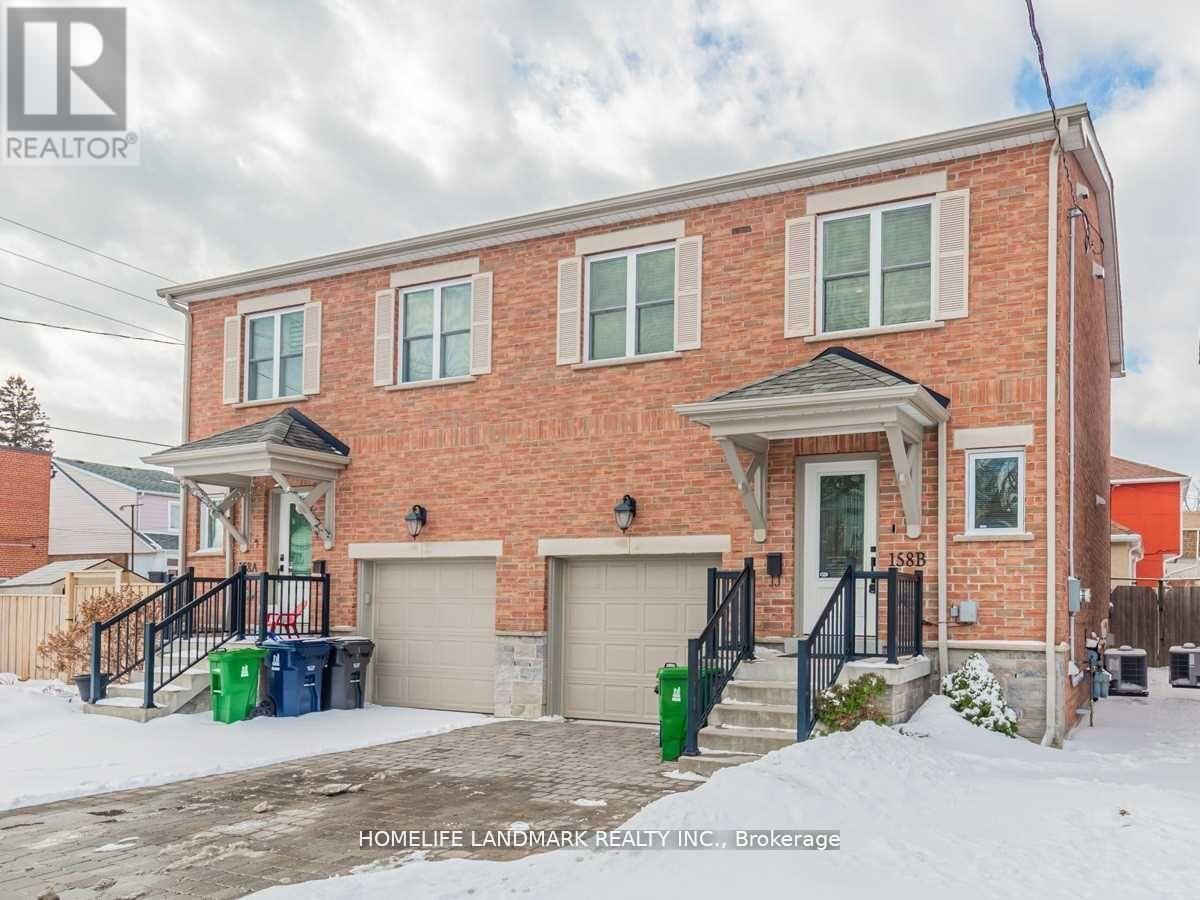
$1,358,000
158b Glebemount Avenue
Toronto (Danforth Village-East York) · MLS # E13630604
3 bed · 3 bath
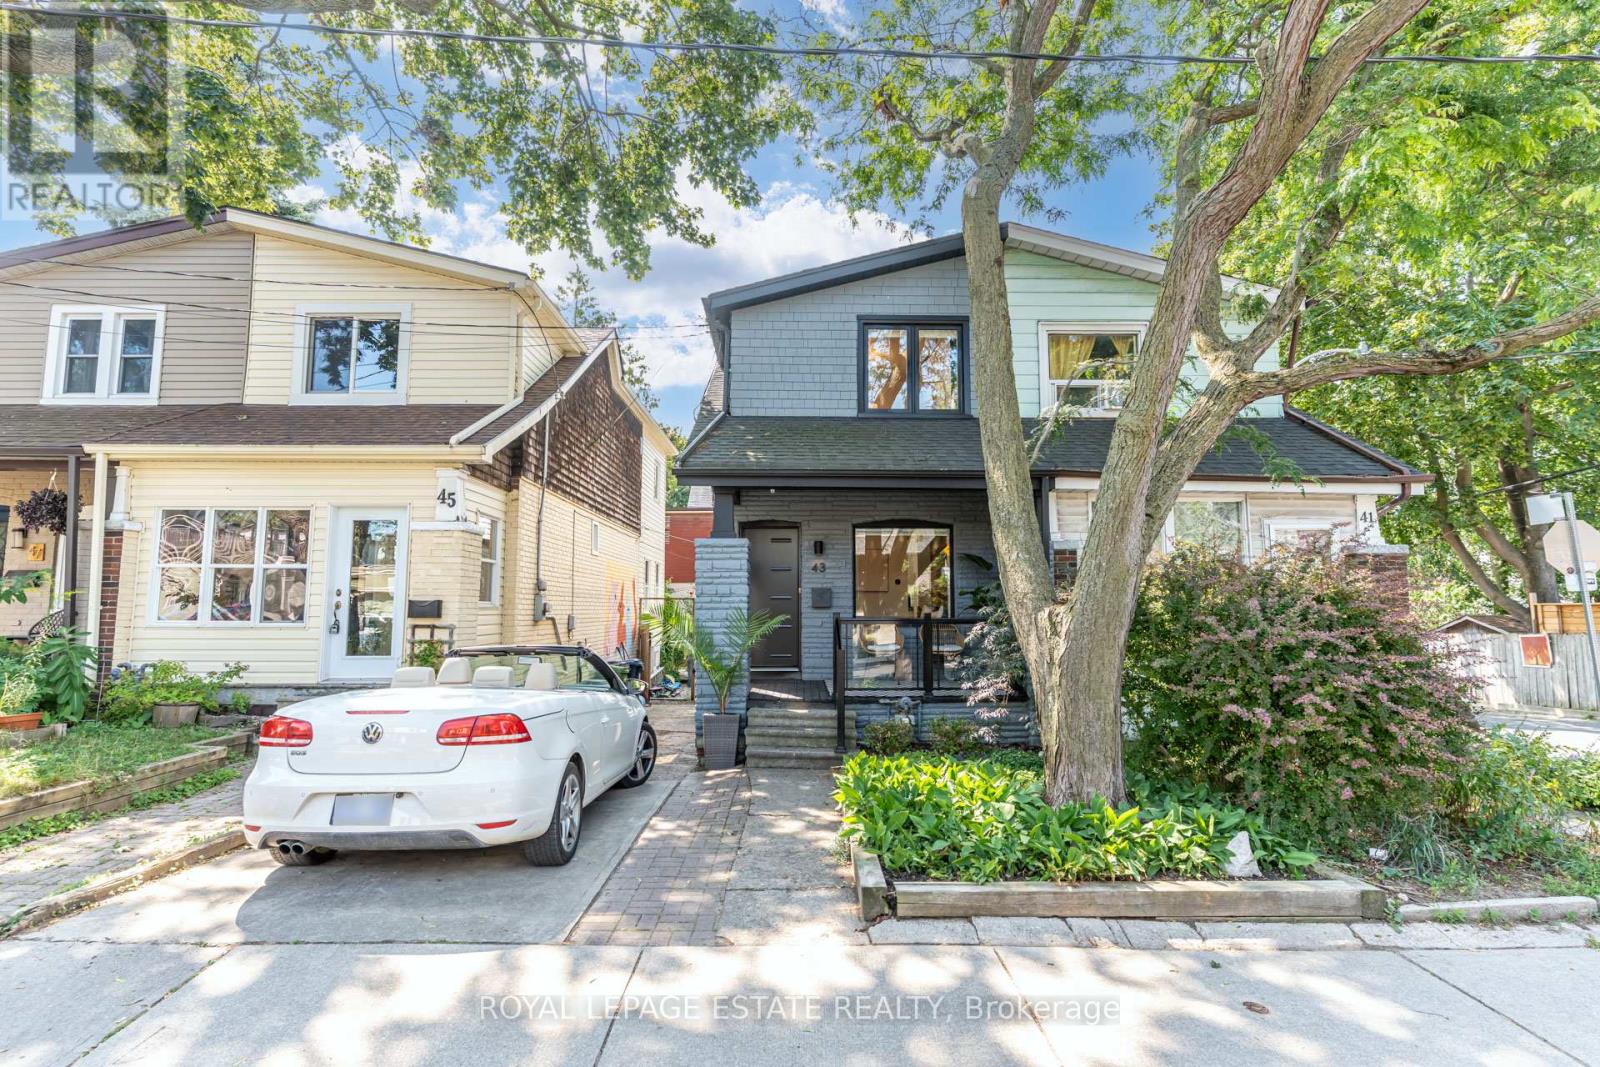
$988,000
43 Fairford Avenue
Toronto (Greenwood-Coxwell) · MLS # E13708374
3 bed · 2 bath