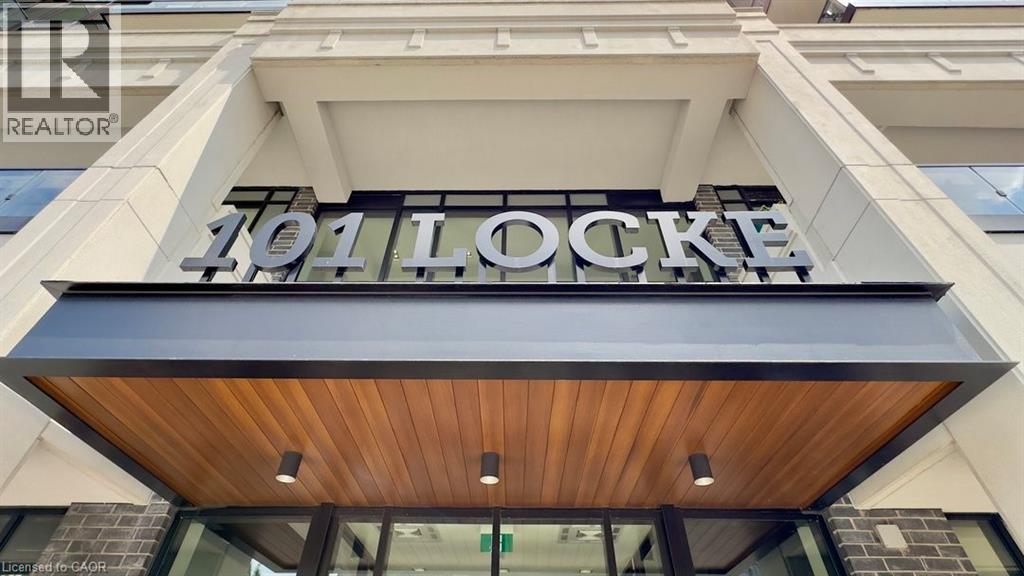
101 LOCKE Street
Hamilton, Ontario L8R2N2
MLS # 40857572
Property Details
Type
Condo Apartment
Beds
2
Baths
2
Status
For Rent
More homes like this
About this property
Welcome to The Martin, one of 101 Locke's Largest Floor Plans with 918 sq. ft. of Luxury Living Space, with an additional 545 sq. ft. of Personal, Private Outdoor Space, the largest balcony in the entire building! This 2 Bedroom, 2 Full Bathroom unit includes 1 Underground Parking spot & a large Storage Locker. With N/E Exposure and Floor to Ceiling windows, you get the perfect amount of natural light. Upgraded with matte large format tiles, ceiling height kitchen cupboards with glass display cabinets & a large island, quartz countertops, coffered bedroom ceilings with hardwood floors, custom shower glass door, and upgraded trim & door package, you can feel the quality of finishings through-out. Both Bedrooms and living room have access to your large, wrap-around balcony, with loads of space for multiple seating areas. Skirted with a gorgeous concrete railing, you'll have privacy from the street and beautiful sunrise views. The building's amenities are just an added bonus to this unit, with a gorgeous rooftop lounge and bar with panoramic city views, TV's, ping-pong table, fully-equipped gym, sauna, outdoor pilates deck, and a large outdoor patio with gas fireplace, BBQ's, high tops, dining tables and plenty of comfy seating options. Main floor amenities include a secured bicycle room and yes, a dog wash! Immediate possession available, 1 year minimum lease, 1st & Last required. Non-smoking unit, no pets preferred.
Rent Affordability
Affordability guide
Enter income
A common guideline is keeping rent near 30% of gross monthly income. This is an estimate only.
Rooms
| Room | Level | Dimensions |
|---|---|---|
| Foyer | Main level | x |
| 4pc Bathroom | Main level | x |
| Bedroom | Main level | 10'6'' x 9'9'' |
| Full bathroom | Main level | x |
| Primary Bedroom | Main level | 9'10'' x 11'6'' |
| Kitchen | Main level | 19'10'' x 14'1'' |
Facts & Location
Interior Size
918 sq ft
Parking
1 spaces
Year Built
2019
Listing data
Listing information is provided for personal, non-commercial use and should be independently verified before making real estate decisions.
Last refreshed: Aug 23, 2026 6:30 PM
Explore nearby searches
SEO-friendly searches for this area, property type, and nearby neighbourhoods.
Similar Properties
More nearby listings that may fit the same search.
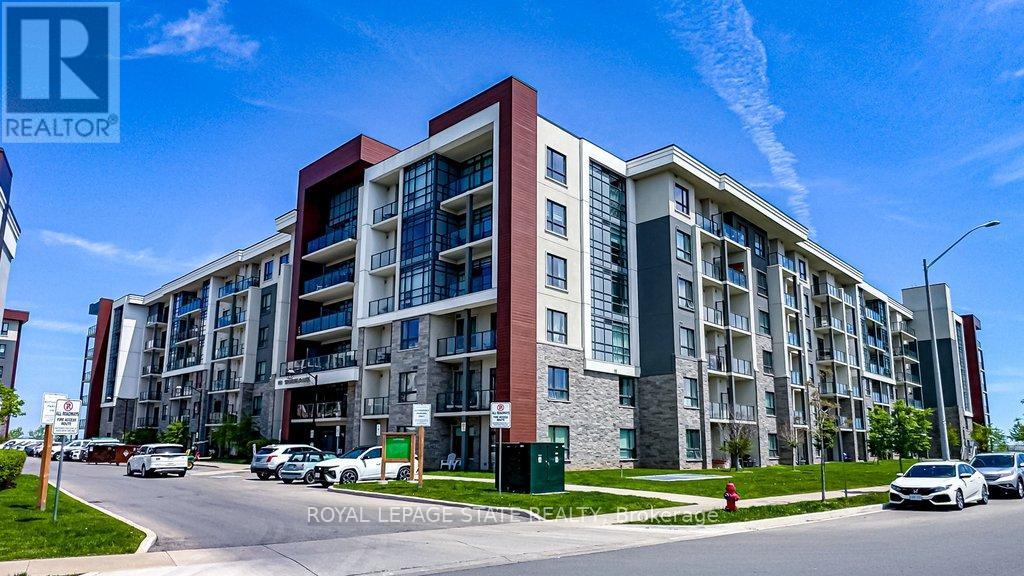
$2,995/mo
101 Shoreview Place
Hamilton (Stoney Creek) · MLS # X13505096
3 bed · 2 bath · 900 sq ft
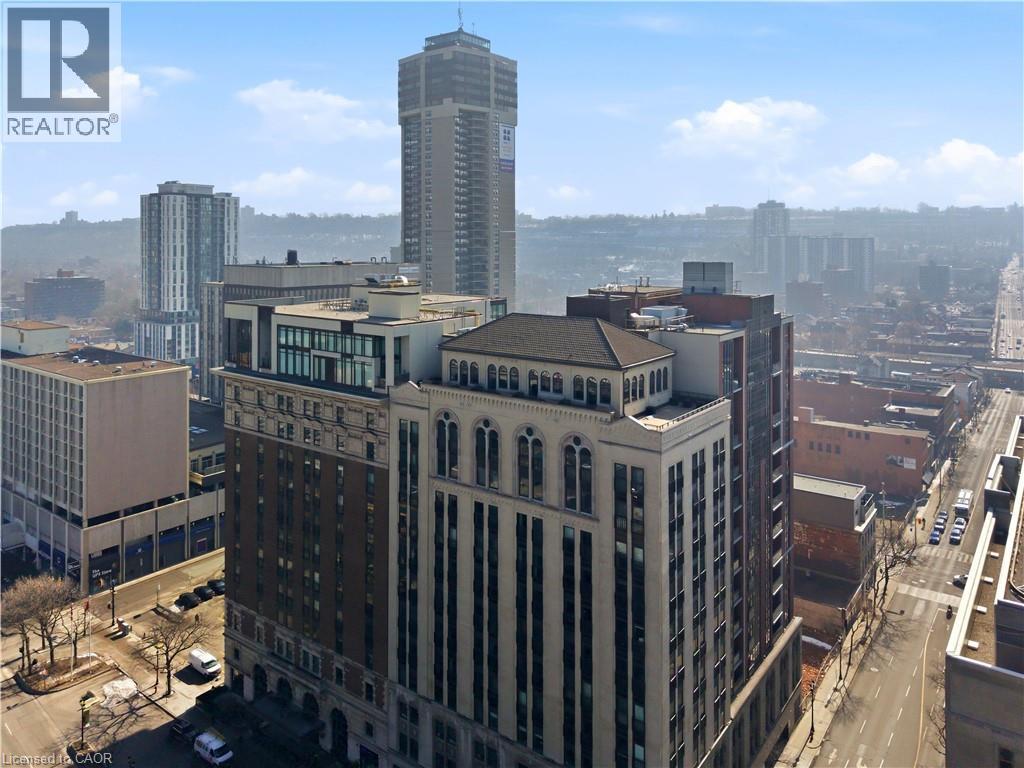
$3,000/mo
118 KING STREET EAST
Hamilton · MLS # 40826188
2 bed · 1 bath · 1,039 sq ft
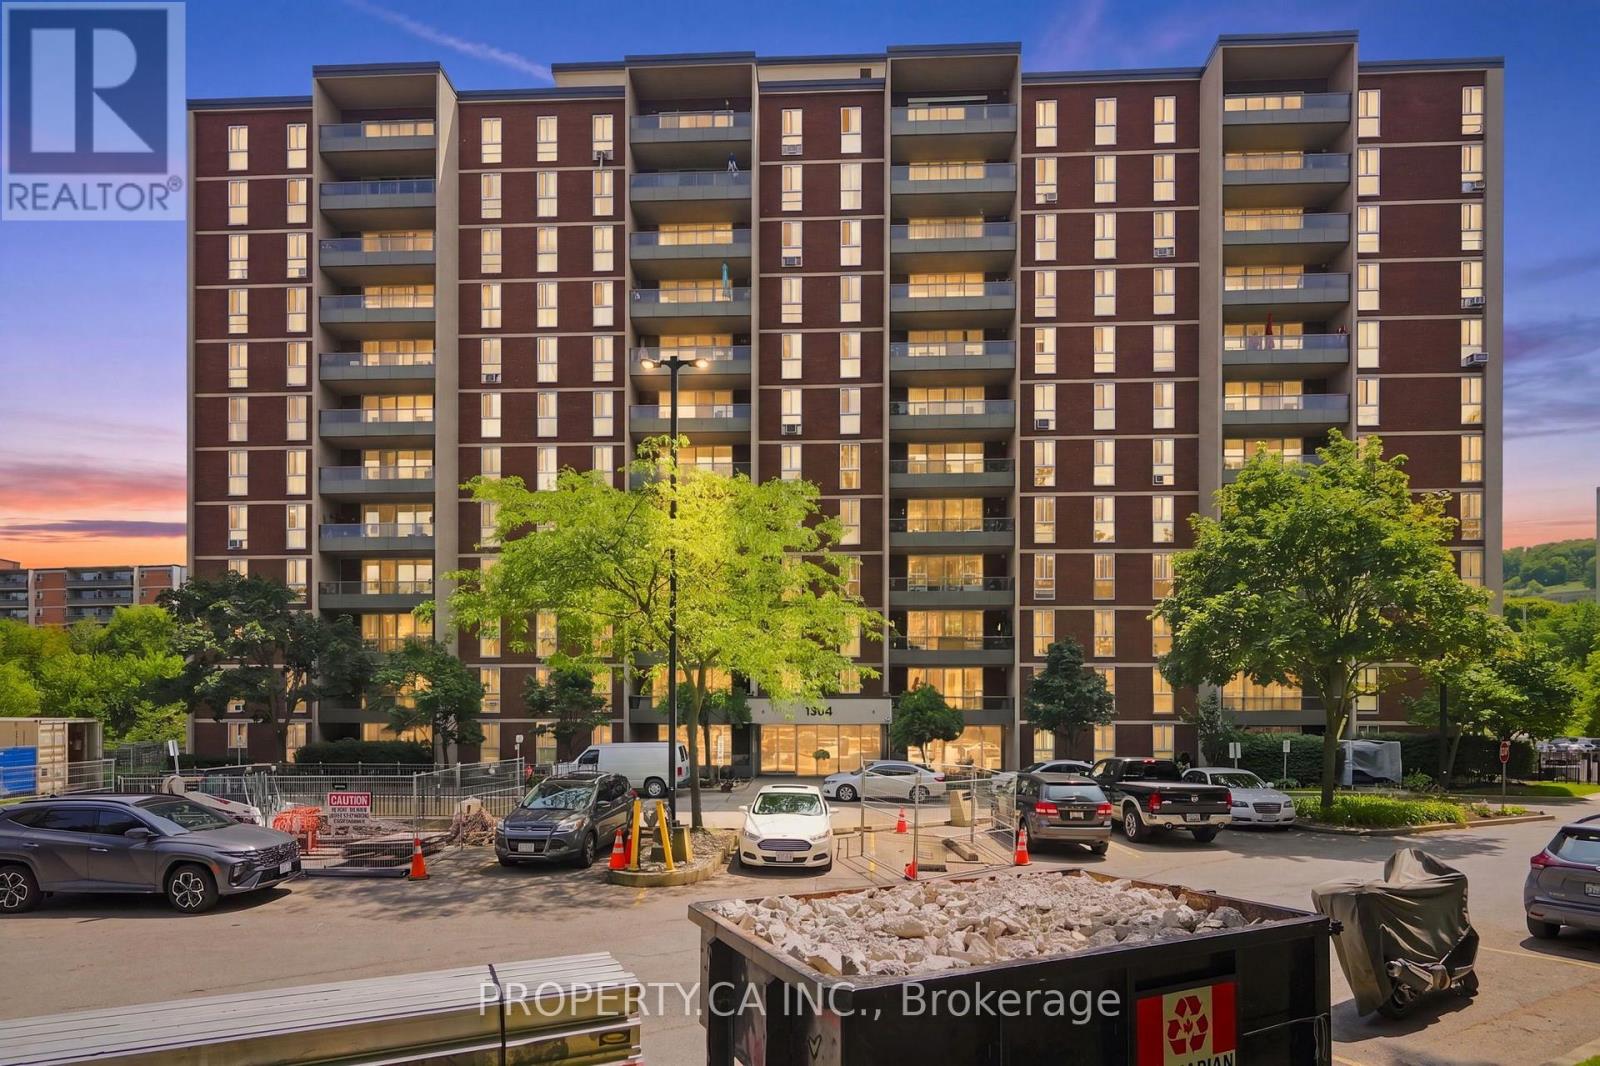
$3,000/mo
1964 Main Street
Hamilton (Ainslie Wood) · MLS # X13598840
3 bed · 2 bath