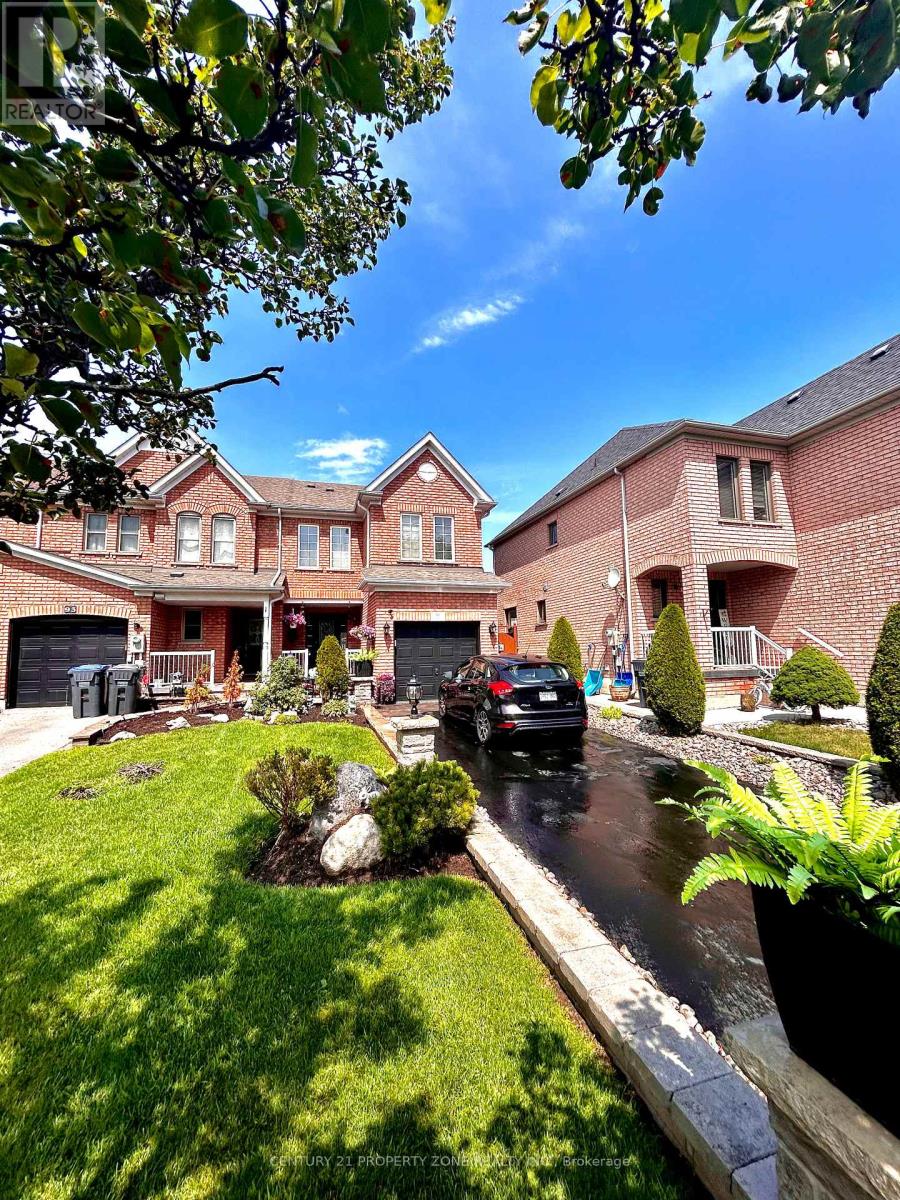
91 Monaco Court
Brampton (Fletcher's Meadow), Ontario L7A1X2
MLS # W13704750
Property Details
Type
Townhouse
Beds
4
Baths
4
Status
For Sale
More homes like this
About this property
Welcome to this beautifully renovated 3+1 bedroom, 4-bathroom home, located in one of Brampton's most desirable family-friendly neighbourhoods. This stunning property has been extensively updated from top to bottom and offers exceptional curb appeal with professionally completed stonework, a luxurious stone driveway, and concrete surrounding the entire home.Step inside to discover elegant hardwood flooring throughout the main and upper levels,complemented by a beautifully refinished hardwood staircase. The bright, open-concept mainfloor is enhanced with stylish pot lights throughout and seamlessly connects the living,dining, and family areas, creating the perfect space for entertaining. The fully renovated modern kitchen features quality finishes and is designed for both style and functionality.The fully landscaped backyard is maintenance-free, complete with concrete throughout, a gorgeous gazebo for outdoor enjoyment, and a spacious storage shed. The fully renovated finished basement features pot lights throughout and offers excellent versatility, including an additional bedroom, full bathroom, and the potential for a comfortable in-law suite oradditional living space.Conveniently located close to top-rated schools, parks, shopping, public transit, and a widevariety of restaurants and amenities, this move-in-ready home offers the perfect blend of luxury, comfort, and convenience. A true turnkey opportunity you won't want to miss! Three full washrooms fully renovated, stairs were redone, pot lights all over main floor, crown molding was one all over the bedrooms brand new trim and baseboards upgraded, hallways and main floor, backyard removed all grass and included cement allover.
Mortgage Estimate
Estimated monthly payment
Calculating…
Estimate only. Taxes, insurance, condo fees, and lender terms are not included.
Monthly costs to verify
Property taxes: about $432/month based on listed annual taxes.
Estimate only. Confirm taxes, condo/maintenance fees, insurance, utilities, and lender terms before making decisions.
Rooms
| Room | Level | Dimensions |
|---|---|---|
| Primary Bedroom | Second level | 5.94 x 3.81 |
| Bedroom 2 | Second level | 4.26 x 2.95 |
| Bedroom 3 | Third level | 3.04 x 2.89 |
| Living room | Main level | 4.26 x 3.88 |
| Dining room | Main level | 3.35 x 3.2 |
| Kitchen | Main level | 3.3 x 2.54 |
| Eating area | Main level | 2.54 x 3.04 |
Facts & Location
Parking
5 spaces
Lot Size
25.3 x 140.9 FT
Annual Taxes
$5,189
Listing data
Listing information is provided for personal, non-commercial use and should be independently verified before making real estate decisions.
Last refreshed: Oct 5, 2026 3:17 AM
Explore nearby searches
SEO-friendly searches for this area, property type, and nearby neighbourhoods.
Similar Properties
More nearby listings that may fit the same search.
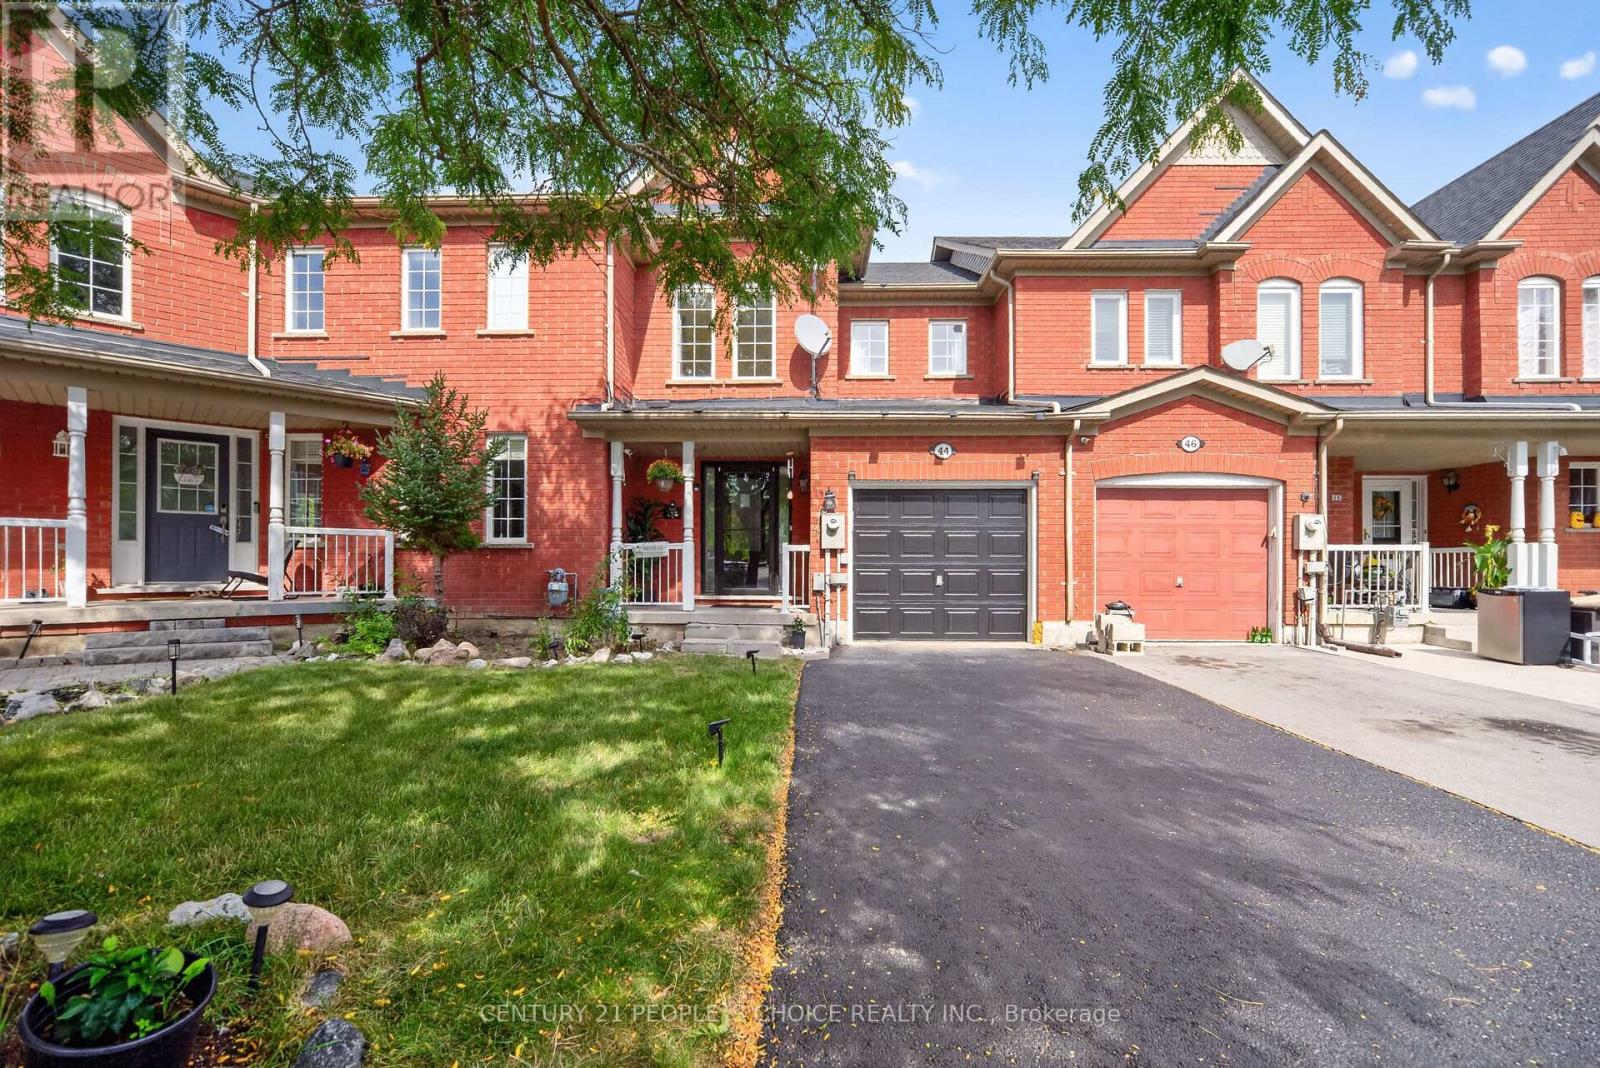
$739,000
44 Monaco Court
Brampton (Fletcher's Meadow) · MLS # W13859640
4 bed · 4 bath
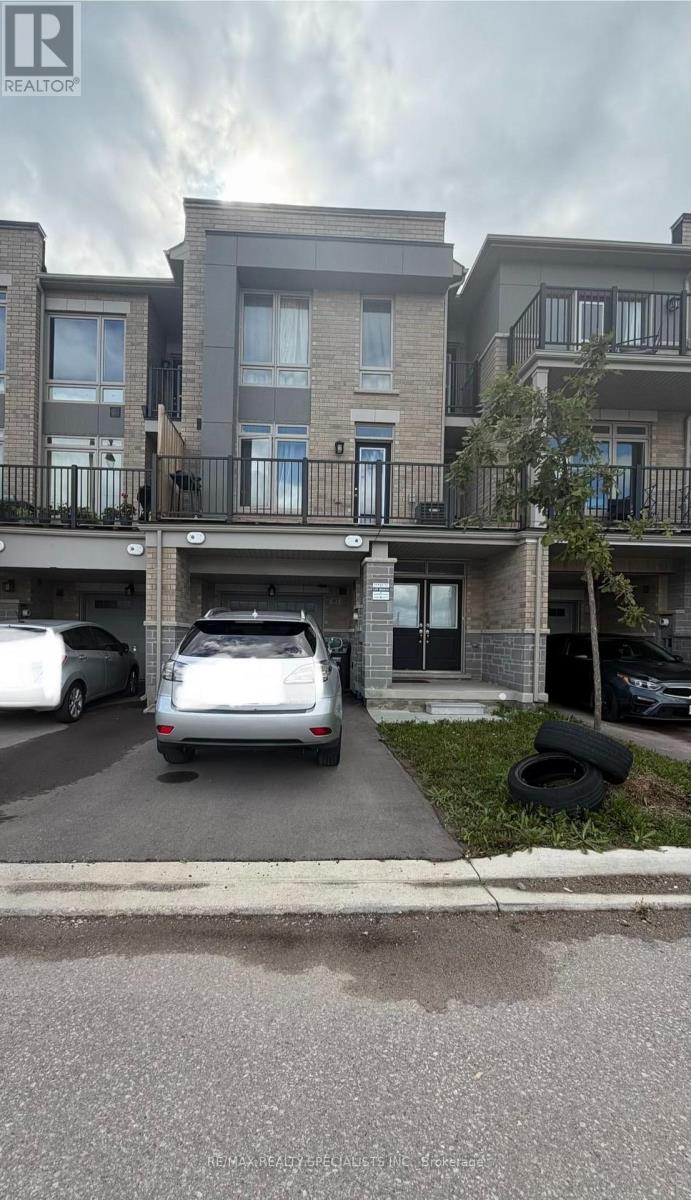
$729,999
80 Donald Ficht Crescent
Brampton (Northwest Brampton) · MLS # W13852528
3 bed · 3 bath
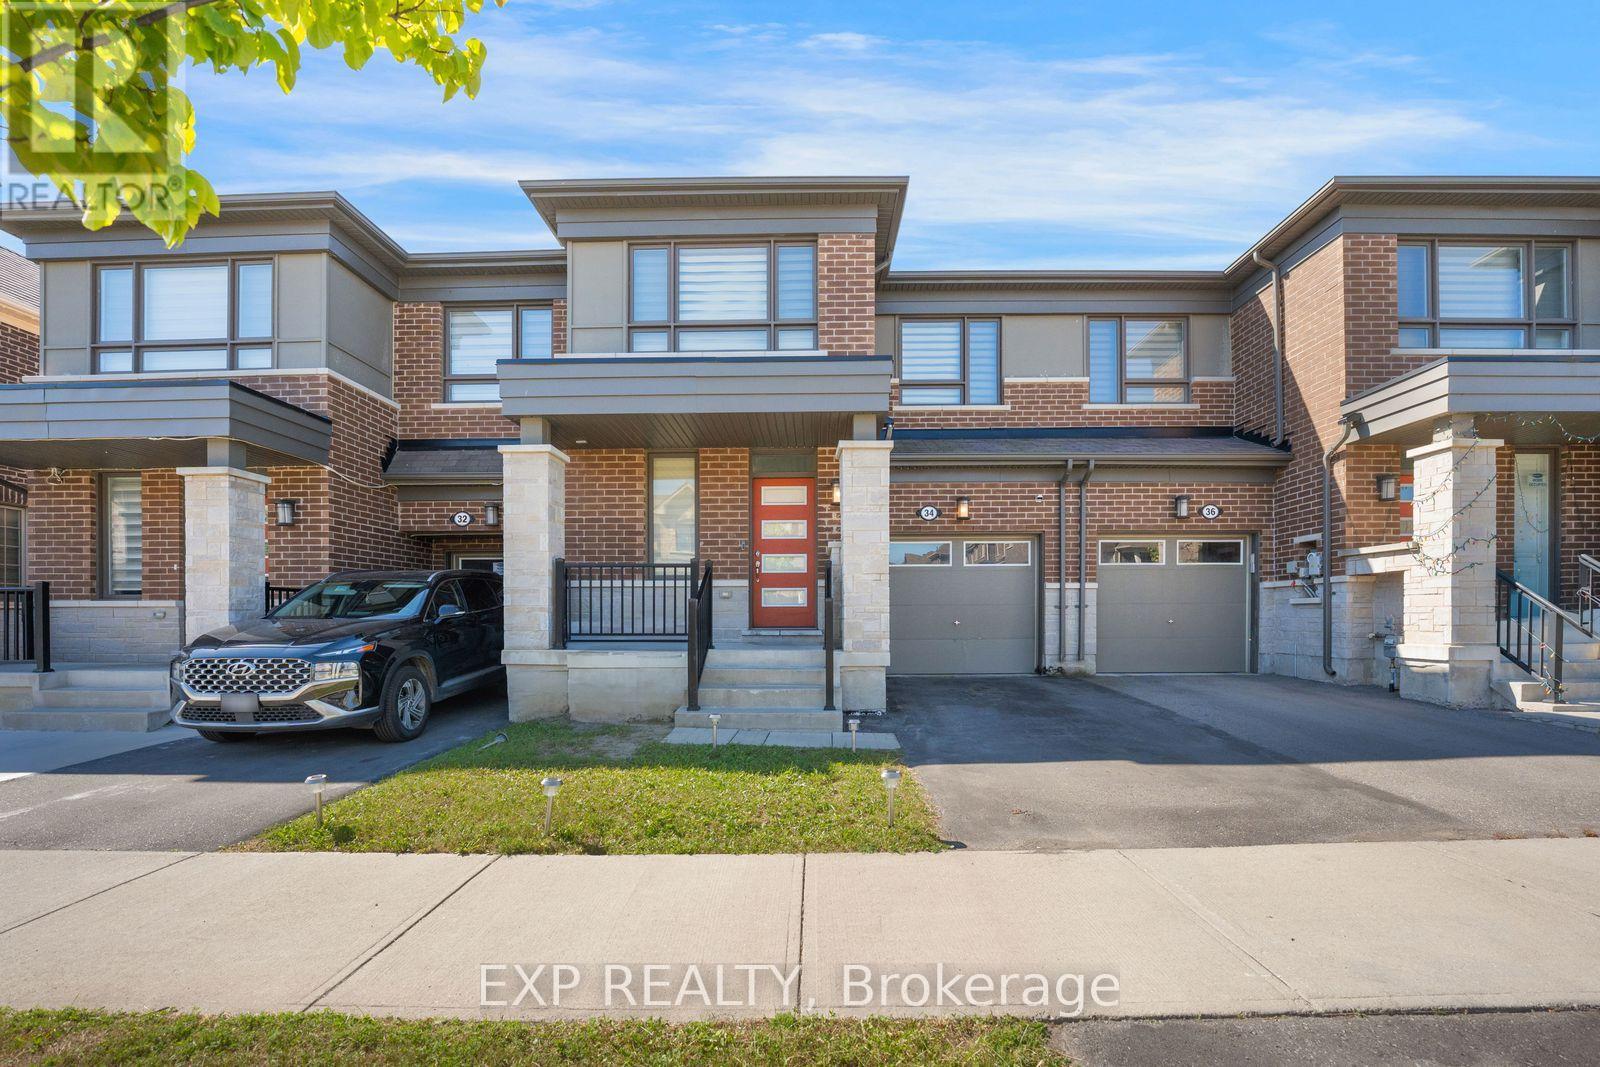
$699,999
34 Circus Crescent
Brampton (Northwest Brampton) · MLS # W13852772
3 bed · 3 bath