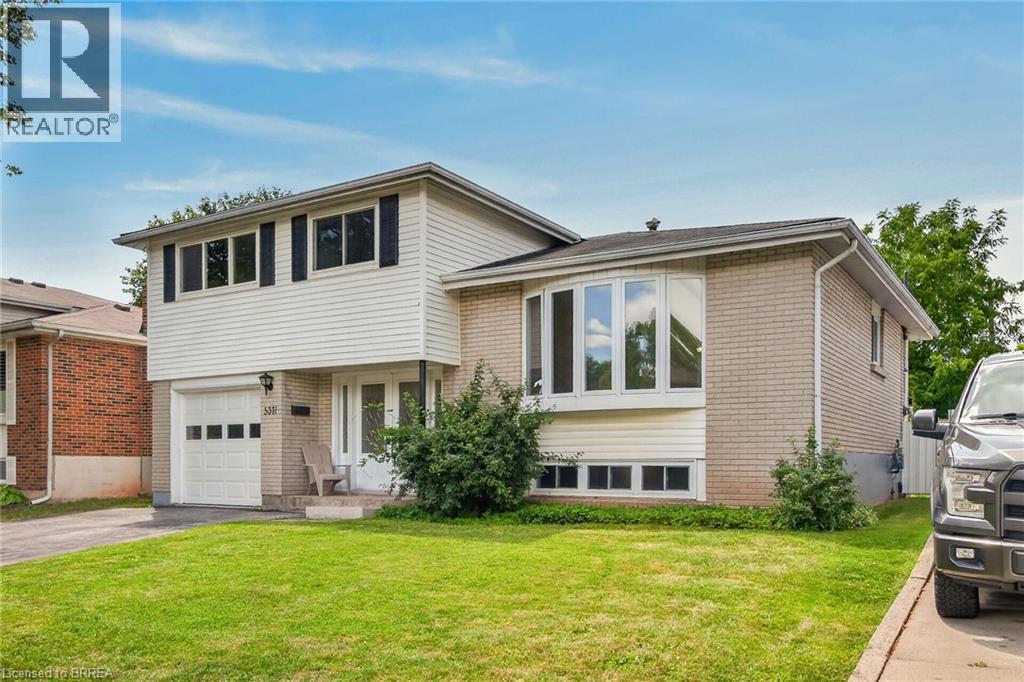
5371 RIVERSIDE Drive
Burlington, Ontario L7L3X9
MLS # 40856171
Property Details
Type
Detached
Beds
4
Baths
1
Status
For Sale
More homes like this
About this property
Welcome to 5371 Riverside Drive in sought after South Burlington. This spacious 4 level side split with 4 bedrooms is located just minutes from the Oakville border, Lake Ontario, Appleby GO Station, the 403, Bronte Village and more. Tastefully updated front entrance doors open to a large foyer with access to the attached garage and leading to the main floor family room with built-in shelving and a door out to the fenced pool size backyard. The open layout living room-dining room area has lots of space and natural light, the eat in kitchen completes this level. Upstairs there are 4 bedrooms all on the same floor and a 4pc bathroom. The lower level features a big rec room, laundry room and storage space. Updates include the furnace and central air in 2019, front and back steel doors, R50 insulation and several updated windows. This house has good bones and needs some cosmetic updates and elbow grease. Original hardwood in the living room, dining room and all 4 bedrooms. This desirable neighbourhood is known for its mature trees, nice parks, good schools and low turnover. Some photos are virtually staged.
Mortgage Estimate
Estimated monthly payment
Calculating…
Estimate only. Taxes, insurance, condo fees, and lender terms are not included.
Monthly costs to verify
Property taxes: about $448/month based on listed annual taxes.
Estimate only. Confirm taxes, condo/maintenance fees, insurance, utilities, and lender terms before making decisions.
Rooms
| Room | Level | Dimensions |
|---|---|---|
| Laundry room | Lower level | 10'2'' x 16'3'' |
| Recreation room | Lower level | 16'0'' x 17'4'' |
| 4pc Bathroom | Second level | x |
| Bedroom | Second level | 8'9'' x 10'5'' |
| Bedroom | Second level | 9'6'' x 10'5'' |
| Bedroom | Second level | 8'4'' x 11'10'' |
| Primary Bedroom | Second level | 11'10'' x 12'4'' |
| Kitchen | Main level | 8'11'' x 17'0'' |
| Living room/Dining room | Main level | 17'0'' x 19'6'' |
| Foyer | Main level | 7'8'' x 17'8'' |
| Family room | Main level | 10'0'' x 18'4'' |
Facts & Location
Interior Size
1,665 sq ft
Parking
3 spaces
Annual Taxes
$5,371
Year Built
1967
Listing data
Listing information is provided for personal, non-commercial use and should be independently verified before making real estate decisions.
Last refreshed: Aug 24, 2026 3:22 AM
Explore nearby searches
SEO-friendly searches for this area, property type, and nearby neighbourhoods.
Similar Properties
More nearby listings that may fit the same search.
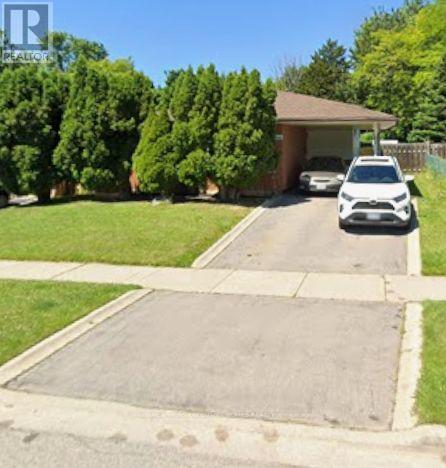
$895,000
2141 Meadowbrook Road
Burlington (Mountainside) · MLS # W13663960
3 bed · 2 bath
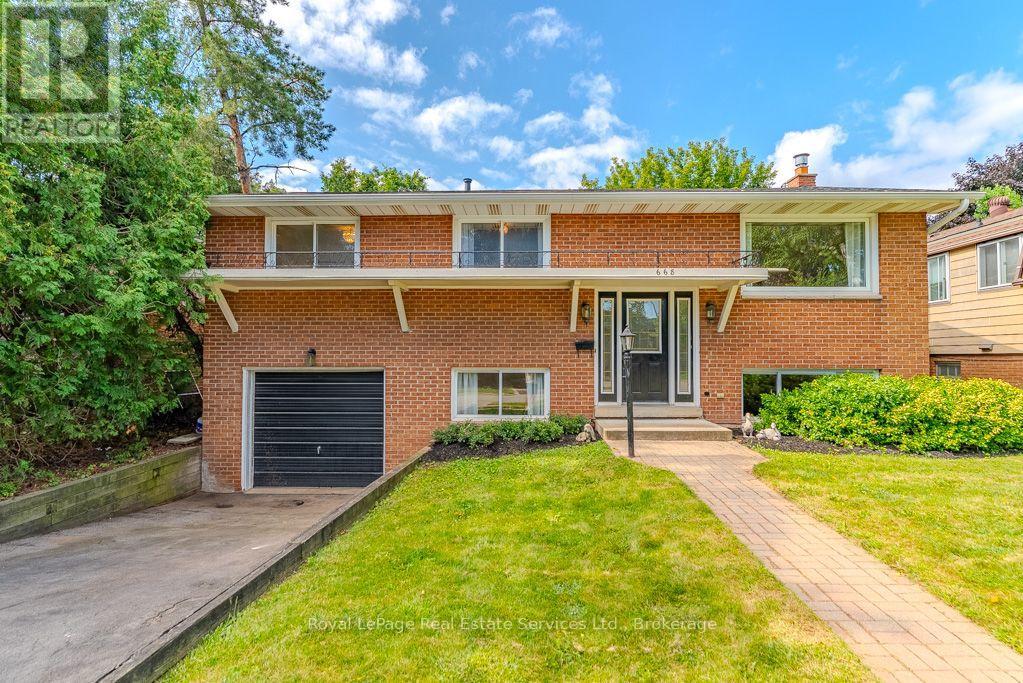
$899,000
668 Maclaren Drive
Burlington (Brant) · MLS # W13692144
4 bed · 2 bath
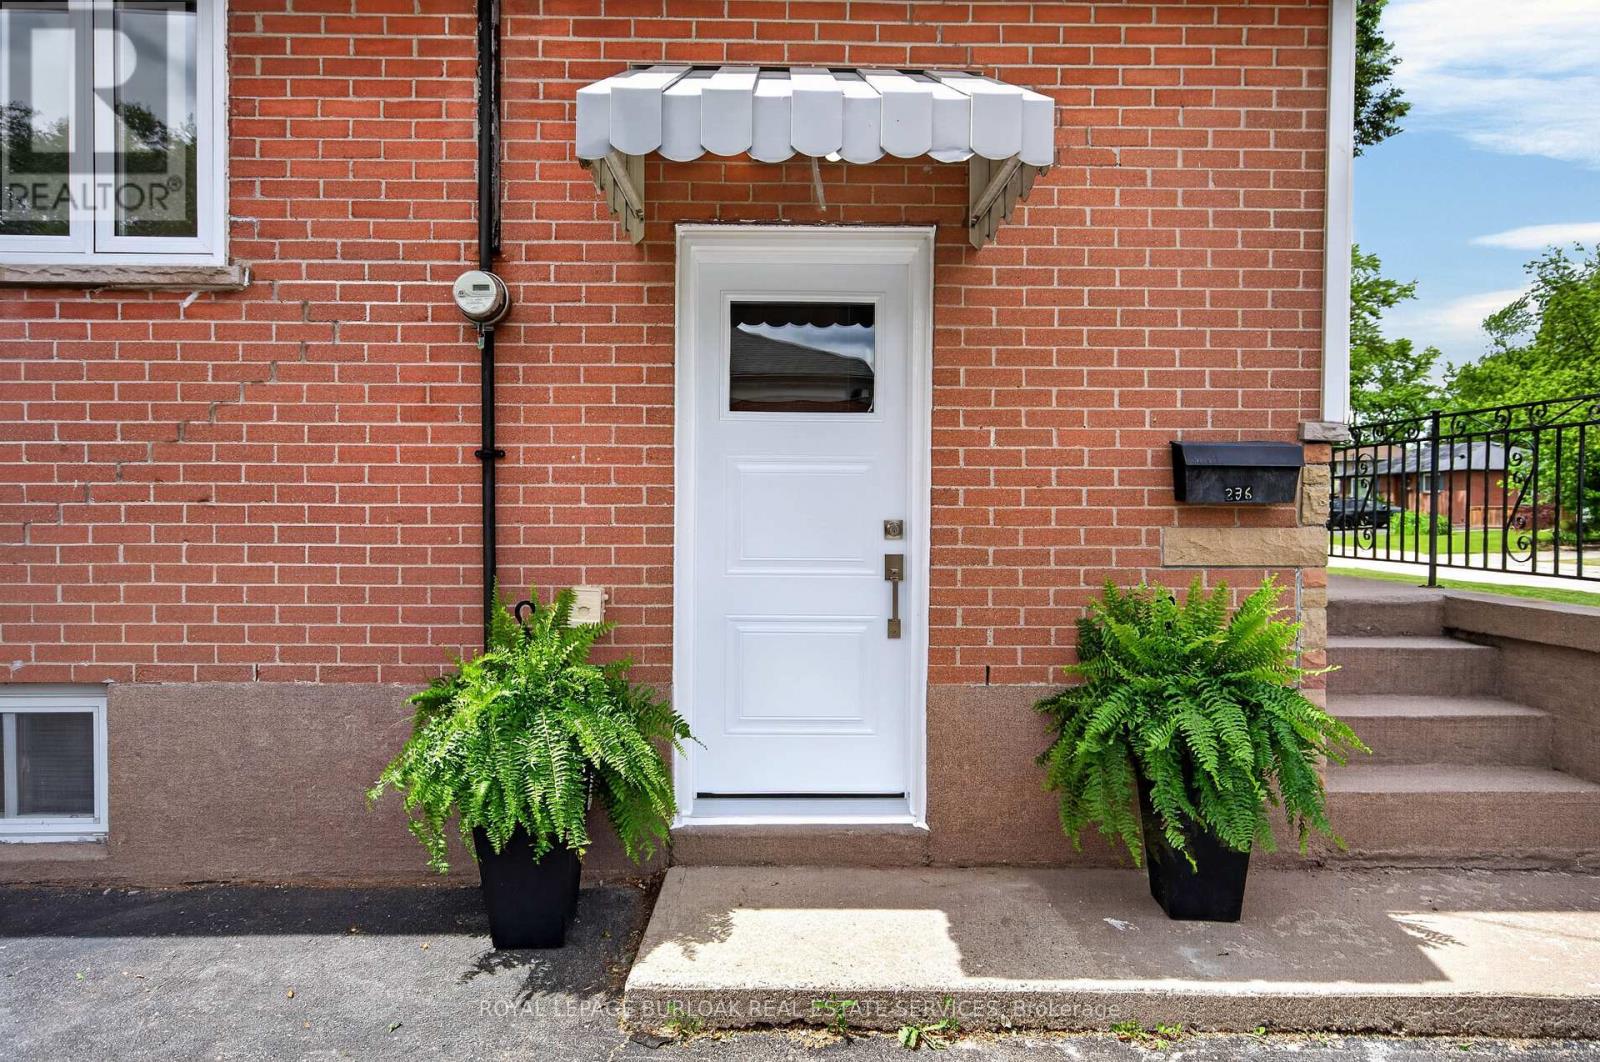
$899,000
236 Hammersmith Court
Burlington (Appleby) · MLS # W13587740
3 bed · 2 bath