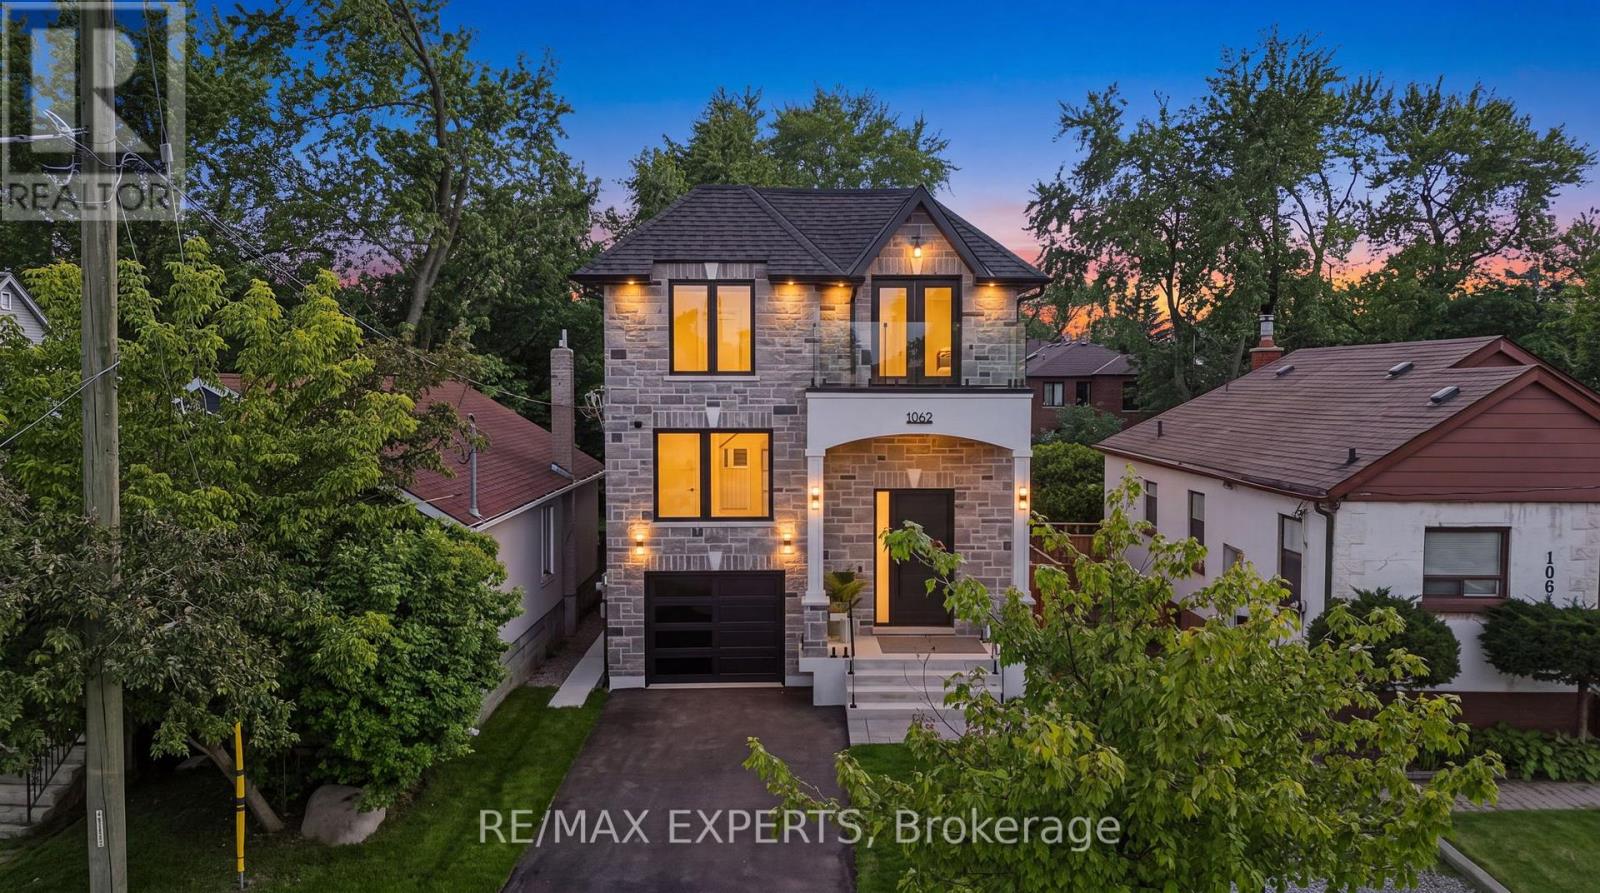
1062 Alexandra Avenue
Mississauga (Lakeview), Ontario L5E1Z8
MLS # W13686160
Property Details
Type
Detached
Beds
4
Baths
4
Status
For Rent
More homes like this
About this property
Welcome to 1062 Alexandra Avenue, a brand-new, never-lived-in custom-built residence available for lease in the heart of Lakeview, one of Mississauga's most desirable waterfront communities. Offering 3,323 sq. ft. of beautifully designed above-grade living space, this exceptional home provides the space, comfort, and upscale finishes ideal for modern family living. The bright and spacious interior features soaring ceilings, oversized windows, skylights, seamless glass railings, pot lights, and an abundance of natural light. The main floor offers a generous living room, family room, private office, and chef-inspired kitchen with premium built-in appliances, custom cabinetry, and an open-concept layout perfect for everyday living and entertaining. A powder room with a stand-up shower adds extra convenience. Upstairs, the impressive primary suite features a spa-inspired ensuite, walk-in closet, and private front balcony, while a second bedroom enjoys its own private balcony. Additional features include private in-suite laundry, dedicated parking, built-in speakers on the main floor, primary suite and backyard, EV charger rough-in, and premium finishes throughout. Ideally located minutes from the lake, Port Credit, parks, schools, shopping, restaurants, major highways, and Downtown Toronto.
Rent Affordability
Affordability guide
Enter income
A common guideline is keeping rent near 30% of gross monthly income. This is an estimate only.
Rooms
| Room | Level | Dimensions |
|---|---|---|
| Office | Main level | 3.25 x 2.05 |
| Dining room | Main level | 5.55 x 2.81 |
| Kitchen | Main level | 5.63 x 4.02 |
| Living room | Main level | 6.84 x 4.95 |
| Primary Bedroom | Second level | 4.47 x 5.68 |
| Bedroom | Second level | 4.56 x 3.21 |
| Bedroom 2 | Second level | 3.53 x 5.39 |
| Bedroom 3 | Second level | 3.25 x 3.53 |
| Family room | In between | 3.38 x 6.16 |
| Laundry room | Second level | 0 x 0 |
Facts & Location
Interior Size
3,323 sq ft
Parking
2 spaces
Lot Size
32.1 x 144.1 FT
Listing data
Listing information is provided for personal, non-commercial use and should be independently verified before making real estate decisions.
Last refreshed: Aug 23, 2026 5:15 PM
Explore nearby searches
SEO-friendly searches for this area, property type, and nearby neighbourhoods.
Similar Properties
More nearby listings that may fit the same search.
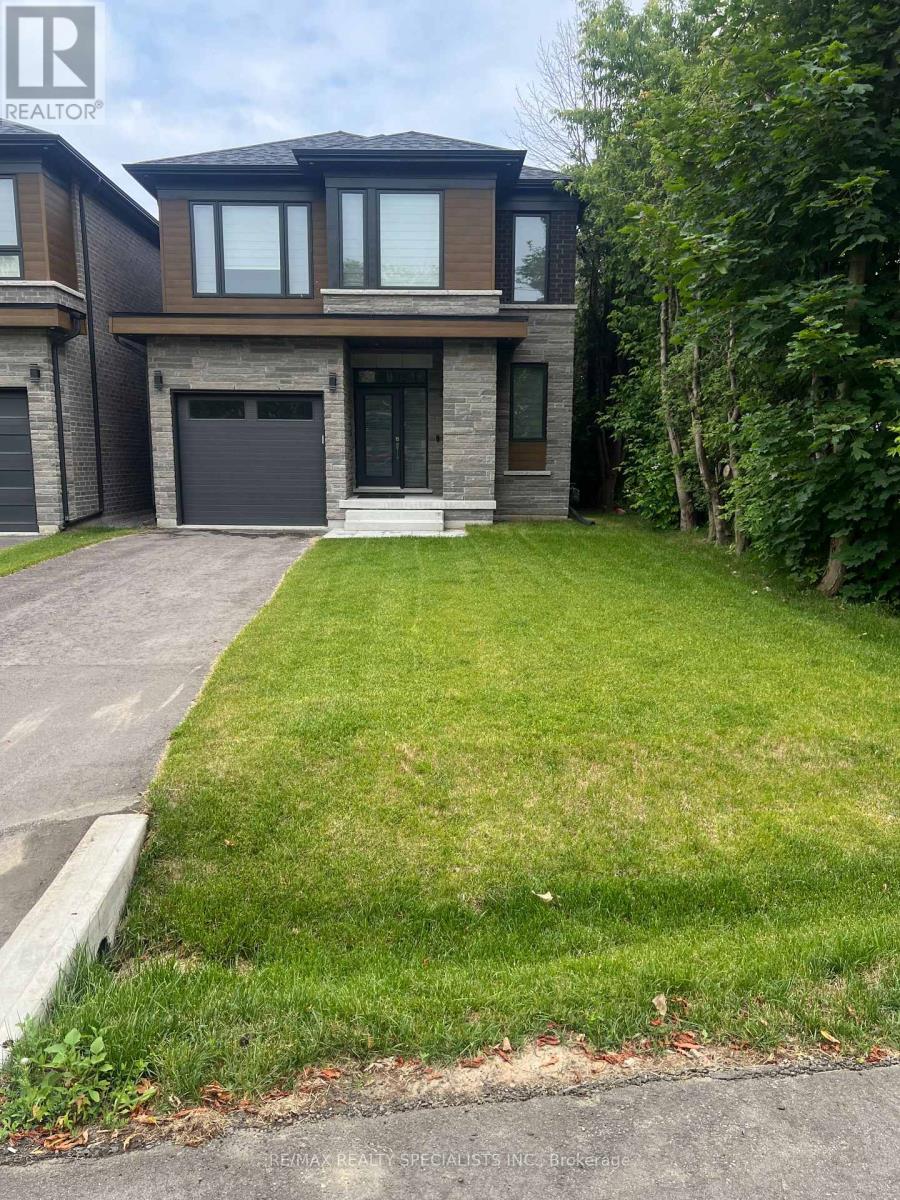
$6,500/mo
1088 Casson Avenue
Mississauga (Lakeview) · MLS # W13491248
5 bed · 5 bath · 2,600 sq ft
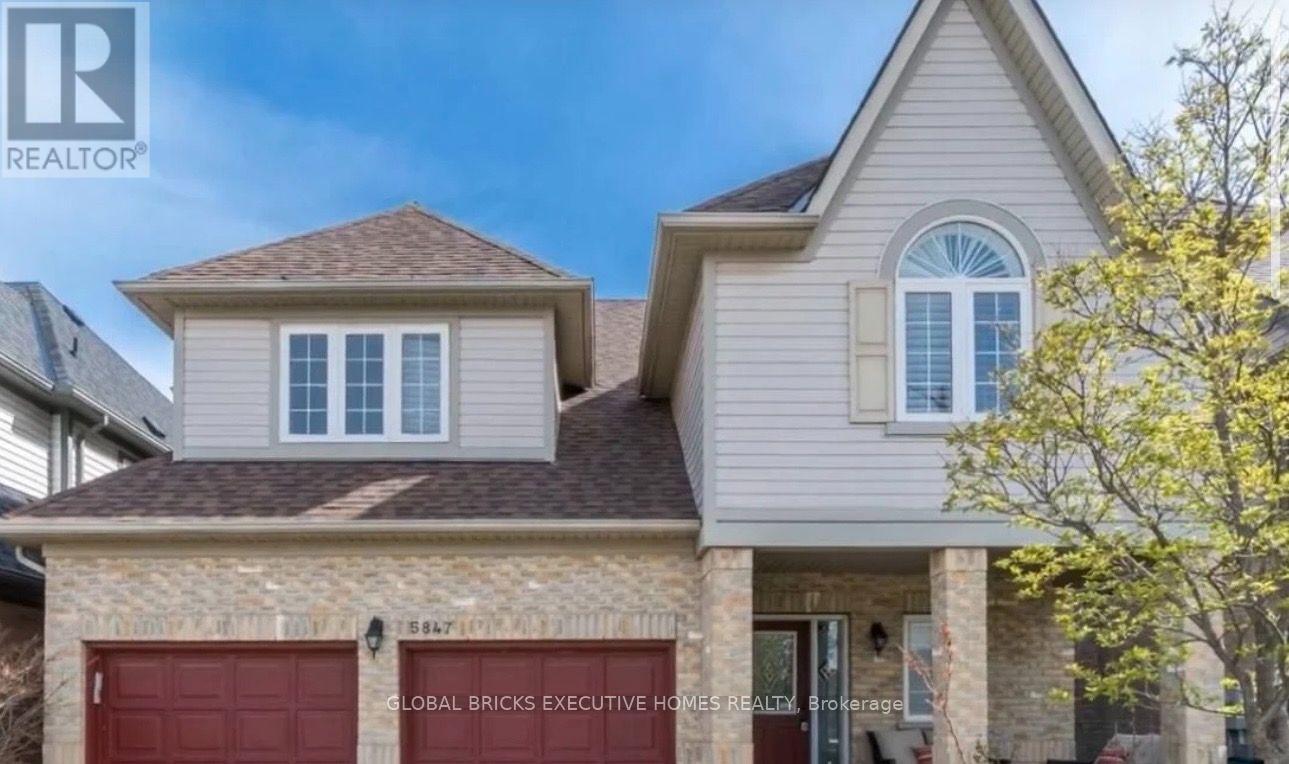
$4,999/mo
5847 Summerside Drive
Mississauga (Churchill Meadows) · MLS # W13704694
3 bed · 1 bath
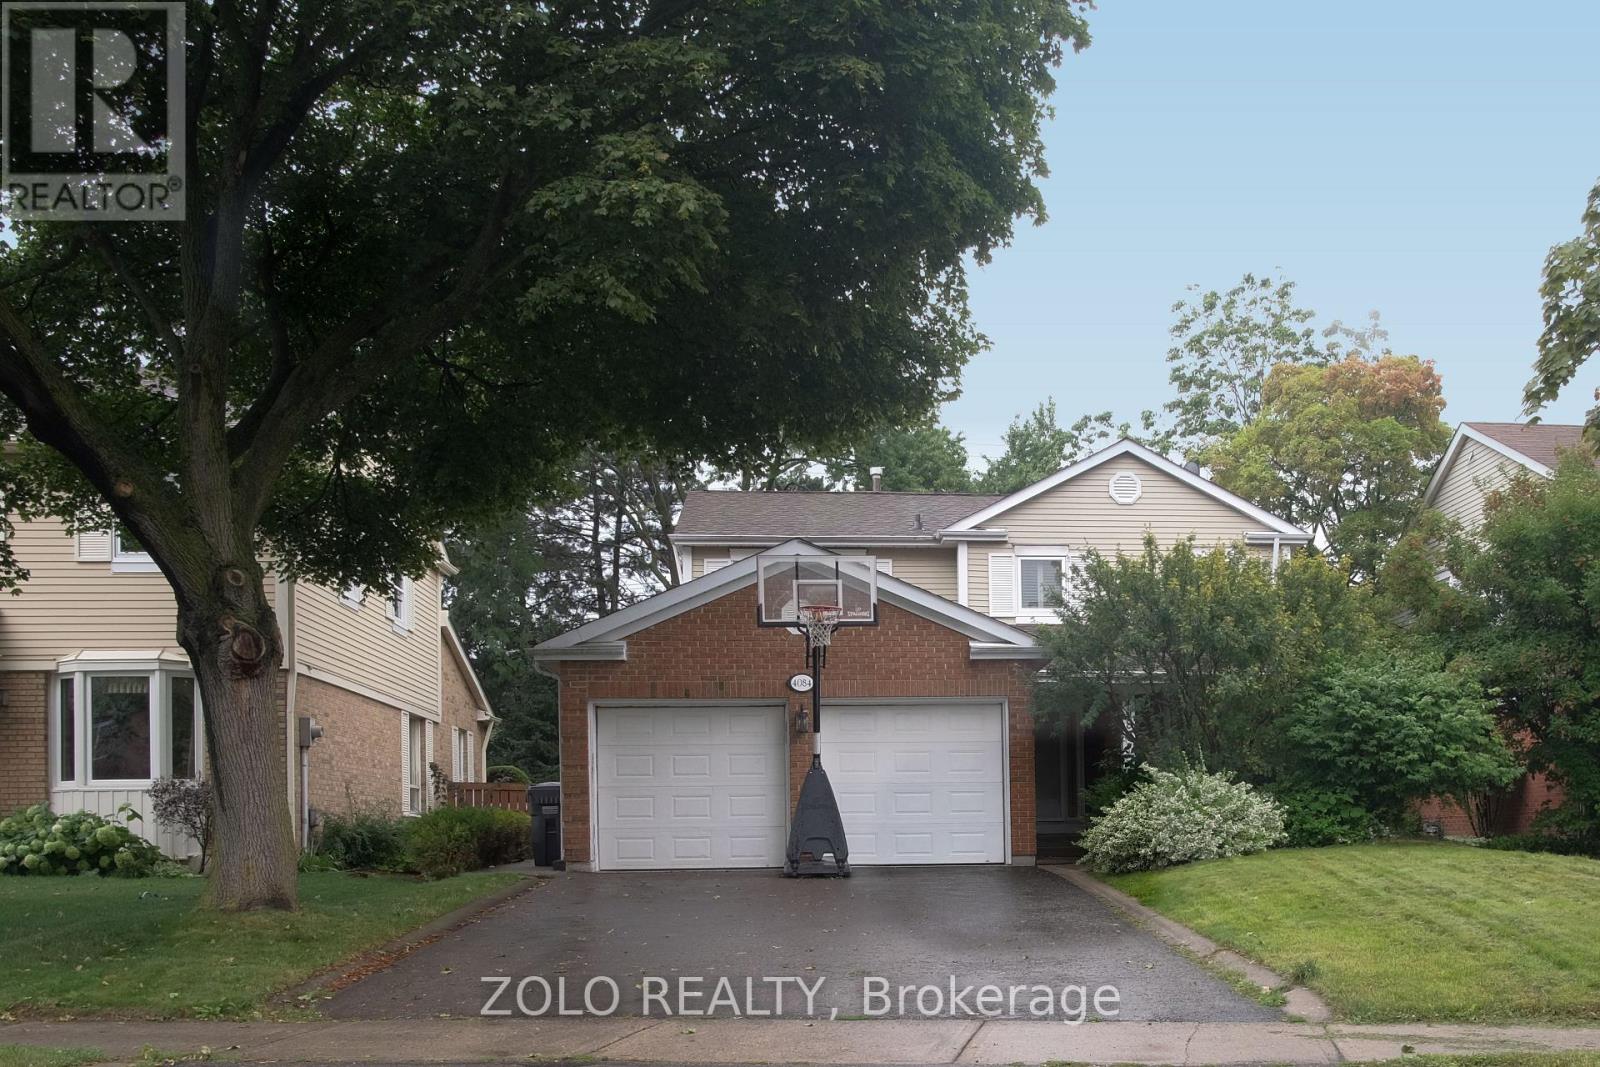
$4,500/mo
4084 Rolling Valley Drive
Mississauga (Erin Mills) · MLS # W13702584
6 bed · 3 bath