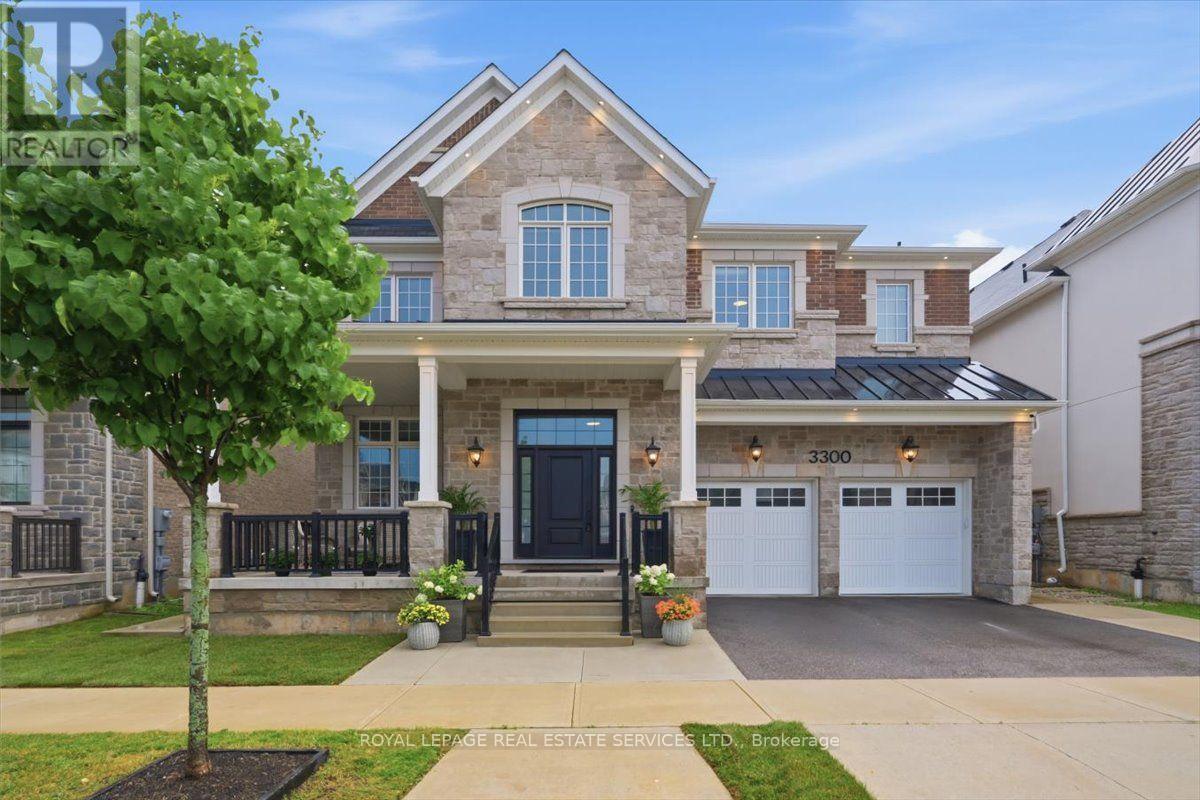
3300 Sunningdale Gardens
Oakville (GO Glenorchy), Ontario L6M5K5
MLS # W13704708
Property Details
Type
Detached
Beds
4
Baths
6
Status
For Rent
More homes like this
About this property
Distinguished custom residence offered for lease w/ over 4800 sq. ft. of finished living space + basement. Exquisite finishes & design! Over $200,000 in upgrades! 4 bedrooms, 6 bathrooms & premium 50' x 110' lot. Luxury finishes incl soaring 10' smooth ceilings on main & basement, wide-plank hardwoods, 2 gas fireplaces, custom millwork, built-ins, cornice moulding, 7 1/4" baseboards, 8' interior doors, Ethan Allen lighting, LED potlights, Hunter Douglas remote-controlled blinds & custom closet organizers.Enchanting covered porch welcomes you! Impressive dining rm w/ coffered ceiling & chandelier. Living rm flows effortlessly into the spectacular Barzotti kitchen featuring extended soft-close cabinetry, quartz counters, marble backsplash, premium JennAir appls, custom range hood, oversized island/breakfast bar, servery & walk-in pantry. Main floor office w/ glass doors, built-ins & dual workstations.Stunning hardwood staircase w/ iron pickets leads to a breathtaking mezzanine-style family rm. Every bedroom enjoys its own ensuite! Primary retreat w/ tray ceiling, 2 walk-in closets & spa-inspired 5 pc ensuite w/ quartz counters, dual vanities, soaker tub, glass shower & private water closet. 3 additional generous bedrooms & upper laundry.Professionally finished lower level w/ 10' ceilings, spacious rec rm, exercise room & 3 pc bath. Fully fenced backyard w/ covered seating area, irrigation & fresh sod. Exceptional opportunity to lease on one of North Oakville's most desirable streets in The Preserve Woodland Estates, close to top-rated schools, parks, shopping, rec centre, transit & highways. Sophisticated luxury & impeccable design!
Rent Affordability
Affordability guide
Enter income
A common guideline is keeping rent near 30% of gross monthly income. This is an estimate only.
Rooms
| Room | Level | Dimensions |
|---|---|---|
| Living room | Main level | 7.26 x 5.13 |
| Recreational, Games room | Lower level | 5.79 x 4.95 |
| Exercise room | Lower level | 6.1 x 2.57 |
| Office | Lower level | 5.74 x 3.53 |
| Dining room | Main level | 5.49 x 4.57 |
| Kitchen | Main level | 3.2 x 2.82 |
| Eating area | Main level | 5.87 x 3.58 |
| Family room | Upper Level | 5.87 x 4.04 |
| Den | Main level | 3.94 x 3.66 |
| Primary Bedroom | Second level | 5.46 x 4.88 |
| Bedroom 2 | Second level | 3.96 x 3.48 |
| Bedroom 3 | Second level | 3.96 x 3.66 |
| Bedroom 4 | Second level | 4.22 x 3.94 |
Facts & Location
Interior Size
4,800 sq ft
Parking
5 spaces
Lot Size
50 x 109.9 FT
Listing data
Listing information is provided for personal, non-commercial use and should be independently verified before making real estate decisions.
Last refreshed: Aug 23, 2026 5:15 PM
Explore nearby searches
SEO-friendly searches for this area, property type, and nearby neighbourhoods.
Similar Properties
More nearby listings that may fit the same search.
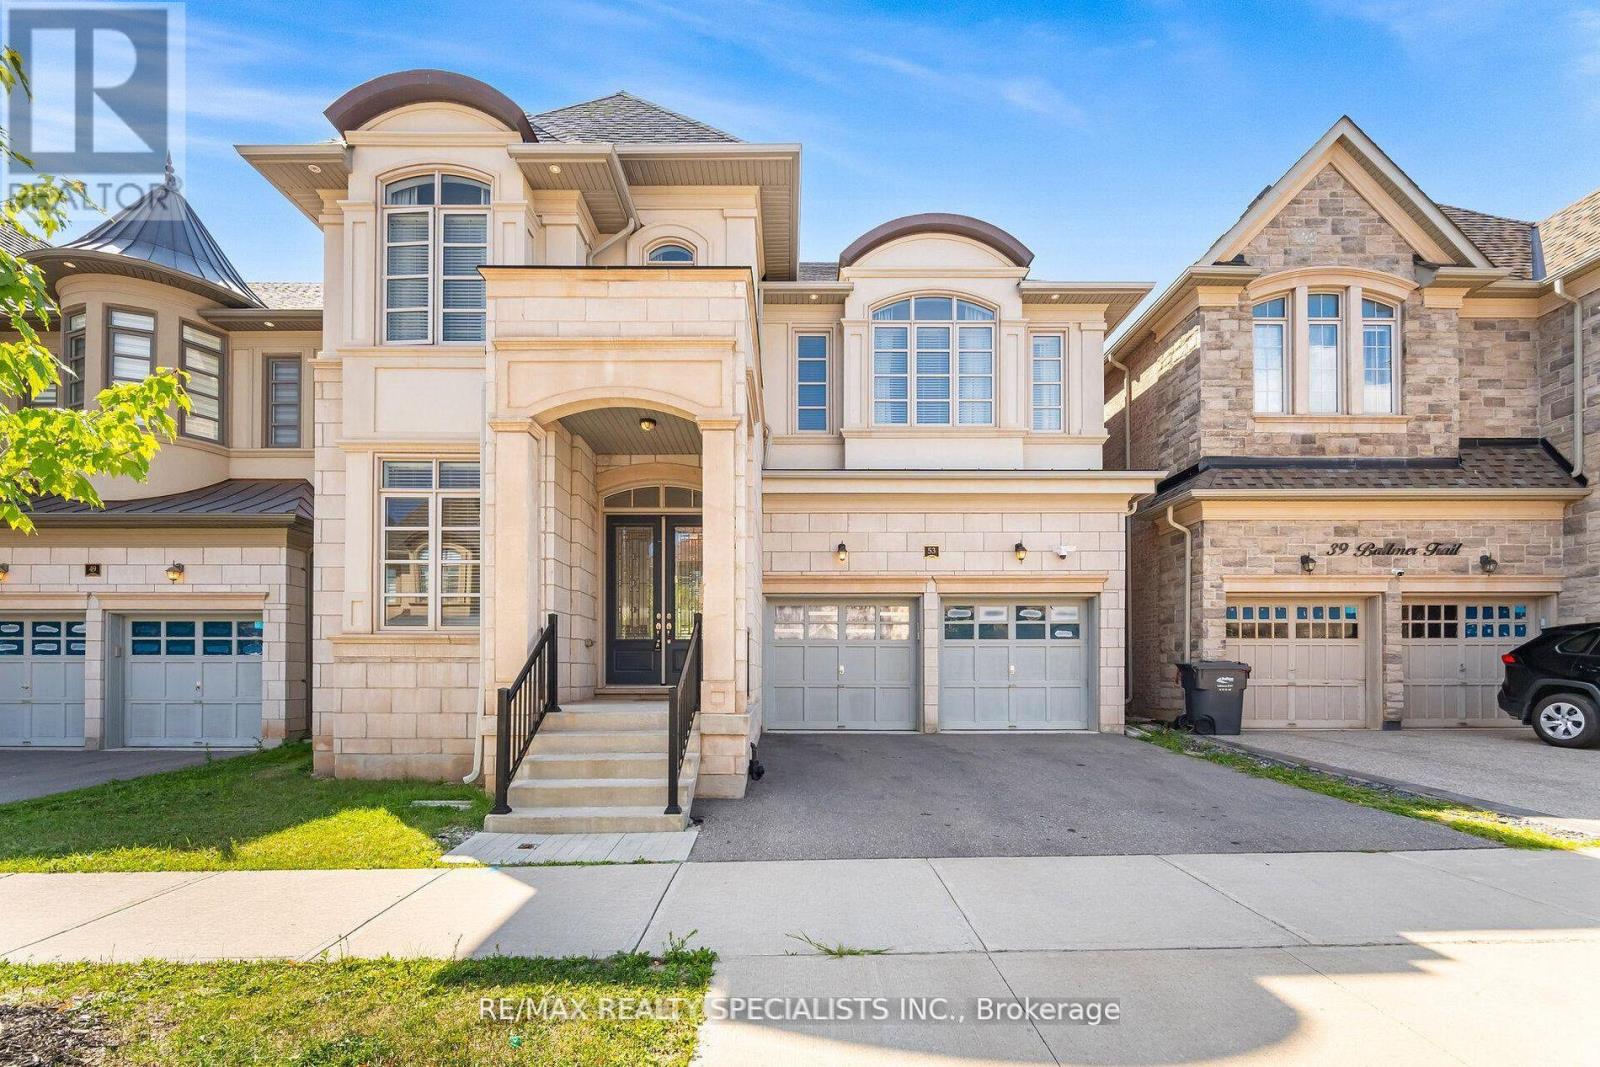
$6,500/mo
53 Threshingmills Boulevard
Oakville (GO Glenorchy) · MLS # W13568334
4 bed · 5 bath · 3,400 sq ft
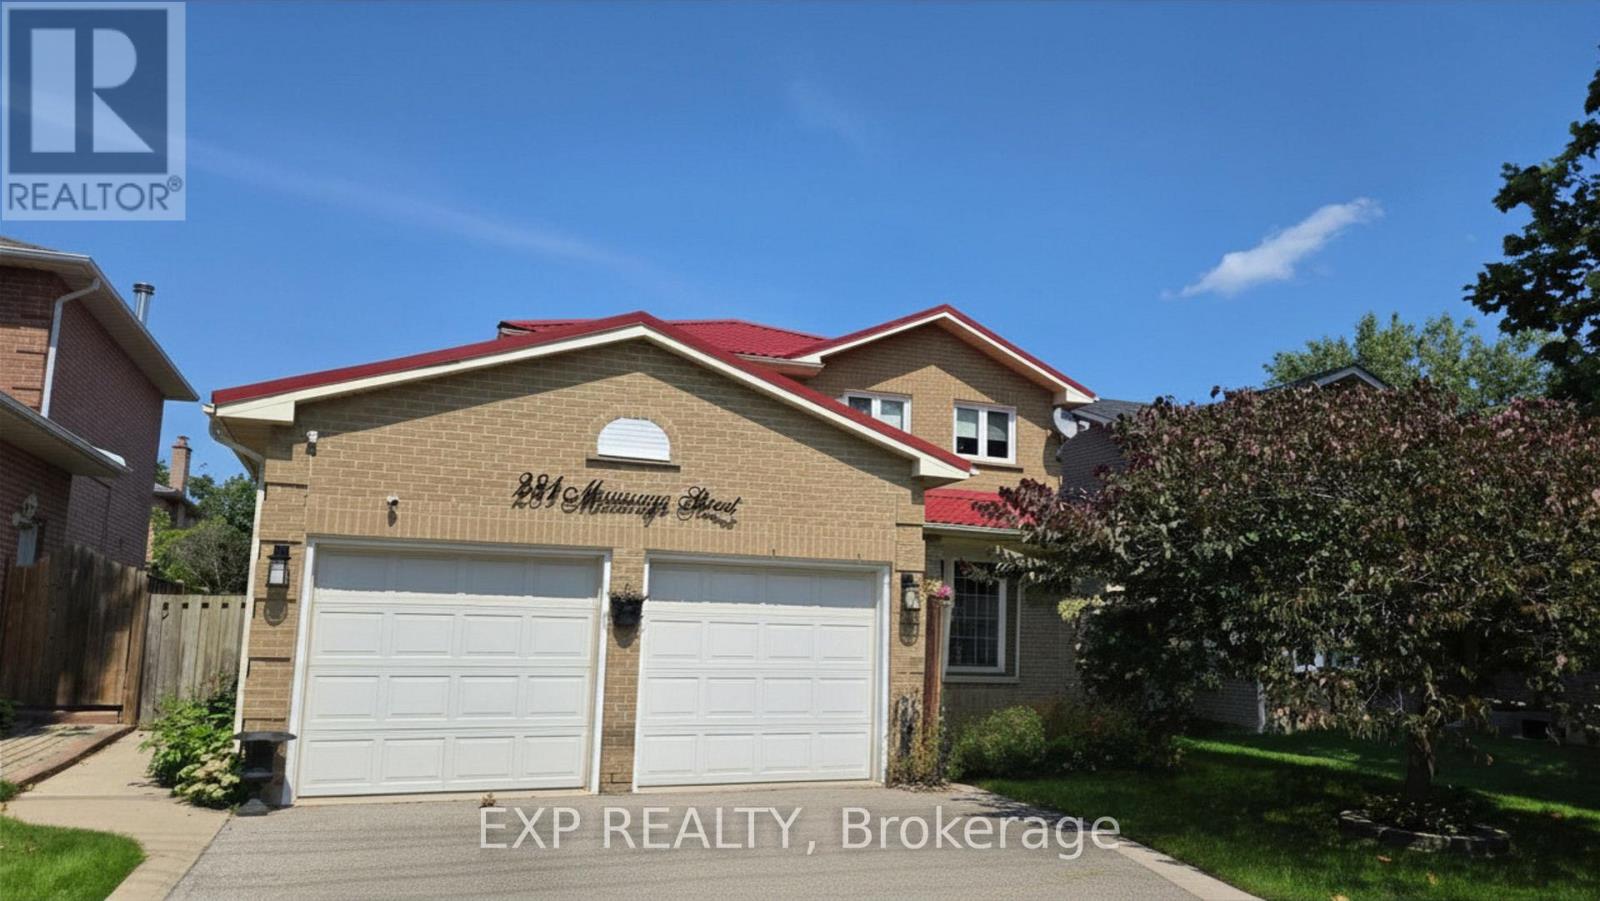
$3,700/mo
281 Mississaga Street
Oakville (BR Bronte) · MLS # W13678100
4 bed · 3 bath
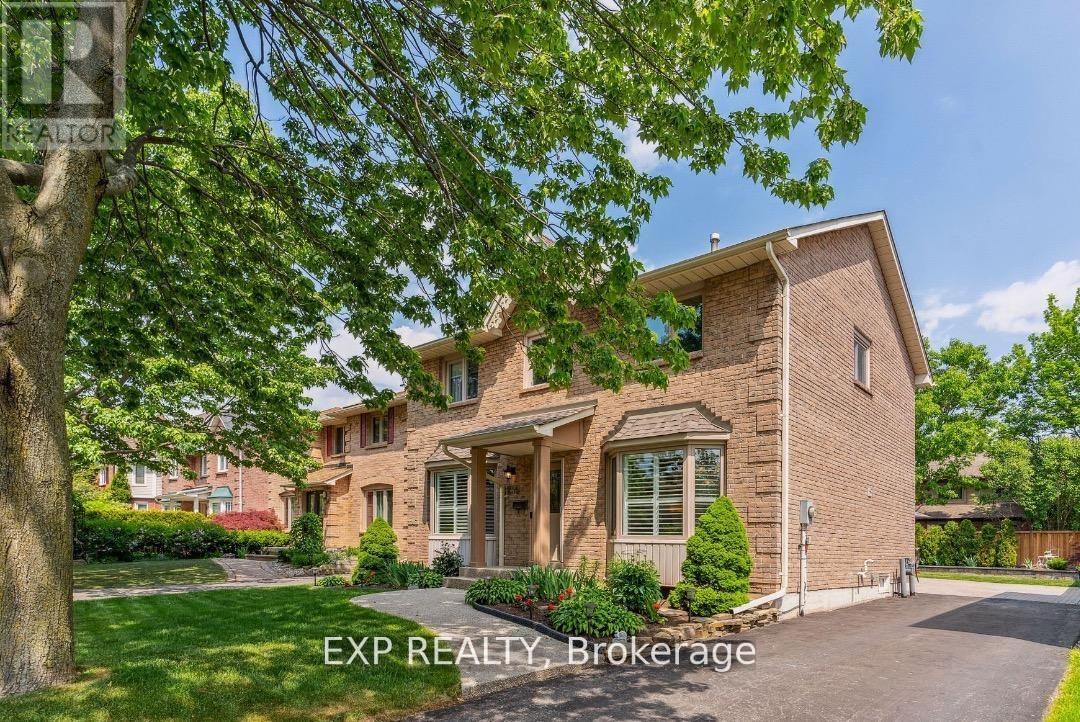
$1,000/mo
259 O'donoghue unit2 Avenue
Oakville (CP College Park) · MLS # W13694378
1 bed · 1 bath