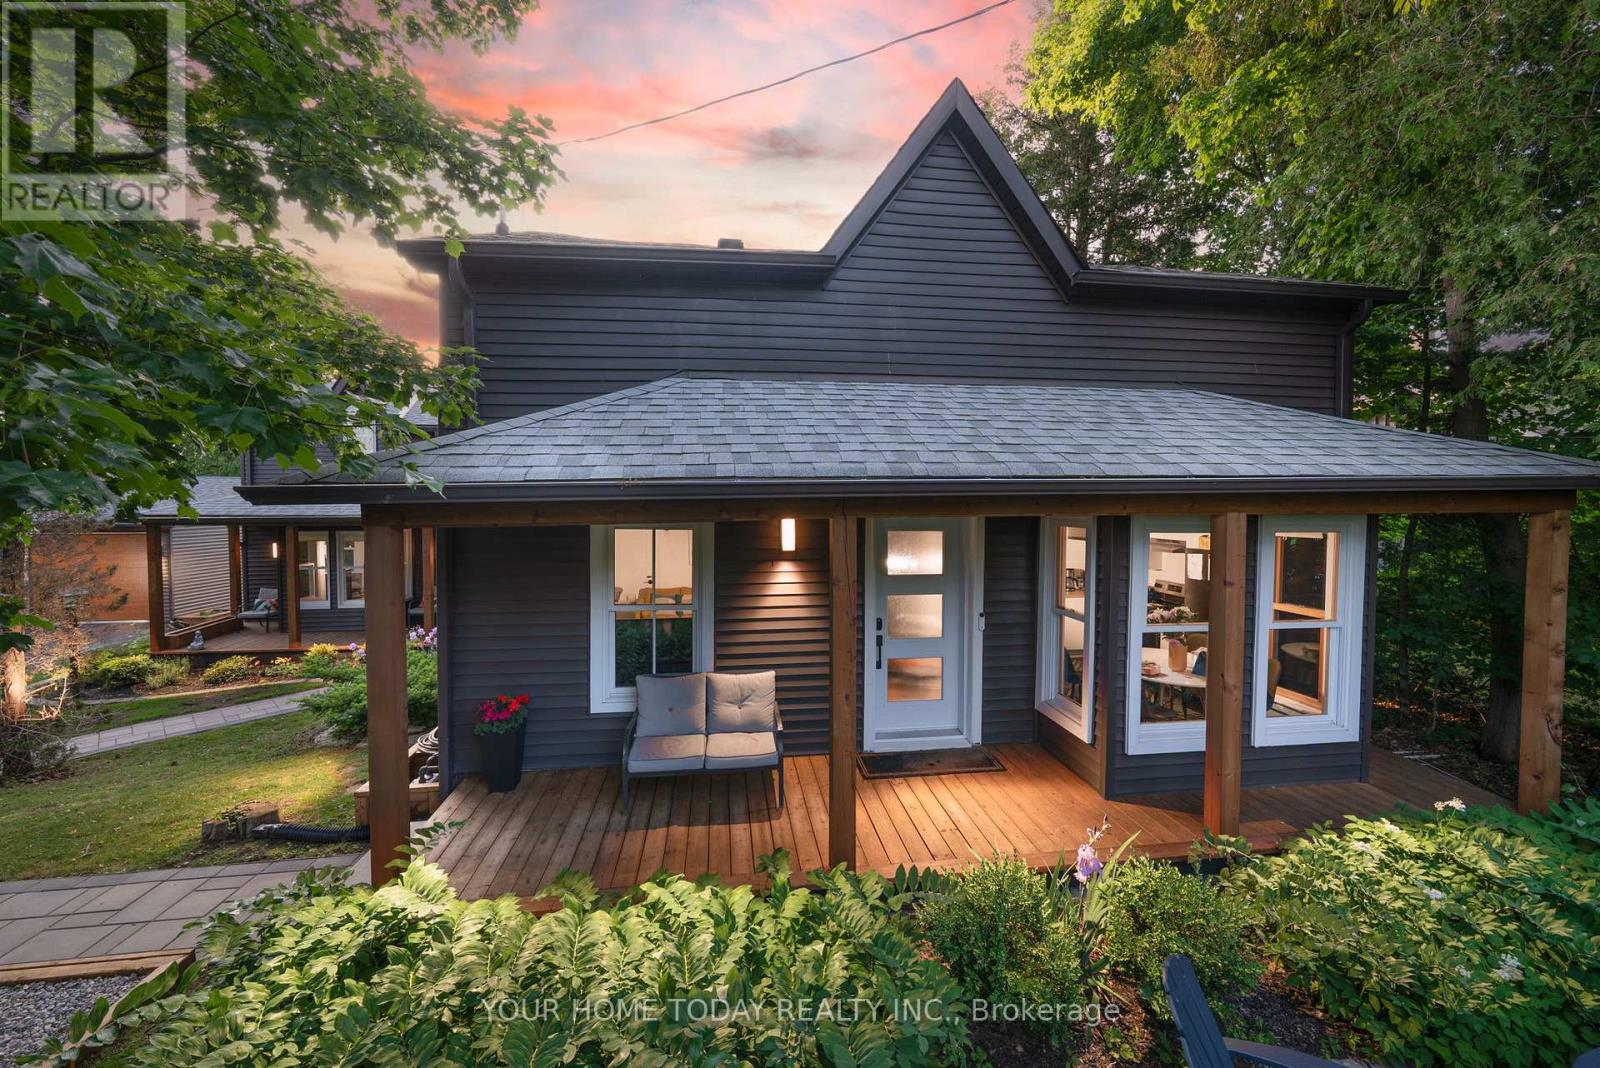
Videos & Virtual Tours
Open available video, 3D tour, or virtual-tour media for this listing.
12889 15 Sideroad
Halton Hills (Stewarttown), Ontario L7G4S6
MLS # W13682500
Property Details
Type
Detached
Beds
6
Baths
5
Status
For Sale
More homes like this
About this property
ONE-OF-A-KIND PROPERTY | MULTIGENERATIONAL LIVING | INCOME POTENTIAL. A rare opportunity in desirable Stewarttown offering timeless character, exceptional flexibility & income potential! Set on a large mature lot, this remarkable 5+1 bedroom, 5-bathroom home is currently configured with a spacious main residence plus a separate living area with 3 bedrooms, kitchen, living room, laundry & 4-piece bath. An ideal setup for multigenerational living, extended family, adult children, guests, or buyers wanting to live in one space and rent the other. Reimagine the space to suit your needs. Rich in character, the home showcases original pine plank flooring, trim & doors, crown moulding, alcove & dormer windows and reclaimed wood accents. Stone walkways, established gardens, welcoming covered porches & oversized driveway add to its exceptional curb appeal. The main residence features a stylish kitchen with granite counters, stainless steel appliances, gas stove & farmhouse sink overlooking the sunken living/dining area. A spectacular family room offers vaulted ceilings, wet bar & walkouts to the front & backyard. Two generous bedrooms are found upstairs, while the finished lower level offers an additional bedroom/rec room with 4-piece ensuite, gym area & excellent storage. Laundry/mudroom & multiple baths add convenience. A detached 4-season cabin with heat, AC & wood-burning fireplace provides an ideal home office, studio, guest retreat or business space. The newer 24' x 28' detached garage features 40-amp EV charging, with parking for up to 14 vehicles. Live, invest, accommodate family, or generate income-the possibilities are truly exceptional. A distinctive Stewarttown property that must be seen to be fully appreciated!
Mortgage Estimate
Estimated monthly payment
Calculating…
Estimate only. Taxes, insurance, condo fees, and lender terms are not included.
Monthly costs to verify
Property taxes: about $561/month based on listed annual taxes.
Estimate only. Confirm taxes, condo/maintenance fees, insurance, utilities, and lender terms before making decisions.
Rooms
| Room | Level | Dimensions |
|---|---|---|
| Recreational, Games room | Basement | 4.2 x 4.2 |
| Bedroom 5 | Second level | 3.7 x 2.8 |
| Exercise room | Basement | 5.4 x 4.2 |
| Kitchen | Main level | 5.8 x 3.3 |
| Living room | Main level | 7.1 x 4.5 |
| Bedroom 2 | Second level | 4.7 x 4.5 |
| Bedroom 4 | Second level | 3.5 x 2.9 |
| Kitchen | Main level | 3.6 x 3.3 |
| Family room | Main level | 7 x 4.6 |
| Living room | Main level | 5 x 3 |
| Bedroom 3 | Second level | 3.7 x 2.8 |
| Primary Bedroom | Second level | 7.1 x 4.6 |
Facts & Location
Parking
14 spaces
Lot Size
196 x 131 FT
Annual Taxes
$6,727
Listing data
Listing information is provided for personal, non-commercial use and should be independently verified before making real estate decisions.
Last refreshed: Oct 6, 2026 3:34 AM
Explore nearby searches
SEO-friendly searches for this area, property type, and nearby neighbourhoods.
Similar Properties
More nearby listings that may fit the same search.
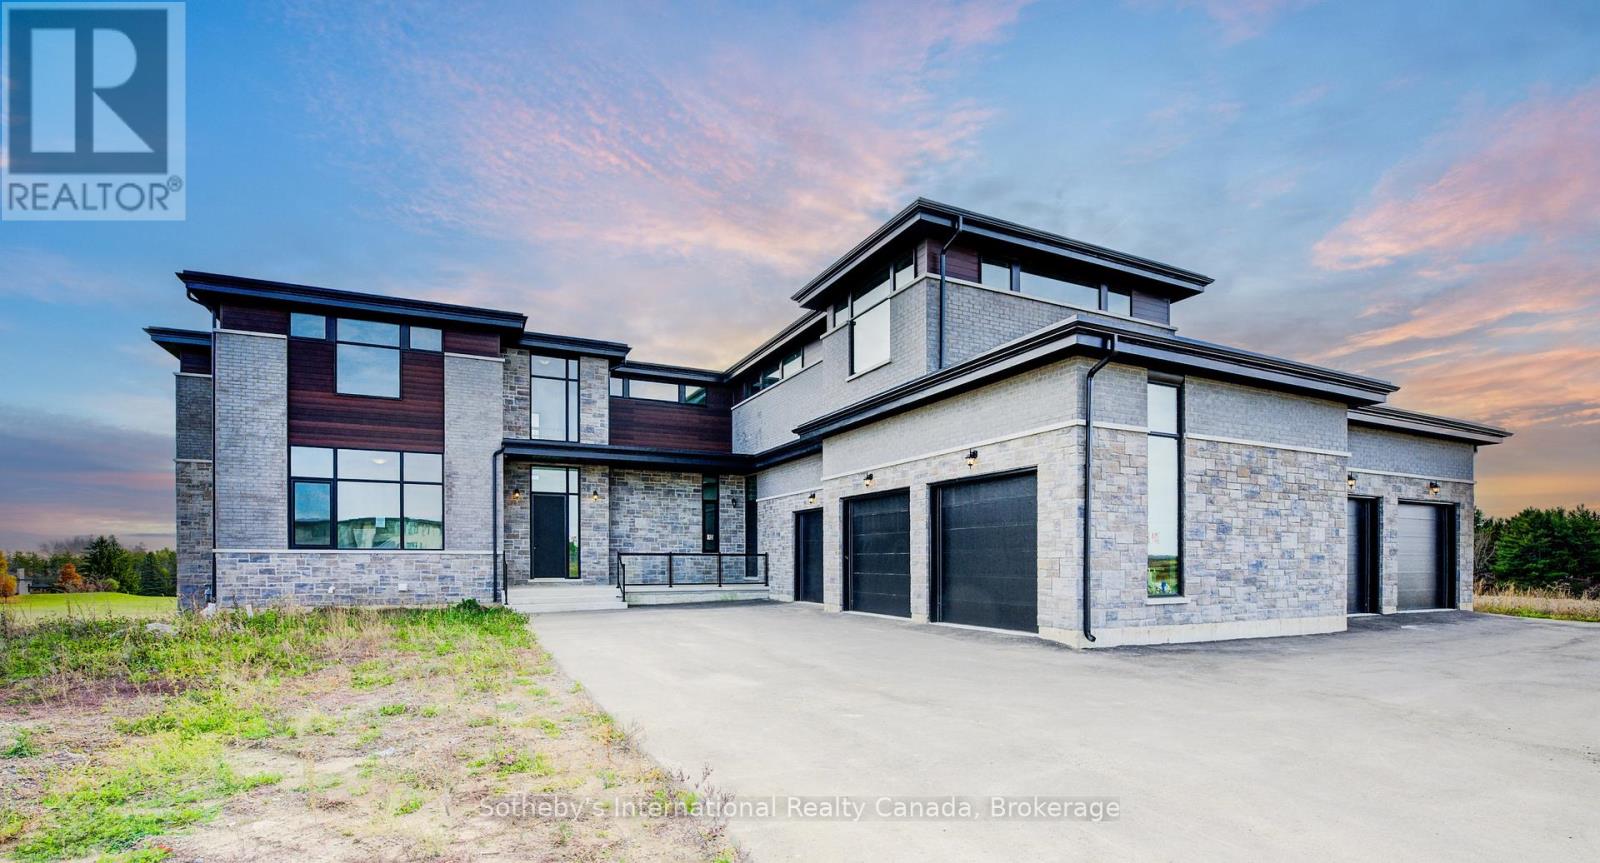
$3,999,999
6 Sugarbush Court
Halton Hills (Rural Halton Hills) · MLS # W13415778
5 bed · 6 bath
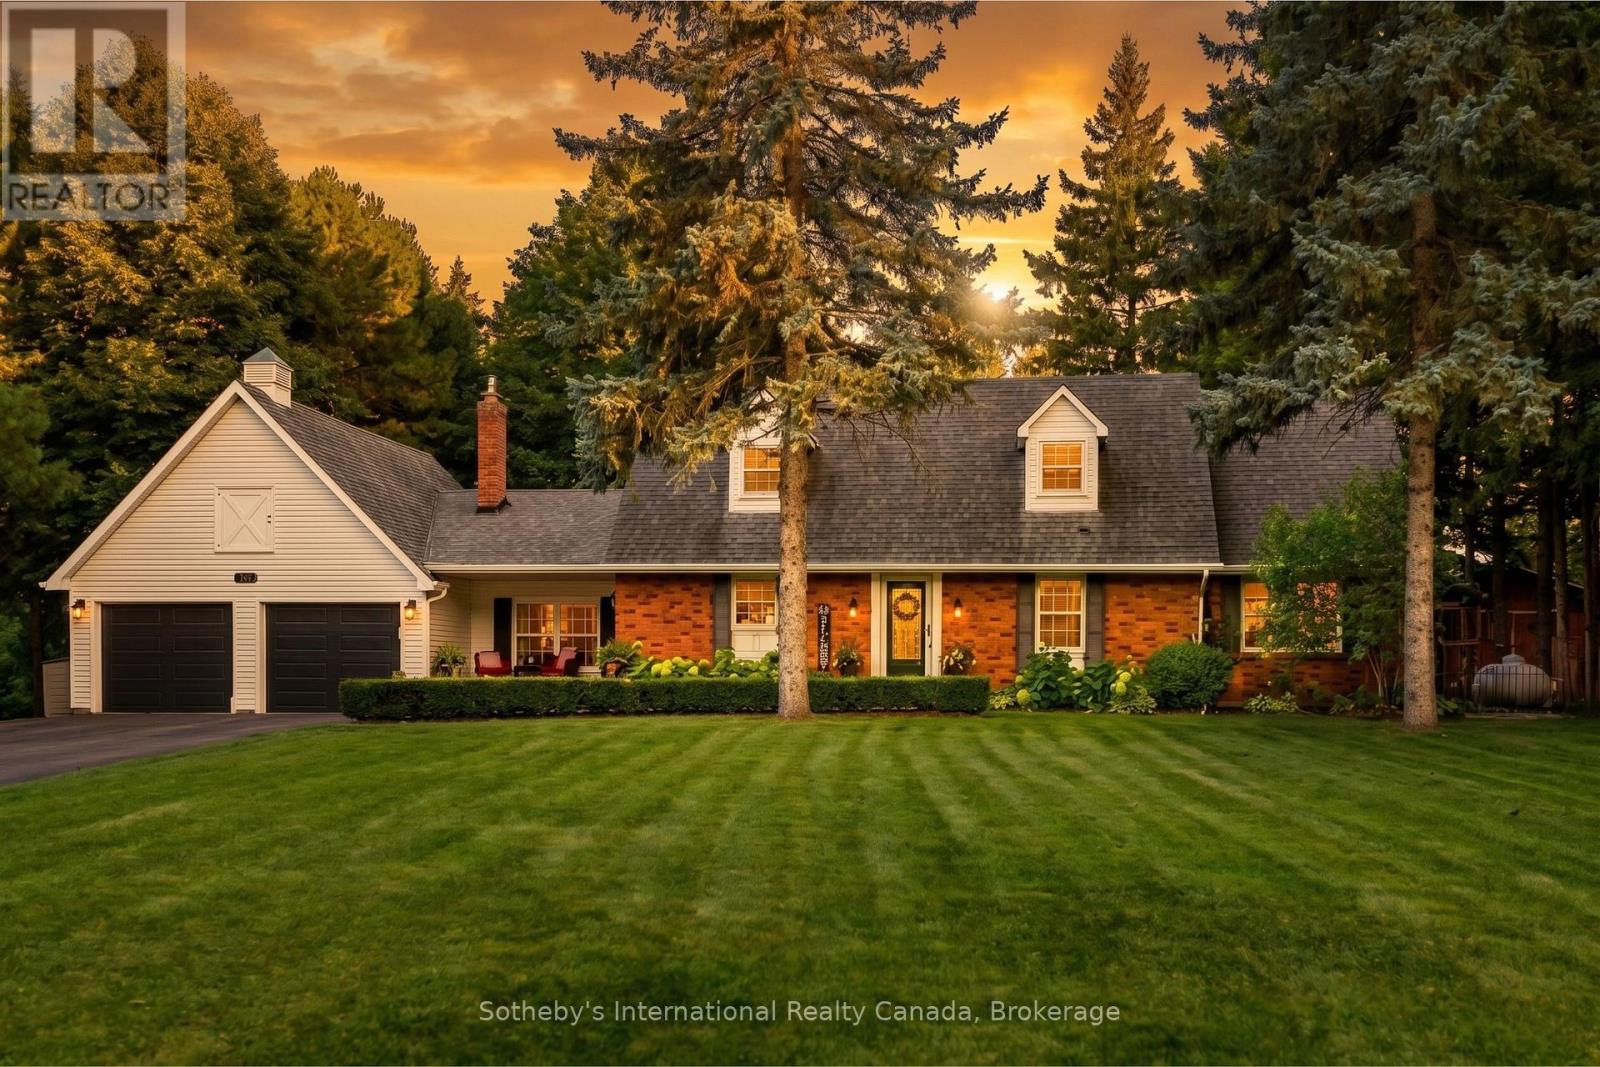
$1,974,900
11360 Fifth Line
Halton Hills (Rural Halton Hills) · MLS # W13819904
7 bed · 5 bath
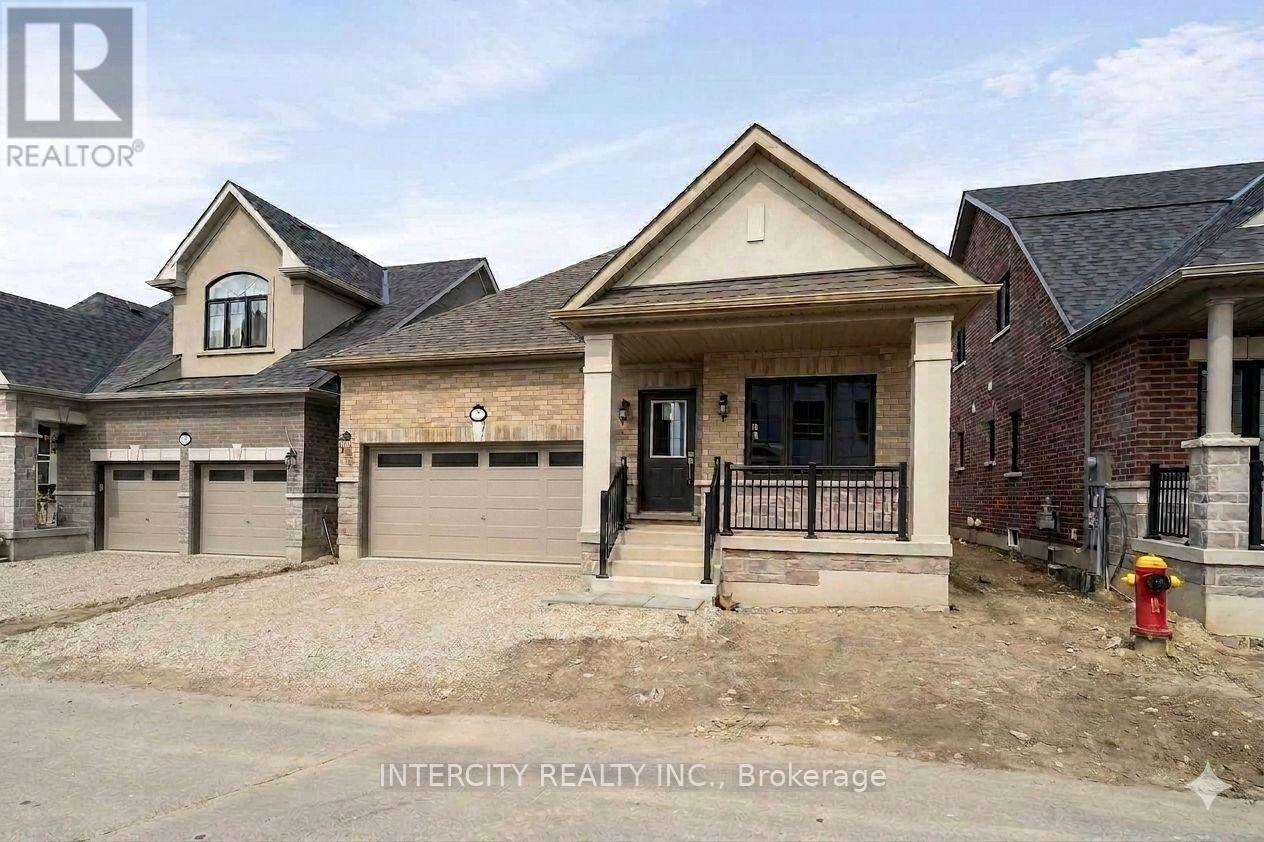
$1,244,945
3 Ruby Lane
Halton Hills (Georgetown) · MLS # W13419300
2 bed · 3 bath · 1,230 sq ft