16282 27 Side Road
Halton Hills (Rural Halton Hills), Ontario L0P1N0
MLS # W13692250
Property Details
Type
Detached
Beds
5
Baths
5
Status
For Sale
More homes like this
About this property
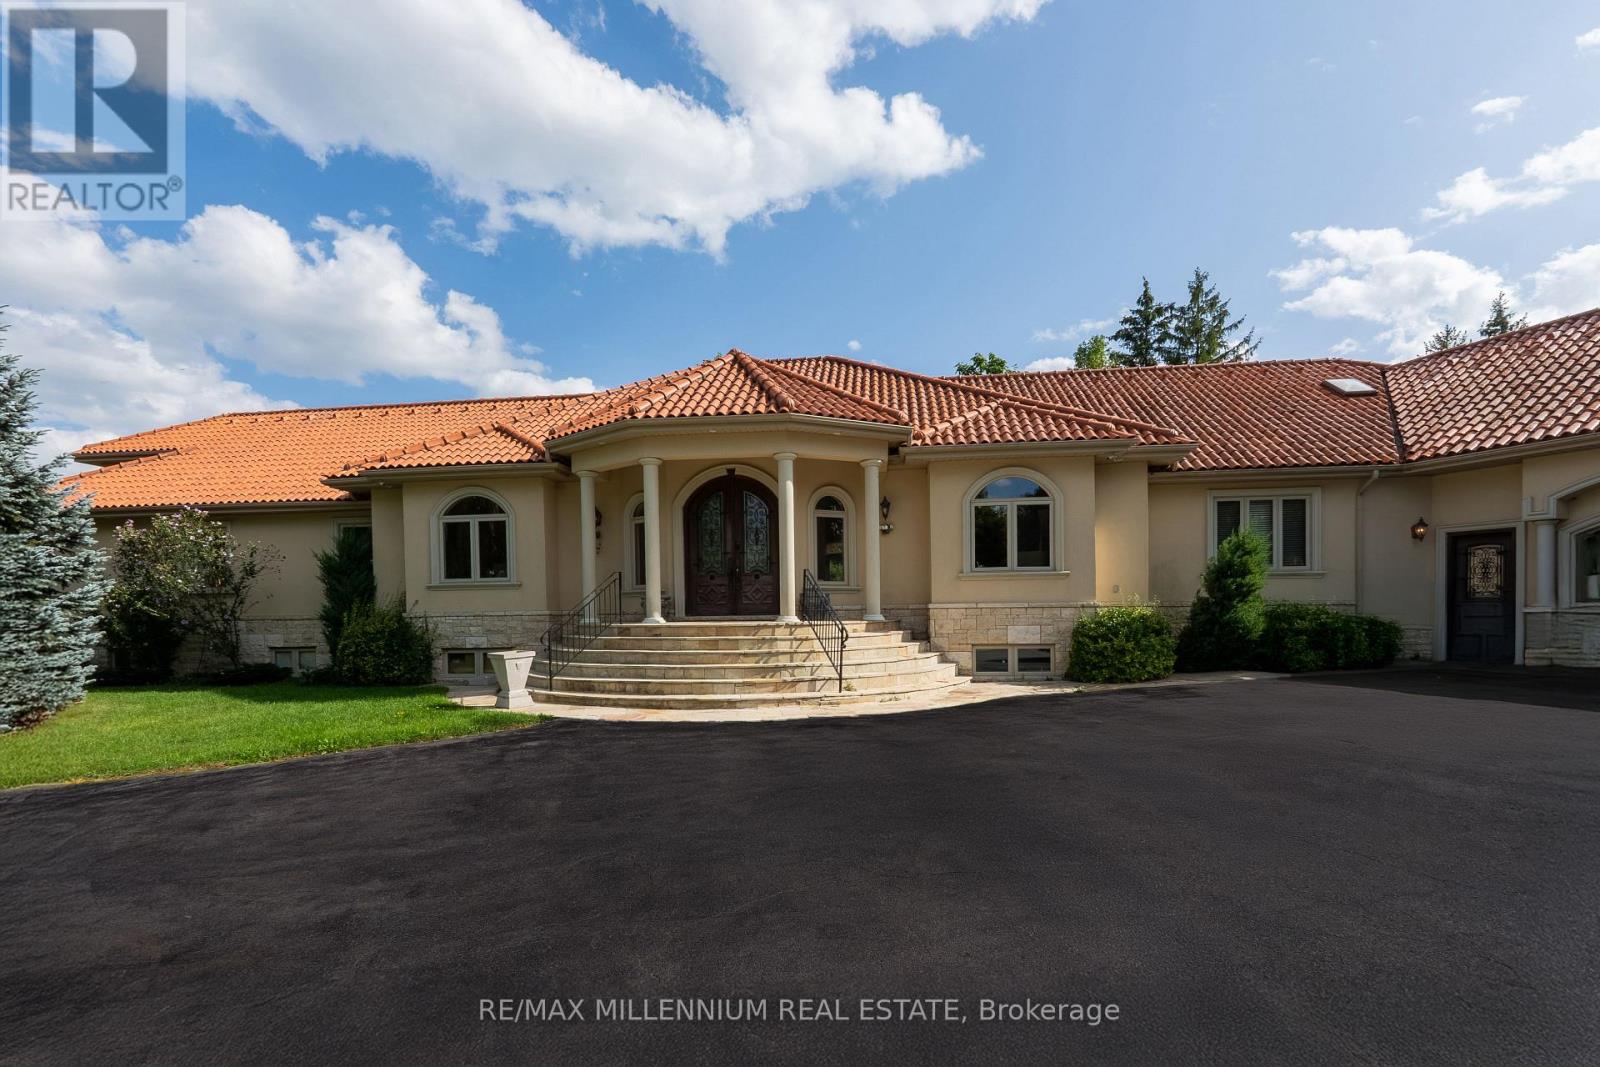
Discover your personal paradise nestled in the enchanting beauty of Terra Cotta-a remarkable 11-acre estate featuring a nearly 2-acre spring-fed private lake brimming with wildlife. This Spanish-style raised-ranch is perfectly complemented by a striking terra cotta tile roof. Step inside to an expansive open-concept foyer with a 14-foot ceiling, leading into a family room highlighted by a floor-to-ceiling stone fireplace. The home boasts 11 rooms on the main level, showcasing vaulted and recessed ceilings. The layout includes 4+1 bedrooms, with 4 of them having en-suite bathrooms, totaling 5 bathrooms. The main level features elegant travertine tile flooring, while the living room, dining room, bedrooms, and office are adorned with walnut hardwood. Multiple walkouts lead to a large deck overlooking the vast lawn that gently slopes to the private lake. The bright +1 bedroom with an en-suite and private walkout offers a tranquil retreat for guests, family, or as a nanny suite. Enjoy the comfort of a high-end, dual-redundant in-floor radiant heating system that warms the entire home and the 4-car garage, providing consistent warmth even on the coldest days while promoting an eco-friendly lifestyle. Relax with family and friends by the freshwater pool, which is fully equipped for conversion to saltwater. Welcome to your dream home, where luxury meets tranquility, all just 10 minutes from downtown Georgetown, 10 minutes from Brampton and 30 minutes from Pearson Airport.
Mortgage Estimate
Estimated monthly payment
Calculating…
Estimate only. Taxes, insurance, condo fees, and lender terms are not included.
Monthly costs to verify
Property taxes: about $1,785/month based on listed annual taxes.
Estimate only. Confirm taxes, condo/maintenance fees, insurance, utilities, and lender terms before making decisions.
Rooms
| Room | Level | Dimensions |
|---|---|---|
| Foyer | Main level | 5.49 x 5.33 |
| Office | Main level | 4.69 x 3.05 |
| Bedroom 5 | Basement | 4.54 x 4.34 |
| Family room | Main level | 6.71 x 5.49 |
| Kitchen | Main level | 6.04 x 5.03 |
| Eating area | Main level | 3.75 x 3.05 |
| Living room | Main level | 4.82 x 4.72 |
| Dining room | Main level | 4.82 x 4.72 |
| Primary Bedroom | Main level | 5.21 x 3.84 |
| Bedroom 2 | Main level | 5.21 x 3.84 |
| Bedroom 3 | Main level | 4.42 x 3.47 |
| Bedroom 4 | Main level | 4.42 x 3.47 |
Facts & Location
Parking
7 spaces
Lot Size
570.7 x 951 M
Annual Taxes
$21,419
Listing data
Listing information is provided for personal, non-commercial use and should be independently verified before making real estate decisions.
Last refreshed: Oct 6, 2026 3:34 AM
Explore nearby searches
SEO-friendly searches for this area, property type, and nearby neighbourhoods.
Similar Properties
More nearby listings that may fit the same search.
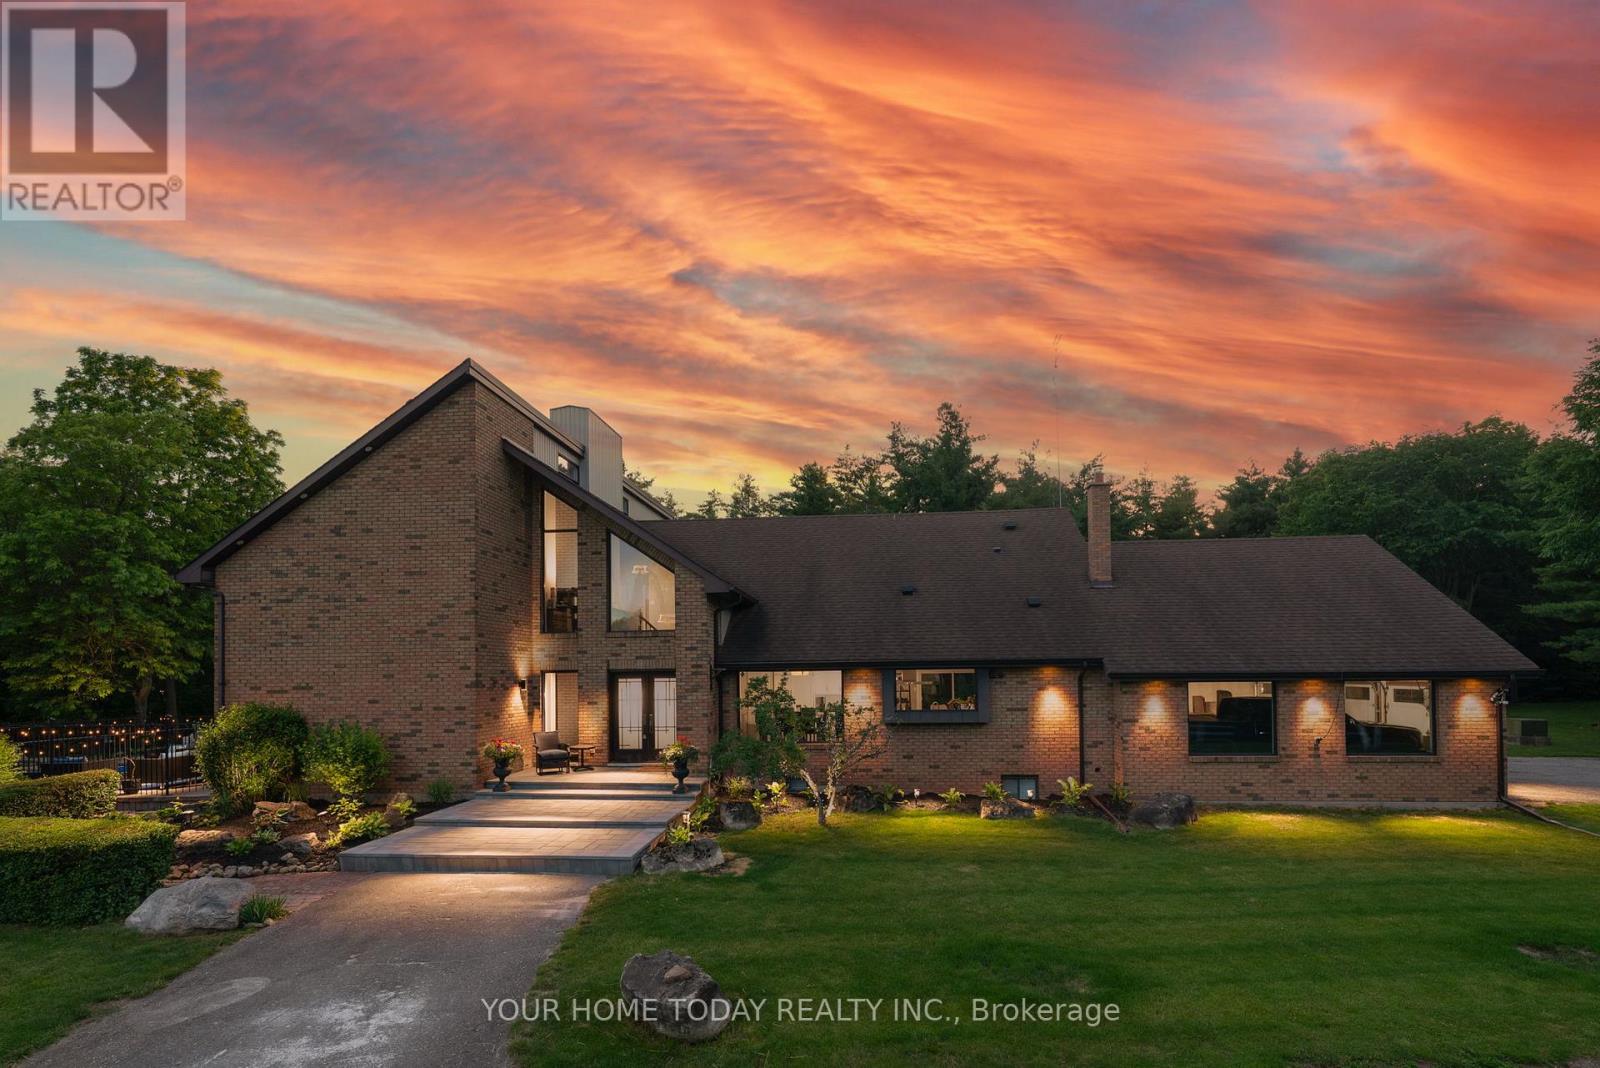
$2,999,900
12492 Highway 7 Highway
Halton Hills (Rural Halton Hills) · MLS # W13644648
5 bed · 5 bath · 4,101 sq ft
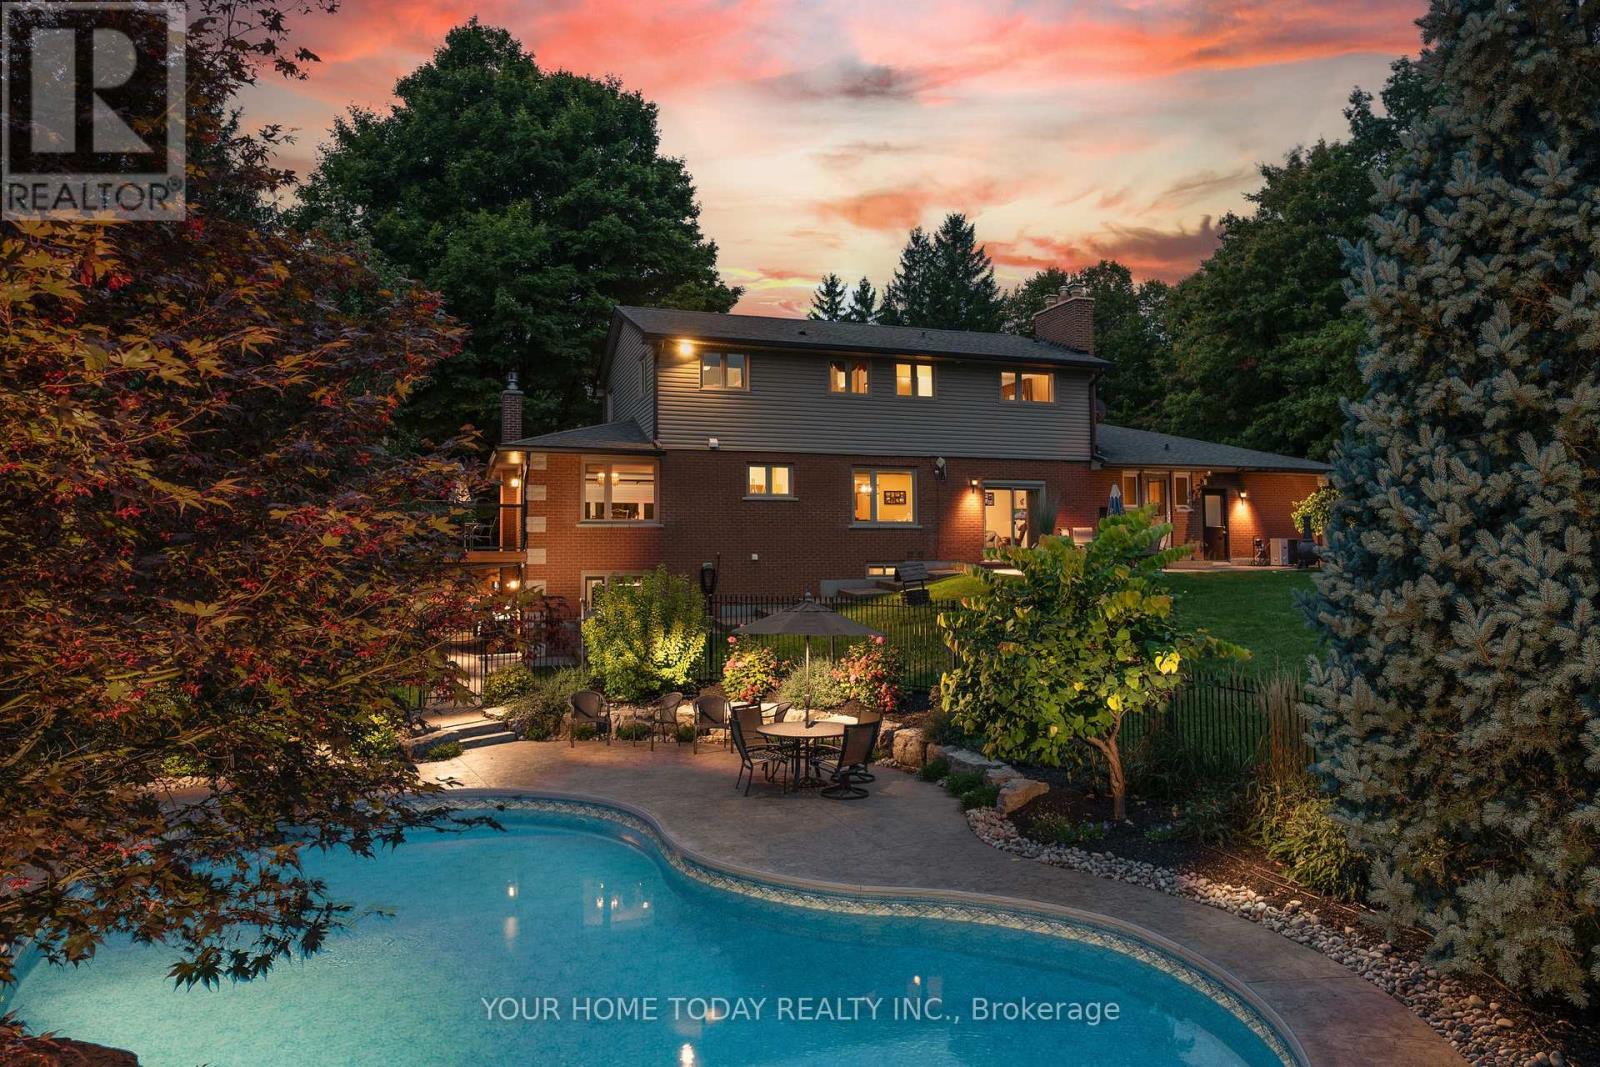
$2,749,000
12609 Fifth Line
Halton Hills (Rural Halton Hills) · MLS # W13549248
5 bed · 5 bath · 1,920 sq ft
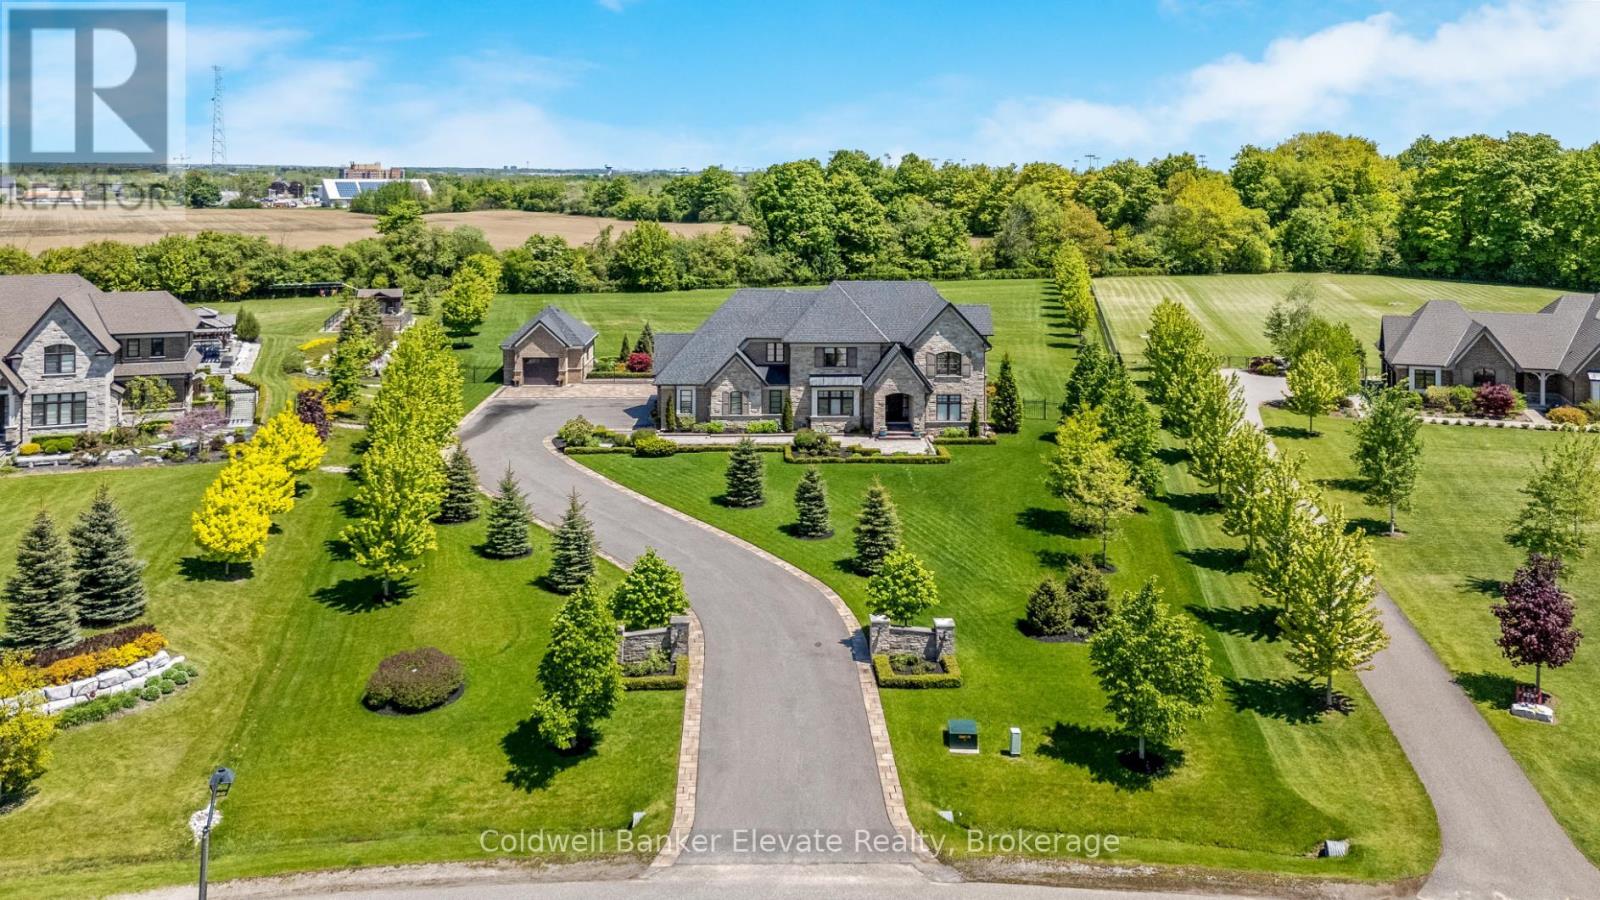
$3,195,000
50 Autumn Circle
Halton Hills (Rural Halton Hills) · MLS # W13847882
4 bed · 5 bath