Videos & Virtual Tours
Open available video, 3D tour, or virtual-tour media for this listing.
25 Stewarttown Road
Halton Hills (Stewarttown), Ontario L7G4S5
MLS # W13701292
Property Details
Type
Detached
Beds
5
Baths
3
Status
For Sale
More homes like this
About this property
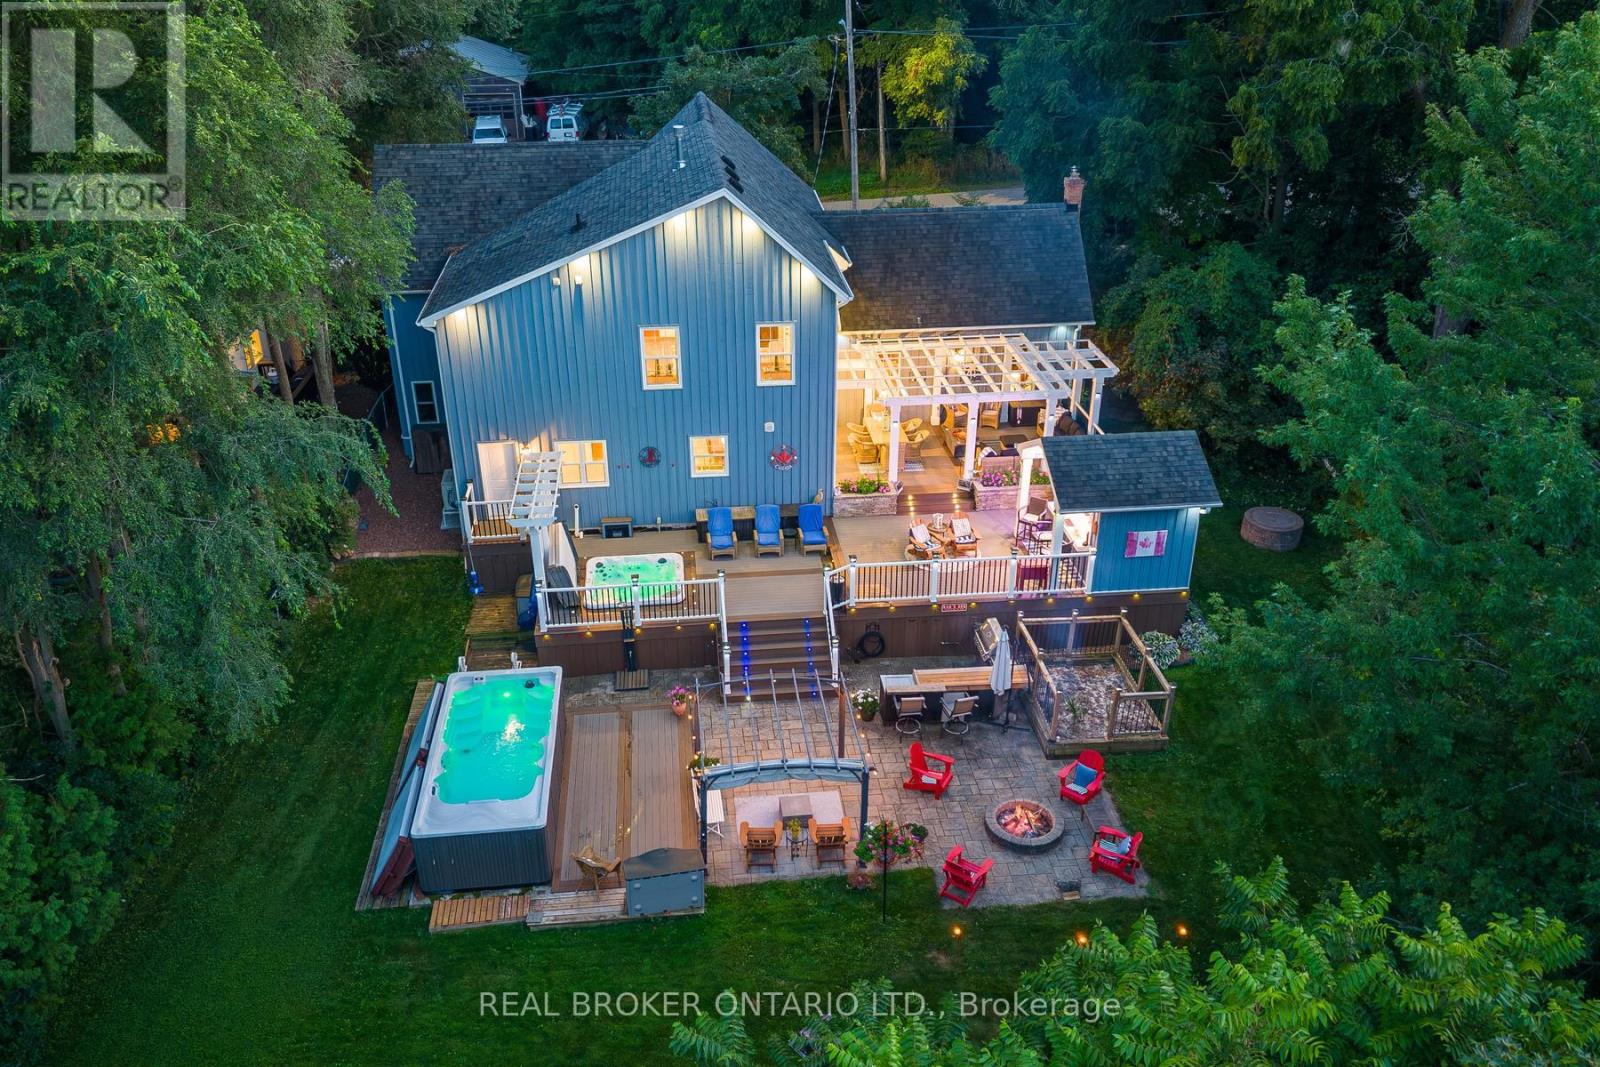
Welcome to 25 Stewarttown Road in Halton Hills, a beautifully renovated 4-bedroom home offering over 3,000 sq. ft. of living space on an impressive 106 x 147 ft. lot, just 4 minutes from Downtown Georgetown. Designed for everyday living and entertaining, the stunning great room features 10-ft ceilings, a reclaimed brick feature wall and cozy wood-burning stove. The oversized custom kitchen offers exceptional space to gather, with radiant heated travertine floors extending through the kitchen, laundry room and main-floor bath.Upstairs, the private primary retreat features a Juliet balcony, gas fireplace and spa-inspired 5-piece ensuite with heated towel rack. Three additional spacious bedrooms offer flexibility for family, guests or a home office.Extensively upgraded for comfort and efficiency with 200-amp service, 50-year shingles, owned tankless water heater, high-efficiency combo furnace/tankless system, newer A/C, R60 insulation, water softener, central vacuum and newer garage door.Step outside to your own Muskoka-inspired backyard retreat featuring a screened-in porch, 3-season sunroom with retractable movie screen and over 1,200 sq. ft. of multi-level composite decking. Enjoy the custom outdoor bar, sunken hot tub, irrigation-fed planters and stone patio with permit-approved fire pit and swim spa.With parking for 4 and easy access to Georgetown schools, parks, shopping, restaurants and commuter routes, this exceptional Halton Hills home delivers the space, privacy and outdoor lifestyle you've been searching for-minutes from town.
Mortgage Estimate
Estimated monthly payment
Calculating…
Estimate only. Taxes, insurance, condo fees, and lender terms are not included.
Monthly costs to verify
Property taxes: about $565/month based on listed annual taxes.
Estimate only. Confirm taxes, condo/maintenance fees, insurance, utilities, and lender terms before making decisions.
Rooms
| Room | Level | Dimensions |
|---|---|---|
| Living room | Main level | 4.32 x 5.13 |
| Bedroom | Second level | 5.66 x 5.21 |
| Bedroom | Second level | 6.29 x 7.56 |
| Dining room | Main level | 4.33 x 4.1 |
| Kitchen | Main level | 4.67 x 5.43 |
| Family room | Main level | 7.17 x 4.59 |
| Other | Main level | 7.11 x 2.7 |
| Office | Main level | 1.74 x 2.69 |
| Laundry room | Main level | 4.36 x 2.65 |
| Mud room | Main level | 1.74 x 2.68 |
| Primary Bedroom | Second level | 5.33 x 5.43 |
| Bedroom | Second level | 3.27 x 5.75 |
Facts & Location
Interior Size
3,000 sq ft
Parking
5 spaces
Lot Size
106.4 x 147 FT
Annual Taxes
$6,774
Listing data
Listing information is provided for personal, non-commercial use and should be independently verified before making real estate decisions.
Last refreshed: Oct 7, 2026 1:15 AM
Explore nearby searches
SEO-friendly searches for this area, property type, and nearby neighbourhoods.
Similar Properties
More nearby listings that may fit the same search.
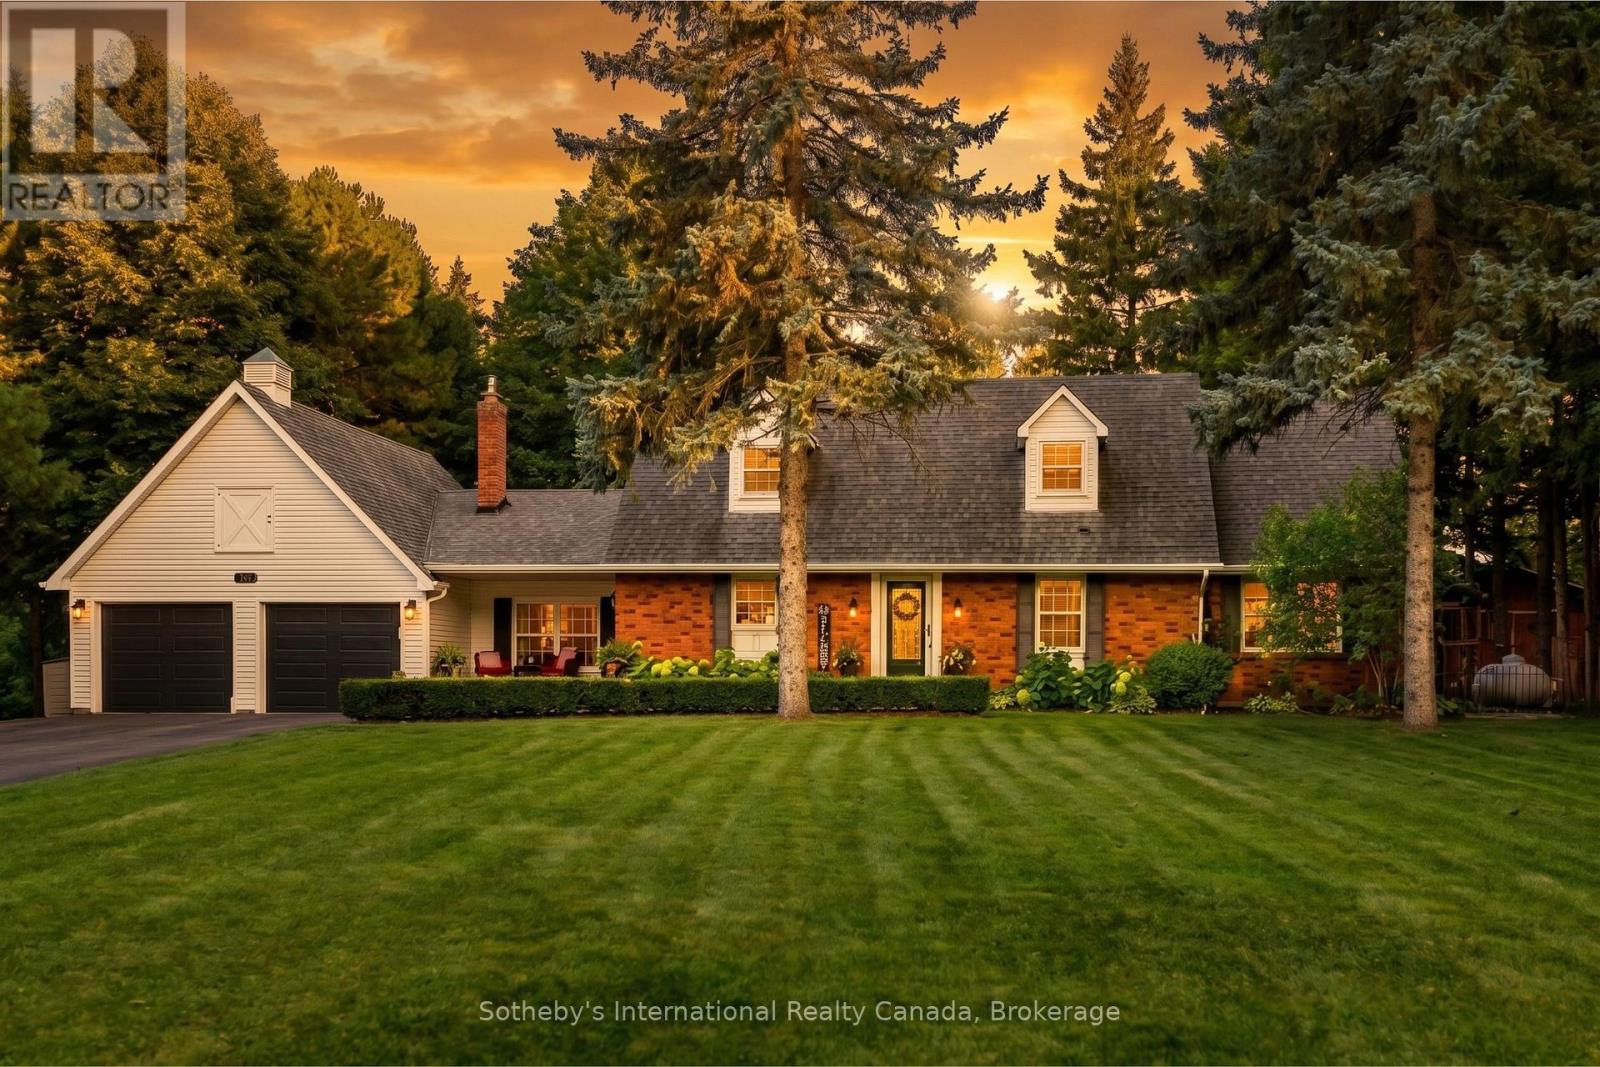
$1,974,900
11360 Fifth Line
Halton Hills (Rural Halton Hills) · MLS # W13819904
7 bed · 5 bath
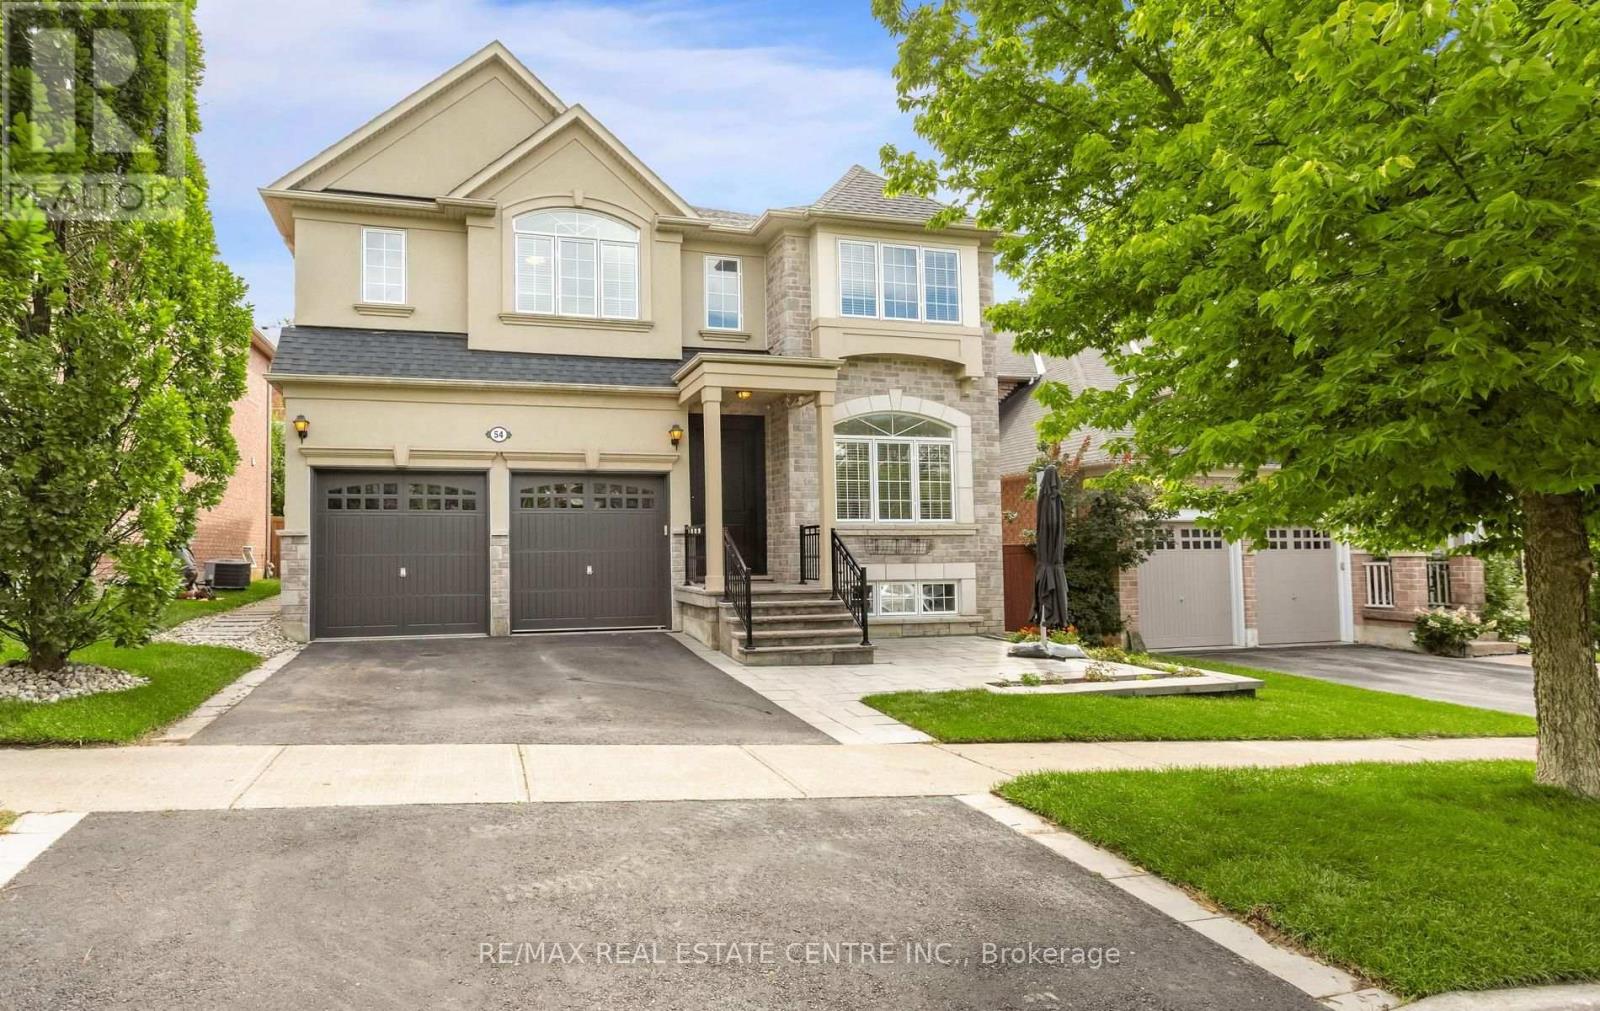
$1,499,000
54 Apple Blossom Crescent
Halton Hills (Georgetown) · MLS # W13721986
5 bed · 4 bath · 3,000 sq ft
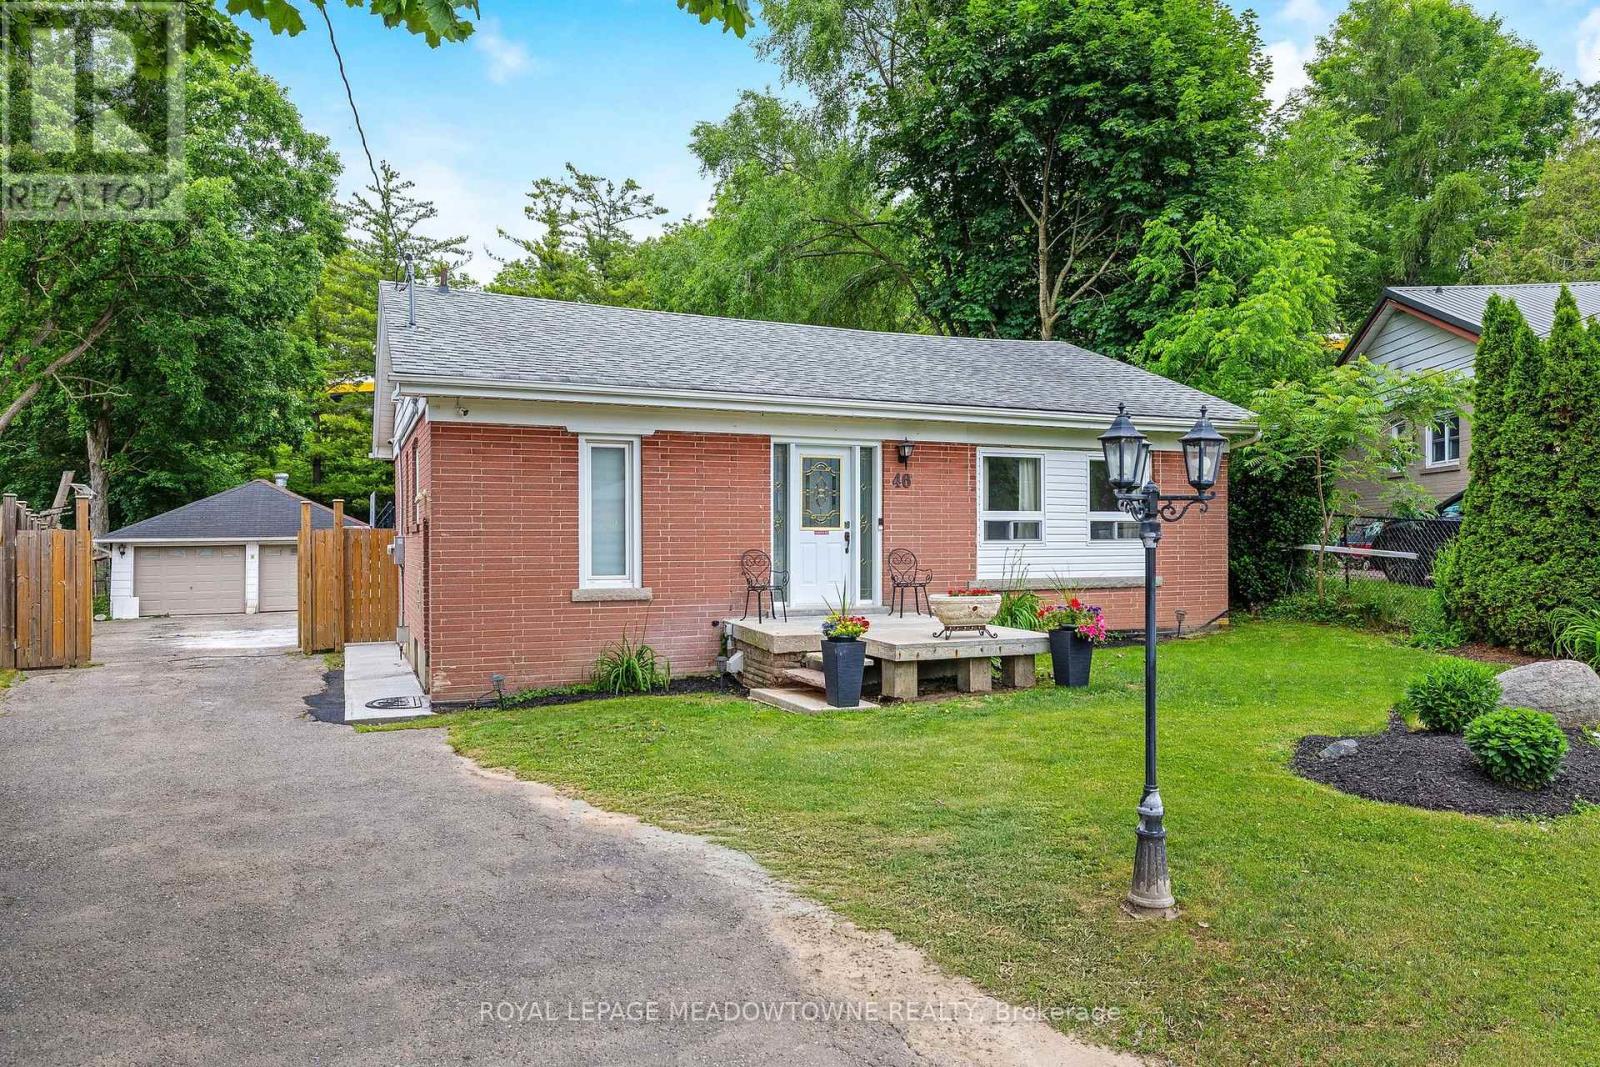
$879,000
46 Hewson Crescent
Halton Hills (Georgetown) · MLS # W13812802
4 bed · 2 bath