Videos & Virtual Tours
Open available video, 3D tour, or virtual-tour media for this listing.
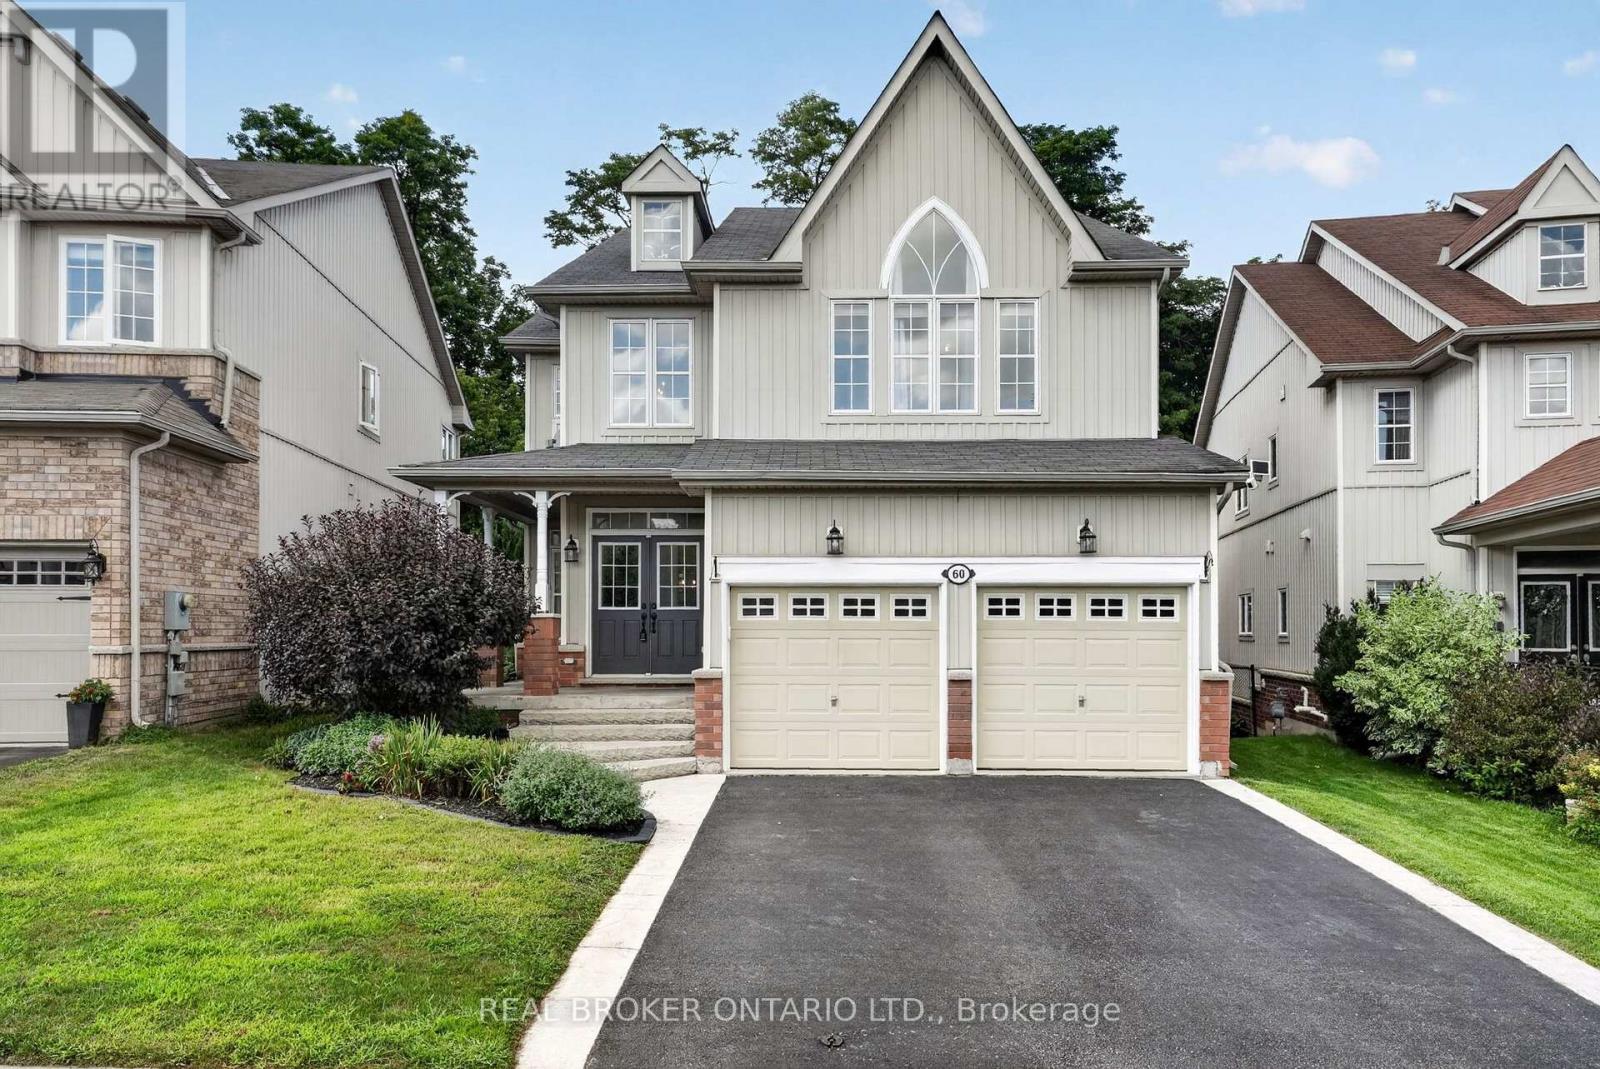
60 Meadowglen Boulevard
Halton Hills (Georgetown), Ontario L7G0B7
MLS # W13694782
Property Details
Type
Detached
Beds
4
Baths
4
Status
For Sale
More homes like this
About this property
Welcome to 60 Meadowglen Boulevard, a beautiful 2-storey detached home nestled on a quiet, family-friendly street in sought-after Halton Hills. Offering 2,420 sq. ft. of above-grade living space, this inviting home features 4 spacious bedrooms and 3+1 bathrooms, complemented by high ceilings, extra-large windows, and an abundance of natural light throughout. The main floor offers a warm and functional layout with a cozy gas fireplace and main floor laundry, while the finished walkout basement extends the living space with a full bathroom and versatile room for recreation, entertaining, or extended family use. Outside, a private backyard oasis that backs onto lush greenery, an in-ground sprinkler system, and a spacious driveway with a 2-car garage. Ideally located within a short walk to the GO Station, offering convenient access to Toronto, while remaining close to shopping, dining, parks, and scenic trails. A fantastic opportunity to enjoy spacious living, desirable features, and a convenient location in one of Halton Hills' welcoming and established communities. Book your private showing today.
Mortgage Estimate
Estimated monthly payment
Calculating…
Estimate only. Taxes, insurance, condo fees, and lender terms are not included.
Monthly costs to verify
Property taxes: about $599/month based on listed annual taxes.
Estimate only. Confirm taxes, condo/maintenance fees, insurance, utilities, and lender terms before making decisions.
Rooms
| Room | Level | Dimensions |
|---|---|---|
| Foyer | Main level | 1.92 x 2.53 |
| Bedroom | Second level | 4.72 x 4.02 |
| Living room | Main level | 3.3 x 3.26 |
| Recreational, Games room | Basement | 8.83 x 9.79 |
| Utility room | Basement | 2.76 x 3.55 |
| Other | Basement | 1.85 x 2.37 |
| Dining room | Main level | 3.29 x 2.7 |
| Kitchen | Main level | 3.18 x 3.69 |
| Eating area | Main level | 3.18 x 2.85 |
| Family room | Main level | 5.55 x 3.72 |
| Laundry room | Main level | 1.93 x 2.64 |
| Primary Bedroom | Second level | 5.89 x 4.01 |
| Bedroom | Second level | 3.22 x 3.39 |
| Bedroom | Second level | 3.18 x 3.57 |
Facts & Location
Interior Size
2,420 sq ft
Parking
6 spaces
Lot Size
38.1 x 115.8 FT
Annual Taxes
$7,188
Listing data
Listing information is provided for personal, non-commercial use and should be independently verified before making real estate decisions.
Last refreshed: Aug 24, 2026 4:00 PM
Explore nearby searches
SEO-friendly searches for this area, property type, and nearby neighbourhoods.
Similar Properties
More nearby listings that may fit the same search.
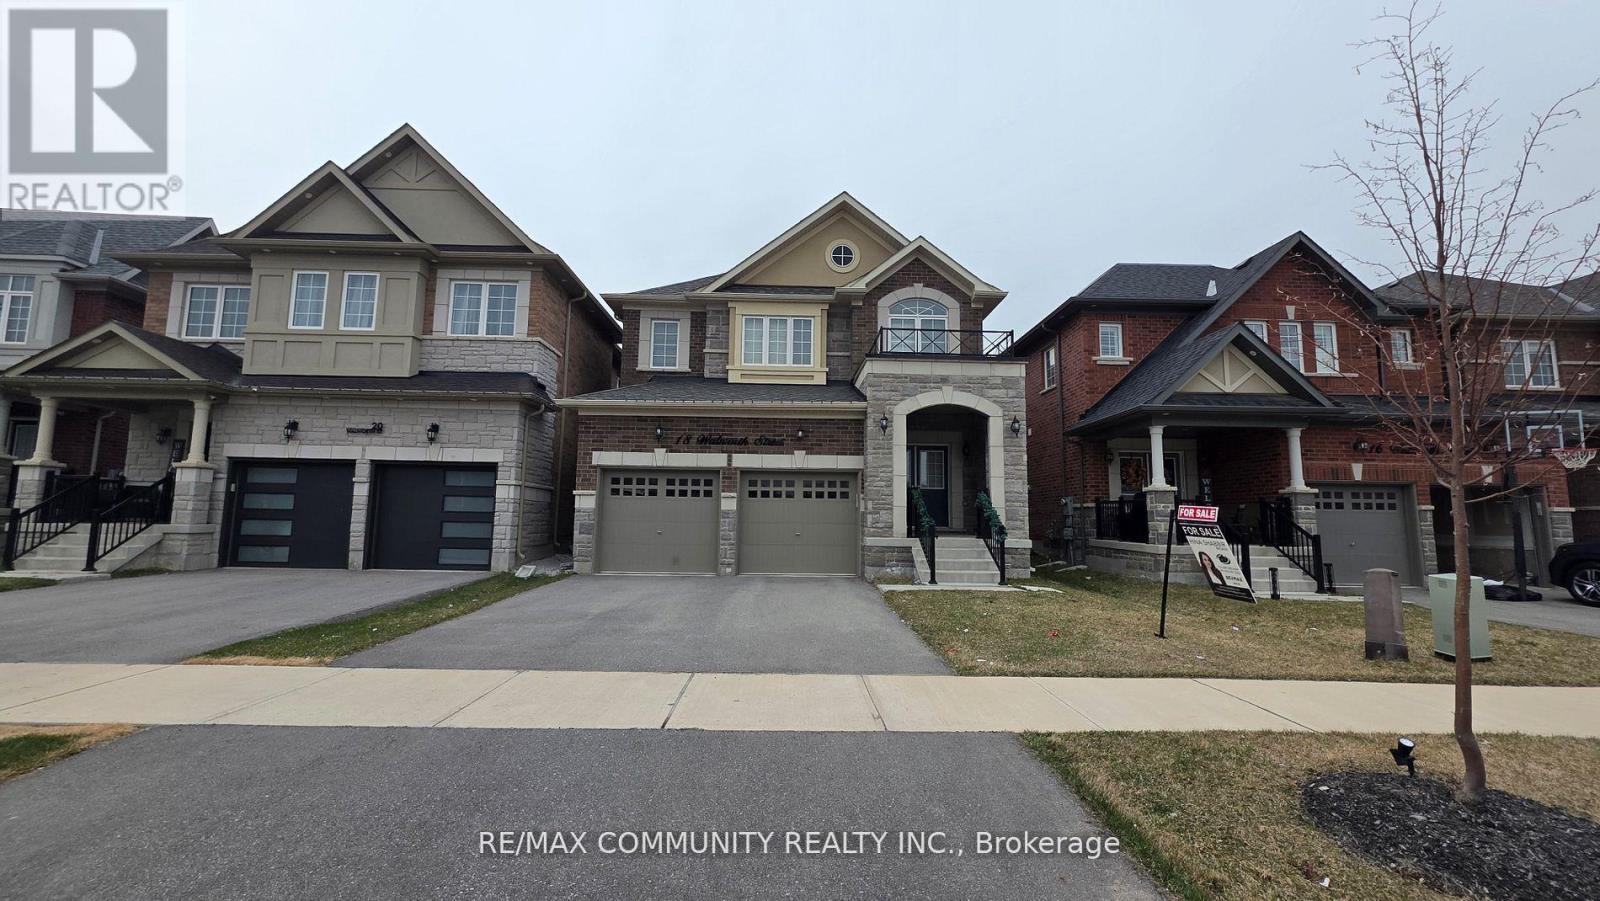
$1,299,999
18 Walworth Street
Halton Hills (Georgetown) · MLS # W13566752
5 bed · 4 bath
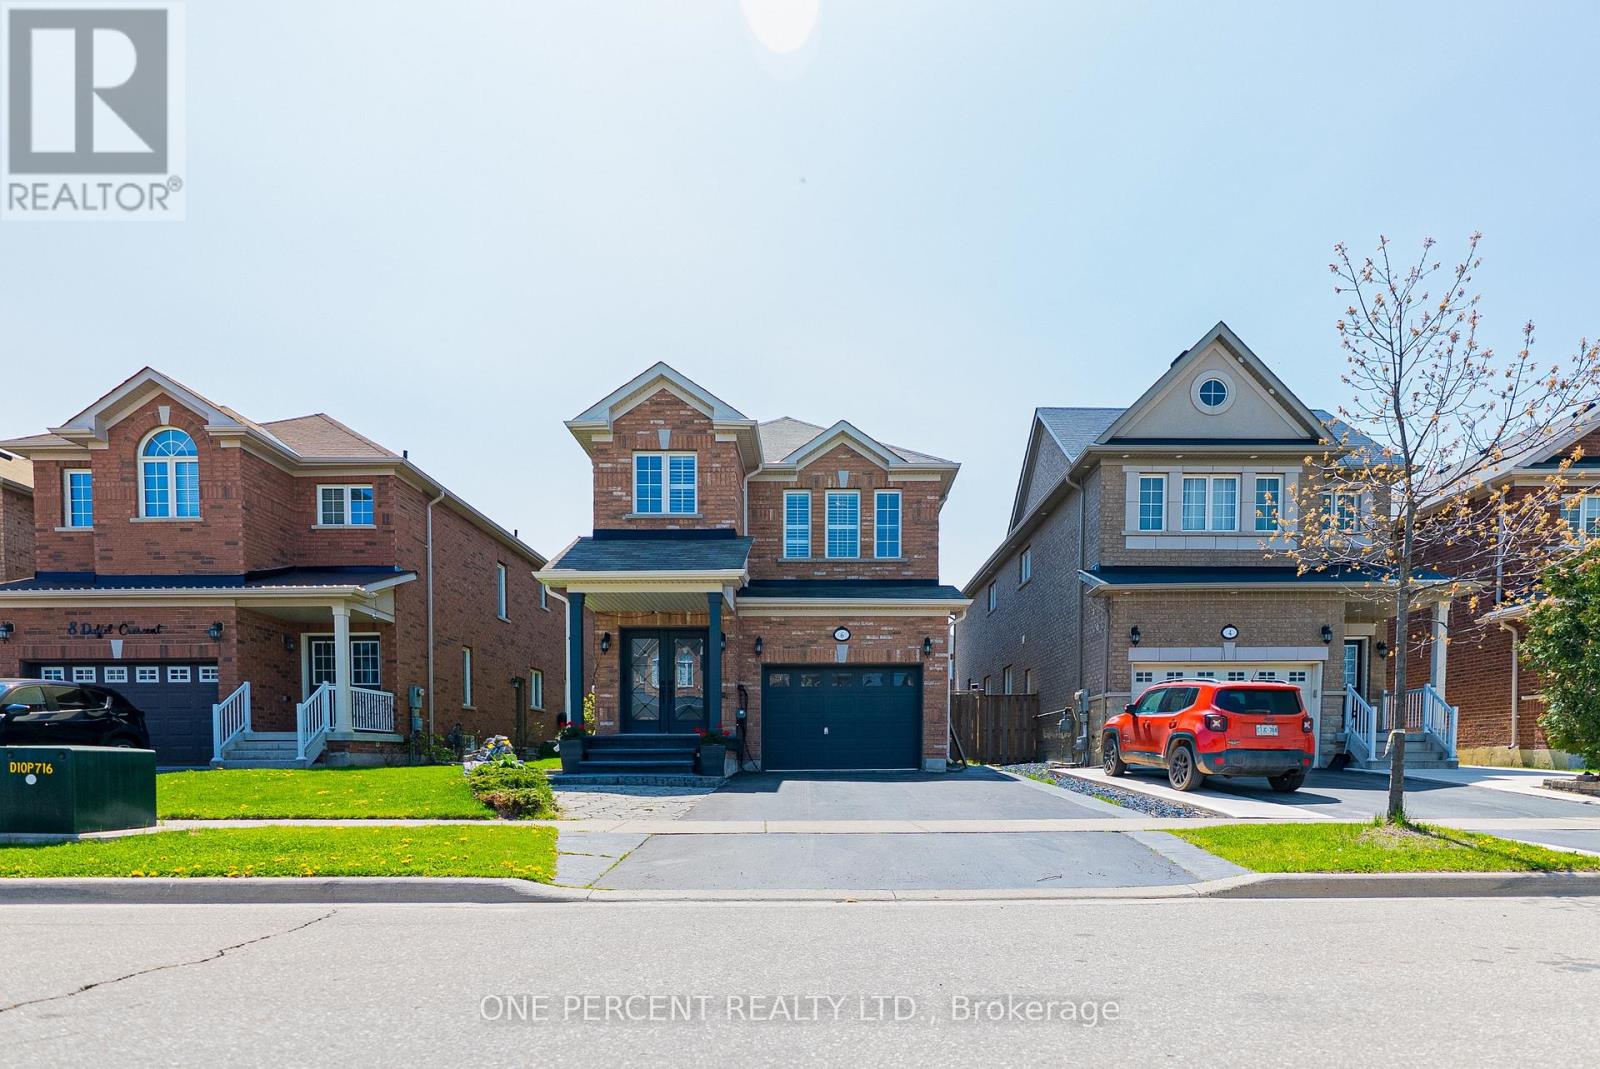
$1,299,000
6 Duffel Crescent
Halton Hills (Georgetown) · MLS # W13525302
5 bed · 5 bath
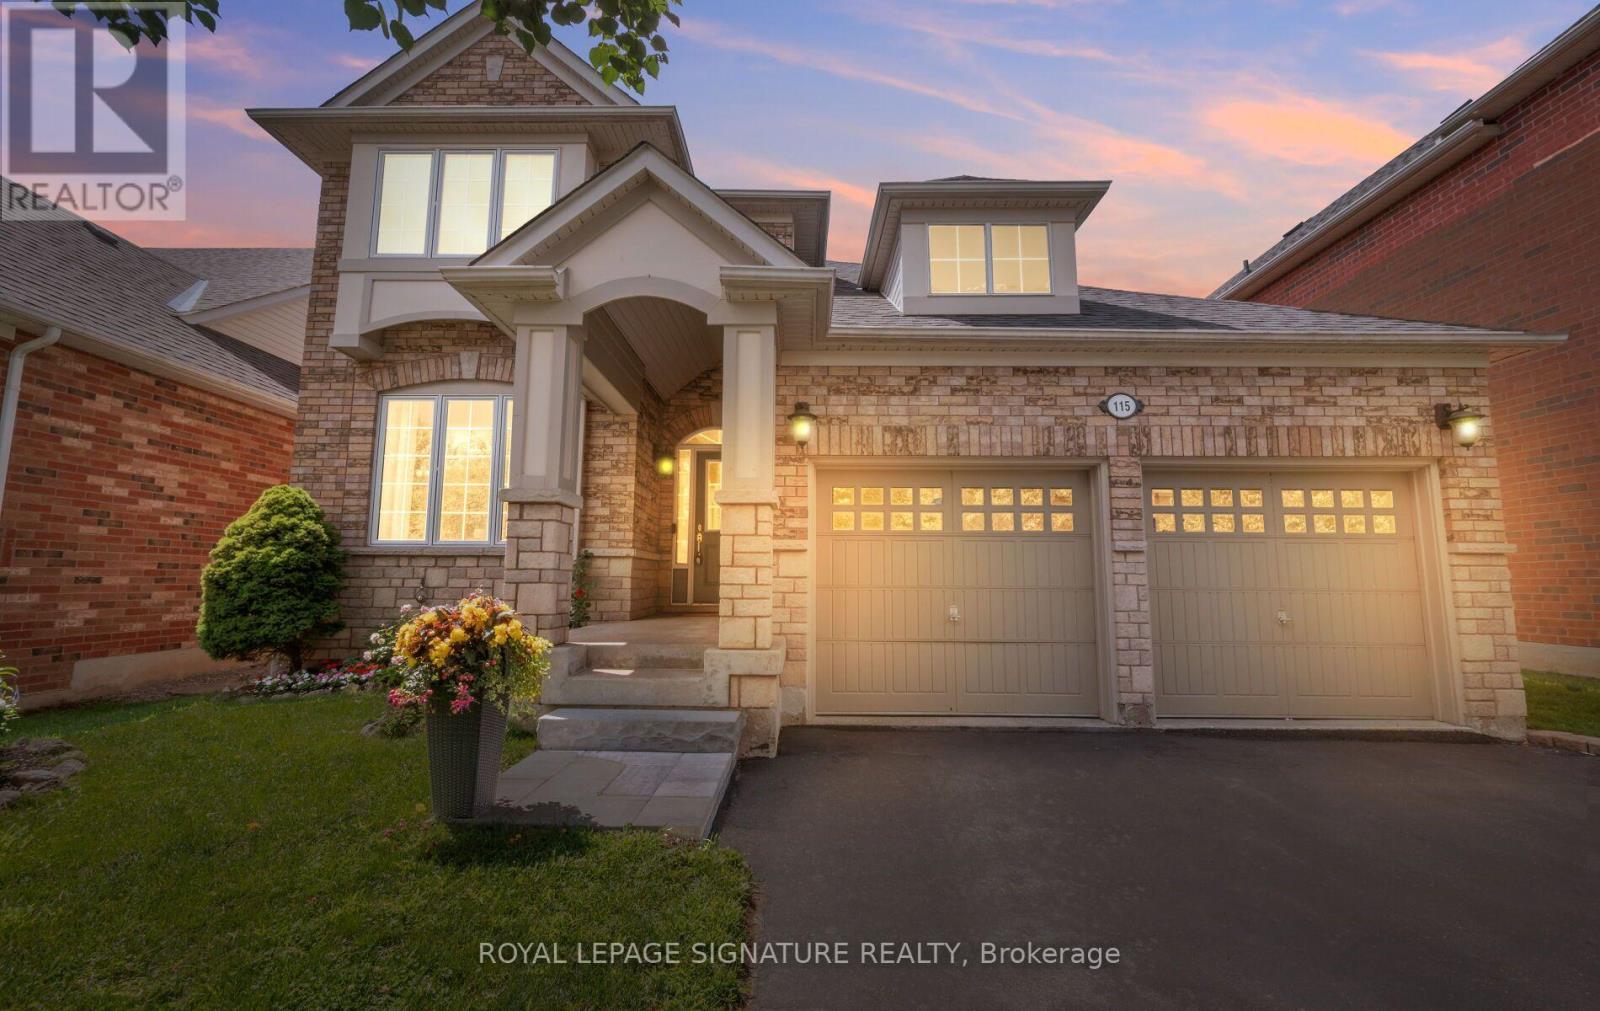
$1,280,000
115 Arborglen Drive
Halton Hills (Georgetown) · MLS # W13555748
3 bed · 3 bath