Videos & Virtual Tours
Open available video, 3D tour, or virtual-tour media for this listing.
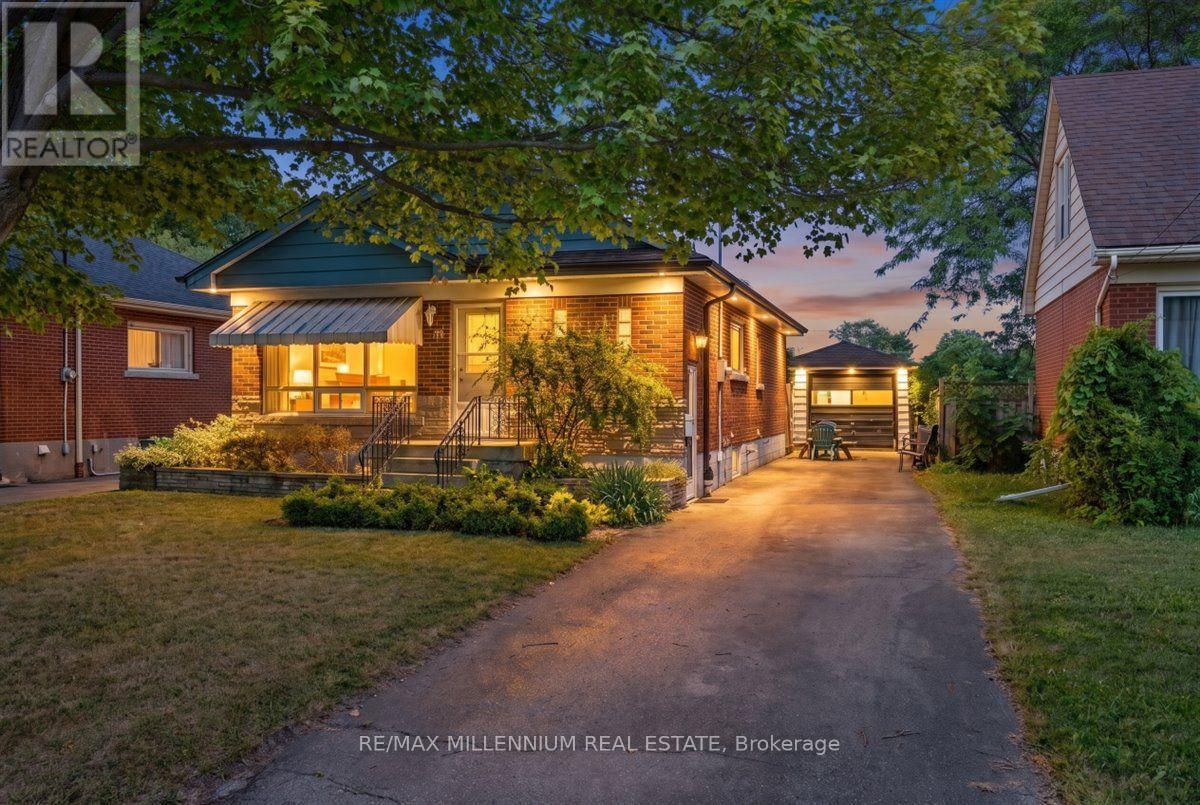
37 Radford Street
Hamilton (Ainslie Wood), Ontario L8S3E5
MLS # X13702694
Property Details
Type
Detached
Beds
7
Baths
2
Status
For Sale
More homes like this
About this property
**Welcome to 37 Radford Street, nestled in Ainslie Wood, one of Hamilton's most desirable neighbourhoods!** This well-appointed Raised Bungalow sits on a **42 x 104 ft. lot backing onto green space with no rear neighbours**, offering privacy and a peaceful setting. Ideally located within walking distance to **McMaster University, Fortinos, restaurants, shops, transit, and everyday amenities**, this property presents an exceptional opportunity for homeowners and investors alike.Offering **over 2,000 sq. ft. of living space, 3+4 Bedrooms, and 2 kitchens**, the home provides outstanding flexibility for a growing family, multi-generational living, or an income-producing investment. The basement features a **separate side entrance**, while the detached garage and ample parking add convenience and value. **Roof replaced in 2025**, providing added peace of mind for the new owner. Whether you're looking for a family home, student rental, or investment property, **37 Radford Street offers an unbeatable combination of location, space, privacy, and potential. A must-see!**
Mortgage Estimate
Estimated monthly payment
Calculating…
Estimate only. Taxes, insurance, condo fees, and lender terms are not included.
Monthly costs to verify
Property taxes: about $469/month based on listed annual taxes.
Estimate only. Confirm taxes, condo/maintenance fees, insurance, utilities, and lender terms before making decisions.
Rooms
| Room | Level | Dimensions |
|---|---|---|
| Kitchen | Main level | 5.9 x 3.6 |
| Bedroom | Basement | 3.41 x 3.3 |
| Bedroom | Basement | 3.41 x 3.41 |
| Kitchen | Basement | 5.8 x 3.6 |
| Laundry room | Basement | 3.6 x 2.43 |
| Dining room | Basement | 4.1 x 3.59 |
| Bathroom | Basement | 1.95 x 1.88 |
| Eating area | Main level | 5.9 x 3.6 |
| Living room | Main level | 5.7 x 3.41 |
| Dining room | Main level | 5.7 x 3.41 |
| Primary Bedroom | Main level | 3.41 x 3.32 |
| Bedroom 2 | Main level | 3.41 x 3.32 |
| Bedroom 3 | Main level | 3.23 x 2.74 |
| Bathroom | Main level | 1.95 x 1.89 |
| Bedroom 4 | Basement | 3.41 x 3.38 |
| Bedroom 5 | Basement | 3.41 x 3.26 |
Facts & Location
Interior Size
2,000 sq ft
Parking
5 spaces
Lot Size
42.4 x 104.3 FT
Annual Taxes
$5,622
Listing data
Listing information is provided for personal, non-commercial use and should be independently verified before making real estate decisions.
Last refreshed: Sep 18, 2026 3:31 AM
Explore nearby searches
SEO-friendly searches for this area, property type, and nearby neighbourhoods.
Similar Properties
More nearby listings that may fit the same search.
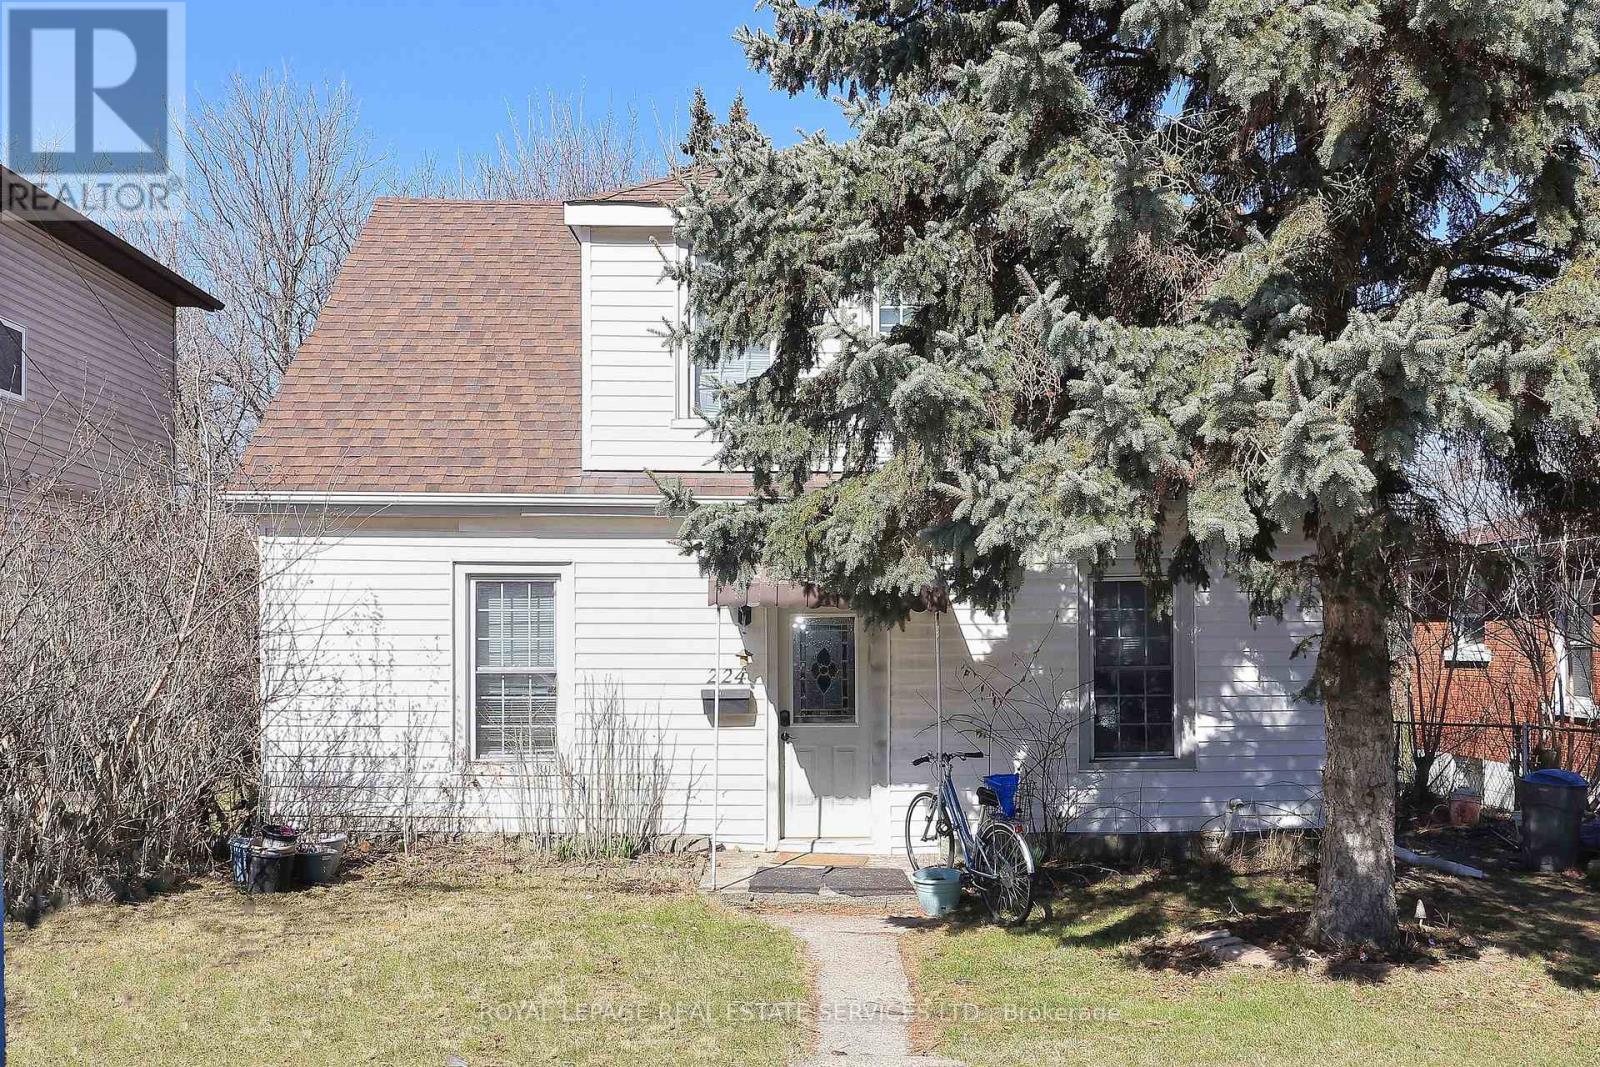
$799,800
224 Broadway Avenue
Hamilton (Ainslie Wood) · MLS # X13134044
6 bed · 3 bath

$790,000
29 Thorndale Street
Hamilton (Ainslie Wood) · MLS # X13768514
6 bed · 2 bath
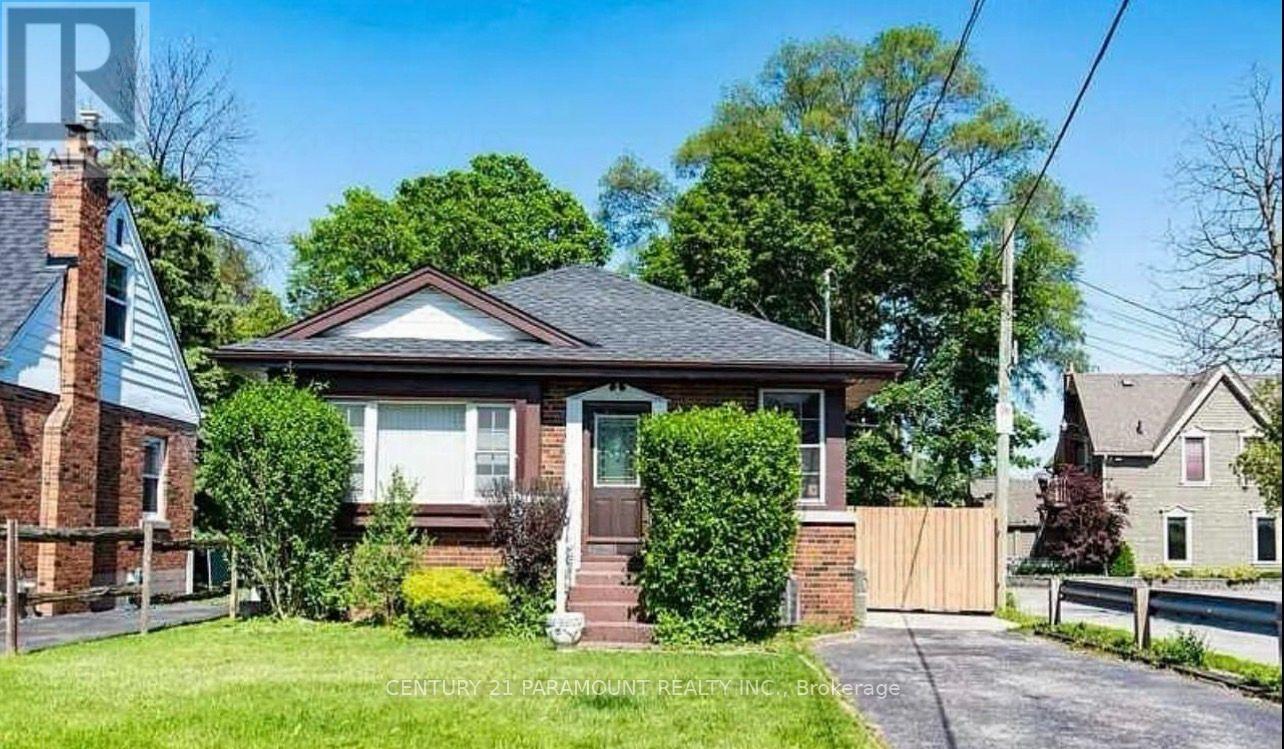
$775,000
16 Kingsmount Street
Hamilton (Ainslie Wood) · MLS # X13749134
6 bed · 2 bath