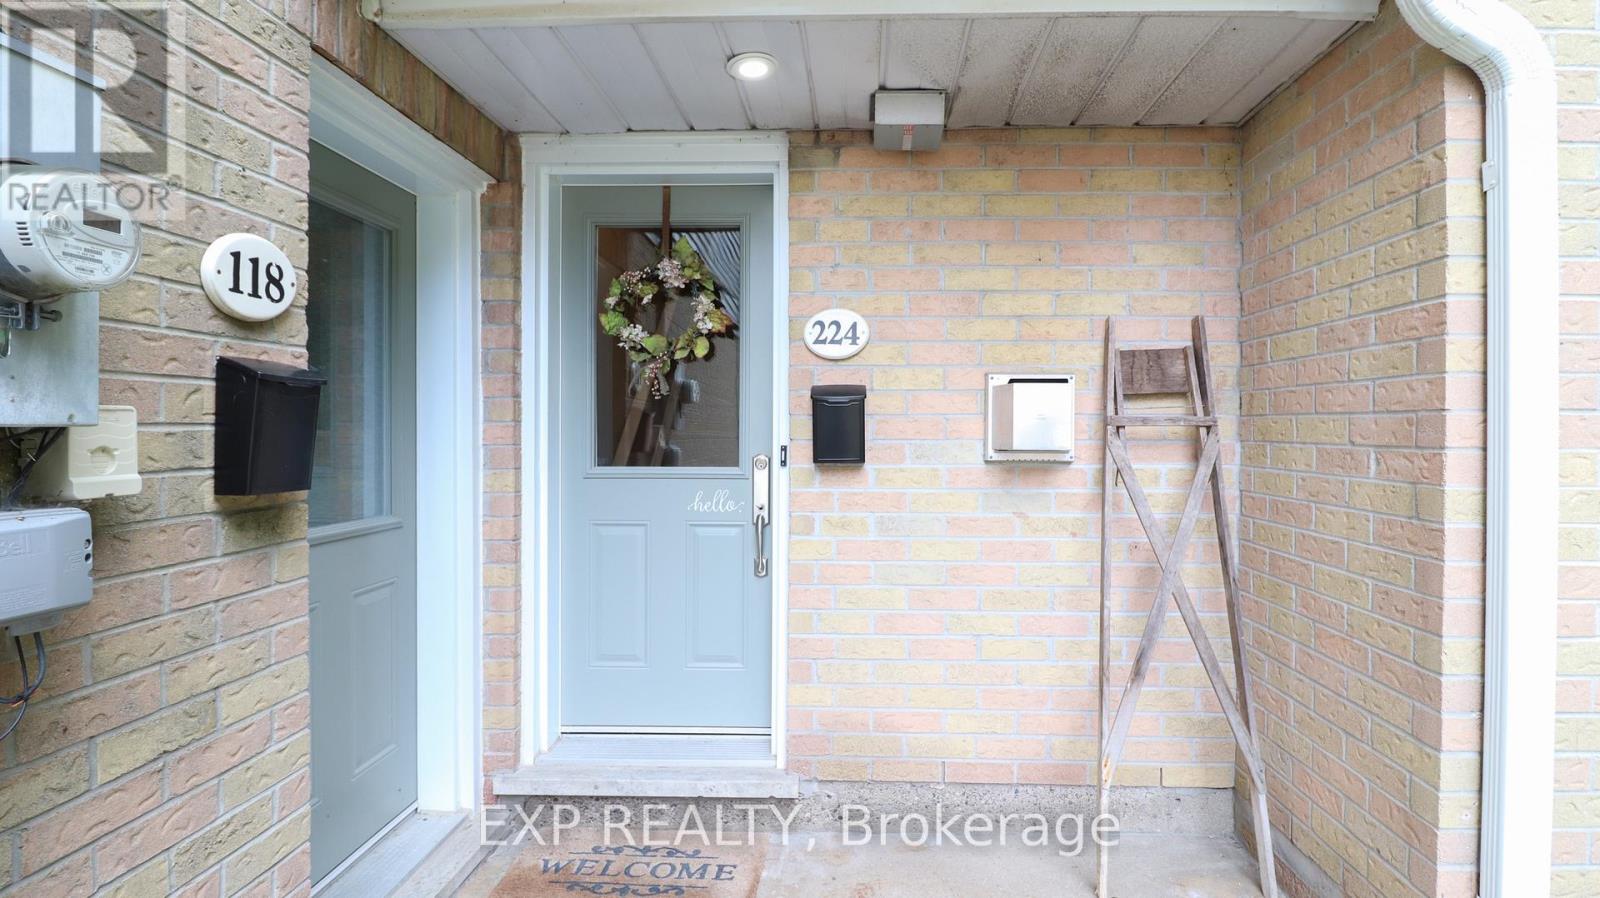
2110 Cleaver Avenue
Burlington (Headon), Ontario L7M3Z4
MLS # W13693938
Property Details
Type
Condo Townhouse
Beds
2
Baths
2
Status
For Rent
More homes like this
About this property
Tucked into the sought-after Headon Forest community, this exceptional 2-bedroom, 2-bathroom townhome offers a rare combination of refined living, serene surroundings, and effortless everyday comfort. Backing directly onto lush greenery and a wooded ravine, the home enjoys a peaceful, private setting that feels worlds away from the bustle of the city. The bright open-concept main level is designed for both entertaining and relaxation, with an impressive vaulted ceiling that creates an airy sense of scale. The spacious living room is anchored by a gas fireplace and opens through sliding doors to a private deck, where tranquil ravine views provide the perfect backdrop for morning coffee or evening gatherings. The kitchen offers ample cabinetry, glass backsplash, and custom-style built-in shelving ideal for displaying cookbooks, or your favourite serving pieces. Safe'n'Sound insulation beneath the kitchen floor adds an extra layer of comfort. Upstairs, the generous primary bedroom features a versatile loft area and is complemented by two skylights that bring an abundance of natural light throughout the home. A second bedroom, full bathroom, and attached garage add practicality and convenience. Walking distance to Cleaver Park, this beautifully landscaped community is surrounded by mature trees, walking paths, and manicured green space. Enjoy easy access to shopping, restaurants, coffee shops, and everyday amenities. Immaculately maintained and beautifully positioned in one of Burlington's most desirable neighbourhoods, this is a home that delivers an exceptional lifestyle inside and out.
Rent Affordability
Affordability guide
Enter income
A common guideline is keeping rent near 30% of gross monthly income. This is an estimate only.
Rooms
| Room | Level | Dimensions |
|---|---|---|
| Living room | Main level | 4.75 x 3.78 |
| Dining room | Main level | 3.4 x 3 |
| Kitchen | Main level | 5.44 x 2.39 |
| Primary Bedroom | Second level | 4.72 x 3.2 |
| Bedroom | Second level | 3.4 x 3 |
Facts & Location
Parking
2 spaces
Listing data
Listing information is provided for personal, non-commercial use and should be independently verified before making real estate decisions.
Last refreshed: Aug 23, 2026 4:30 PM
Explore nearby searches
SEO-friendly searches for this area, property type, and nearby neighbourhoods.
Similar Properties
More nearby listings that may fit the same search.
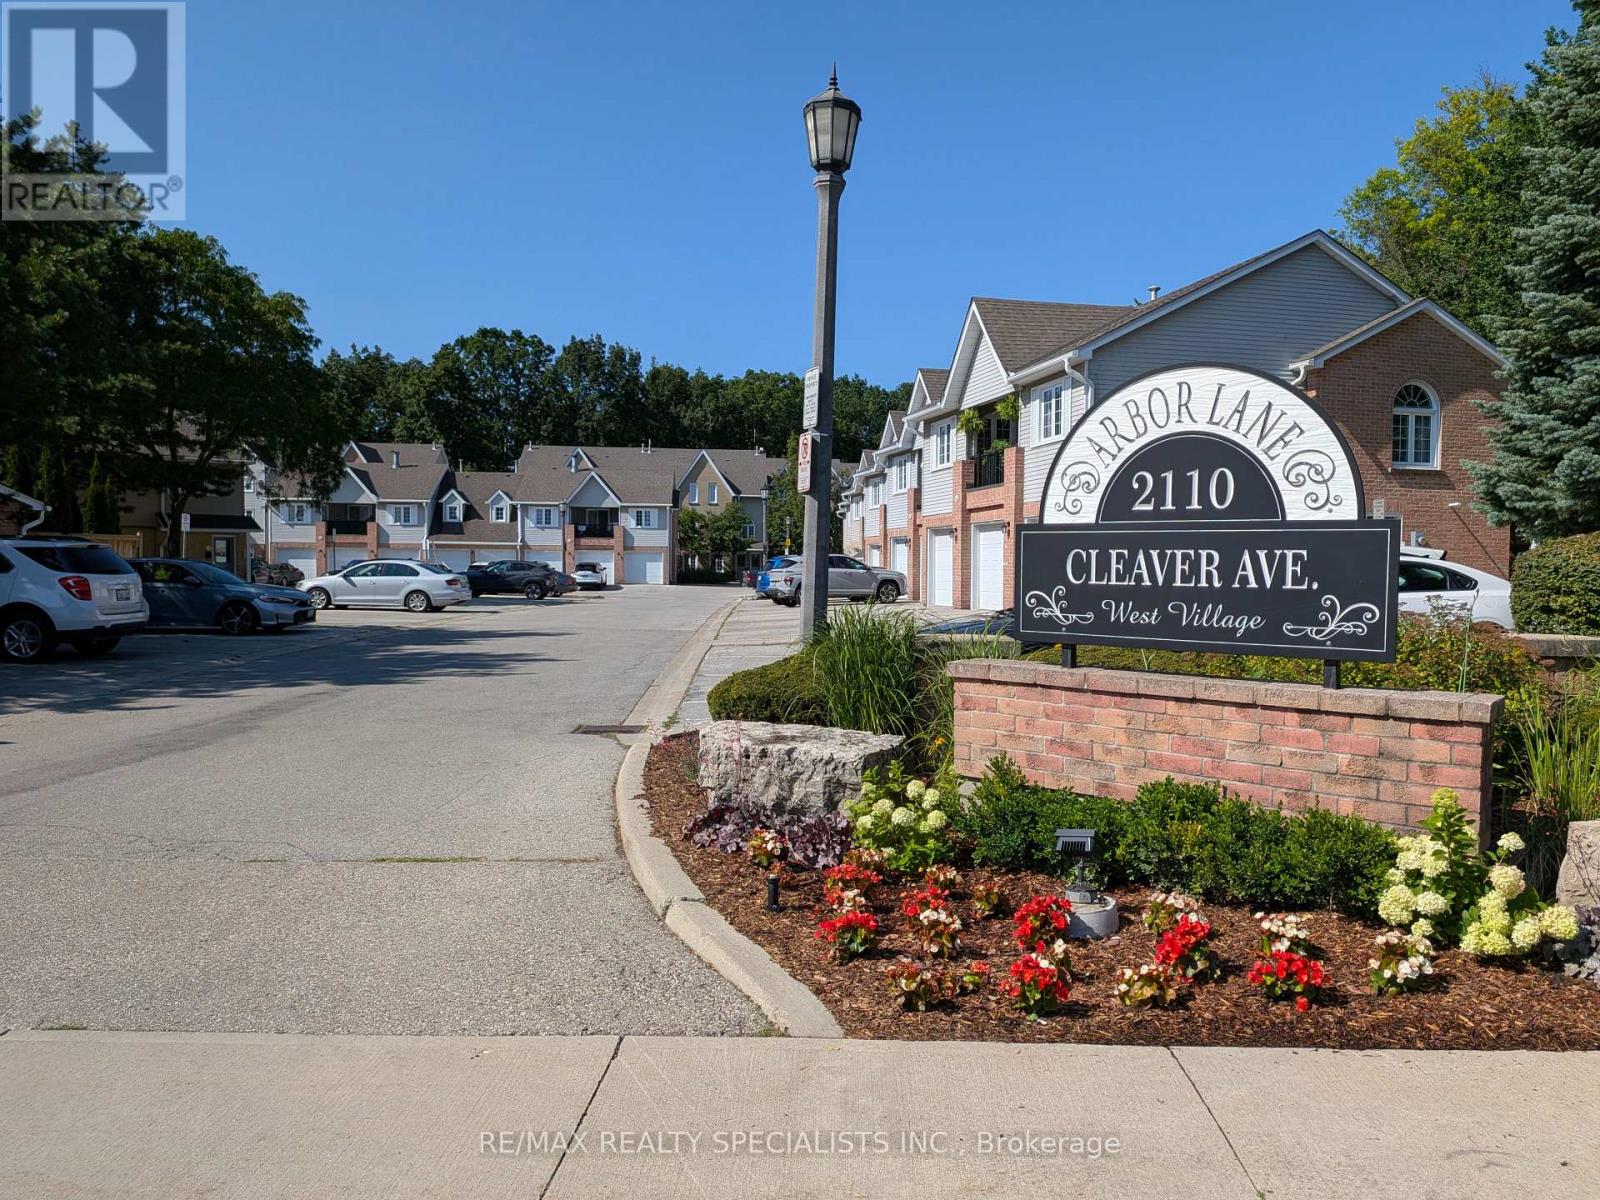
$2,800/mo
2110 Cleaver Avenue
Burlington (Headon) · MLS # W13643616
2 bed · 1 bath
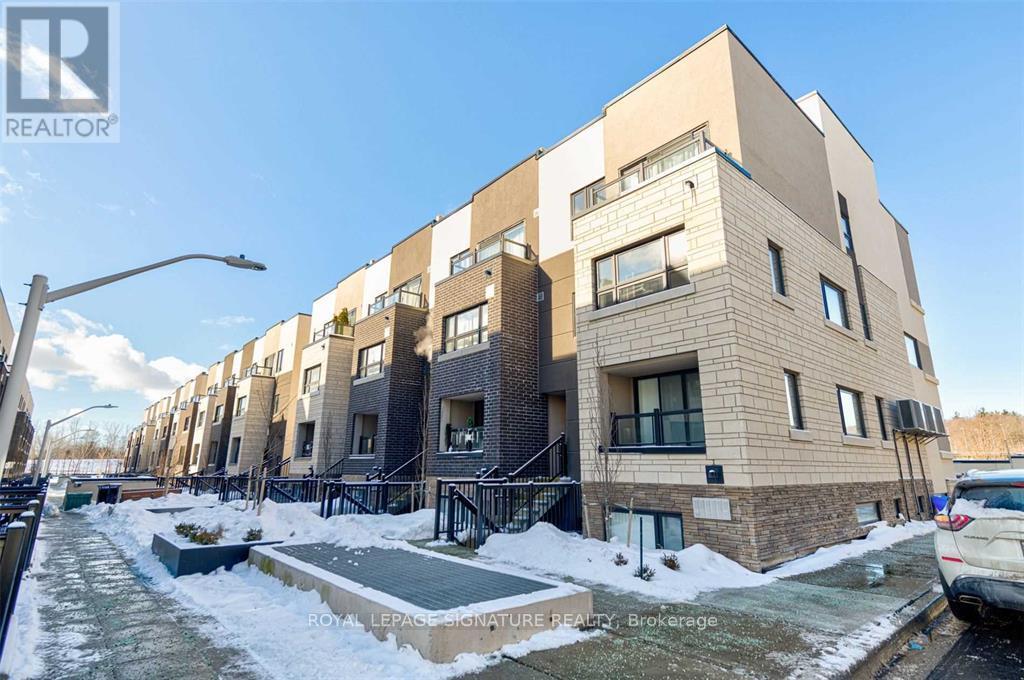
$2,550/mo
1141 Cooke Boulevard
Burlington (LaSalle) · MLS # W13675082
2 bed · 2 bath
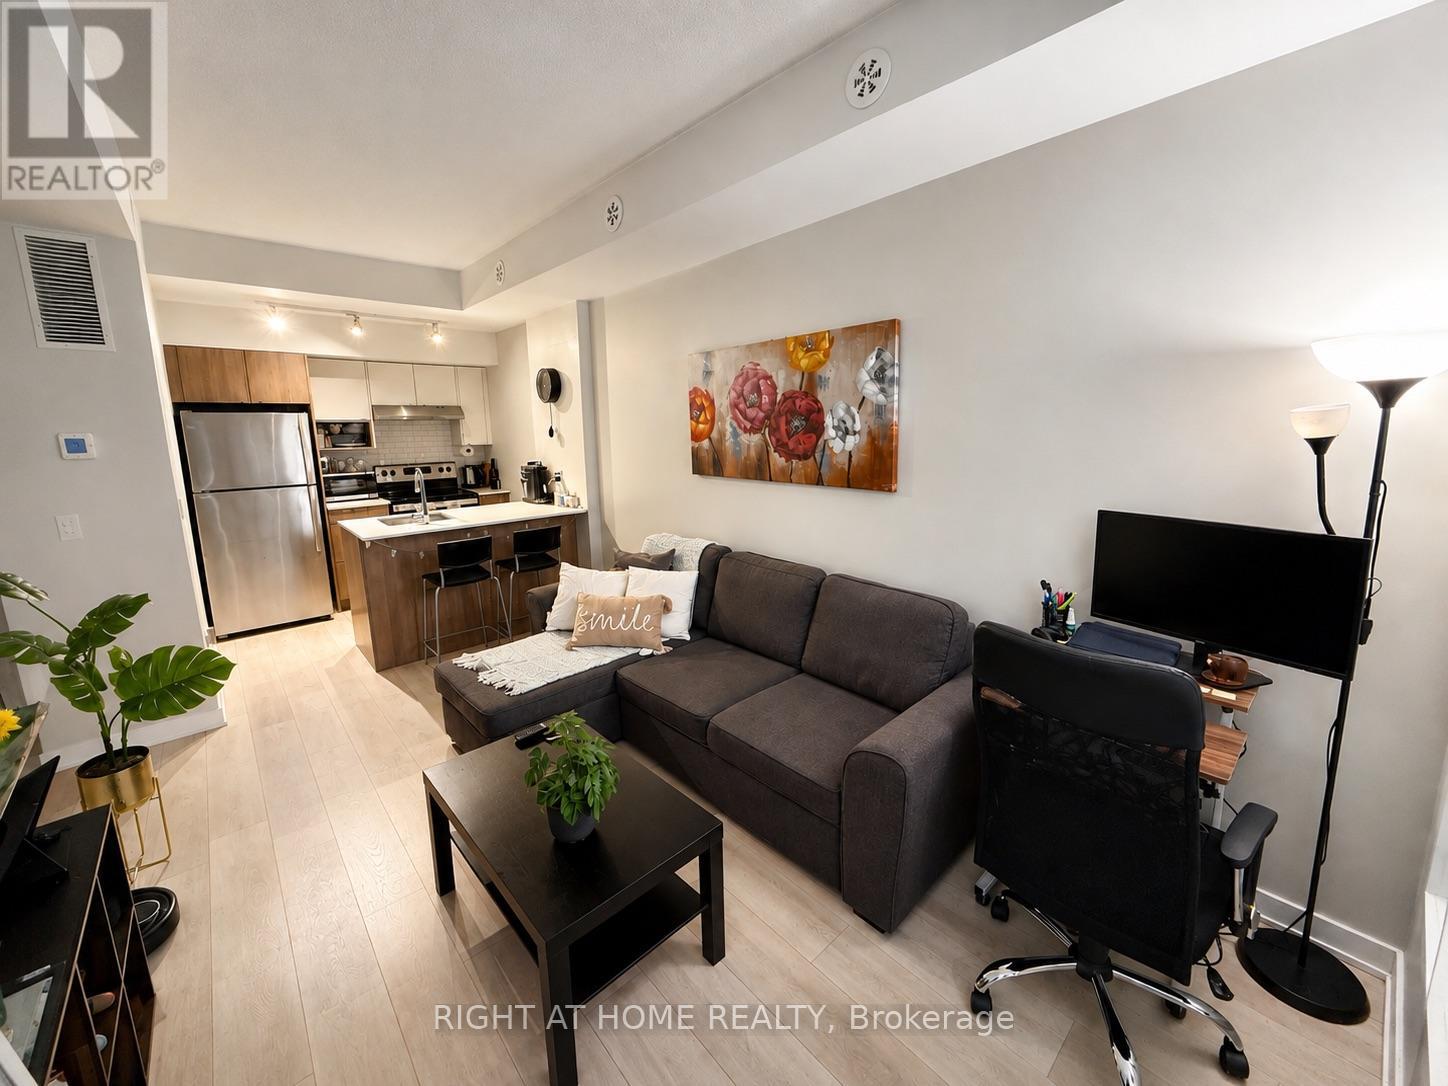
$1,900/mo
1139 Cooke Boulevard
Burlington (LaSalle) · MLS # W13676434
1 bed · 1 bath