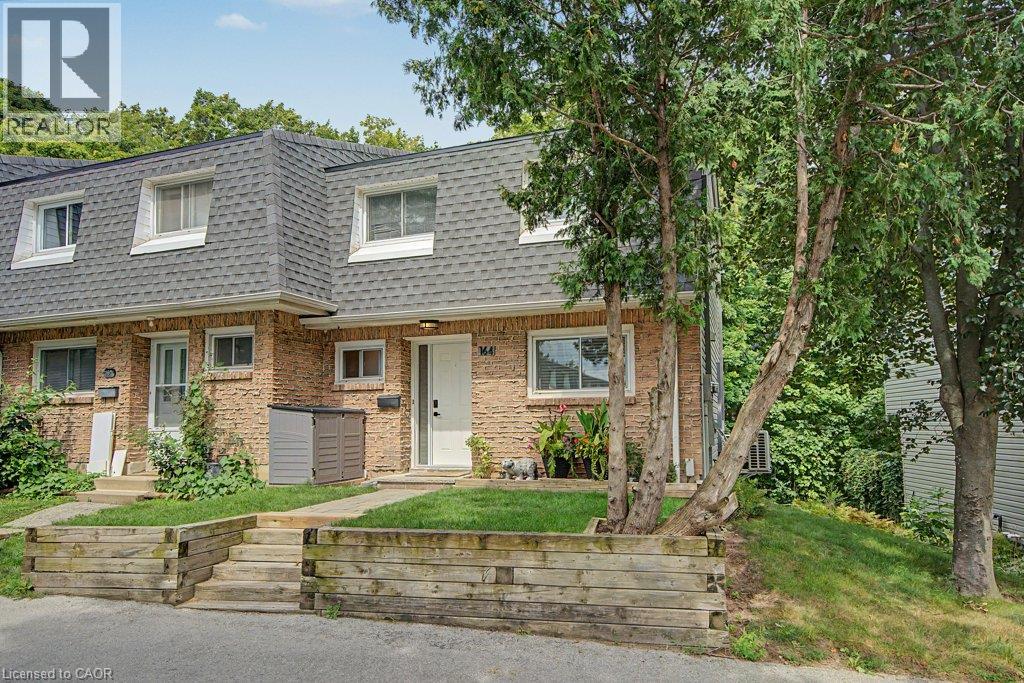
2050 UPPER MIDDLE Road
Burlington, Ontario L7P3R9
MLS # 40856821
Property Details
Type
Condo Townhouse
Beds
3
Baths
2
Status
For Sale
More homes like this
About this property
Look no further! You won’t beat this price and location at 2050 Upper Middle Rd. Premium end-unit backing onto wooded ravine with beautiful flowing creek. The units been carefully updated over the past 5 years including your open concept main floor with Chef’s Kitchen, large prep and dining island, S/S appliances, low maintenance flooring, main floor 2-piece bath and upstairs 4-piece bath with ensuite privilege. The HVAC system features 3 separate ductless A/C/heat pumps and a main floor Gas F/P that cooks! You’re walking distance to schools, parks and rec., forest/greenspace, and local plazas with mom and pop shops, restaurants, Tim Hortons, grocery and pharmacy. Make this your new home today!
Mortgage Estimate
Estimated monthly payment
Calculating…
Estimate only. Taxes, insurance, condo fees, and lender terms are not included.
Monthly costs to verify
Property taxes: about $216/month based on listed annual taxes.
Condo / Maintenance Fee: $783.67/mo
Estimate only. Confirm taxes, condo/maintenance fees, insurance, utilities, and lender terms before making decisions.
Rooms
| Room | Level | Dimensions |
|---|---|---|
| Recreation room | Basement | 11'9'' x 18'6'' |
| Laundry room | Basement | 17'9'' x 19'0'' |
| 4pc Bathroom | Second level | 8'10'' x 9'0'' |
| Bedroom | Second level | 9'8'' x 9'11'' |
| Bedroom | Second level | 9'0'' x 13'3'' |
| Primary Bedroom | Second level | 12'5'' x 17'7'' |
| Living room | Main level | 11'10'' x 19'3'' |
| Eat in kitchen | Main level | 10'0'' x 18'0'' |
| 2pc Bathroom | Main level | 3'11'' x 5'11'' |
| Foyer | Main level | 4'3'' x 6'10'' |
Facts & Location
Interior Size
1,322 sq ft
Parking
2 spaces
Annual Taxes
$2,588
Condo / Maintenance Fee
$783.67/mo
Listing data
Listing information is provided for personal, non-commercial use and should be independently verified before making real estate decisions.
Last refreshed: Sep 14, 2026 3:21 AM
Explore nearby searches
SEO-friendly searches for this area, property type, and nearby neighbourhoods.
Similar Properties
More nearby listings that may fit the same search.
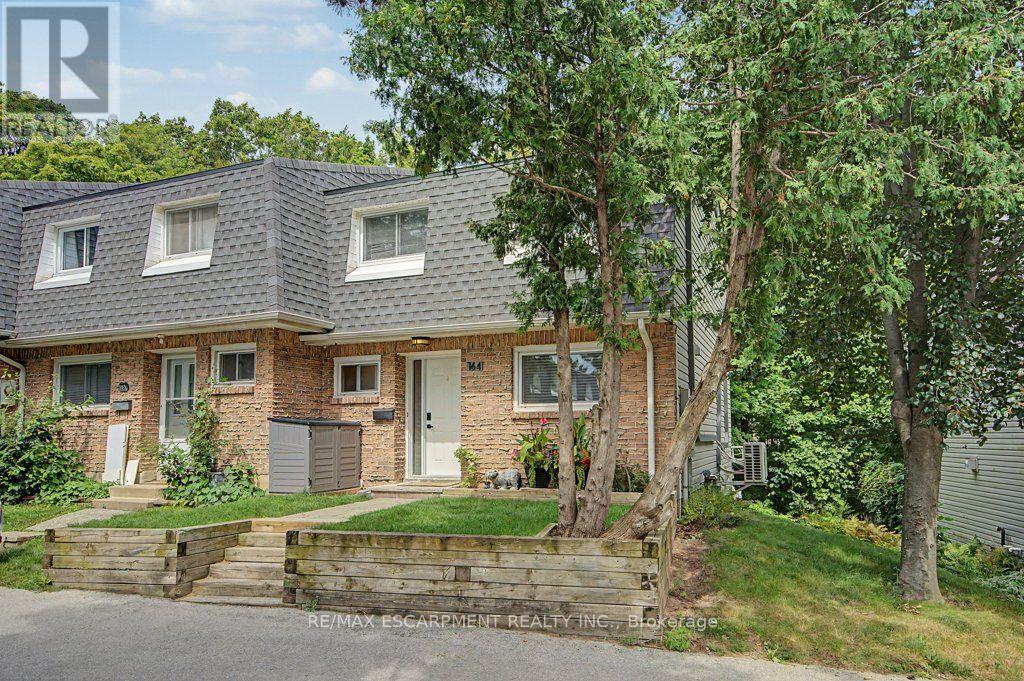
$559,000
2050 Upper Middle Road
Burlington (Brant Hills) · MLS # W13700800
3 bed · 2 bath
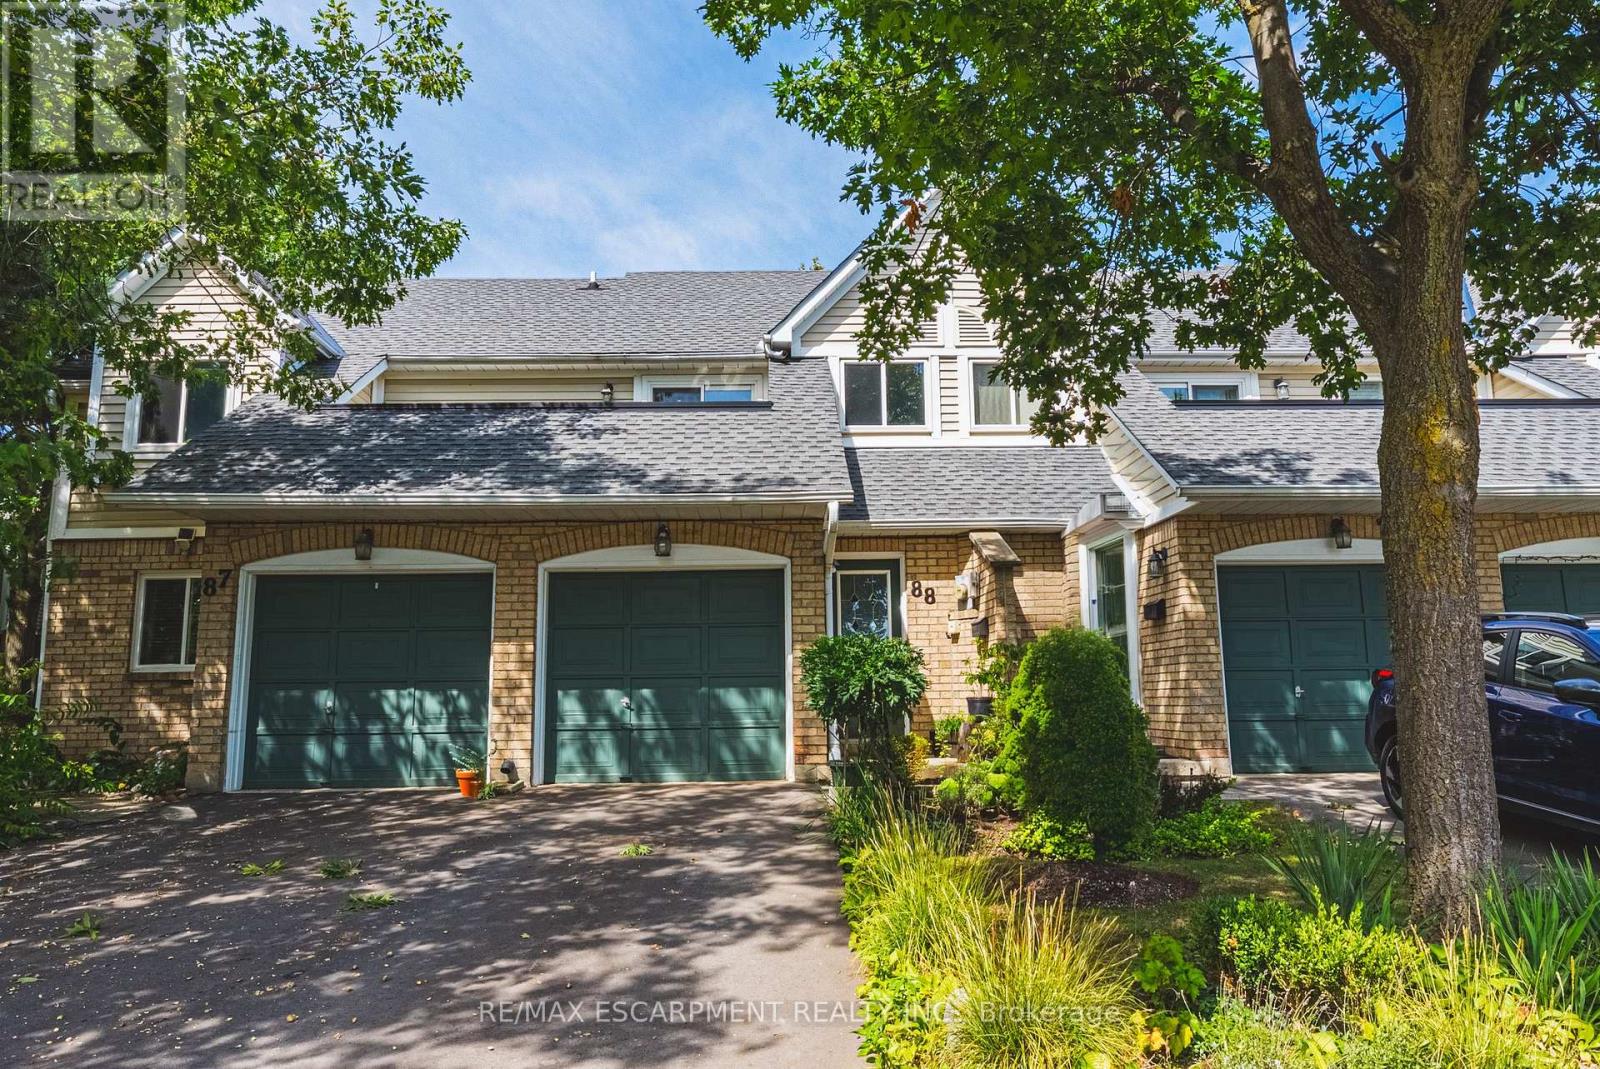
$549,000
2530 Northampton Boulevard
Burlington (Headon) · MLS # W13761272
2 bed · 2 bath · 1,276 sq ft
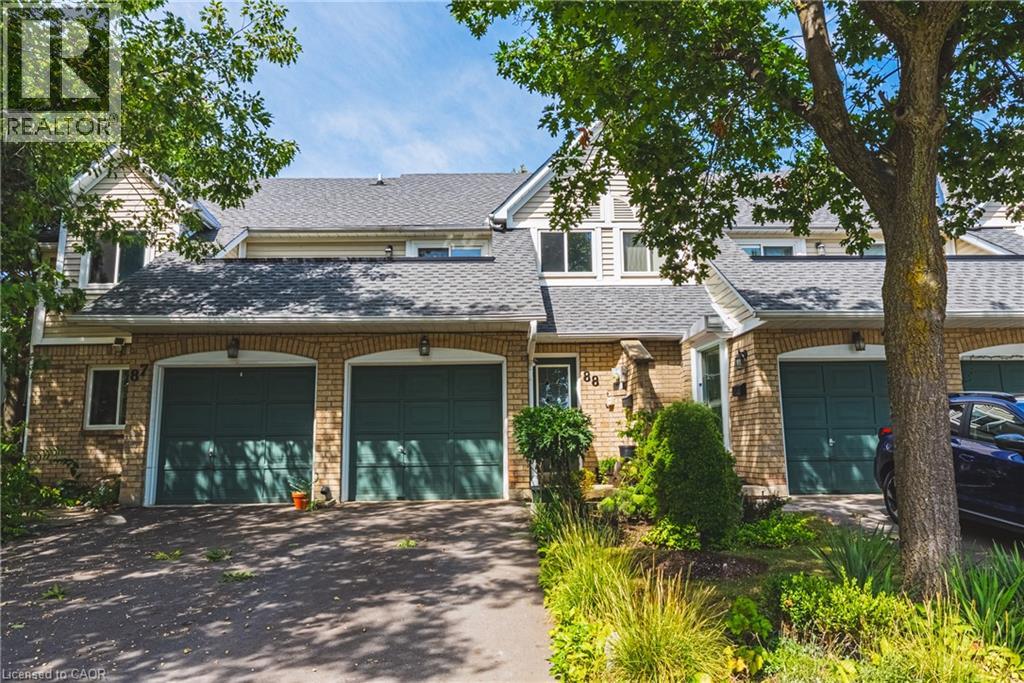
$549,000
2530 NORTHAMPTON Boulevard
Burlington · MLS # 40859897
2 bed · 2 bath · 1,276 sq ft