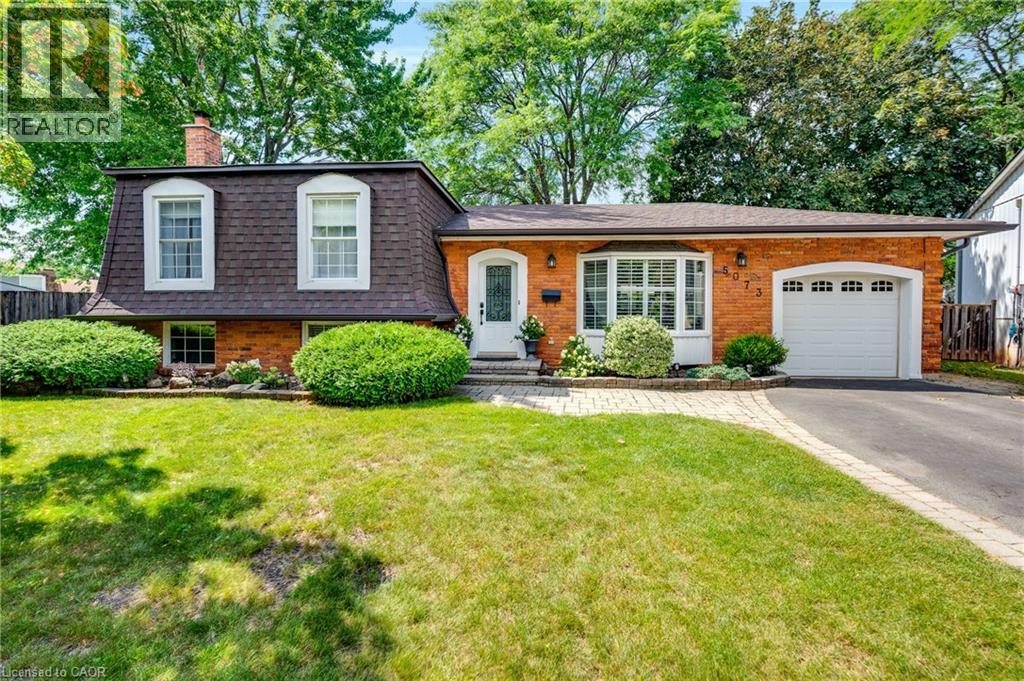
5073 QUEEN'S Court
Burlington, Ontario L7L3Z1
MLS # 40856816
Property Details
Type
Detached
Beds
3
Baths
2
Status
For Sale
More homes like this
About this property
Welcome to this beautifully maintained 4-level sidesplit, tucked away on a quiet, tree-lined, child-friendly court in the sought-after Pinedale neighbourhood—one of Burlington’s most established communities and just minutes from Lake Ontario. Offering approximately 1,700 sq. ft. of bright living space, this 3-bedroom, 2-bathroom home blends classic character with thoughtful updates throughout. The spacious living room is perfect for everyday living, while the lower level offers an impressive family room with large windows, a bar and wood-burning fireplace—ideal for entertaining family and friends. Outside, the oversized pie-shaped lot provides endless possibilities for creating your dream backyard. The spacious driveway accommodates up to 4 vehicles, plus an attached single-car garage. Ideally located close to parks, schools, shopping, transit, major highways and the GO Train.
Mortgage Estimate
Estimated monthly payment
Calculating…
Estimate only. Taxes, insurance, condo fees, and lender terms are not included.
Monthly costs to verify
Property taxes: about $483/month based on listed annual taxes.
Estimate only. Confirm taxes, condo/maintenance fees, insurance, utilities, and lender terms before making decisions.
Rooms
| Room | Level | Dimensions |
|---|---|---|
| Utility room | Basement | 3'10'' x 8'3'' |
| Office | Basement | 5'9'' x 9'6'' |
| Bonus Room | Basement | 11'9'' x 13'5'' |
| 2pc Bathroom | Lower level | 4'6'' x 6'0'' |
| Bonus Room | Lower level | 6'4'' x 10'3'' |
| 4pc Bathroom | Second level | 7'1'' x 9'11'' |
| Bedroom | Second level | 8'8'' x 9'7'' |
| Bedroom | Second level | 10'6'' x 13'1'' |
| Primary Bedroom | Second level | 10'6'' x 13'3'' |
| Kitchen | Main level | 11'4'' x 11'4'' |
| Dining room | Main level | 9'0'' x 9'9'' |
| Living room | Main level | 14'6'' x 15'3'' |
| Laundry room | Basement | 8'3'' x 15'1'' |
| Family room | Lower level | 16'4'' x 21'4'' |
Facts & Location
Interior Size
2,221 sq ft
Parking
5 spaces
Annual Taxes
$5,791
Listing data
Listing information is provided for personal, non-commercial use and should be independently verified before making real estate decisions.
Last refreshed: Aug 24, 2026 3:22 AM
Explore nearby searches
SEO-friendly searches for this area, property type, and nearby neighbourhoods.
Similar Properties
More nearby listings that may fit the same search.
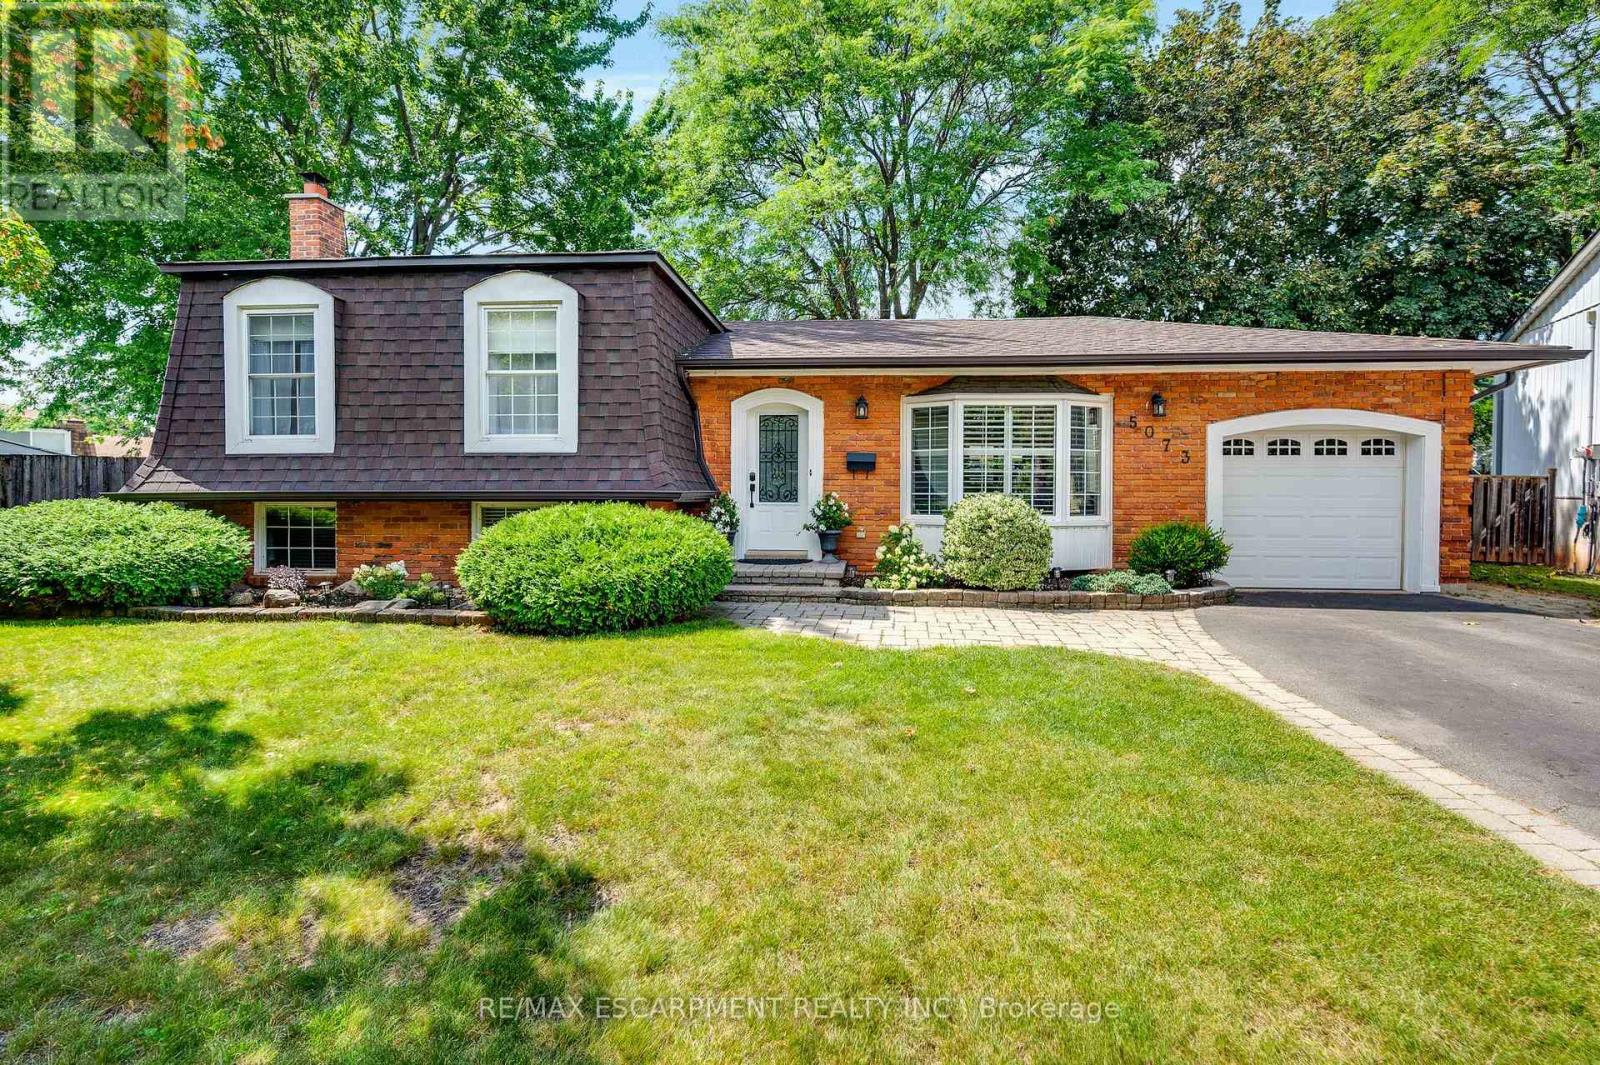
$999,900
5073 Queen's Court
Burlington (Appleby) · MLS # W13699654
3 bed · 2 bath · 1,700 sq ft
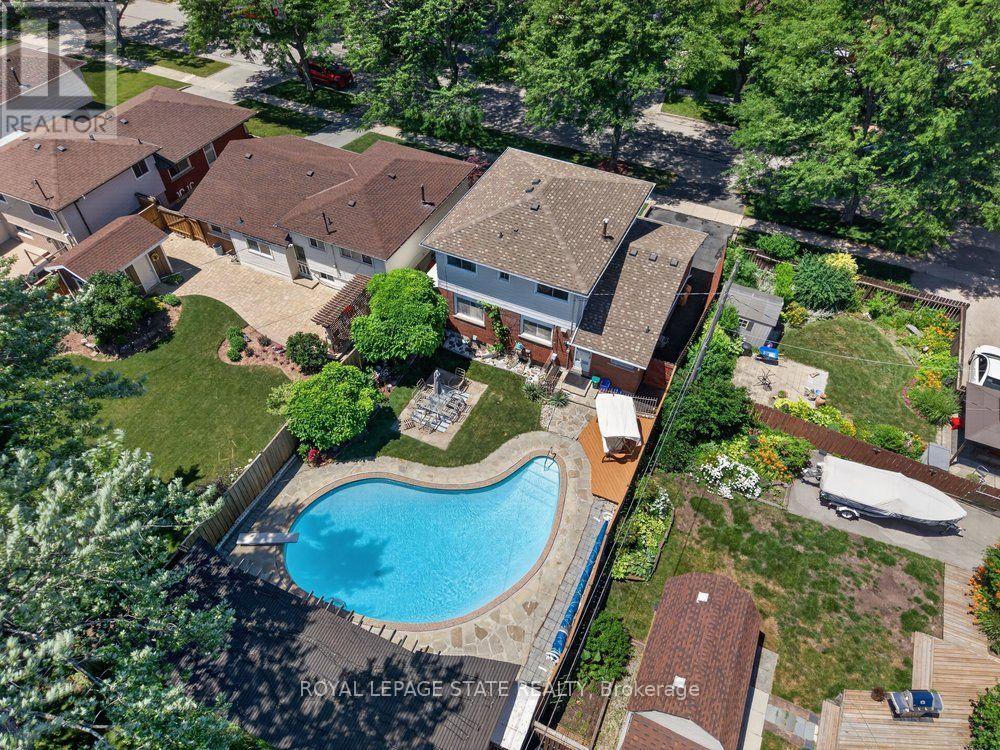
$999,900
2440 Cyprus Avenue
Burlington (Mountainside) · MLS # W13543336
3 bed · 2 bath
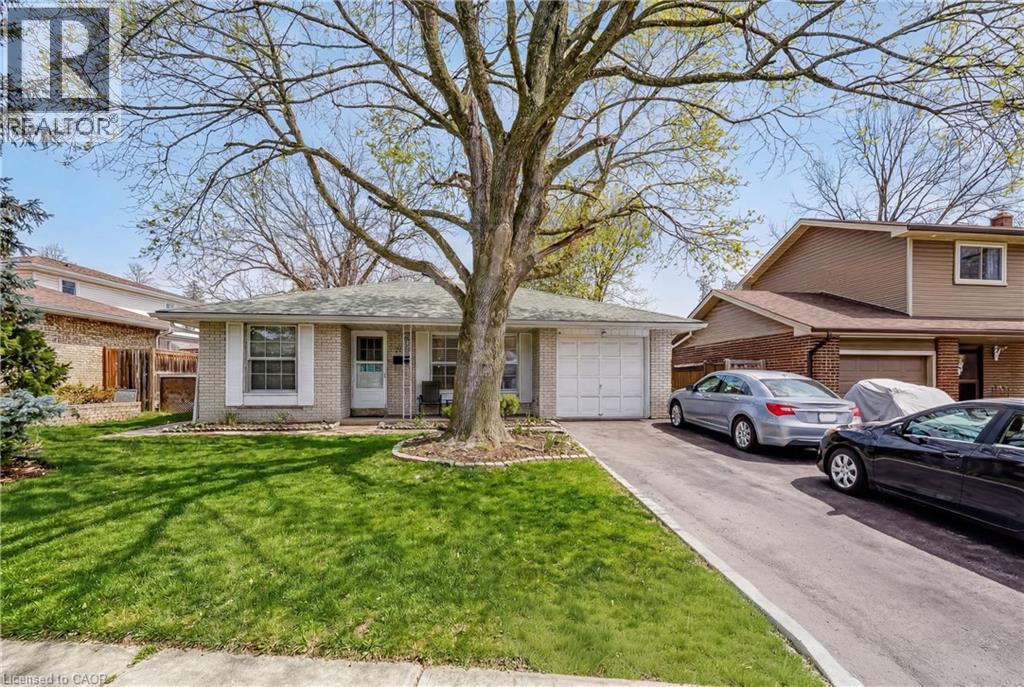
$999,900
2145 SANDRINGHAM Drive
Burlington · MLS # 40816443
3 bed · 2 bath · 1,869 sq ft