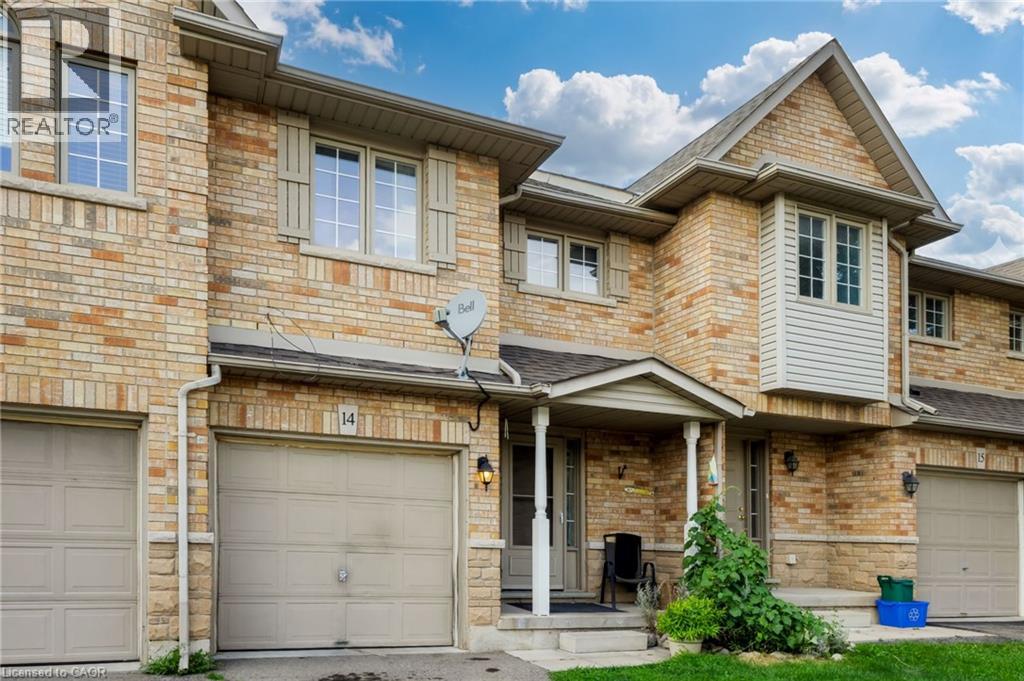
1283 BLANSHARD Drive
Burlington, Ontario L7M4T8
MLS # 40857060
Property Details
Type
Condo Townhouse
Beds
4
Baths
3
Status
For Sale
More homes like this
About this property
Room to grow in a family-friendly Burlington neighbourhood! Fabulous 2-storey townhome offers 3+1 beds, 2.5 baths and finished basement, privately situated near the end of the drive beside greenspace. Steps from parks, trails and everyday amenities, it’s a great setting for family life. Welcoming wide foyer opens to bright, appealing open-concept main floor. Light-filled living room features gas fireplace and flows into dining & kitchen area, while patio doors from kit lead to a private fenced backyard—perfect for kids, pets, summer dinners and relaxing outdoors. Upstairs, beautiful open staircase leads to 3 generously sized bedrooms. Finished basement provides even more living space with large bedroom with 3-piece bathroom and EXTRA hobby room—ideal for guests, teenagers, a home office or additional family space. Freshly painted, completely carpet-free and lovingly maintained by the original owner, this spacious home offers plenty of room for a growing family. A spacious home in a desirable community, ready for its next chapter.
Mortgage Estimate
Estimated monthly payment
Calculating…
Estimate only. Taxes, insurance, condo fees, and lender terms are not included.
Monthly costs to verify
Property taxes: about $343/month based on listed annual taxes.
Condo / Maintenance Fee: $447.25/mo
Estimate only. Confirm taxes, condo/maintenance fees, insurance, utilities, and lender terms before making decisions.
Rooms
| Room | Level | Dimensions |
|---|---|---|
| Bonus Room | Lower level | 8'6'' x 20'0'' |
| 3pc Bathroom | Lower level | 5'0'' x 7'6'' |
| Bedroom | Lower level | 12'0'' x 13'0'' |
| 4pc Bathroom | Second level | 5'0'' x 8'7'' |
| Bedroom | Second level | 9'6'' x 12'7'' |
| Bedroom | Second level | 9'0'' x 16'9'' |
| Primary Bedroom | Second level | 13'6'' x 13'8'' |
| Kitchen | Main level | 8'1'' x 12'0'' |
| Dining room | Main level | 9'6'' x 15'0'' |
| Living room | Main level | 10'0'' x 15'0'' |
| 2pc Bathroom | Main level | 4'6'' x 4'0'' |
| Foyer | Main level | 4'9'' x 5'1'' |
Facts & Location
Interior Size
1,465 sq ft
Parking
2 spaces
Annual Taxes
$4,112
Condo / Maintenance Fee
$447.25/mo
Year Built
2000
Listing data
Listing information is provided for personal, non-commercial use and should be independently verified before making real estate decisions.
Last refreshed: Sep 13, 2026 3:22 AM
Explore nearby searches
SEO-friendly searches for this area, property type, and nearby neighbourhoods.
Similar Properties
More nearby listings that may fit the same search.
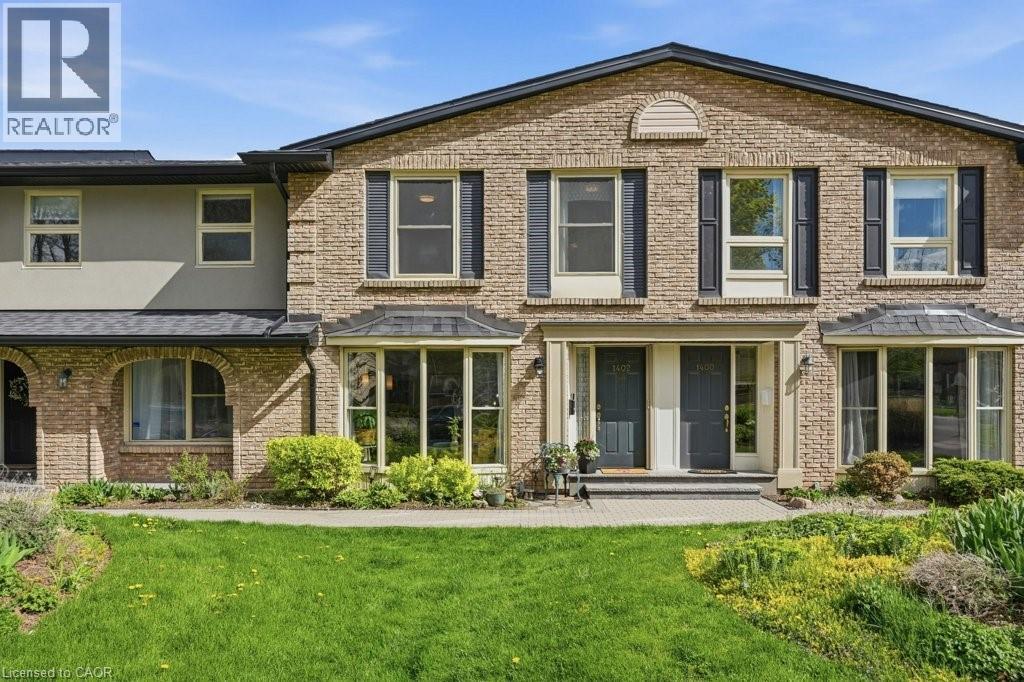
$699,777
1402 GHENT Avenue
Burlington · MLS # 40829425
3 bed · 3 bath · 1,955 sq ft
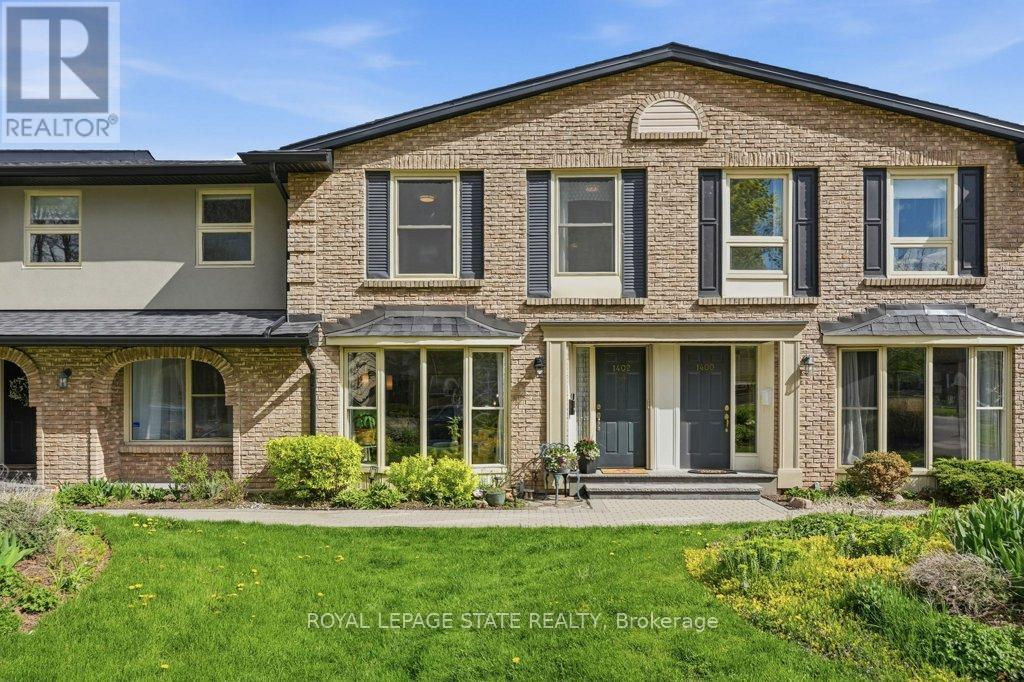
$699,777
1402 Ghent Avenue
Burlington (Brant) · MLS # W13119096
3 bed · 4 bath

$699,900
3027 GLENCREST Road
Burlington · MLS # 40840962
3 bed · 3 bath · 1,766 sq ft